
Price Reduction

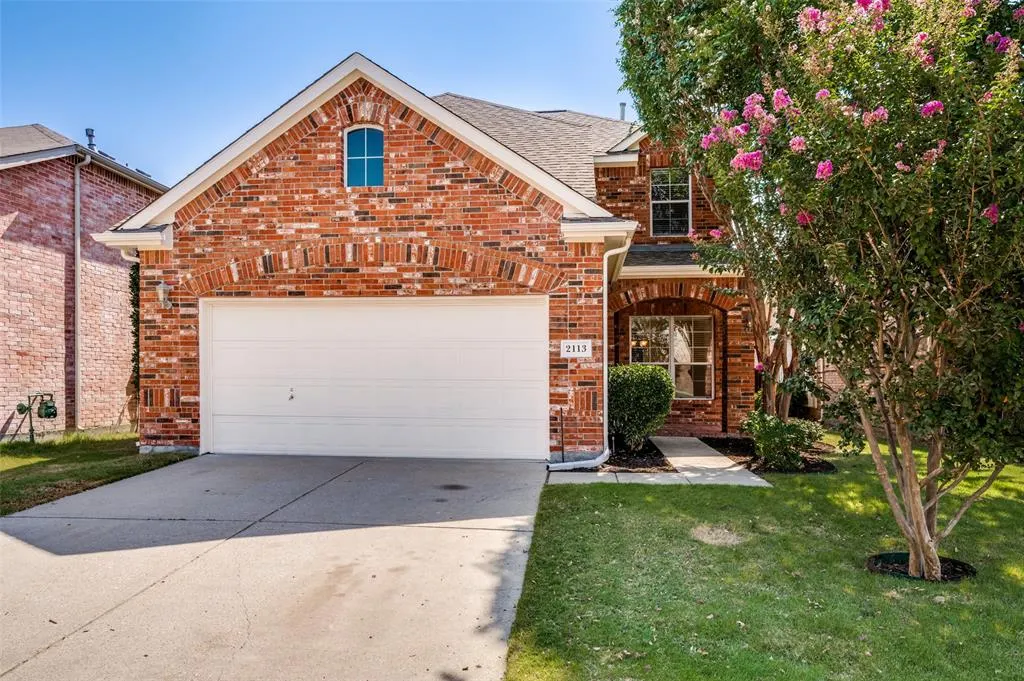
Address
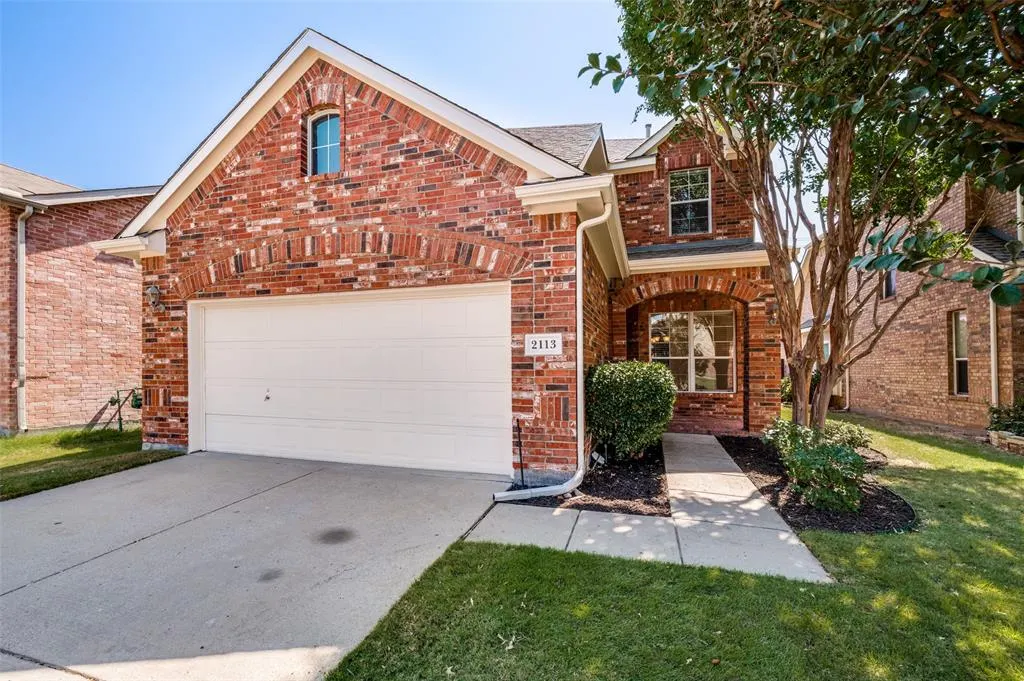
2113 Reston Drive, McKinney, TX
Price
$ 364,900
Property Attributes
- MLS#21329814
- TypeSingle Family
- Listing Status Active
- CountyCOLLIN
- CityMcKinney
- NeighborhoodHeights At Westridge Ph I The
- Zip75072
- StyleTraditional
- Year Built2006
- Taxes$ 6312
- Price$ 364,900
- Bedrooms3
- Full Bathrooms2
- Half Bathrooms1
- Sqr Footage1610
- Lot Size0.11 Acres
Data Source:
North Texas Real Estate Info Systems (NTREIS)
Property Description
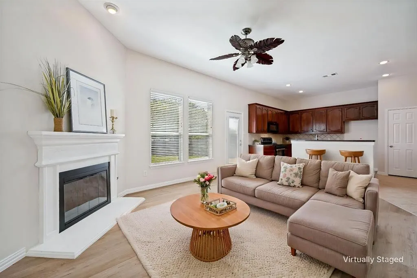
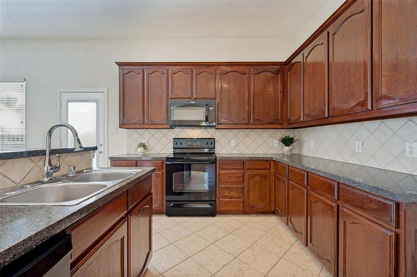
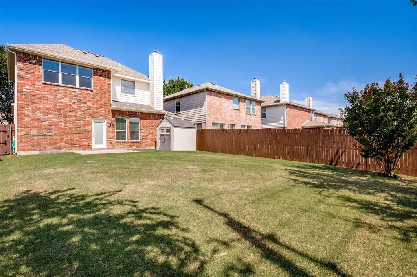
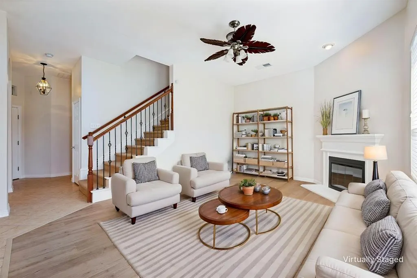
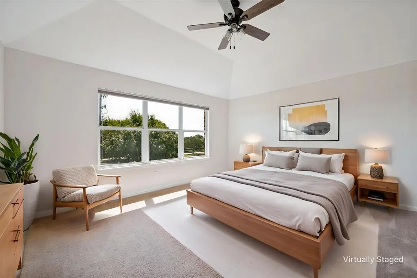
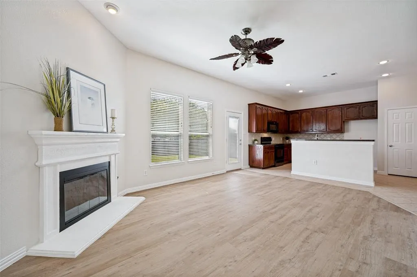
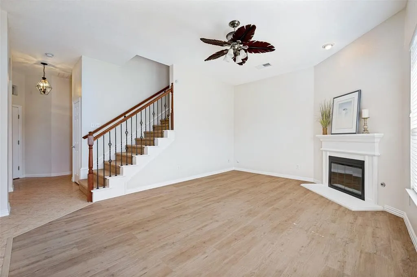
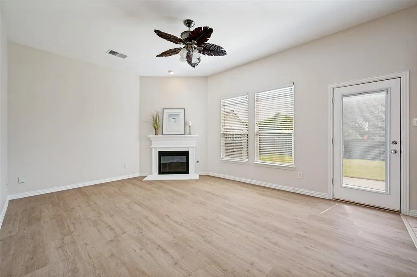
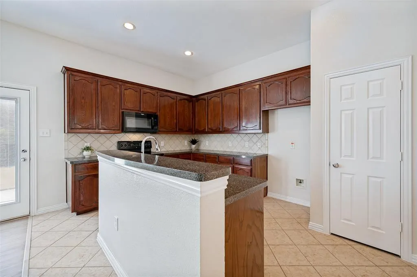
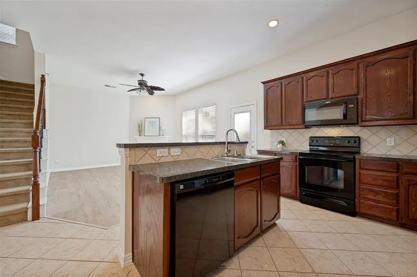
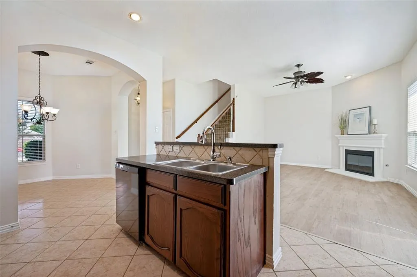
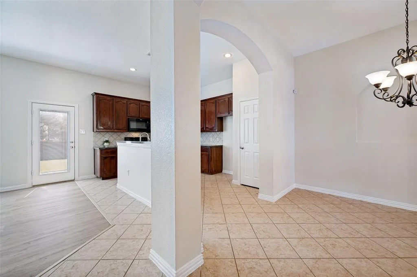
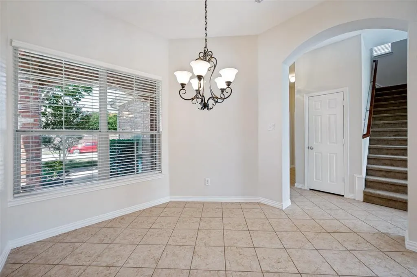
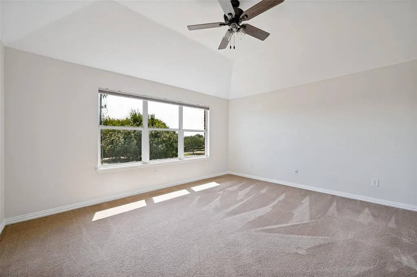
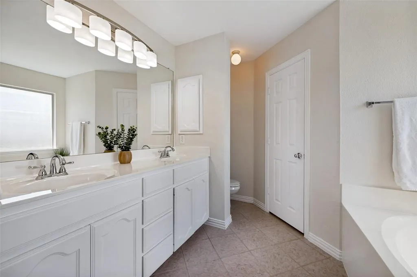
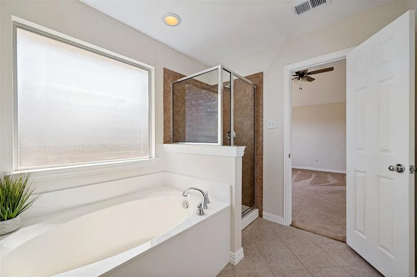
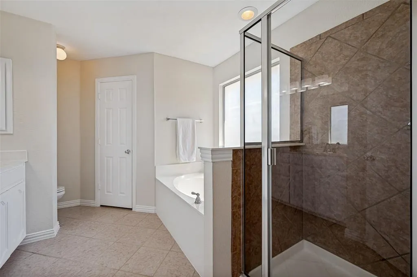
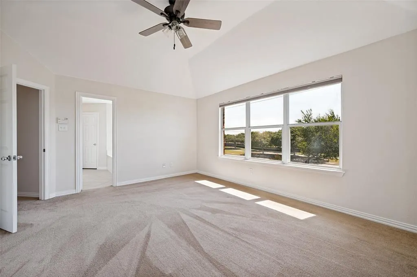
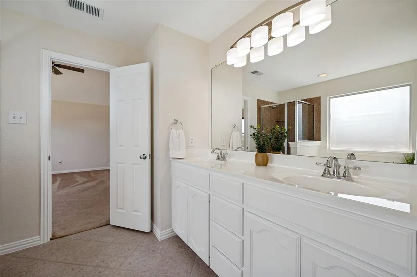
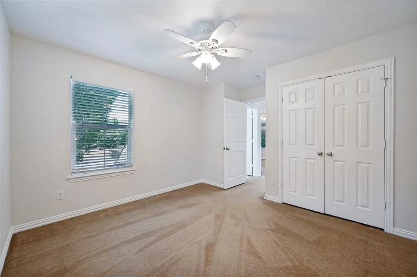
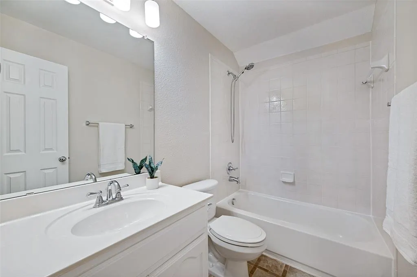
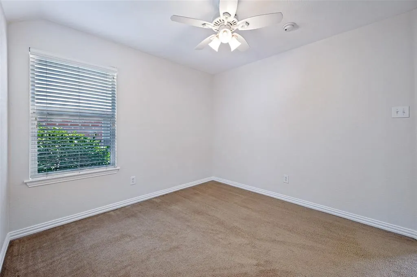
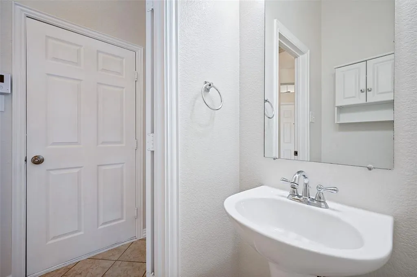
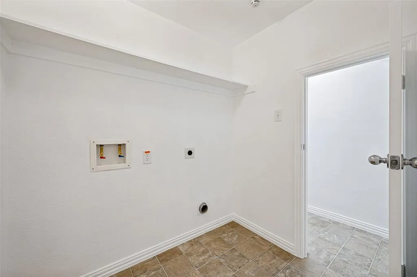
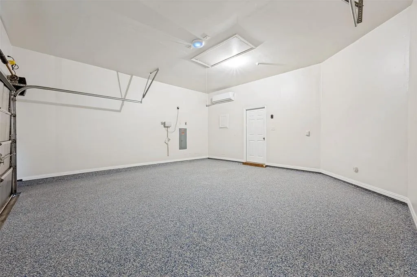
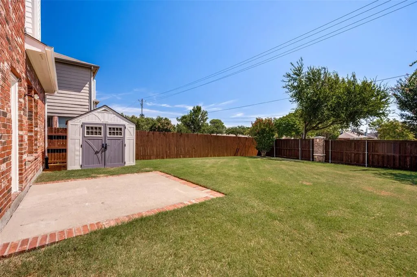
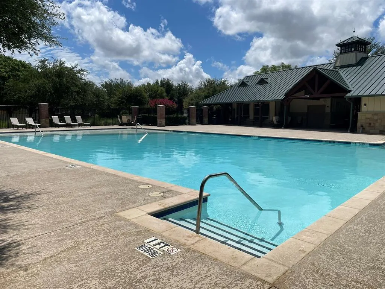
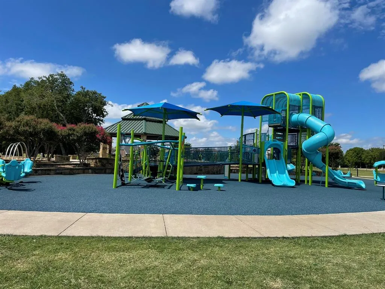
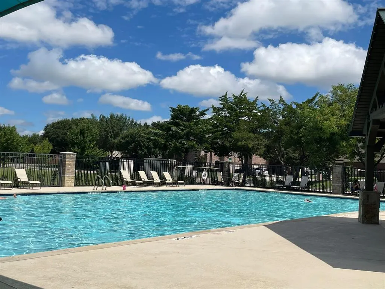
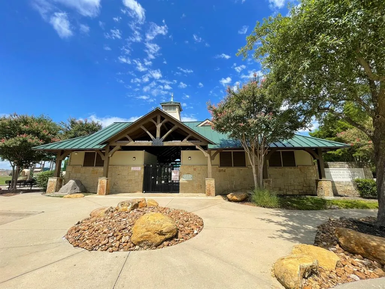
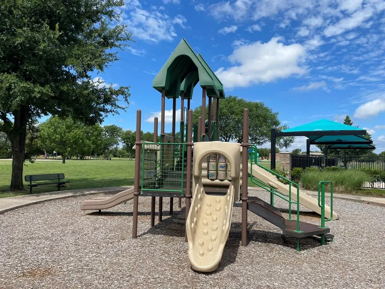
**Ask about Seller Contribution toward Mortgage Buy Down** Nestled in the Heights of Westridge, this delightful home offers the perfect blend of modern convenience and classic style. Featuring 3 bedrooms, 2.5 bathrooms, and a spacious 2-car garage, this residence is a prime opportunity in one of North Texas's most desirable areas. Step inside to discover a freshly painted home adorned with natural light. The inviting living room features a cozy fireplace and updated LVP flooring, perfect for relaxing evenings. The bright dining area seamlessly connects to a well-appointed kitchen, complete with a kitchen island that overlooks the living area, plus a pantry and ample cabinetry. Upstairs, the spacious primary suite is a true retreat, offering a serene space with an en-suite bathroom equipped with dual sinks, a luxurious soaking tub plus separate shower. The additional bedrooms are generously sized and share a full bathroom with fresh lighting. The backyard with plenty of grassy space and freshly-stained privacy fence, offers a tranquil setting for outdoor enjoyment. The backyard patio is an ideal space for BBQs and summer evenings under the Texas sky. The attached two-car garage features a mini-split for climate control and Polyespartic floors making this space flexible for hobbies or fitness throughout the year. Full-size utility room and half bath on the first floor. Located in a vibrant community with 2 community pools and Ash Woods park that has an extensive playground, pavilion and recreation space. This McKinney residence truly offers the best of suburban living that combines comfort, style, and convenience in one perfect package. Over $28K in upgrades! Frisco ISD with elementary and middle schools a few blocks away. Low 1.66% tax rate!
| Elementary School |
|---|
| Mooneyham Elementary School |
| Price History | |
|---|---|
| 7/29/2026 | Listed $370,000 |
| 8/13/2026 | 2$365,900 |
| 9/2/2026 | 1$364,900 |
General Features
| Heating | Central,Natural Gas |
|---|---|
| Cooling | Ceiling Fan(s),Central Air,Electric |
| Utilities | City Sewer,City Water,Sidewalk,Underground Utilities |
| Possession | Closing/Funding |
| Roof | Composition |
| Appliances | Dishwasher,Disposal,Electric Range,Microwave |
| Assoc Fees | 700 |
| Number of Garage Spaces | 2 |
| School District | Frisco ISD |
| HOA Fee Includes | Full Use of Facilities,Maintenance Grounds,Management Fees |
| Year Built | 2006 |
| Architectural Style | Traditional |
| Community Features | Community Pool |
| Levels | Two |
| Unexempt Taxes | 6312 |
| Will Subdivide | No |
| Property Subtype | Single Family Residence |
| Subdivision Name | Heights At Westridge Ph I The |
| Transaction Type | For Sale |
| Occupant Type | Vacant |
| County | Collin |
| Property Type | Residential |
| Security Features | Smoke Detector(s) |
| Construction Materials | Brick,Fiber Cement |
| Association Fee Frequency | Annually |
| Year Built Details | Preowned |
| HOA Type | Mandatory |
| Special Notes | Survey Available |
| Full Baths | 2 |
| Status | Active |
| Directions | North on Independence from Eldorado,Left on JFK Blvd into Heights of Westridge,Right on Reston,home on the right |
| City | McKinney |
| Elementary School Name | Mooneyham |
| High School | Heritage |
| Elementary School | Mooneyham |
| Virtual Tour URL Unbranded | https://www.propertypanorama.com/instaview/ntreis/21329814 |
| Standard Status | Active |
Interior Features
| Interior Features | Cable TV Available,Chandelier,Decorative Lighting,High Speed Internet Available |
|---|---|
| Flooring | Carpet,Ceramic Tile,Laminate,Luxury Vinyl Plank |
| Fireplace Features | Gas Starter,Living Room |
| Fireplaces Total | 1 |
| Dining Areas | 1 |
| Living Areas | 1 |
| Room Count | 7 |
| Half Baths | 1 |
| Lock Box Type | Combo |
| Total Bedrooms | 3 |
| Total Baths | 3 |
| Window Features | Window Coverings |
| Laundry Features | Electric Dryer Hookup,Utility Room,Full Size W/D Area,Washer Hookup |
Exterior Features
| Exterior Features | Rain Gutters,Storage |
|---|---|
| Lot Features | Few Trees,Landscaped,Sprinkler System,Subdivision |
| Fencing | Wood |
| Other Structures | Shed(s) |
| Lot Size Source | Assessor |
| Parking Features | Epoxy Flooring,Garage Door Opener,Garage Faces Front,Heated Garage |
| Lot Size | Less Than .5 Acre (not Zero) |
| Covered Spaces | 2 |
| Foundation | Slab |
| Lot Size Area | 0.1100 |
| Lot Size Dimensions | 41 x 120 |
| Lot Size Units | Acres |
| Structural Style | Single Detached |
| Garage Y/N | Yes |
| Lot Size Square Feet | 4791.6000 |
| Lot Size Acres | 0.1100 |
| Patio And Porch Features | Patio |
| Attached Garage Y/N | Yes |
Amenities
- Foreclosure
- Views
- Short Sale
- New Construction
- Adult 55+
- Lease To Own
- No HOA Fees
- Furnished
- Primary On Main
- Air Conditioning
- Seller Finance
- Green
- Fixer Upper
- Horse
- Golf
- Fireplace
- Deck
- Garage
- Basement
- Pool
Property vs Single Family Average in 75072
Price
Taxes
Year Built
Visits
 © 2026 North Texas Real Estate Information Systems, Inc. All rights reserved. Disclaimer: All information deemed reliable but not guaranteed and should be independently verified. All properties are subject to prior sale, change or withdrawal. Neither listing broker(s) nor eXp Realty in Metrotex shall be responsible for any typographical errors, misinformation, misprints and shall be held totally harmless. The database information herein is provided from and copyrighted by the North Texas Real
