
Open House Sat, Sep 5th 11:00 AM - 05:00 PM
Address
10604 Fleming Slough Drive, Fort Worth, TX
Price
$ 1,999,999
Property Attributes
- MLS#21329838
- TypeSingle Family
- Listing Status Active
- CountyTARRANT
- CityFort Worth
- NeighborhoodFleming Pointe
- Zip76179
- StyleMediterranean
- Year Built2026
- Price$ 1,999,999
- Bedrooms5
- Full Bathrooms4
- Half Bathrooms1
- Sqr Footage4836
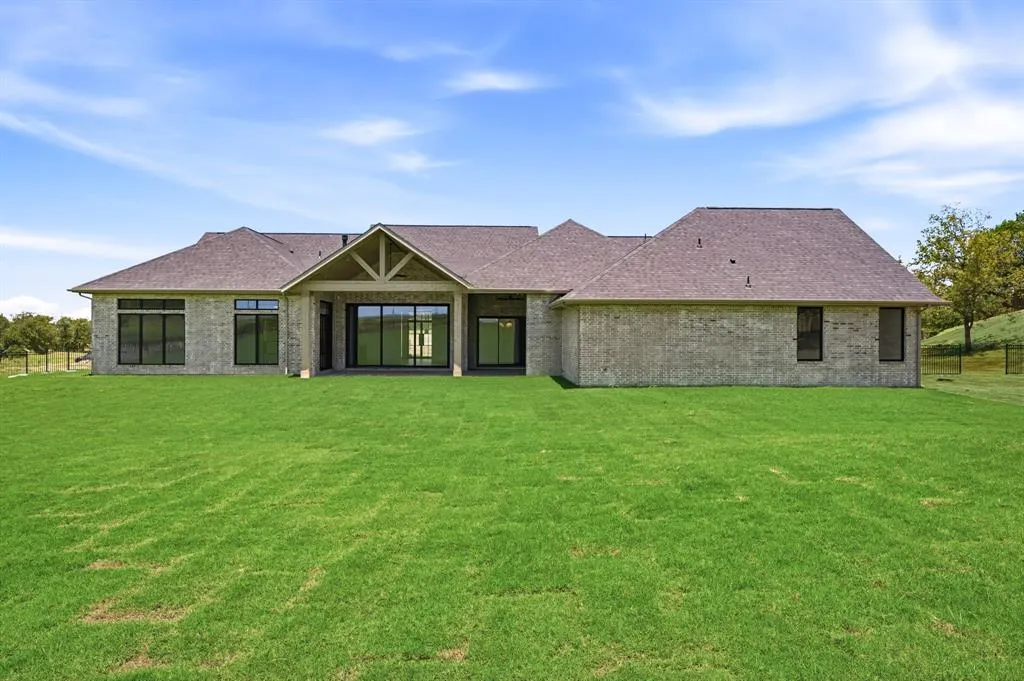
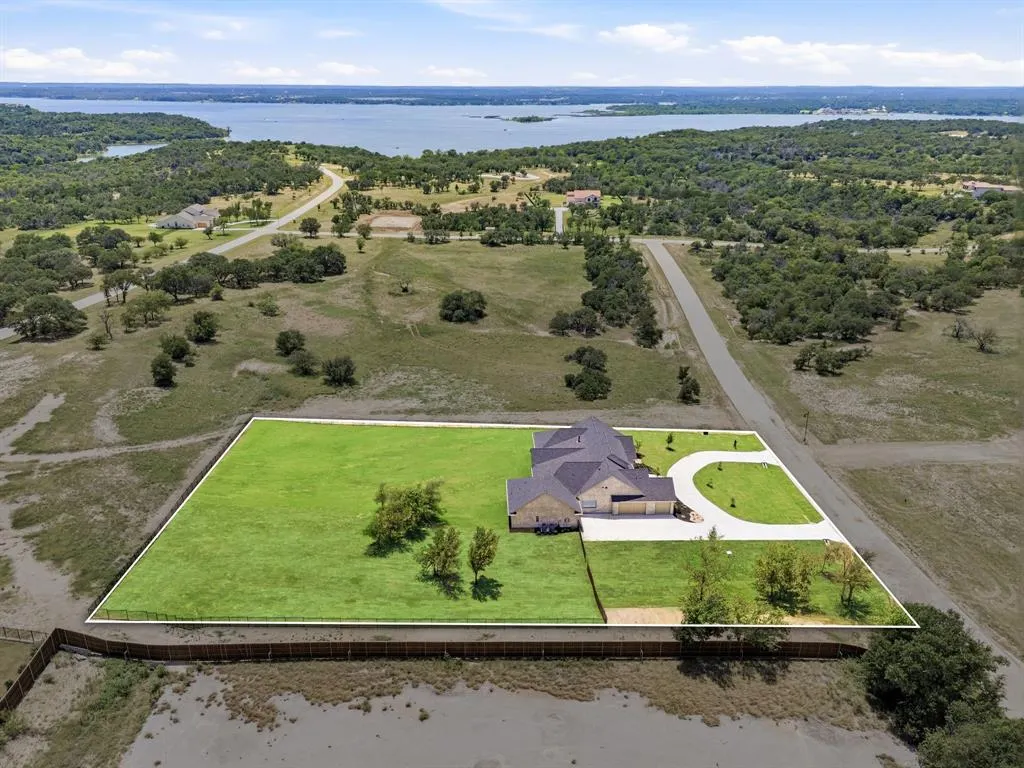
- Lot Size2 Acres
Data Source:
North Texas Real Estate Info Systems (NTREIS)
Property Description
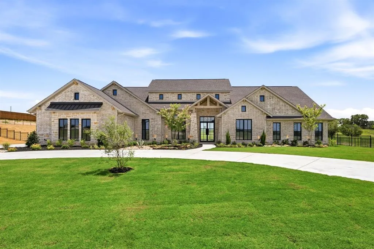
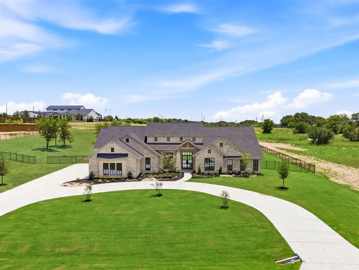
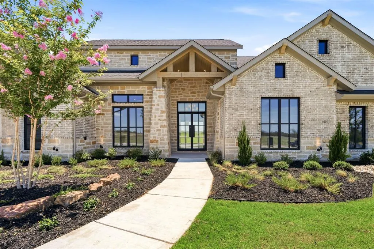
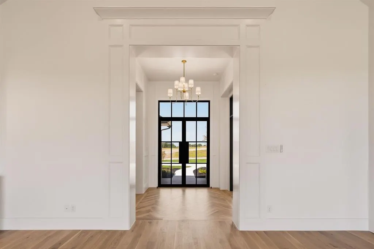
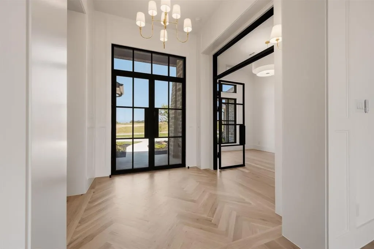
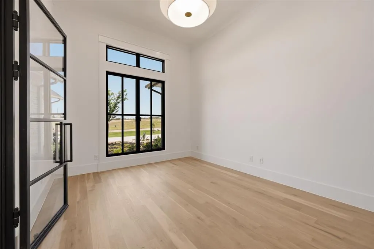
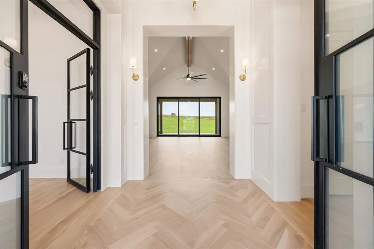
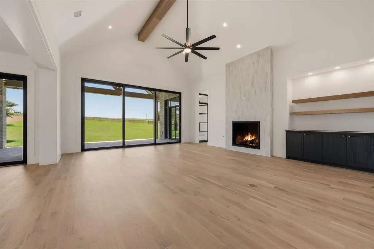
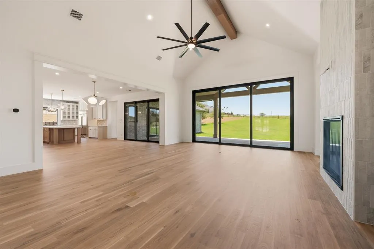
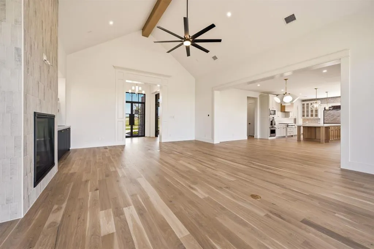
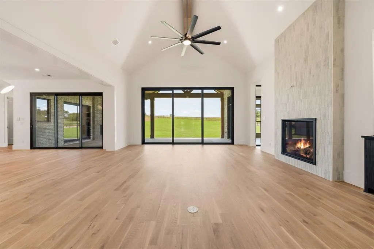
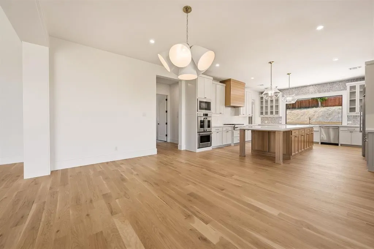
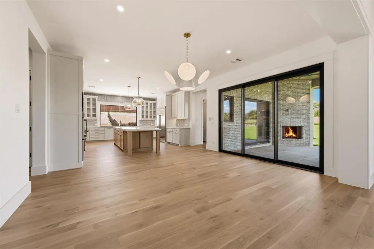
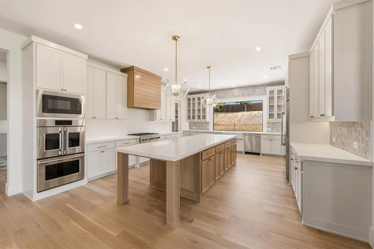
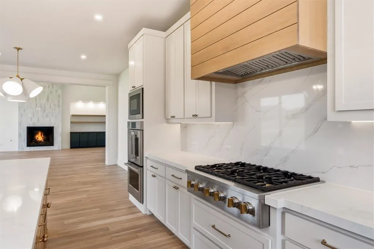
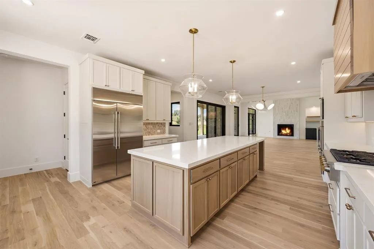
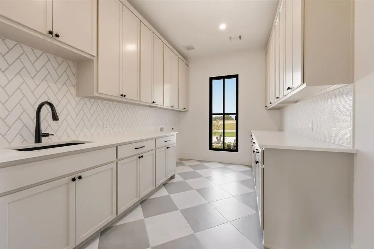
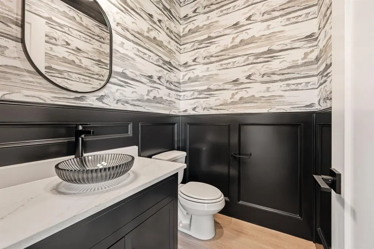
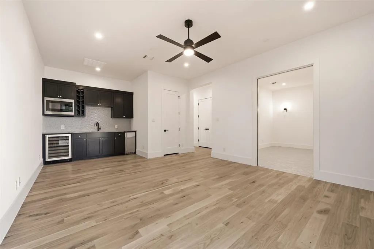
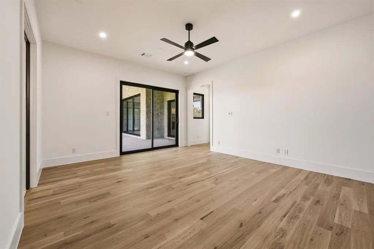
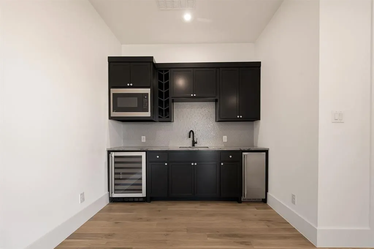
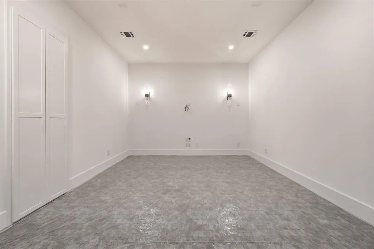
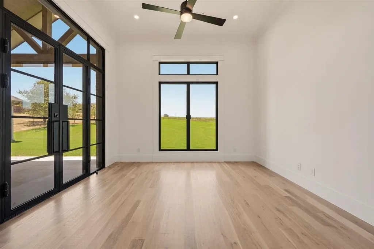
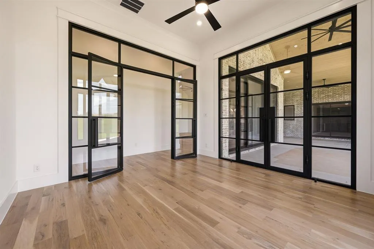
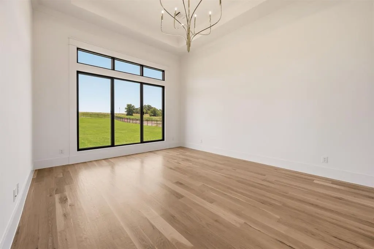
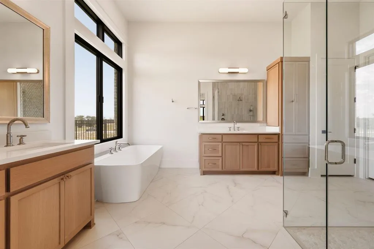
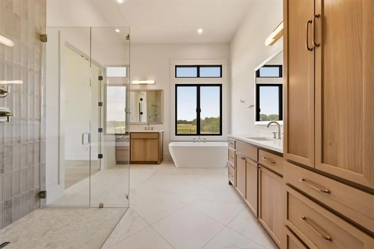
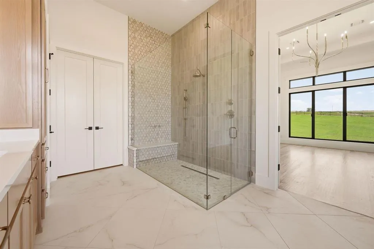
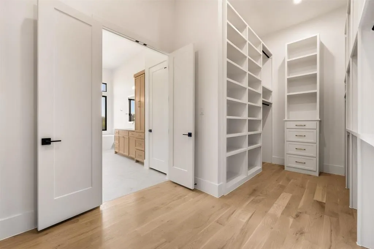
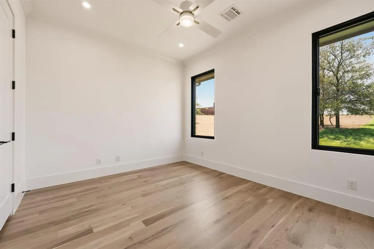
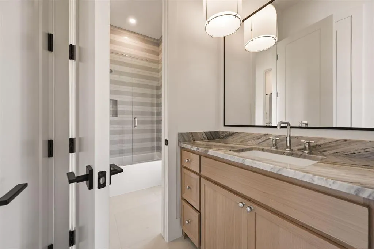
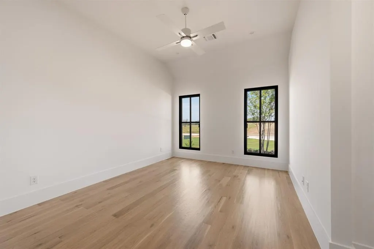
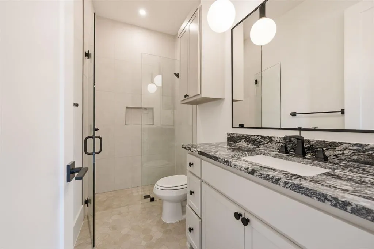
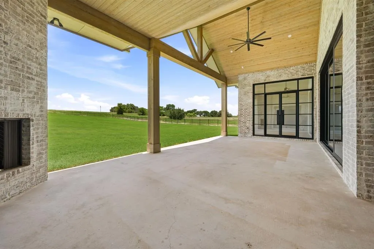
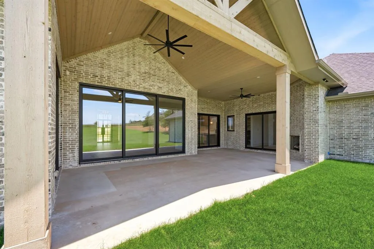
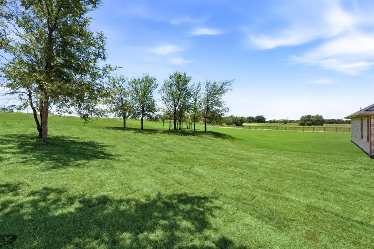
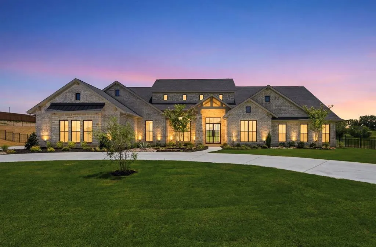
Luxury Redefined – Texas Hill Country Elegance on 2 Acres in Fleming Pointe. Experience luxury living at its finest in this stunning Texas Hill Country-inspired estate, perfectly situated on a private two-acre homesite within the exclusive gated community of Fleming Pointe. Thoughtfully designed with exceptional craftsmanship and timeless architecture, this remarkable single-story home offers an unparalleled blend of elegance, comfort, and functionality. Featuring 5 bedrooms, 4 full baths, 1 half bath, and a 4-car garage, the home welcomes you through a dramatic glass entry into a grand foyer that flows into an impressive, vaulted family room. Expansive sliding doors open to vaulted covered patio, creating a true indoor-outdoor living experience. Complete with an outdoor fireplace, this inviting space is ideal for year-round entertaining. The heart of the home is the chef's kitchen and spacious dining area that overlook the family room. Just beyond the kitchen, a generous game room with a wet bar, a private media room, and a secluded guest suite with its own ensuite bath—perfect for overnight guests or multigenerational living. The owner's retreat occupies its own private wing, offering a peaceful sanctuary complete with a spa-inspired bath featuring dual vanities, a freestanding soaking tub, an oversized walk-in shower with dual shower heads, and an expansive custom walk-in closet. An adjoining bonus room provides incredible flexibility as a second study, fitness room, craft room, nursery, or private sitting room. Three additional bedrooms are thoughtfully positioned in their own separate wing, each offering ensuite bath and walk-in closets. Designed for both grand entertaining and everyday living, this exceptional single-story floor plan gives everyone their own private space while bringing loved ones together in beautifully designed gathering areas. Available now for quick move-in—discover refined luxury living in Fleming Pointe.
| Elementary School |
|---|
| Eaglemount Elementary School |
| Price History | |
|---|---|
| 7/13/2026 | Listed $1,999,999 |
General Features
| Heating | ENERGY STAR Qualified Equipment |
|---|---|
| Cooling | Central Air |
| Utilities | Aerobic Septic,Cable Available,Electricity Available,Electricity Connected,Private Road,Propane,Septic,Underground Utilities,Well |
| Possession | Closing/Funding |
| Appliances | Commercial Grade Range,Commercial Grade Vent,Dishwasher,Disposal,Electric Oven,Microwave |
| Easements | Other |
| current use | Residential,Subdevelopment |
| Assoc Fees | 6000 |
| Number of Garage Spaces | 4 |
| Restrictions | Architectural,Building,Deed,Development |
| School District | Eagle MT-Saginaw ISD |
| HOA Fee Includes | Full Use of Facilities,Maintenance Grounds,Maintenance Structure,Management Fees |
| Year Built | 2026 |
| Architectural Style | Mediterranean |
| Levels | One |
| AG Exemption | No |
| Will Subdivide | No |
| Property Subtype | Single Family Residence |
| Subdivision Name | Fleming Pointe |
| Transaction Type | For Sale |
| County | Tarrant |
| Property Type | Residential |
| Association Fee Frequency | Annually |
| Year Built Details | New Construction - Complete |
| HOA Type | Mandatory |
| Full Baths | 4 |
| Status | Active |
| Directions | From I-35W,take 287 North,exit Bonds Ranch Road,continue on Bonds Ranch,turn right on Morris Dido Newark Rd. Fleming Pointe community is just ahead on the left. |
| City | Fort Worth |
| Elementary School Name | Eaglemount |
| High School | Eagle Mountain |
| Open House | Public: Sat Sep 5,11:00AM-5:00PM |
| Elementary School | Eaglemount |
| Virtual Tour URL Unbranded | https://www.propertypanorama.com/instaview/ntreis/21329838 |
| Standard Status | Active |
| Listing Terms | Cash,Conventional |
Interior Features
| Interior Features | Built-in Features,Cable TV Available,Chandelier,Decorative Lighting,Double Vanity,Flat Screen Wiring,Granite Counters,High Speed Internet Available,Kitchen Island,Open Floorplan |
|---|---|
| Flooring | Carpet,Ceramic Tile,Combination,Hardwood,Wood |
| Fireplace Features | Family Room,Outside |
| Fireplaces Total | 2 |
| Dining Areas | 1 |
| Living Areas | 3 |
| Room Count | 13 |
| Half Baths | 1 |
| Lock Box Type | Other |
| Total Bedrooms | 5 |
| Total Baths | 5 |
Exterior Features
| Lot Features | Acreage |
|---|---|
| Garage Length | 21 |
| Garage Width | 39 |
| Lot Size Source | Assessor |
| Parking Features | Additional Parking,Garage Door Opener,Garage Double Door,Garage Faces Side,Garage Single Door |
| WaterFront Features | Beach Access |
| Lot Size | 1 to < 3 Acres |
| Covered Spaces | 4 |
| Pool Features | Outdoor Pool,Pool/Spa Combo,Private |
| Lot Size Area | 2.0000 |
| Lot Size Dimensions | 87582 sf |
| Lot Size Units | Acres |
| Acres Cultivated | 2.01 |
| Structural Style | Single Detached |
| Garage Y/N | Yes |
| Lot Size Square Feet | 87120.0000 |
| Lot Size Acres | 2.0000 |
| Attached Garage Y/N | Yes |
Amenities
- Foreclosure
- Views
- Short Sale
- New Construction
- Adult 55+
- Lease To Own
- No HOA Fees
- Furnished
- Primary On Main
- Air Conditioning
- Seller Finance
- Green
- Fixer Upper
- Horse
- Golf
- Fireplace
- Deck
- Garage
- Basement
- Pool
Property vs Single Family Average in 76179
Price
Year Built
Visits
 © 2026 North Texas Real Estate Information Systems, Inc. All rights reserved. Disclaimer: All information deemed reliable but not guaranteed and should be independently verified. All properties are subject to prior sale, change or withdrawal. Neither listing broker(s) nor eXp Realty in Metrotex shall be responsible for any typographical errors, misinformation, misprints and shall be held totally harmless. The database information herein is provided from and copyrighted by the North Texas Real
