
Address
1903 Green Jasper Place, Arlington, TX
Price
$ 1,212,000
Property Attributes
- MLS#21330029
- TypeSingle Family
- Listing Status Active
- CountyTARRANT
- CityArlington
- NeighborhoodViridian Village 2b
- Zip76005
- StyleTraditional
- Year Built2022
- Taxes$ 24415
- Price$ 1,212,000
- Bedrooms4
- Full Bathrooms4
- Half Bathrooms1
- Sqr Footage4436
- Lot Size0.238 Acres
Data Source:
North Texas Real Estate Info Systems (NTREIS)
Property Description
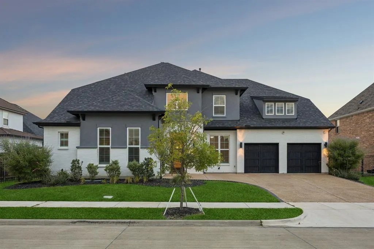
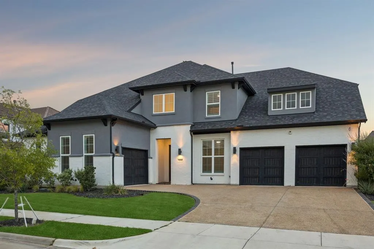
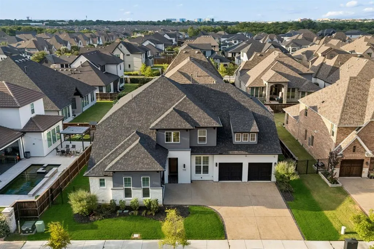
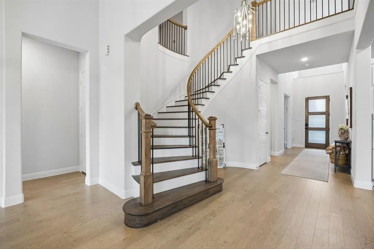
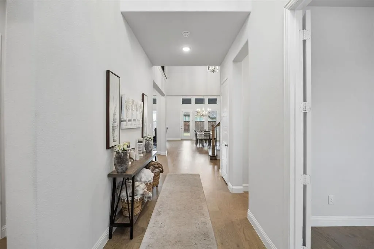
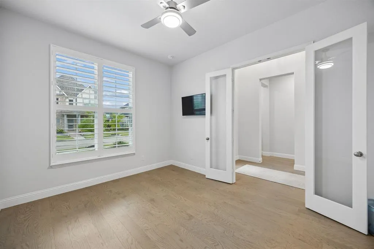
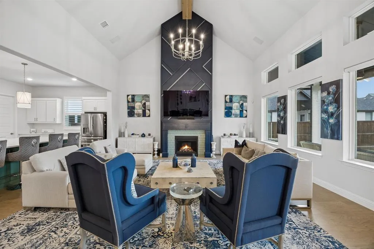
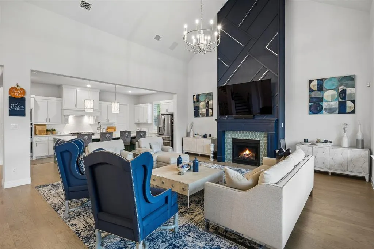
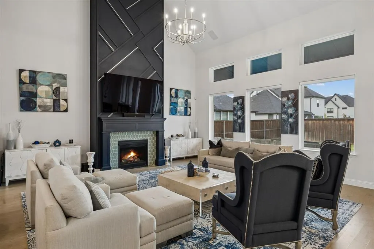
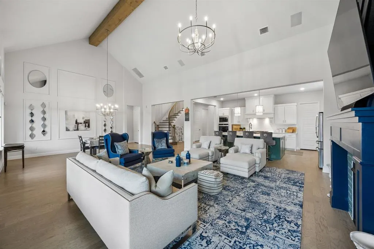
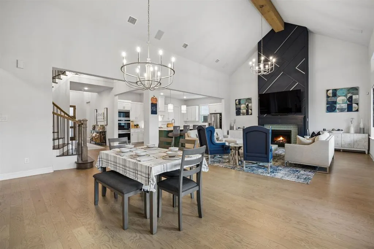
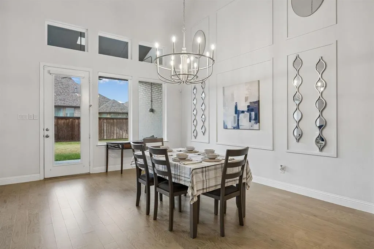
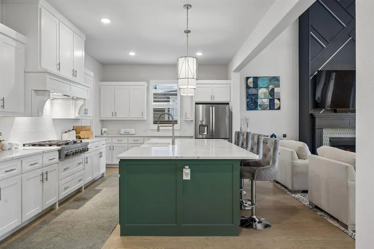
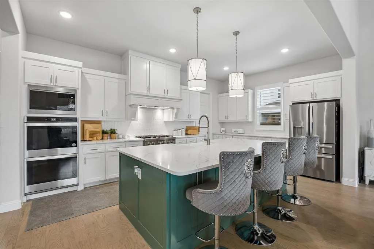
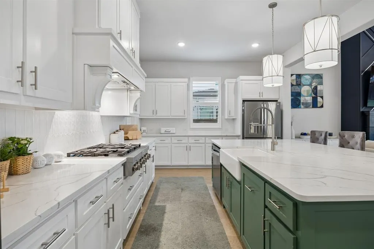
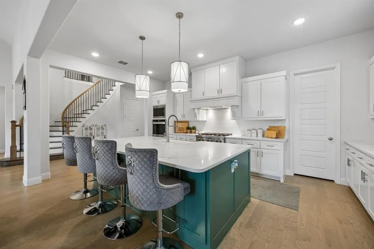
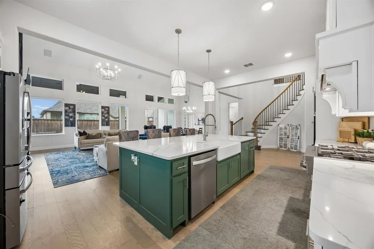
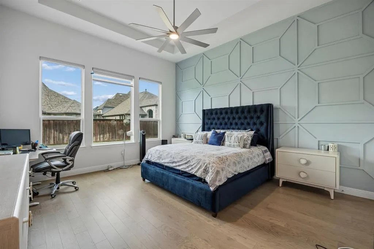
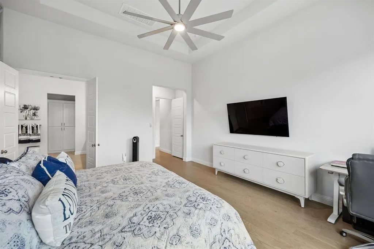
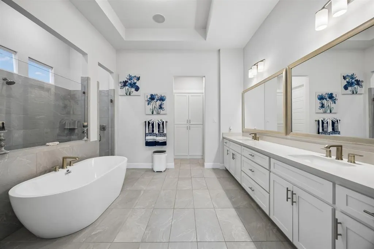
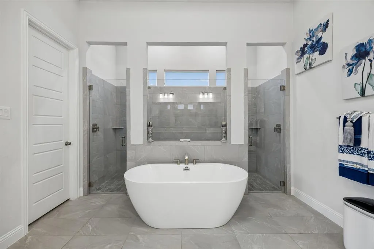
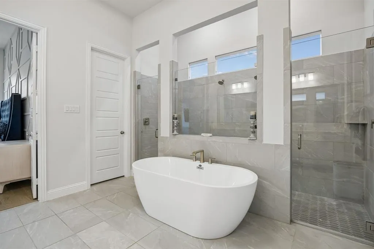
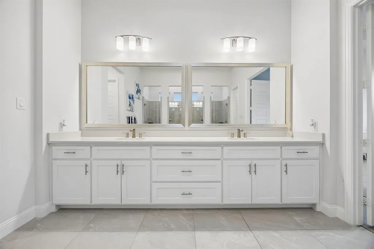
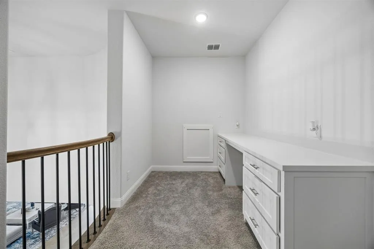
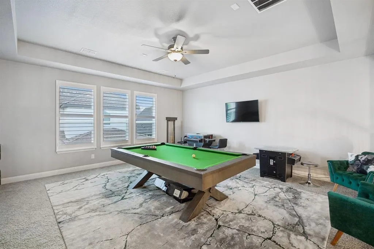
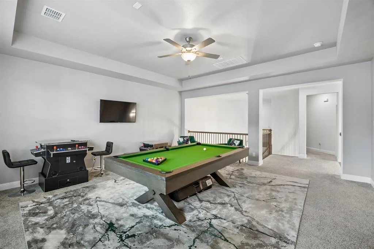
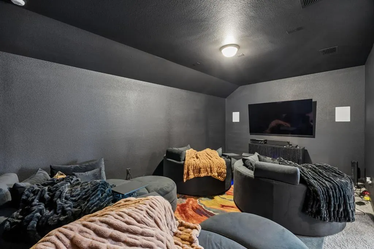
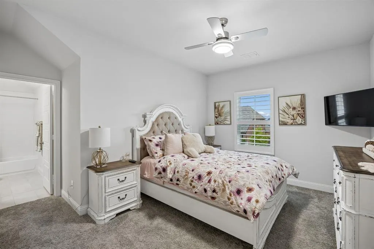
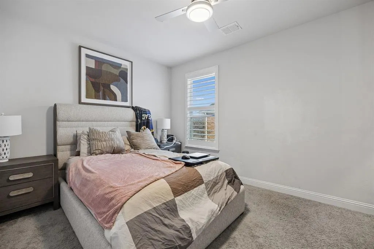
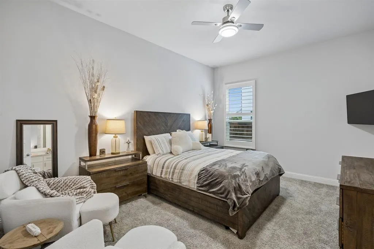
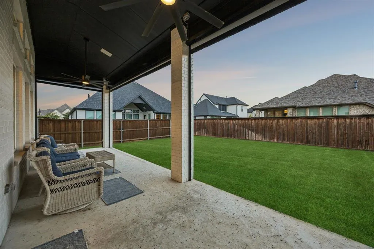
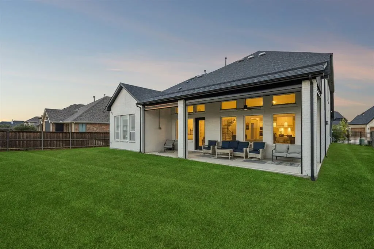
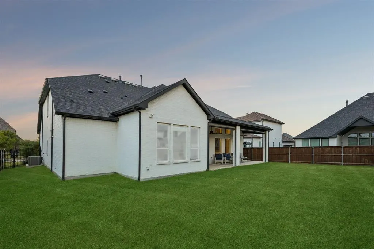
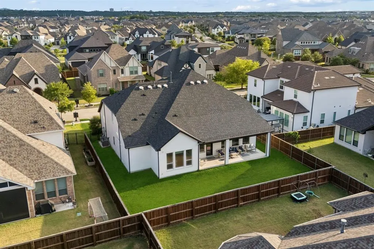
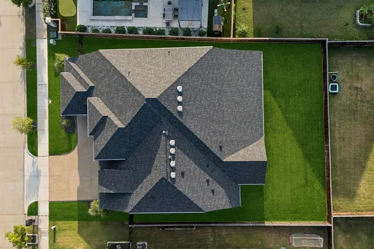
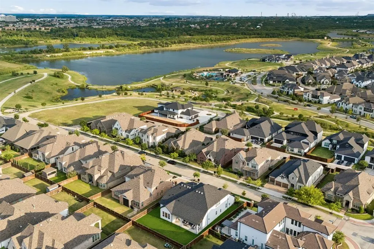
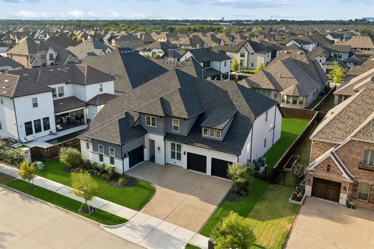
Discover refined luxury in this exceptional 2023 Drees Grantley. Boasting 4 spacious bedrooms, 4 full baths, 1 half bath, a private executive office, dedicated theater room, expansive game room + a 3-car garage. A dramatic 2 story foyer sets the tone, leading into an impressive open-concept floorplan highlighted by rich HW flooring throughout the main level, soaring vaulted ceilings accented by a decorative wood beam & a breathtaking custom floor-to-ceiling FP. Every detail has been carefully selected, from designer chandeliers & upgraded lighting to custom farmhouse shutters, motorized shades, premium smart ceiling fans, and quartz countertops throughout. The chef's kitchen features an oversized quartz island, premium built-in KitchenAid apps, a gas cooktop, double ovens, farmhouse sink, upgraded cabinetry + an elegant butler's pantry complete with a coffee bar. Luxurious 1st floor owner's retreat offers a custom designer feature wall + a spa-inspired bath featuring a freestanding soaking tub, oversized WI shower & separate WIC's, creating a true private sanctuary. Upstairs, you'll find an expansive game room, dedicated theater room, and a built-in study or homework station, providing exceptional flexibility for work, study, and entertainment. Modern convenience is enhanced with smart home technology, an owned security system, and built-in surround sound. Outdoor living is equally impressive. The covered patio is designed for year-round enjoyment with motorized shades, built-in surround sound, and two premium 84-inch ceiling fans with integrated LED lighting. The expansive backyard offers ample space to create the resort-style pool of your dreams, while the decorative aggregate driveway adds another touch of curb appeal. Located in the award-winning Viridian master-planned community, residents enjoy an unparalleled lifestyle with resort-style pools, scenic lakes, stocked fishing ponds, miles of walking and biking trails, parks, playgrounds & beautiful green spaces.
| Elementary School |
|---|
| Viridian Elementary School |
| Price History | |
|---|---|
| 7/15/2026 | Listed $1,212,000 |
General Features
| Heating | Central,Fireplace(s),Natural Gas |
|---|---|
| Cooling | Ceiling Fan(s),Central Air,Electric |
| Utilities | All Weather Road,Cable Available,City Sewer,City Water,Concrete,Curbs,Electricity Available,Electricity Connected,Individual Gas Meter,Individual Water Meter,Natural Gas Available,Phone Available,Sew |
| Possession | Closing/Funding |
| Roof | Composition,Shingle |
| Appliances | Dishwasher,Disposal,Electric Oven,Gas Cooktop,Gas Water Heater,Microwave,Convection Oven,Double Oven,Plumbed For Gas in Kitchen,Tankless Water Heater,Vented Exhaust Fan |
| Assoc Fees | 345 |
| Number of Garage Spaces | 3 |
| School District | Hurst-Euless-Bedford ISD |
| HOA Fee Includes | Full Use of Facilities,Management Fees |
| Exclusions | Negotiable Items- Refrigerator,Theater Media Furniture,Pool Table,Arcade Game Console + Patio Furniture |
| Year Built | 2022 |
| Architectural Style | Traditional |
| Community Features | Club House,Community Pool,Curbs,Fishing,Greenbelt,Jogging Path/Bike Path,Lake,Park,Playground,Pool,Sidewalks,Tennis Court(s) |
| Levels | Two |
| Unexempt Taxes | 24415 |
| Will Subdivide | No |
| Property Subtype | Single Family Residence |
| Subdivision Name | Viridian Village 2b |
| Transaction Type | For Sale |
| Occupant Type | Owner |
| County | Tarrant |
| Property Type | Residential |
| Security Features | Burglar,Carbon Monoxide Detector(s),Prewired,Security Lights,Security System,Smoke Detector(s) |
| Construction Materials | Brick,Stucco,Wood |
| Association Fee Frequency | Quarterly |
| Year Built Details | Preowned |
| Accessory Unit Y/N | No |
| HOA Type | Mandatory |
| Full Baths | 4 |
| Status | Active |
| Directions | Headed on Hwy 183,go South on Hwy 157 (Industrial Blvd),Left on Birds Fort Trl,Left on Cypress Thorn Dr,Right on Green Jasper Pl,destination will be on your Left! |
| City | Arlington |
| Elementary School Name | Viridian |
| High School | Trinity |
| Elementary School | Viridian |
| Virtual Tour URL Unbranded | https://www.propertypanorama.com/instaview/ntreis/21330029 |
| Virtual Tour URL Branded | www.zillow.com/view-imx/d97d4780-7ca8-4625-97c0-04d4ea17436b?wl=true&setAttribution=mls&initialViewType=pano |
| Standard Status | Active |
| Junior High School | Harwood |
| Listing Terms | Cash,Conventional,FHA,VA Loan |
Interior Features
| Interior Features | Built-in Features,Cable TV Available,Chandelier,Decorative Lighting,Double Vanity,Eat-in Kitchen,Flat Screen Wiring,High Speed Internet Available,Kitchen Island,Natural Woodwork,Open Floorplan,Pantry |
|---|---|
| Flooring | Carpet,Ceramic Tile,Hardwood,Tile,Wood |
| Fireplace Features | Decorative,Gas,Gas Logs,Gas Starter,Living Room |
| Fireplaces Total | 1 |
| Dining Areas | 1 |
| Living Areas | 3 |
| Room Count | 16 |
| Half Baths | 1 |
| Lock Box Type | Blue iBox |
| Total Bedrooms | 4 |
| Total Baths | 5 |
| Window Features | Electric Shades,Shutters |
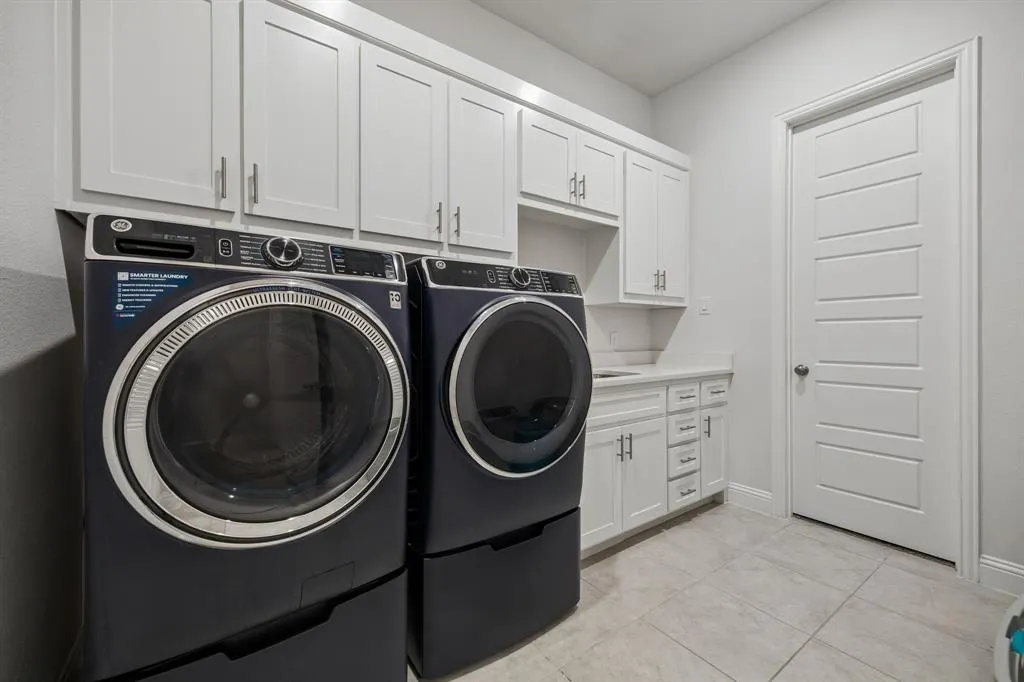
| Laundry Features | Electric Dryer Hookup,Utility Room,Full Size W/D Area,Dryer Hookup,Washer Hookup |
Exterior Features
| Exterior Features | Covered Patio/Porch,Rain Gutters,Lighting,Private Yard |
|---|---|
| Lot Features | Few Trees,Interior Lot,Landscaped,Lrg. Backyard Grass,Sprinkler System,Subdivision |
| Vegetation | Grassed |
| Fencing | Back Yard,Fenced,Full,Gate,Privacy,Wood |
| Soil Type | Unknown |
| Garage Length | 36 |
| Garage Width | 31 |
| Lot Size Source | Public Records |
| Parking Features | Concrete,Covered,Direct Access,Driveway,Enclosed,Garage,Garage Door Opener,Garage Double Door,Garage Faces Front,Garage Single Door,Inside Entrance,Kitchen Level,Lighted,Private,Side By Side,Storage, |
| Lot Size | Less Than .5 Acre (not Zero) |
| Covered Spaces | 3 |
| Foundation | Slab |
| Lot Size Area | 0.2380 |
| Lot Size Units | Acres |
| Structural Style | Single Detached |
| Garage Y/N | Yes |
| Lot Size Square Feet | 10367.2800 |
| Lot Size Acres | 0.2380 |
| Patio And Porch Features | Covered,Patio,Rear Porch |
| Attached Garage Y/N | Yes |
Amenities
- Foreclosure
- Views
- Short Sale
- New Construction
- Adult 55+
- Lease To Own
- No HOA Fees
- Furnished
- Primary On Main
- Air Conditioning
- Seller Finance
- Green
- Fixer Upper
- Horse
- Golf
- Fireplace
- Deck
- Garage
- Basement
- Pool
Property vs Single Family Average in 76005
Price
Taxes
Year Built
Visits
 © 2026 North Texas Real Estate Information Systems, Inc. All rights reserved. Disclaimer: All information deemed reliable but not guaranteed and should be independently verified. All properties are subject to prior sale, change or withdrawal. Neither listing broker(s) nor eXp Realty in Metrotex shall be responsible for any typographical errors, misinformation, misprints and shall be held totally harmless. The database information herein is provided from and copyrighted by the North Texas Real
