
Open House Sun, Sep 6th 01:00 PM - 03:00 PM

Address
4716 Harley Avenue, Fort Worth, TX
Price
$ 2,400,000
Property Attributes
- MLS#21330260
- TypeSingle Family
- Listing Status Active
- CountyTARRANT
- CityFort Worth
- NeighborhoodChamberlain Arlington Heights 1st
- Zip76107
- StyleContemporary/Modern
- Year Built1977
- Price$ 2,400,000
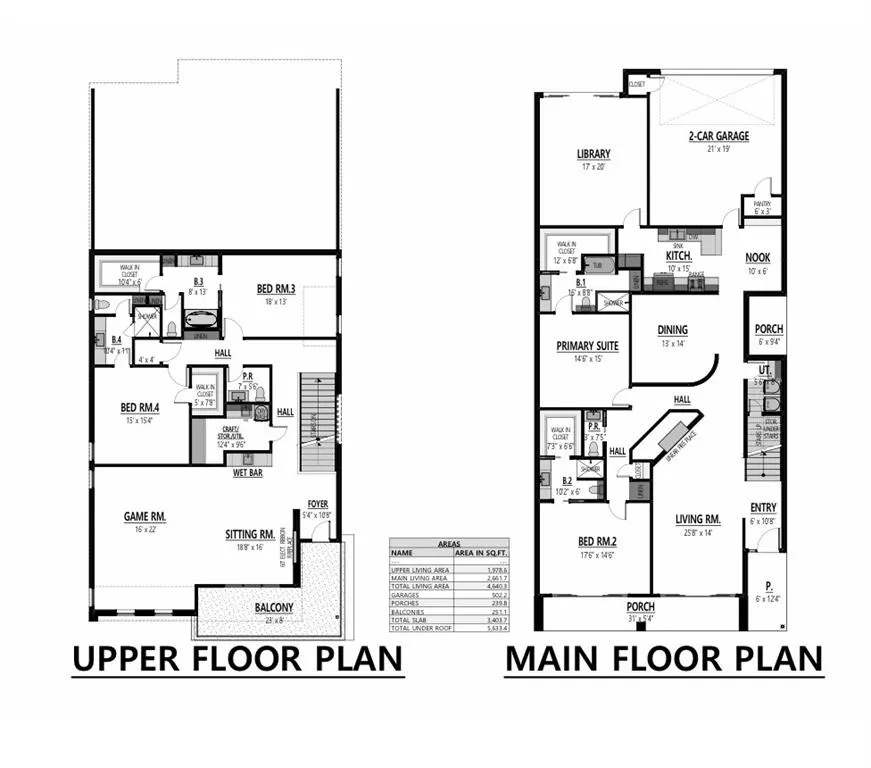
- Bedrooms4
- Full Bathrooms4
- Half Bathrooms2
- Sqr Footage4640
- Lot Size0.1435 Acres
Data Source:
North Texas Real Estate Info Systems (NTREIS)
Property Description
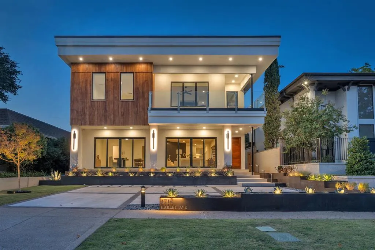
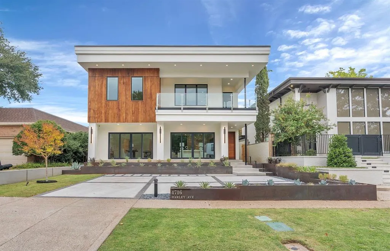
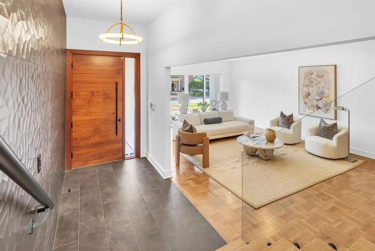
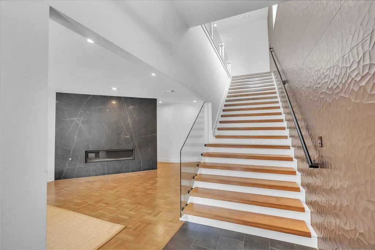
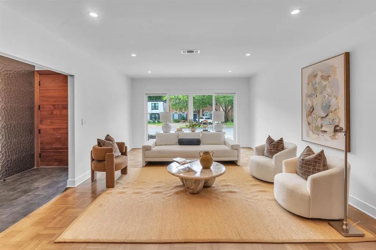
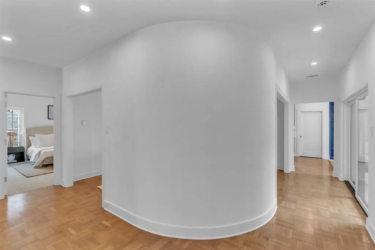
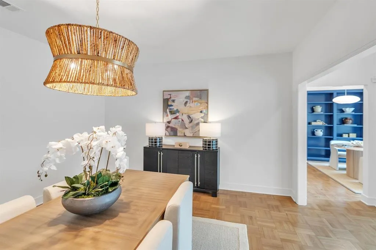
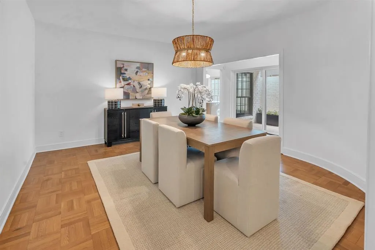
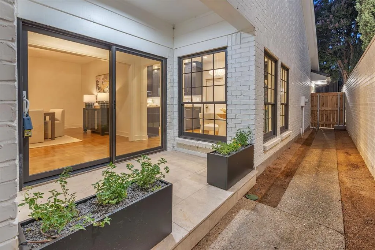
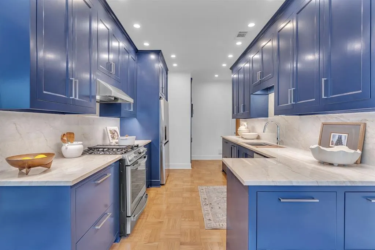
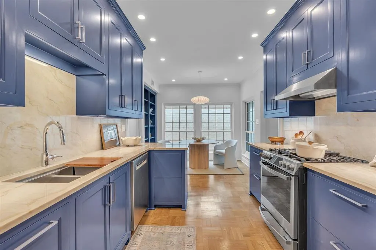
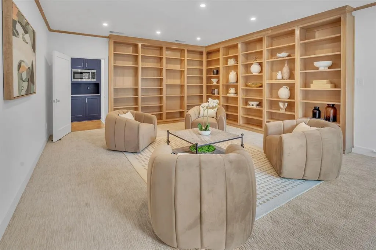
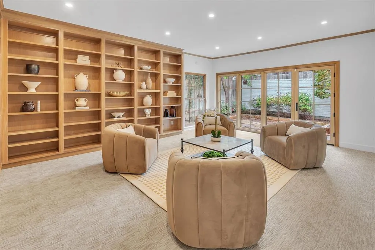
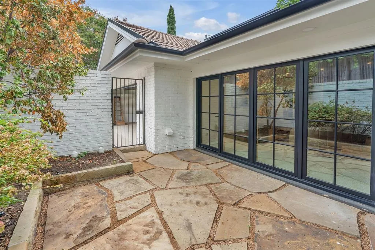
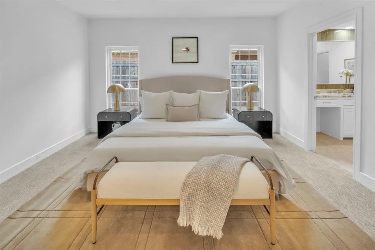
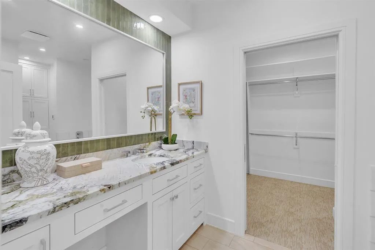
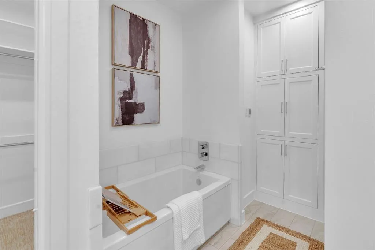
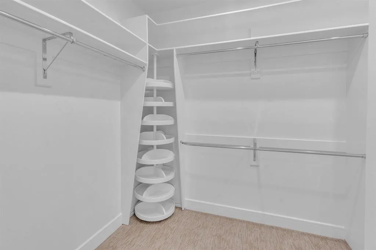
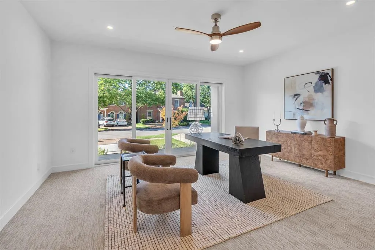
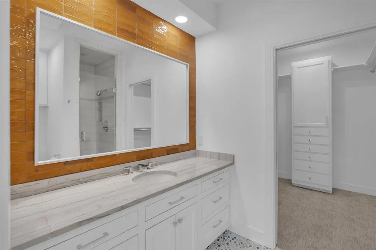
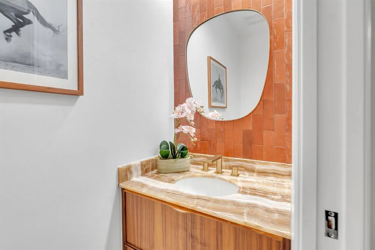
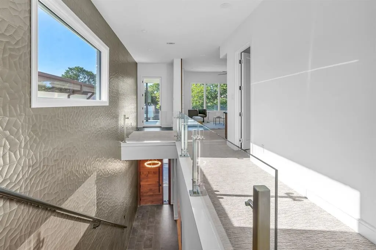
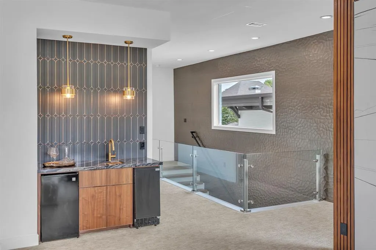
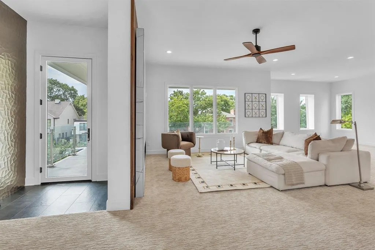
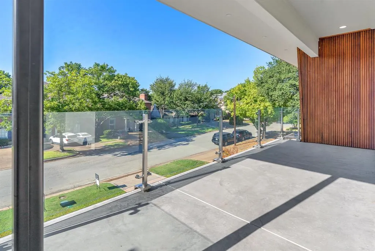
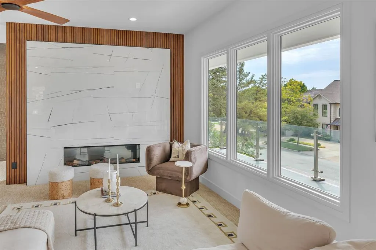
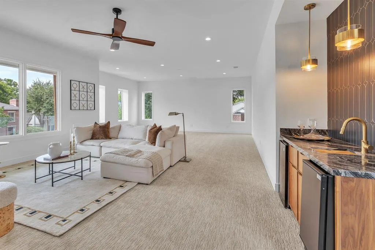
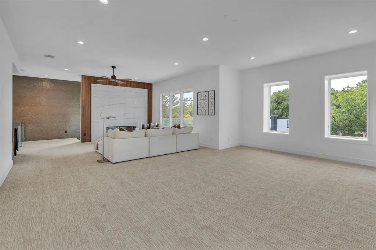
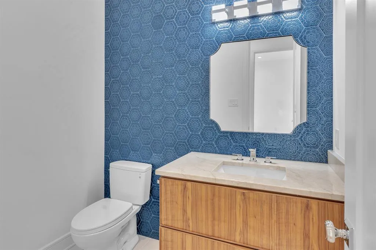
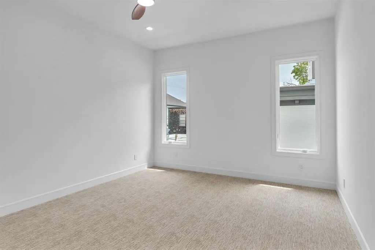
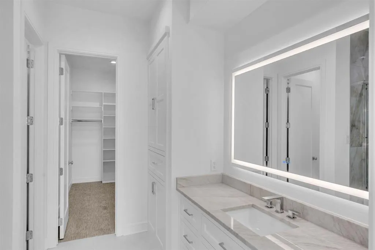
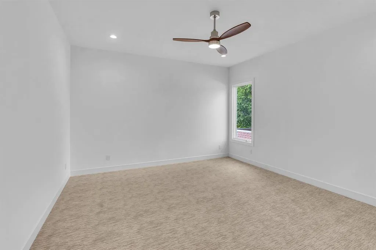
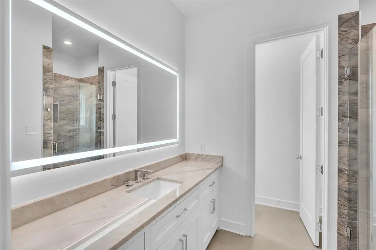
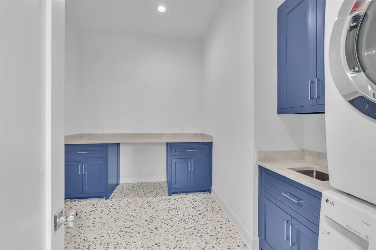
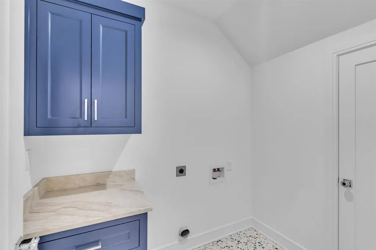
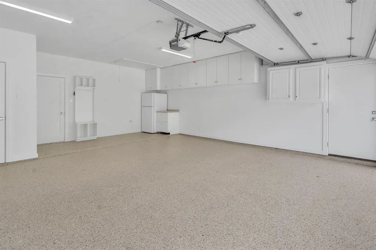
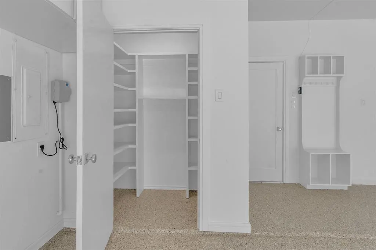
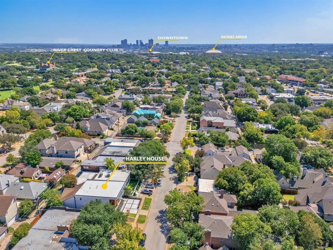
Nestled just blocks from prestigious River Crest Country Club, this 1970s bungalow has been meticulously transformed into a striking modern estate, delivering the ultimate lock-and-leave lifestyle in one of Fort Worth's most coveted neighborhoods. Skip the weekend yard work and spend your time on the golf course, meeting friends at Hudson House via golf cart, or exploring the nearby Cultural District, Camp Bowie Boulevard, Downtown, Dickies Arena, Central Market, and Fort Worth's finest restaurants, boutiques, and entertainment—all just minutes from your front door. Inside, a dramatic staircase sets the tone for sophisticated living. Expansive windows flood the home with natural light, highlighting rich parquet flooring, a stately library with custom built-ins, and two fireplaces. Every detail has been thoughtfully curated, from the Calacatta and Taj Mahal quartz, Carrara marble, and onyx countertops to the designer finishes throughout. Each of the four spacious bedrooms features an en-suite bath and generous walk-in closet, while the luxurious primary suite offers heated bathroom floors and a jetted soaking tub for a true spa-like retreat. Upstairs, a generous second living area is designed for both entertaining and relaxation, complete with a fireplace, wet bar, private balcony, sound-insulated walls, and wiring for a golf simulator or media room. Two private guest suites with en-suite baths, walk-in closets, and a second laundry room provide exceptional comfort for family and visitors alike. Additional amenities include an attached two-car garage with an epoxy-coated floor and premium finishes that make everyday living effortless. This is more than a beautifully renovated home—it's an opportunity to embrace one of Fort Worth's most desirable lifestyles. Schedule your private showing today and discover why homes in this coveted River Crest neighborhood are so rarely available.
| Elementary School |
|---|
| Phillips M Elementary School |
| Price History | |
|---|---|
| 8/27/2026 | Listed $2,400,000 |
General Features
| Heating | Central,Electric,Fireplace(s),Natural Gas |
|---|---|
| Cooling | Ceiling Fan(s),Central Air,Electric,Multi Units |
| Utilities | Alley,Curbs,Electricity Available,Electricity Connected,Individual Gas Meter,Individual Water Meter,Sidewalk |
| Possession | Closing/Funding |
| Roof | Mixed,Spanish Tile,Synthetic |
| Appliances | Dishwasher,Disposal,Gas Range,Gas Water Heater,Ice Maker,Microwave,Refrigerator,Tankless Water Heater,Vented Exhaust Fan,Washer |
| Number of Garage Spaces | 2 |
| Restrictions | No Known Restriction(s) |
| School District | Fort Worth ISD |
| Year Built | 1977 |
| Architectural Style | Contemporary/Modern |
| Community Features | Curbs,Sidewalks |
| Levels | Two |
| Will Subdivide | No |
| Property Subtype | Single Family Residence |
| Subdivision Name | Chamberlain Arlington Heights 1st |
| Transaction Type | For Sale |
| Occupant Type | Vacant |
| County | Tarrant |
| Property Type | Residential |
| Security Features | Burglar,Carbon Monoxide Detector(s),Fire Alarm,Security Lights,Security Service,Security System,Security System Owned,Smoke Detector(s) |
| Construction Materials | Brick,Fiber Cement,Stucco,Wood |
| Year Built Details | Preowned |
| Accessory Unit Y/N | No |
| HOA Type | None |
| Special Notes | Survey Available |
| Full Baths | 4 |
| Status | Active |
| Directions | From Downtown Fort Worth take I-30 West,exit Hulen & go north. Turn right on Camp Bowie & turn left onto Harley Ave. Home will be on your right nestled in the heart of the prestigious River Crest nei |
| City | Fort Worth |
| Other Equipment | Irrigation Equipment |
| Elementary School Name | Phillips M |
| High School | Arlington Heights |
| Open House | Public: Sun Sep 6,1:00PM-3:00PM |
| Elementary School | Phillips M |
| Virtual Tour URL Unbranded | https://www.propertypanorama.com/instaview/ntreis/21330260 |
| Standard Status | Active |
| Listing Terms | Cash,Conventional,FHA,VA Loan |
Interior Features
| Interior Features | Built-in Features,Decorative Lighting,Flat Screen Wiring,Natural Woodwork,Open Floorplan,Pantry,Smart Home System,Walk-In Closet(s),Wet Bar,Second Primary Bedroom |
|---|---|
| Flooring | Carpet,Hardwood,Tile,Wood |
| Fireplace Features | Electric,Gas,Living Room,Metal |
| Fireplaces Total | 2 |
| Dining Areas | 2 |
| Living Areas | 3 |
| Room Count | 17 |
| Half Baths | 2 |
| Lock Box Type | Supra |
| Total Bedrooms | 4 |
| Total Baths | 6 |
| Laundry Features | Electric Dryer Hookup,Utility Room,Full Size W/D Area,Stacked W/D Area,Dryer Hookup |
Exterior Features
| Exterior Features | Balcony,Courtyard,Rain Gutters,Lighting |
|---|---|
| Lot Features | Few Trees,Interior Lot,Landscaped,Level,No Backyard Grass,Sprinkler System,Subdivision |
| Fencing | Back Yard,Brick,Gate,Masonry,Privacy,Wood,Wrought Iron |
| Garage Length | 21 |
| Garage Width | 19 |
| Lot Size Source | Public Records |
| Parking Features | Additional Parking,Alley Access,Concrete,Direct Access,Driveway,Epoxy Flooring,Garage,Garage Door Opener,Garage Double Door,Garage Faces Rear,Kitchen Level,Lighted,On Street,Parking Pad,Paver Block,P |
| Lot Size | Less Than .5 Acre (not Zero) |
| Covered Spaces | 2 |
| Foundation | Slab |
| Lot Size Area | 6250.0000 |
| Lot Size Units | Square Feet |
| Structural Style | Single Detached |
| Garage Y/N | Yes |
| Lot Size Square Feet | 6250.0000 |
| Lot Size Acres | 0.1435 |
| Patio And Porch Features | Awning(s),Covered,Front Porch,Glass Enclosed,Side Porch |
| Attached Garage Y/N | Yes |
Amenities
- Foreclosure
- Views
- Short Sale
- New Construction
- Adult 55+
- Lease To Own
- No HOA Fees
- Furnished
- Primary On Main
- Air Conditioning
- Seller Finance
- Green
- Fixer Upper
- Horse
- Golf
- Fireplace
- Deck
- Garage
- Basement
- Pool
Property vs Single Family Average in 76107
Price
Year Built
Visits
 © 2026 North Texas Real Estate Information Systems, Inc. All rights reserved. Disclaimer: All information deemed reliable but not guaranteed and should be independently verified. All properties are subject to prior sale, change or withdrawal. Neither listing broker(s) nor eXp Realty in Metrotex shall be responsible for any typographical errors, misinformation, misprints and shall be held totally harmless. The database information herein is provided from and copyrighted by the North Texas Real
