
New Construction
Address
7133 Talon Bluff Drive, Fort Worth, TX
Price
$ 550,000
Property Attributes
- MLS#21331045
- TypeSingle Family
- Listing Status Active
- CountyTARRANT
- CityFort Worth
- NeighborhoodTalon Hill Add
- Zip76179
- StyleContemporary/Modern
- Year Built2024
- Taxes$ 13693
- Price$ 550,000
- Bedrooms4
- Full Bathrooms3
- Half Bathrooms0
- Sqr Footage3213
- Lot Size0.149 Acres
Data Source:
North Texas Real Estate Info Systems (NTREIS)
Property Description
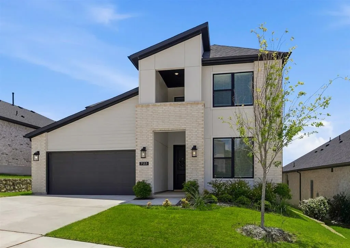
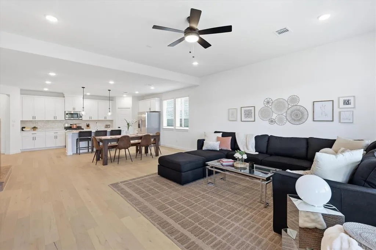
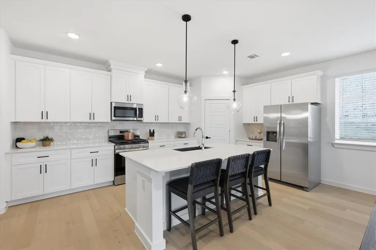
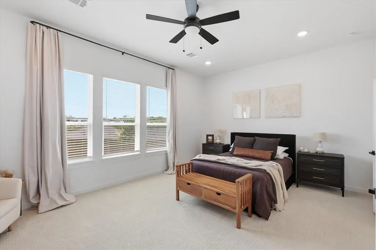
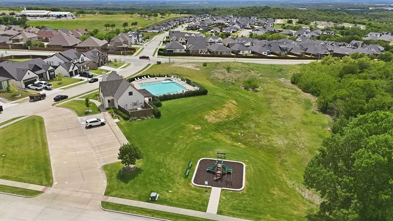
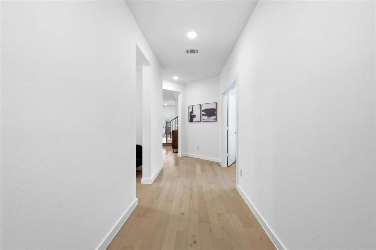
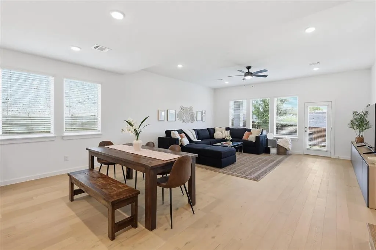
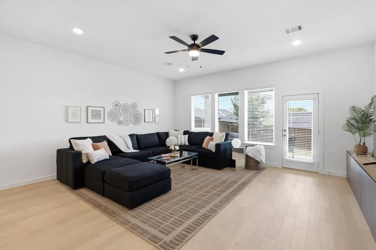
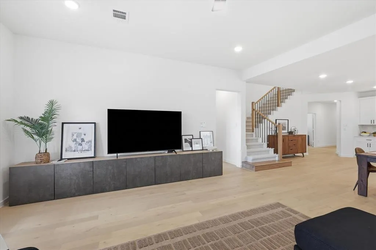
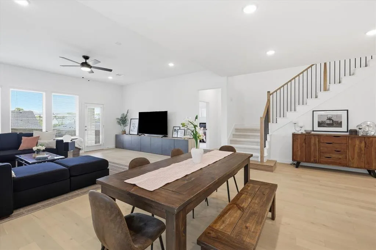
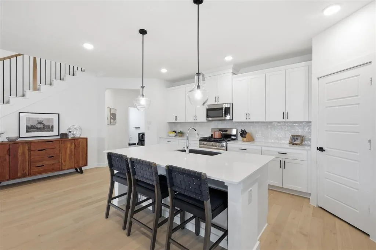
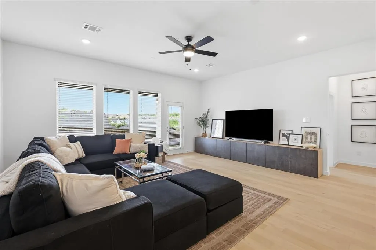
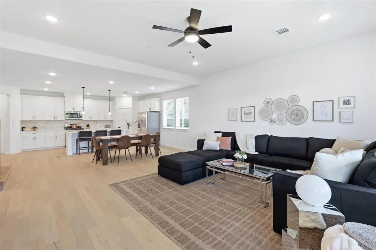
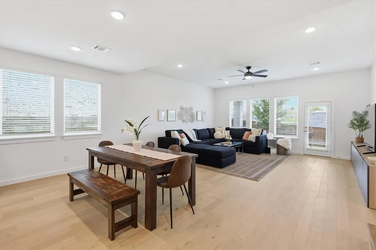
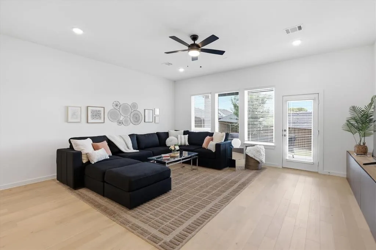
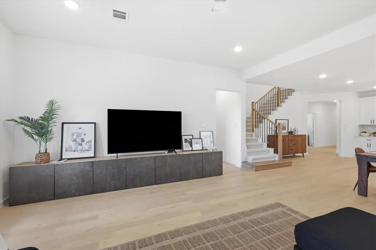
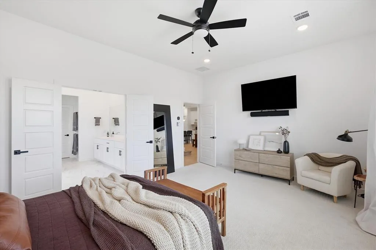
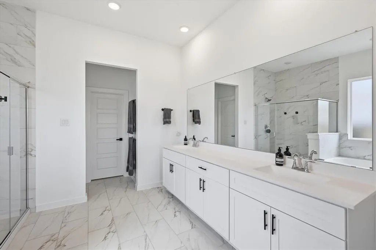
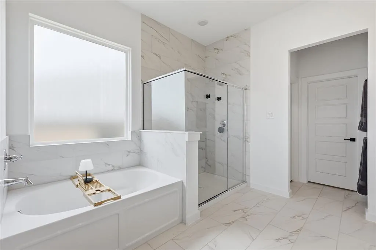
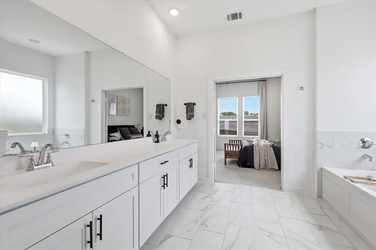
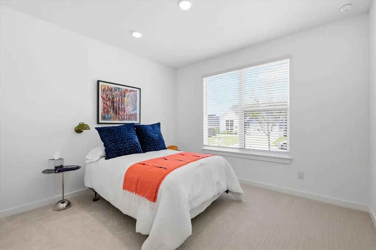
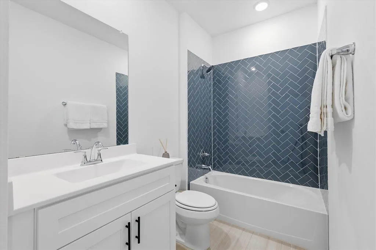
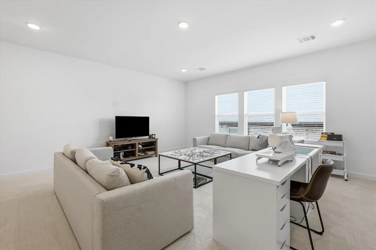
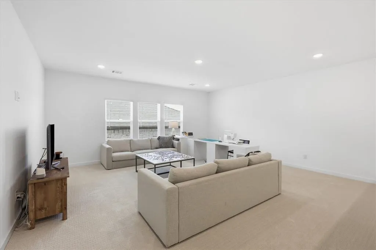
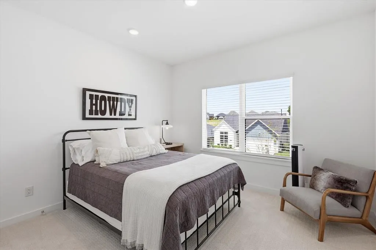
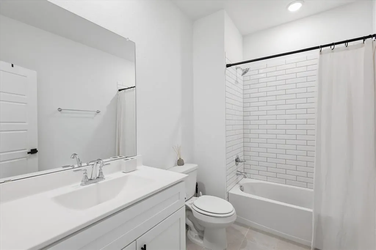
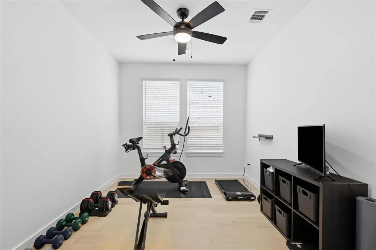
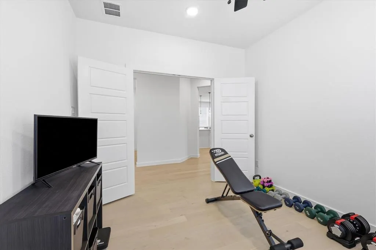
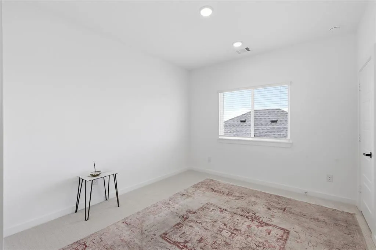
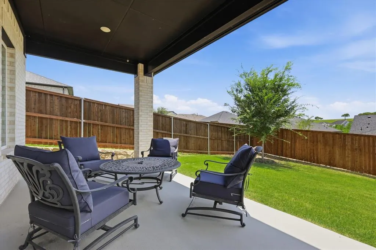
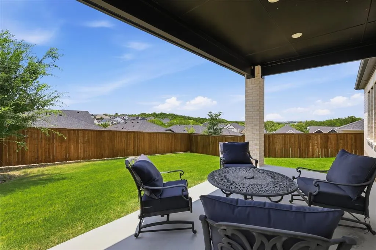
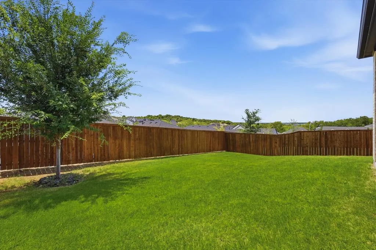
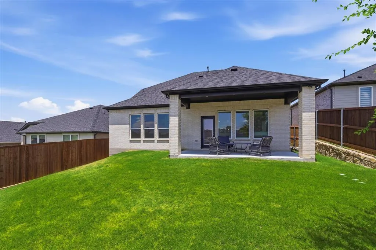
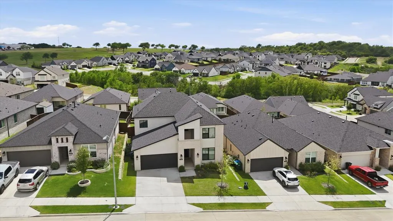
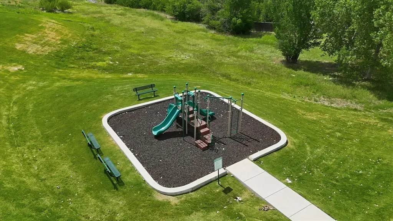
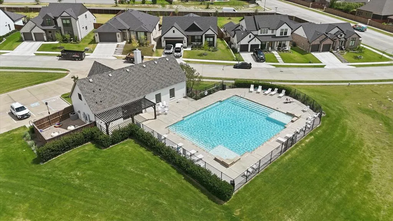
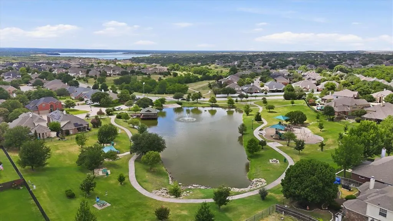
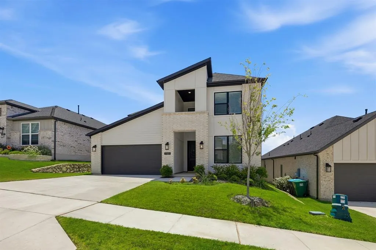
Welcome to 7133 Talon Bluff Drive, a beautifully designed 2024 home that offers all the benefits of new construction without the wait. Even better, a brand-new roof will be installed, providing added peace of mind for years to come. Step inside to warm light wood flooring, abundant natural light, and an open-concept floor plan designed for both everyday living and entertaining. The stylish kitchen features crisp white cabinetry, quartz countertops, stainless steel appliances, a gas cooktop and range, and a spacious island that flows seamlessly into the dining and living areas, creating the perfect place to gather with family and friends. The private primary suite is located on the main floor and offers dual vanities, a relaxing garden tub, and a separate shower. A dedicated home office provides the flexibility to work from home, pursue hobbies, or create a fitness space. An additional downstairs bedroom and full bath are ideal for guests, while upstairs you'll find two more bedrooms and a spacious second living area perfect for a game room, media room, or playroom. Whether you need space for movie nights, kids, or simply a quiet place to unwind, make this flexible space work for your lifestyle. The expanded covered patio creates the perfect outdoor space for grilling, relaxing, or gathering with family and friends year-round. Life in Talon Hills is about more than just the home. Enjoy community amenities including a resort-style pool, clubhouse, playground, walking trails, green spaces, and lake access to nearby Eagle Mountain Lake for boating, fishing, and outdoor recreation. Conveniently located near shopping, dining, and with easy access to Hwy. 199, Loop 820, and I-35W, you'll enjoy the perfect blend of comfort, convenience, and community. If you've been searching for a home that feels like new without the wait of new construction, this home is ready to welcome you.
| Elementary School |
|---|
| Lake Country Elementary School |
| Price History | |
|---|---|
| 7/16/2026 | Listed $525,000 |
General Features
| Heating | Central,ENERGY STAR Qualified Equipment |
|---|---|
| Cooling | Ceiling Fan(s),Central Air,Electric |
| Utilities | Cable Available,City Sewer,City Water,Community Mailbox,Curbs,Electricity Connected,Individual Gas Meter,Individual Water Meter,Sidewalk,Underground Utilities |
| Possession | Closing/Funding |
| Roof | Composition |
| Appliances | Dishwasher,Disposal,Gas Range,Gas Water Heater,Microwave,Tankless Water Heater |
| Assoc Fees | 650 |
| Number of Garage Spaces | 2 |
| School District | Eagle MT-Saginaw ISD |
| HOA Fee Includes | Full Use of Facilities,Maintenance Grounds |
| Year Built | 2024 |
| Architectural Style | Contemporary/Modern |
| Community Features | Boat Ramp,Club House,Community Pool,Playground |
| Levels | Two |
| Unexempt Taxes | 13693 |
| Will Subdivide | No |
| Property Subtype | Single Family Residence |
| Subdivision Name | Talon Hill Add |
| Transaction Type | For Sale |
| Occupant Type | Owner |
| County | Tarrant |
| Property Type | Residential |
| Security Features | Carbon Monoxide Detector(s),Smoke Detector(s) |
| Construction Materials | Brick |
| Association Fee Frequency | Annually |
| Year Built Details | Preowned |
| Accessory Unit Y/N | No |
| HOA Type | Mandatory |
| Full Baths | 3 |
| Status | Active |
| Directions | Take Highway 820 and exit Azle Ave-Boat Club Rd and turn toward the North. Turn right onto Boat Club Road and then turn left onto Robertson Road. From Robertson Road turn right on to Prentiss Drive. |
| City | Fort Worth |
| Other Equipment | Irrigation Equipment |
| Elementary School Name | Lake Country |
| High School | Boswell |
| Elementary School | Lake Country |
| Virtual Tour URL Unbranded | https://www.propertypanorama.com/instaview/ntreis/21331045 |
| Standard Status | Active |
| Listing Terms | Cash,Conventional,FHA,VA Loan |
Interior Features
| Interior Features | Cable TV Available,Double Vanity,Kitchen Island,Open Floorplan,Pantry,Vaulted Ceiling(s),Walk-In Closet(s) |
|---|---|
| Flooring | Carpet,Ceramic Tile,Wood |
| Dining Areas | 1 |
| Living Areas | 2 |
| Room Count | 13 |
| Lock Box Type | Supra |
| Total Bedrooms | 4 |
| Total Baths | 3 |
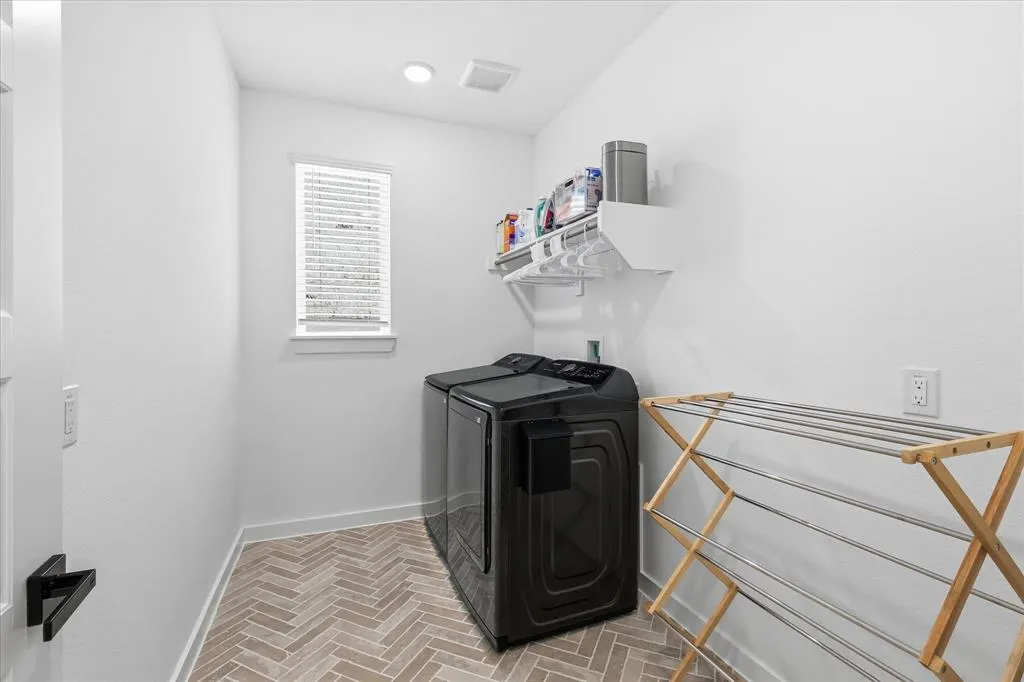
| Laundry Features | Electric Dryer Hookup,Utility Room,Full Size W/D Area,Dryer Hookup,Washer Hookup |
Exterior Features
| Exterior Features | Covered Patio/Porch |
|---|---|
| Lot Features | Acreage |
| Fencing | Back Yard,Privacy,Wood |
| Garage Length | 21 |
| Garage Width | 20 |
| Lot Size Source | Assessor |
| Parking Features | Driveway,Garage,Garage Door Opener,Garage Double Door,Garage Faces Front |
| Lot Size | Less Than .5 Acre (not Zero) |
| Covered Spaces | 2 |
| Foundation | Slab |
| Lot Size Area | 0.1490 |
| Lot Size Units | Acres |
| Structural Style | Single Detached |
| Garage Y/N | Yes |
| Lot Size Square Feet | 6490.4400 |
| Lot Size Acres | 0.1490 |
| Patio And Porch Features | Covered |
| Attached Garage Y/N | Yes |
Amenities
- Foreclosure
- Views
- Short Sale
- New Construction
- Adult 55+
- Lease To Own
- No HOA Fees
- Furnished
- Primary On Main
- Air Conditioning
- Seller Finance
- Green
- Fixer Upper
- Horse
- Golf
- Fireplace
- Deck
- Garage
- Basement
- Pool
Property vs Single Family Average in 76179
Price
Taxes
Year Built
Visits
 © 2026 North Texas Real Estate Information Systems, Inc. All rights reserved. Disclaimer: All information deemed reliable but not guaranteed and should be independently verified. All properties are subject to prior sale, change or withdrawal. Neither listing broker(s) nor eXp Realty in Metrotex shall be responsible for any typographical errors, misinformation, misprints and shall be held totally harmless. The database information herein is provided from and copyrighted by the North Texas Real
