
Primary on Main
Address
9621 Rosina Trail, Fort Worth, TX
Price
$ 450,000
Property Attributes
- MLS#21331367
- TypeSingle Family
- Listing Status Active
- CountyTARRANT
- CityFort Worth
- NeighborhoodSkyline Ranch
- Zip76126
- StyleTraditional
- Year Built2016
- Taxes$ 8988
- Price$ 450,000
- Bedrooms4
- Full Bathrooms3
- Half Bathrooms0
- Sqr Footage2496
- Lot Size0.138 Acres
Data Source:
North Texas Real Estate Info Systems (NTREIS)
Property Description
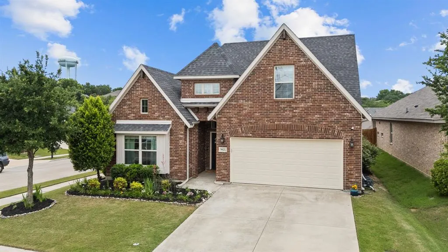
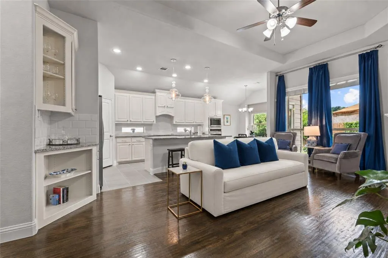
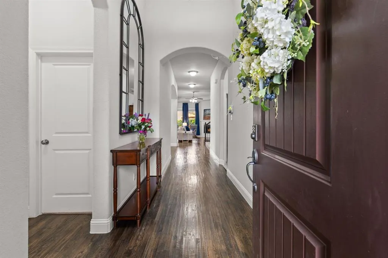
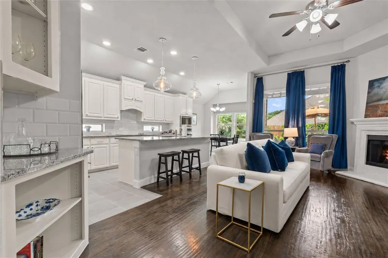
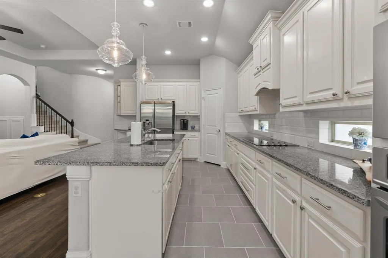
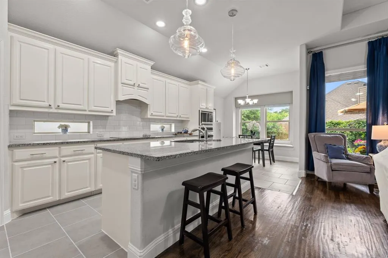
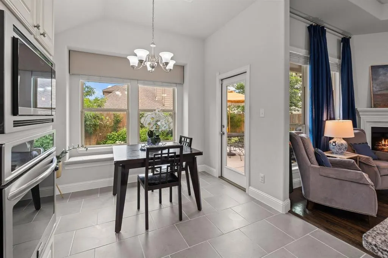
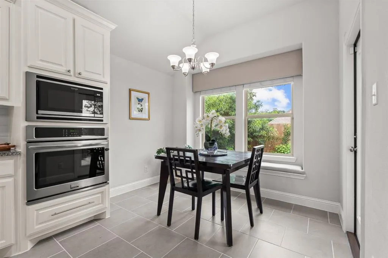
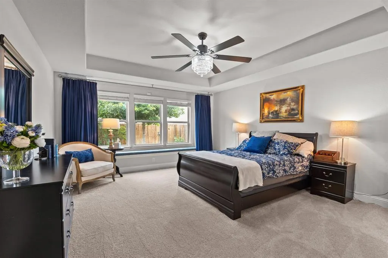
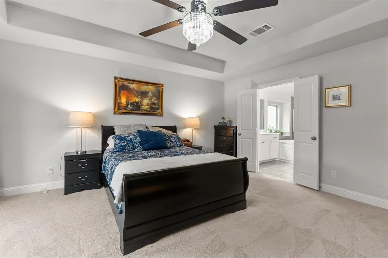
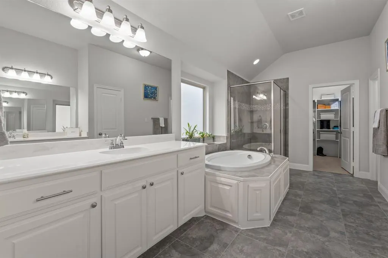
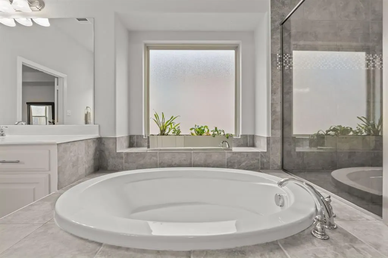
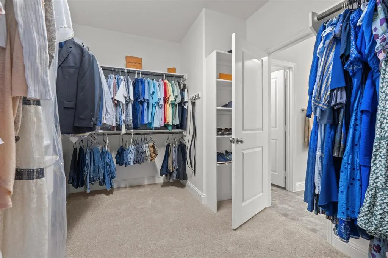
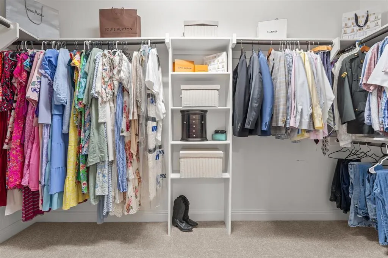
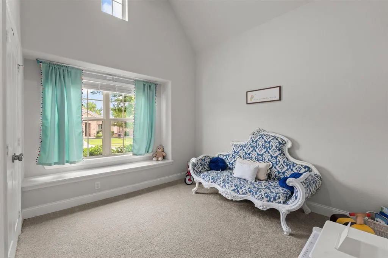
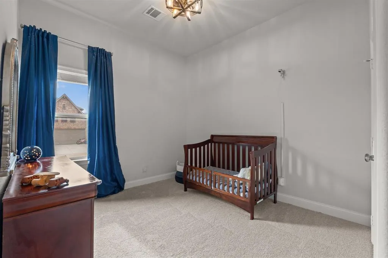
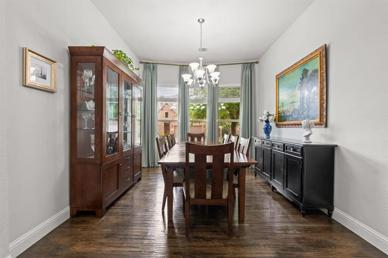
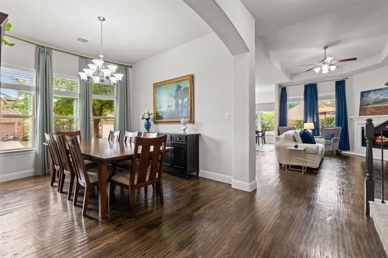
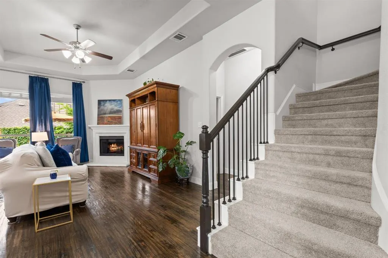
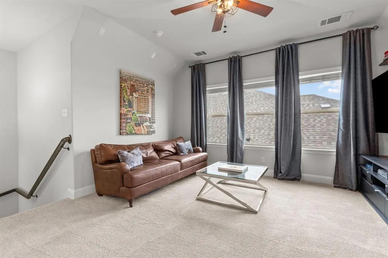
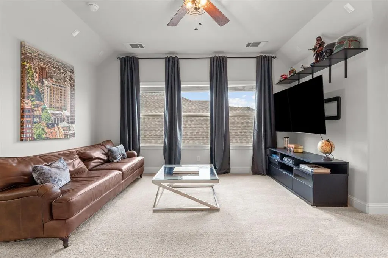
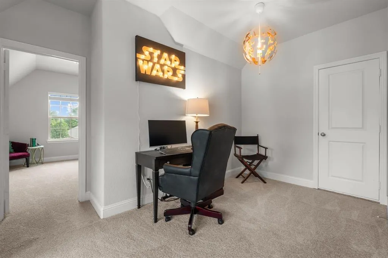
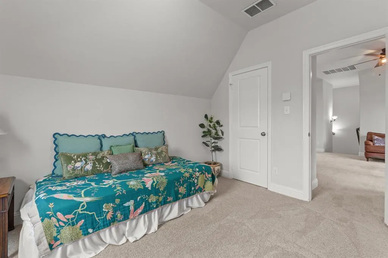
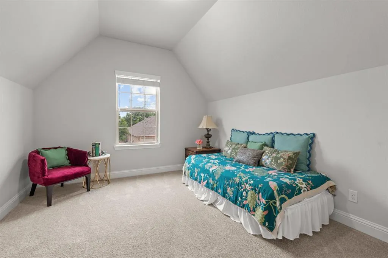
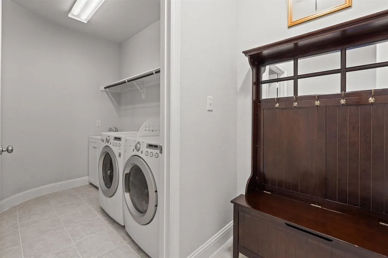
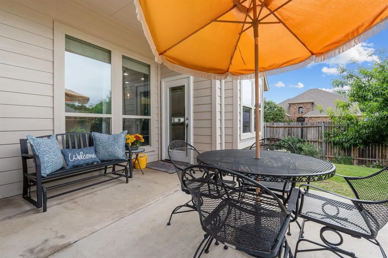
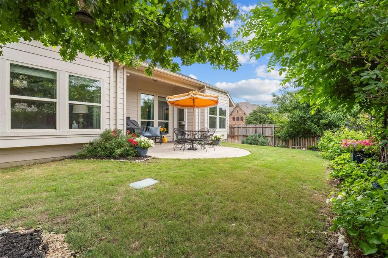
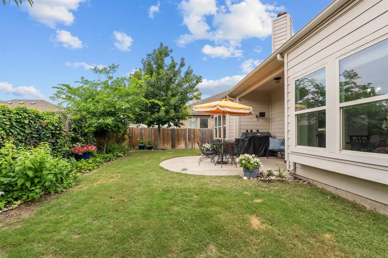
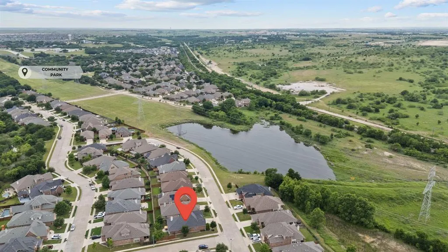
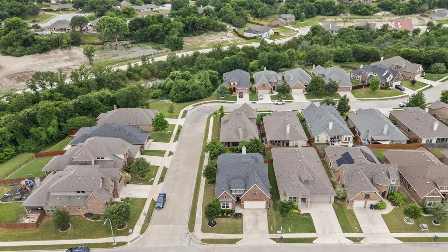
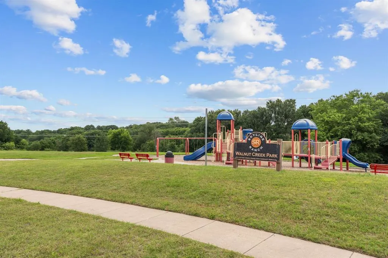
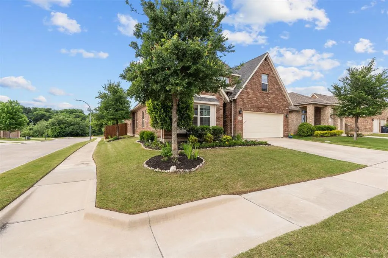
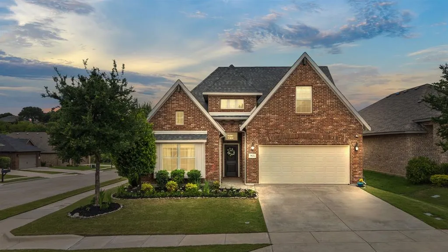
The kind of home that instantly feels calm, bright, and easy to live in from the moment you walk in. Built in 2016 and beautifully maintained, this move-in ready home blends warmth, function, and thoughtful upgrades in all the right places. Rich wood floors, brand new carpet, soaring ceilings, and abundant natural light make every space feel welcoming and comfortable. The open floor plan creates an easy flow for everyday living while still giving each room its own character. The kitchen is truly elevated with white cabinetry, granite countertops, upgraded lighting, and unique window cutouts in the backsplash that bring in even more sunlight. The spacious dining room is lined with windows and feels like the perfect place to gather for holidays & dinner parties. The downstairs primary suite offers privacy and room to unwind, while two additional bedrooms downstairs give flexibility for family, guests, or a home office. Upstairs, you'll find a separate living area or media room with space for a workspace, plus a bedroom and full bath offering an ideal guest retreat. You'll notice thoughtful details everywhere, from the custom drapes and upgraded light fixtures, to the practical hall tree by the garage entry and full size utility room with sink. You will love the outside space. Thick green grass, flower beds, covered patio, and landscaped backyard create a peaceful outdoor space you'll actually want to use year-round. Located in a tucked-away section of Skyline Ranch, the neighborhood adds to the charm of this home. Across the street, you'll find a stocked fishing pond along with nearby green spaces, walking trails, and Walnut Creek Park with playgrounds, mature trees, and open land to run, play, or practice sports. If you've been searching for a home with natural light, functional space, and a great location that truly feels cared for, this one is worth seeing in person. Schedule your showing at 9621 Rosina Trail today.
| Elementary School |
|---|
| Westpark Elementary School |
| Price History | |
|---|---|
| 7/15/2026 | Listed $450,000 |
General Features
| Utilities | City Sewer,City Water,Curbs,Electricity Connected,Sidewalk |
|---|---|
| Possession | Closing/Funding |
| Roof | Composition |
| Appliances | Dishwasher,Disposal,Electric Cooktop,Electric Oven,Electric Water Heater,Microwave |
| Assoc Fees | 256 |
| Number of Garage Spaces | 2 |
| School District | Fort Worth ISD |
| HOA Fee Includes | Maintenance Grounds,Management Fees |
| Exclusions | Excludes Washer & Dryer,and Refrigerator. |
| Year Built | 2016 |
| Architectural Style | Traditional |
| Levels | Two |
| Unexempt Taxes | 8988 |
| Will Subdivide | No |
| Property Subtype | Single Family Residence |
| Subdivision Name | Skyline Ranch |
| Transaction Type | For Sale |
| County | Tarrant |
| Property Type | Residential |
| Security Features | Security System Owned,Smoke Detector(s) |
| Construction Materials | Brick |
| Association Fee Frequency | Semi-Annual |
| Year Built Details | Preowned |
| HOA Type | Mandatory |
| Full Baths | 3 |
| Status | Active |
| Directions | GPS Friendly. Take I-20 to 2871 Longview Ave South. Turn onto Rolling Hills Dr,turn right onto Mullins Crossing. Turn Right onto Woodglen. Turn Left onto Rio Frio Trail. Turn Left onto Rosina Trail. |
| City | Fort Worth |
| Elementary School Name | Westpark |
| High School | Benbrook |
| Elementary School | Westpark |
| Virtual Tour URL Unbranded | https://www.propertypanorama.com/instaview/ntreis/21331367 |
| Standard Status | Active |
Interior Features
| Interior Features | Built-in Features,Decorative Lighting,Eat-in Kitchen,Granite Counters,High Speed Internet Available,Kitchen Island,Open Floorplan,Pantry,Walk-In Closet(s) |
|---|---|
| Flooring | Carpet,Ceramic Tile,Wood |
| Fireplace Features | Family Room,Wood Burning |
| Fireplaces Total | 1 |
| Dining Areas | 2 |
| Living Areas | 2 |
| Room Count | 10 |
| Lock Box Type | Other |
| Total Bedrooms | 4 |
| Total Baths | 3 |
Exterior Features
| Exterior Features | Covered Patio/Porch,Garden(s),Rain Gutters |
|---|---|
| Lot Features | Corner Lot,Cul-De-Sac,Few Trees,Landscaped,Level,Sprinkler System,Subdivision |
| Vegetation | Grassed |
| Fencing | Wood |
| Soil Type | Unknown |
| Parking Features | Garage,Garage Door Opener,Garage Faces Front,Garage Single Door |
| Lot Size | Less Than .5 Acre (not Zero) |
| Covered Spaces | 2 |
| Lot Size Area | 0.1380 |
| Lot Size Units | Acres |
| Structural Style | Single Detached |
| Garage Y/N | Yes |
| Lot Size Square Feet | 6011.2800 |
| Lot Size Acres | 0.1380 |
| Attached Garage Y/N | Yes |
Amenities
- Foreclosure
- Views
- Short Sale
- New Construction
- Adult 55+
- Lease To Own
- No HOA Fees
- Furnished
- Primary On Main
- Air Conditioning
- Seller Finance
- Green
- Fixer Upper
- Horse
- Golf
- Fireplace
- Deck
- Garage
- Basement
- Pool
Property vs Single Family Average in 76126
Price
Taxes
Year Built
Visits
 © 2026 North Texas Real Estate Information Systems, Inc. All rights reserved. Disclaimer: All information deemed reliable but not guaranteed and should be independently verified. All properties are subject to prior sale, change or withdrawal. Neither listing broker(s) nor eXp Realty in Metrotex shall be responsible for any typographical errors, misinformation, misprints and shall be held totally harmless. The database information herein is provided from and copyrighted by the North Texas Real
