
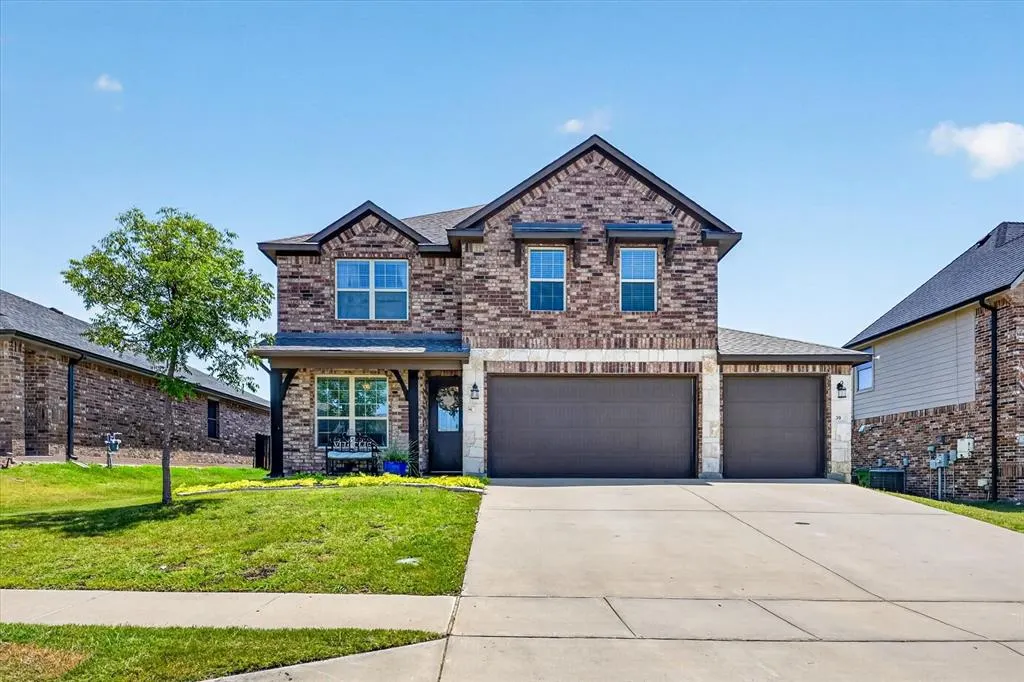
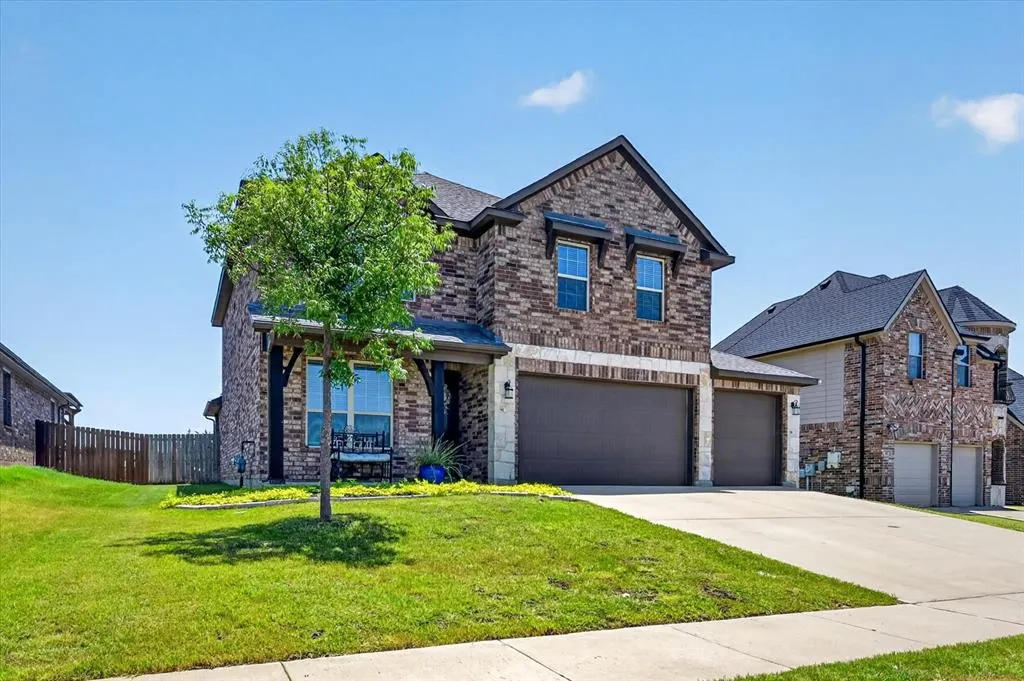
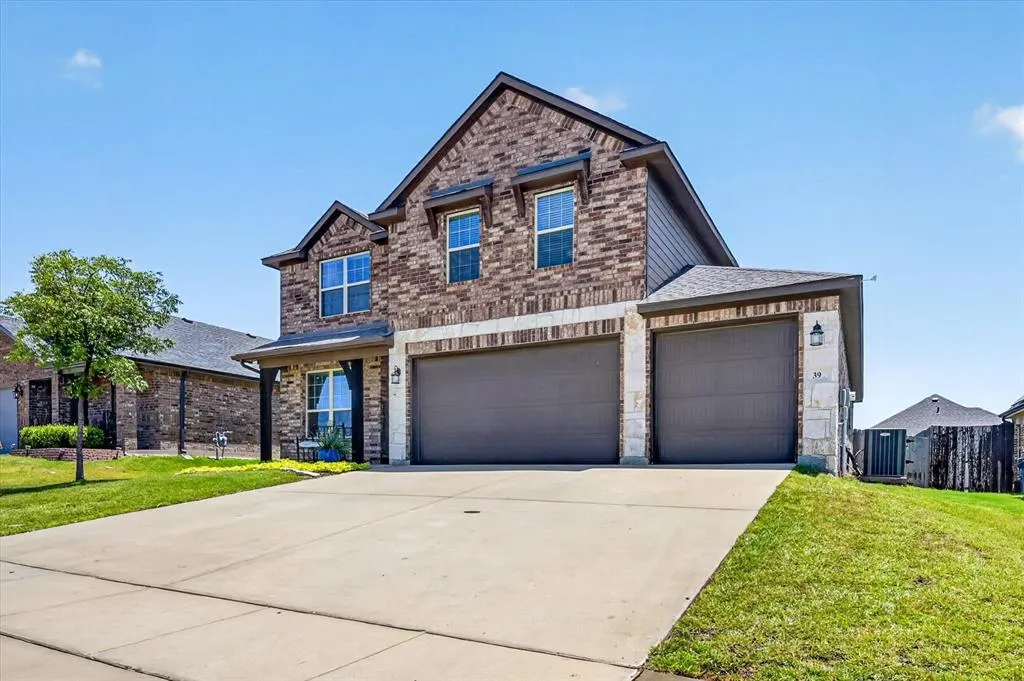
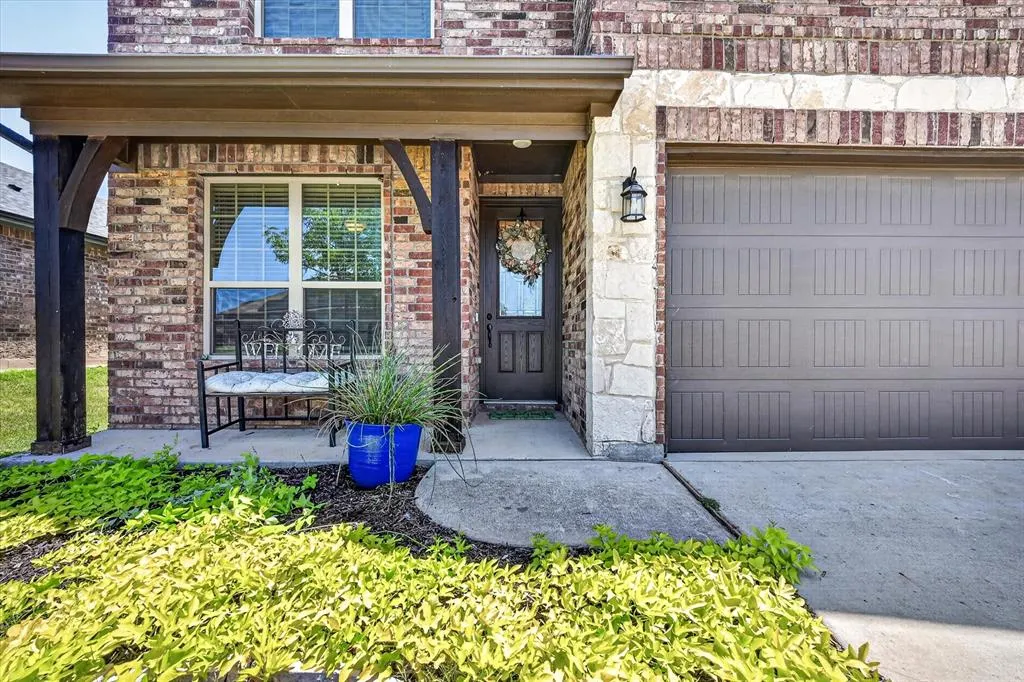




Address
39 S Highland Drive, Sanger, TX
Price
$ 435,000
Property Attributes
- MLS#21331371
- TypeSingle Family
- Listing Status Active
- CountyDENTON
- CitySanger
- NeighborhoodSable Creek Add Ph II
- Zip76266
- StyleTraditional
- Year Built2017
- Taxes$ 8154
- Price$ 435,000
- Bedrooms4
- Full Bathrooms2
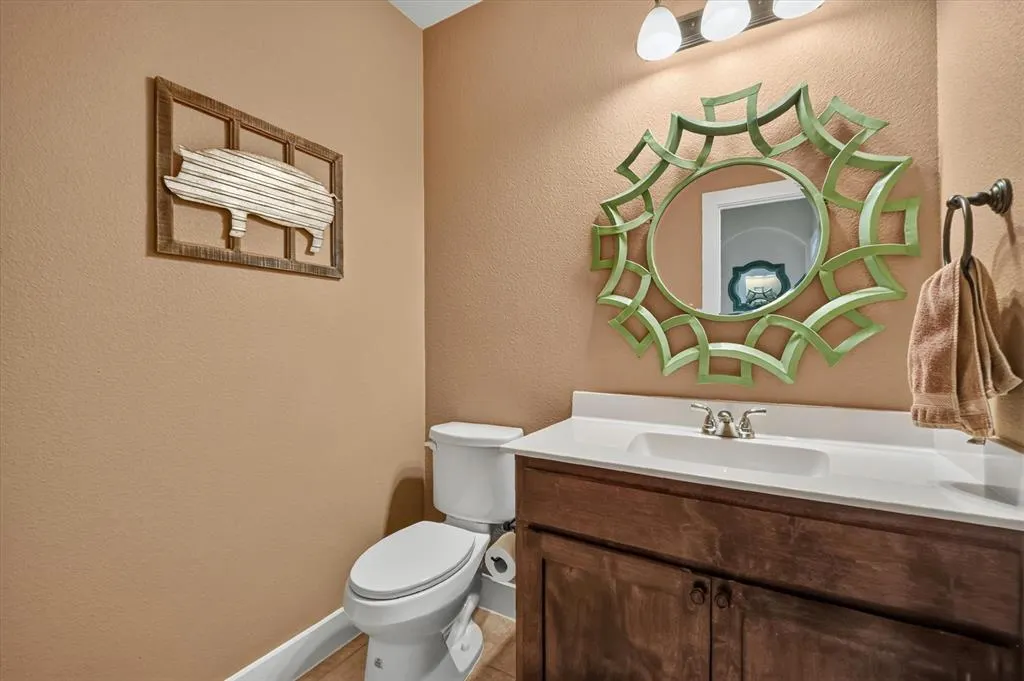
- Half Bathrooms1
- Sqr Footage2849
- Lot Size0.159 Acres
Data Source:
North Texas Real Estate Info Systems (NTREIS)
Property Description
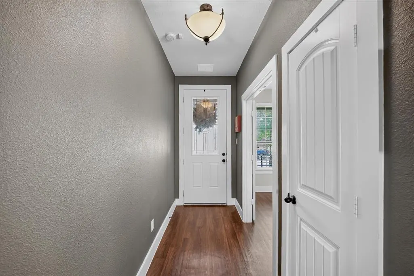
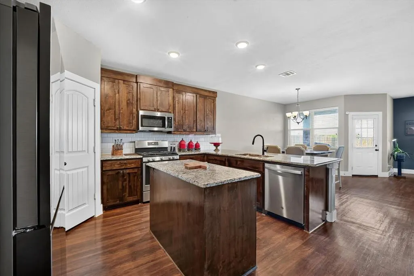
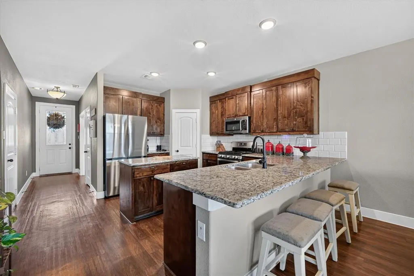
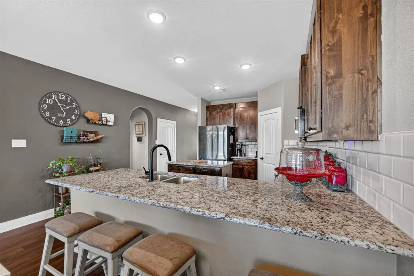
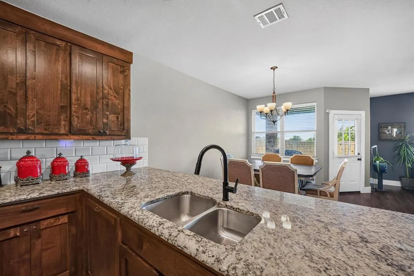
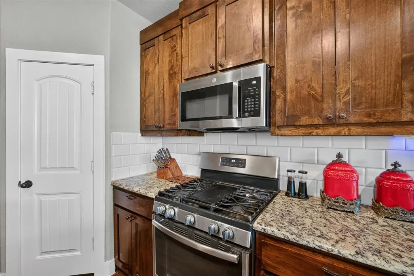
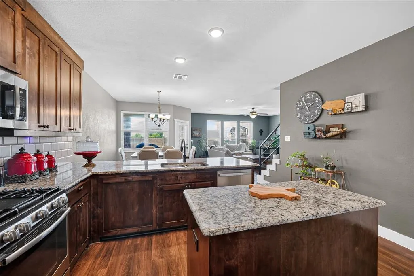
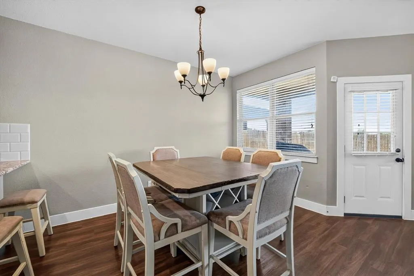
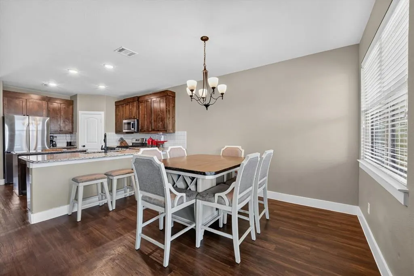
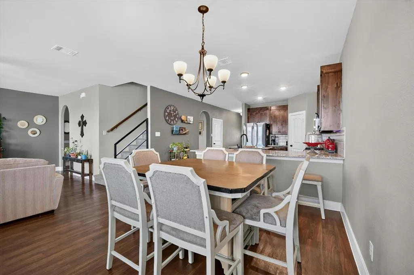
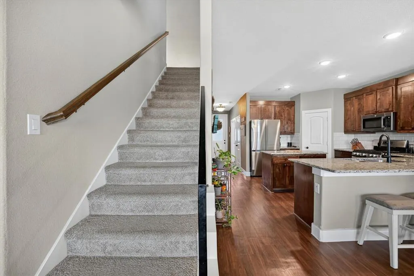
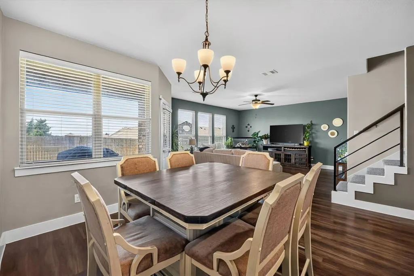
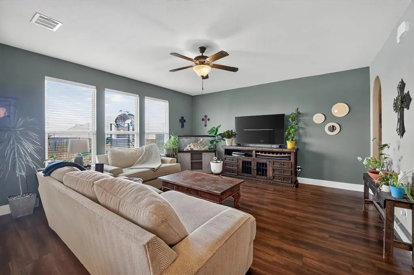
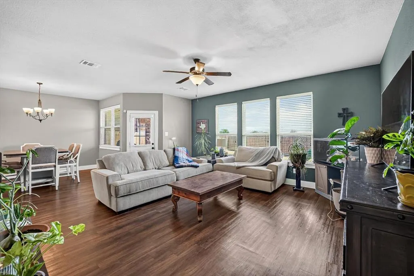
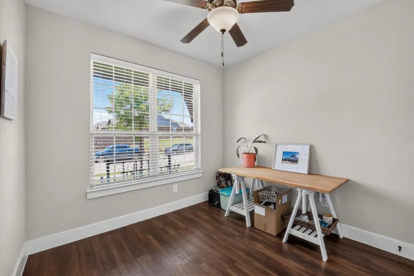
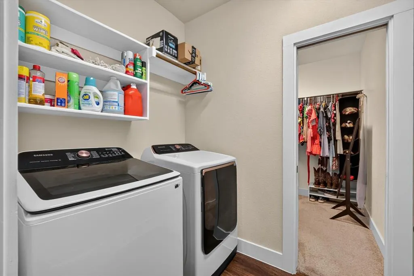
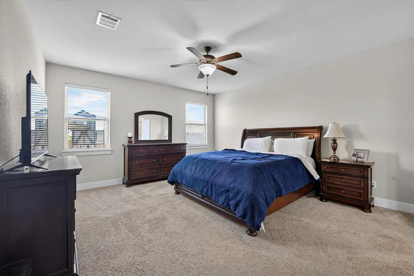
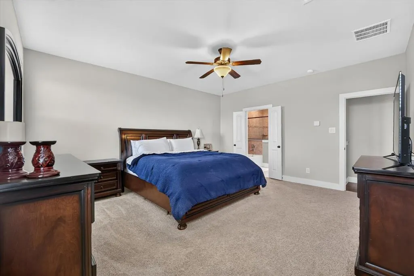
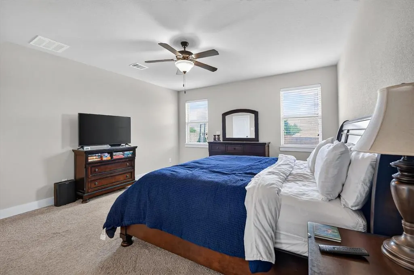
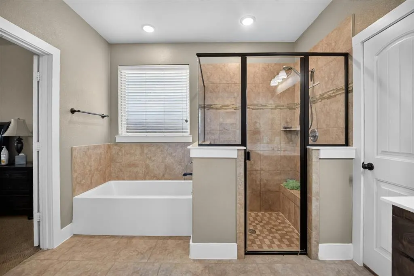
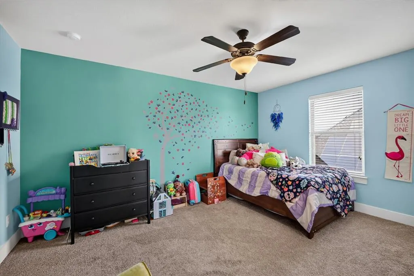
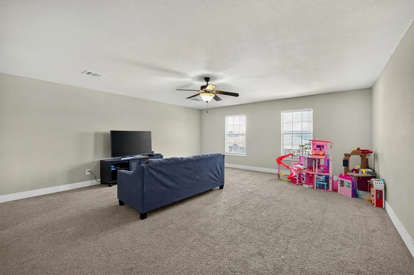
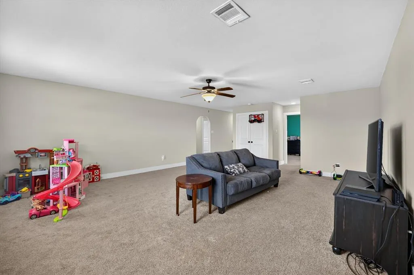
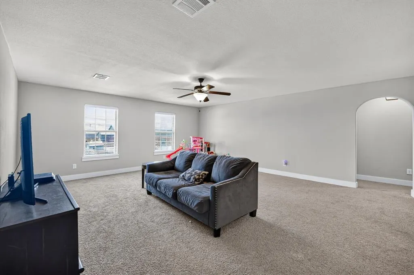
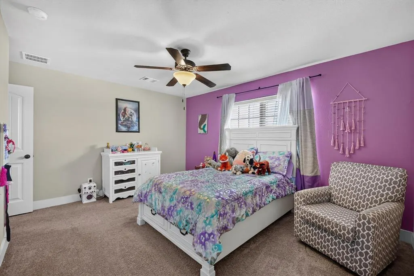
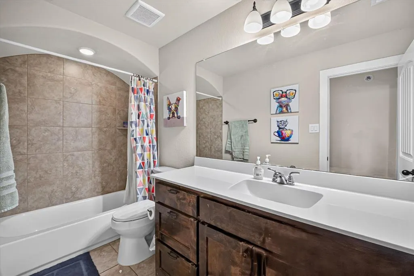
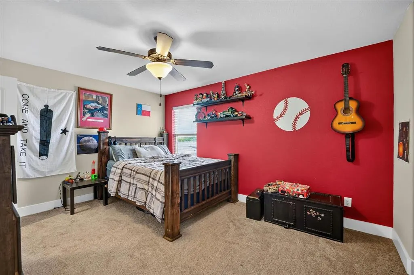
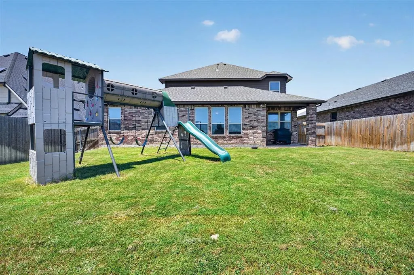
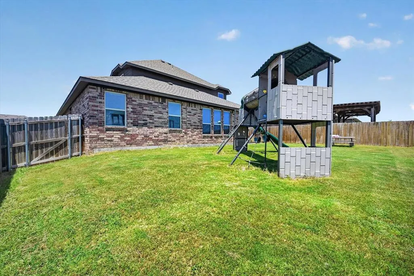
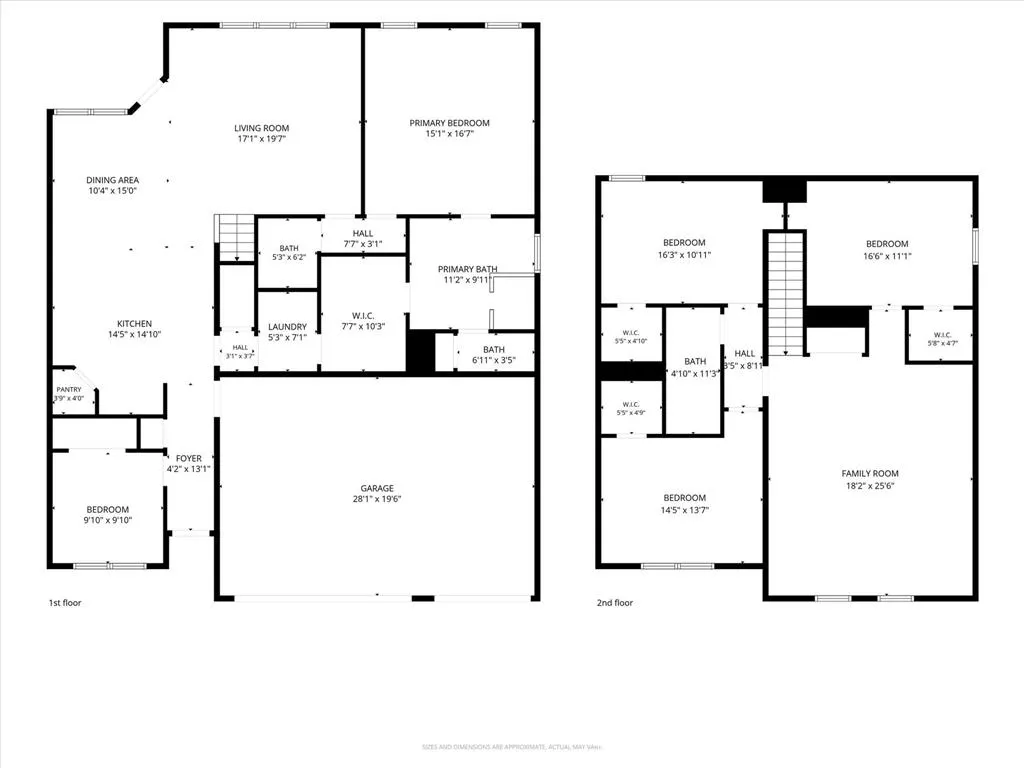
Welcome to this beautifully maintained, single owner home featuring 4 bedrooms plus a dedicated first floor office with a closet and window that can easily serve as a fifth bedroom. Thoughtfully designed with a functional layout, this home offers the perfect balance of open living spaces & private retreats for today's lifestyle. The spacious kitchen is the heart of the home, showcasing rich wood cabinetry, granite countertops, stainless steel appliances, a large center island & an oversized breakfast bar that opens seamlessly to the dining area and inviting living room. The open concept design makes entertaining effortless while still providing clearly defined spaces. The private first floor primary suite is tucked away from the secondary bedrooms & features a spacious ensuite bathroom with dual vanities, a soaking tub, oversized walk in shower & a generous walk in closet. One of the home's most convenient features is the pass through laundry room that connects directly to the primary closet, making everyday living incredibly efficient. Upstairs you'll find an expansive family room that offers endless possibilities as a game room, media room, playroom, or second living area. Three additional bedrooms, each with walk in closets & a full bathroom complete the second floor, providing plenty of space for family & guests. Outside, enjoy a covered patio overlooking the backyard, while the 3 car garage provides ample room for vehicles, storage, or a workshop. The home also features a brand new roof installed in 2026 and fiber optic internet service that runs all the way up to the home, providing fast, reliable connectivity for remote work, streaming or gaming. Lovingly cared for by its original owner, this home reflects pride of ownership throughout. With flexible living spaces, abundant storage, a functional floor plan, modern connectivity & major updates already completed, this home is move in ready and offers the space & versatility to fit a wide variety of lifestyles.
| Elementary School |
|---|
| Butterfield Elementary School |
| Price History | |
|---|---|
| 7/15/2026 | Listed $450,000 |
| 8/1/2026 | 4$435,000 |
General Features
| Heating | Central,Natural Gas |
|---|---|
| Cooling | Central Air |
| Utilities | City Sewer,City Water,Concrete,Curbs |
| Possession | 30-60 Days |
| Roof | Composition |
| Appliances | Dishwasher,Disposal,Gas Range,Plumbed For Gas in Kitchen |
| Assoc Fees | 150 |
| Number of Garage Spaces | 3 |
| Restrictions | No Known Restriction(s) |
| School District | Sanger ISD |
| HOA Fee Includes | Maintenance Structure,Management Fees |
| Exclusions | All hanging items attached to walls. |
| Year Built | 2017 |
| Architectural Style | Traditional |
| Levels | Two |
| Unexempt Taxes | 8154 |
| Will Subdivide | No |
| Property Subtype | Single Family Residence |
| Subdivision Name | Sable Creek Add Ph II |
| Transaction Type | For Sale |
| County | Denton |
| Property Type | Residential |
| Security Features | Unknown |
| Construction Materials | Brick,Siding |
| Association Fee Frequency | Annually |
| HOA Type | Mandatory |
| Full Baths | 2 |
| Status | Active |
| Directions | Follow GPS. |
| City | Sanger |
| Elementary School Name | Butterfield |
| High School | Sanger |
| Elementary School | Butterfield |
| Virtual Tour URL Unbranded | https://www.propertypanorama.com/instaview/ntreis/21331371 |
| Standard Status | Active |
| Listing Terms | Cash,Conventional,FHA,VA Loan |
Interior Features
| Interior Features | Cable TV Available,Granite Counters,High Speed Internet Available,Kitchen Island,Open Floorplan,Pantry,Walk-In Closet(s) |
|---|---|
| Flooring | Carpet,Ceramic Tile,Laminate |
| Dining Areas | 1 |
| Living Areas | 2 |
| Room Count | 13 |
| Half Baths | 1 |
| Lock Box Type | Blue BT LE |
| Total Bedrooms | 4 |
| Total Baths | 3 |
| Laundry Features | Electric Dryer Hookup,Utility Room,Full Size W/D Area,Washer Hookup |
Exterior Features
| Exterior Features | Covered Patio/Porch,Rain Gutters |
|---|---|
| Lot Features | Interior Lot |
| Fencing | Wood |
| Soil Type | Unknown |
| Garage Length | 20 |
| Garage Width | 28 |
| Parking Features | Garage Faces Front |
| Lot Size | Less Than .5 Acre (not Zero) |
| Covered Spaces | 3 |
| Foundation | Slab |
| Lot Size Area | 0.1590 |
| Lot Size Units | Acres |
| Structural Style | Single Detached |
| Garage Y/N | Yes |
| Lot Size Square Feet | 6926.0400 |
| Lot Size Acres | 0.1590 |
| Patio And Porch Features | Covered |
| Attached Garage Y/N | Yes |
Amenities
- Foreclosure
- Views
- Short Sale
- New Construction
- Adult 55+
- Lease To Own
- No HOA Fees
- Furnished
- Primary On Main
- Air Conditioning
- Seller Finance
- Green
- Fixer Upper
- Horse
- Golf
- Fireplace
- Deck
- Garage
- Basement
- Pool
Property vs Single Family Average in 76266
Price
Taxes
Year Built
Visits
 © 2026 North Texas Real Estate Information Systems, Inc. All rights reserved. Disclaimer: All information deemed reliable but not guaranteed and should be independently verified. All properties are subject to prior sale, change or withdrawal. Neither listing broker(s) nor eXp Realty in Metrotex shall be responsible for any typographical errors, misinformation, misprints and shall be held totally harmless. The database information herein is provided from and copyrighted by the North Texas Real
