


Address
801 Glendevon Drive, McKinney, TX
Price
$ 1,075,000
Property Attributes
- MLS#21331447
- TypeSingle Family
- Listing Status Active
- CountyCOLLIN
- CityMcKinney
- NeighborhoodWyndsor Grove
- Zip75071
- StyleTraditional
- Year Built2004
- Taxes$ 16291
- Price$ 1,075,000
- Bedrooms4
- Full Bathrooms3
- Half Bathrooms1
- Sqr Footage5451
- Lot Size0.3 Acres
Data Source:
North Texas Real Estate Info Systems (NTREIS)
Property Description
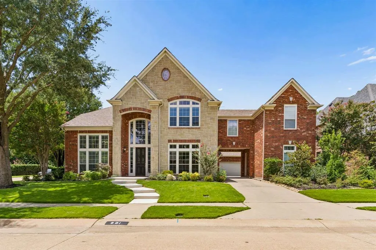
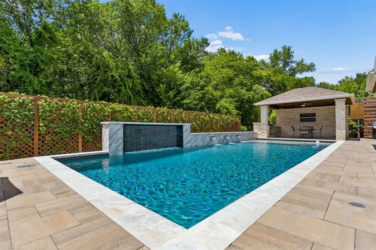
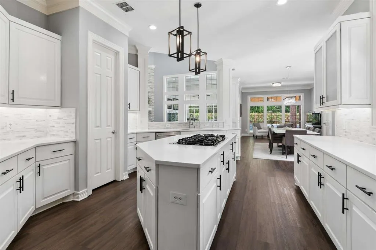
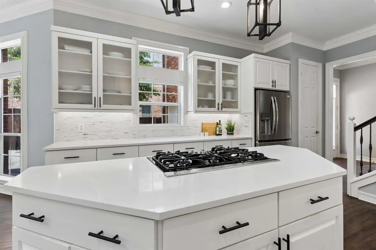
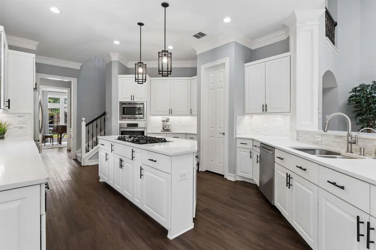
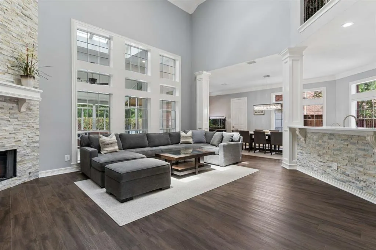
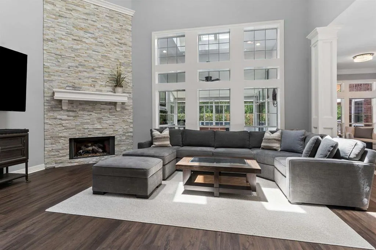
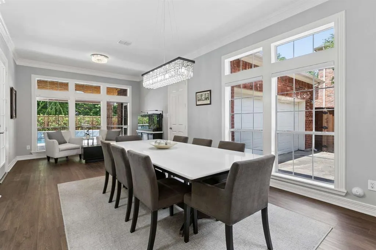
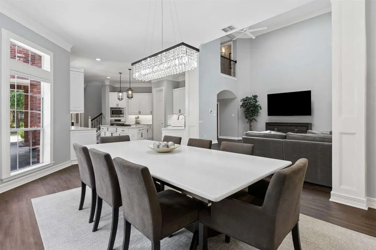
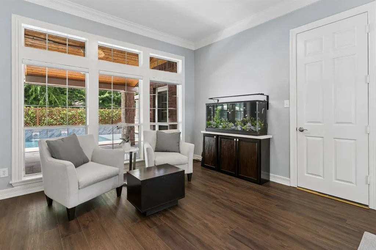
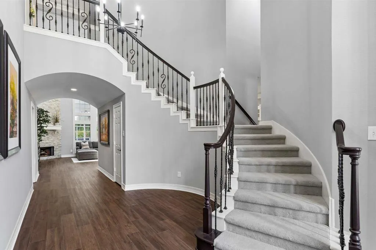
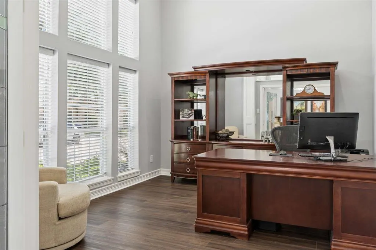
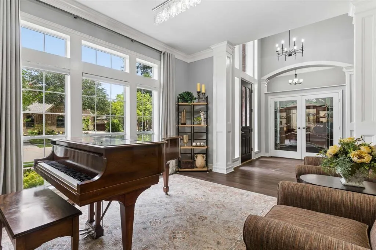
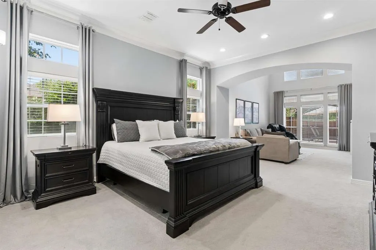
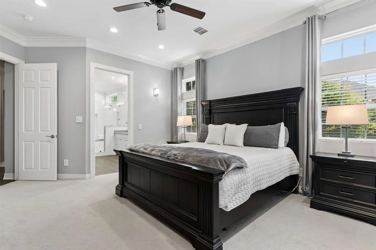
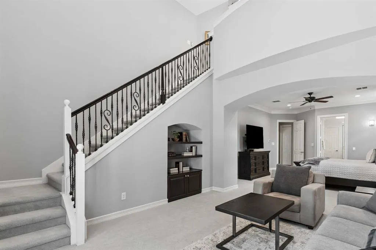
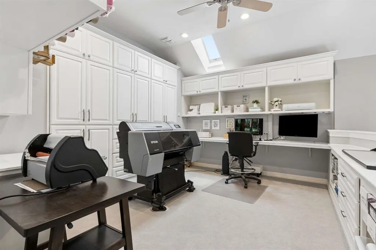
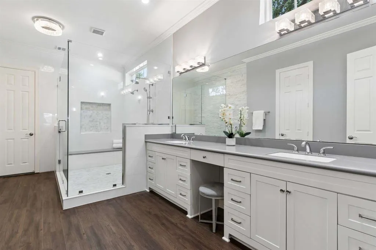
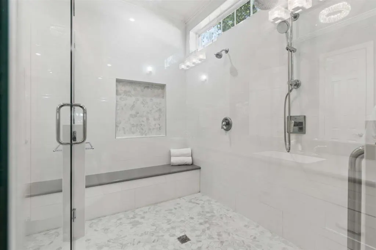
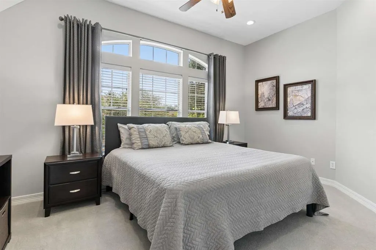
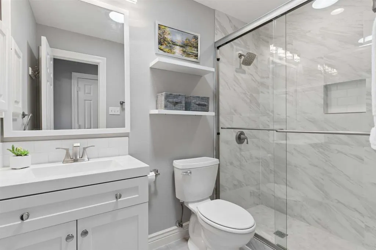
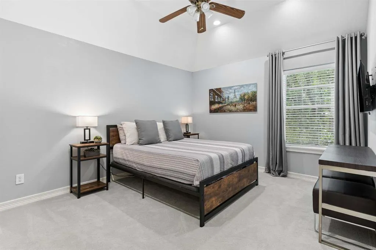
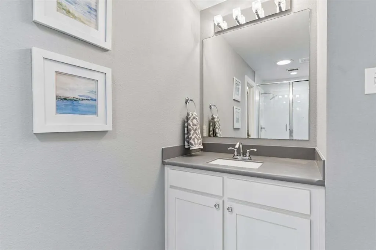
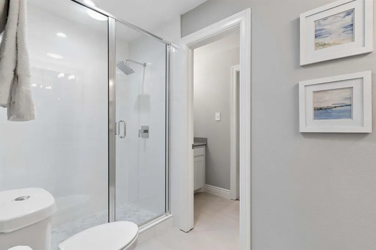
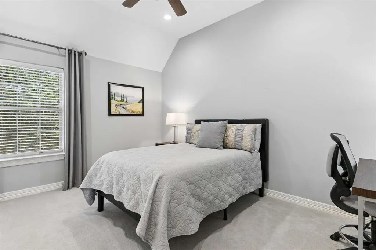
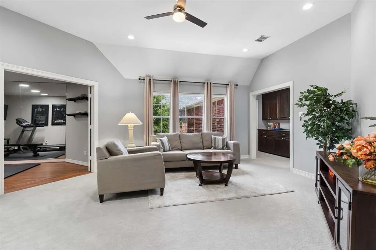
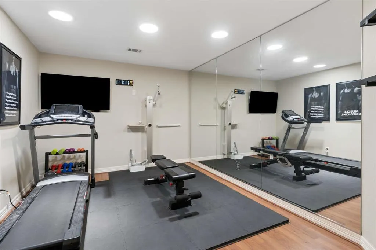
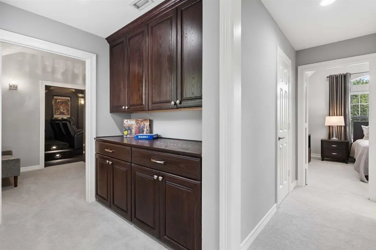
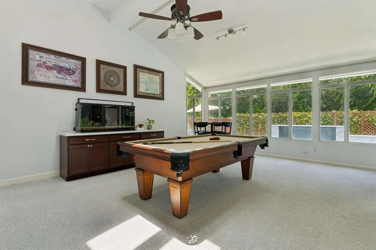
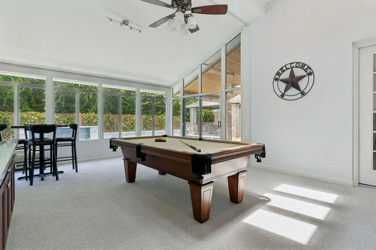
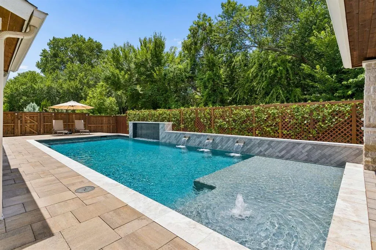
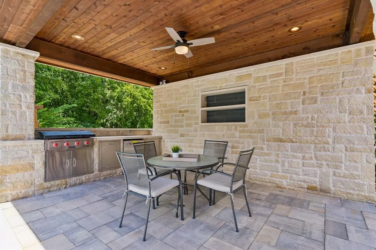
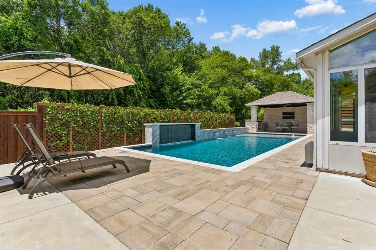
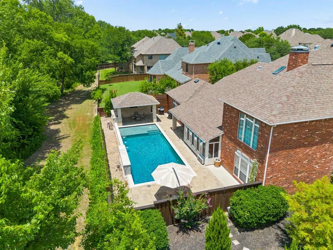
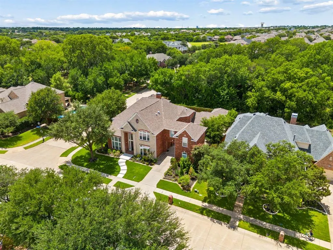
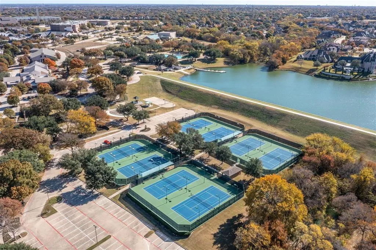
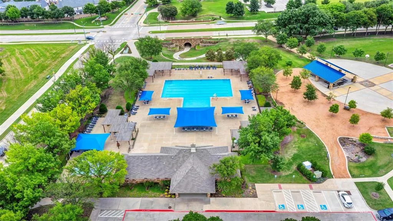
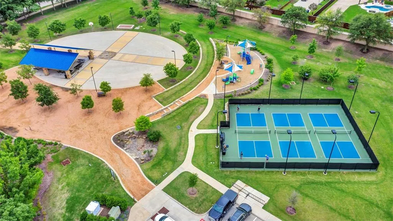
Over $600,000 in renovations have transformed this exceptional Stonebridge Ranch home into a one-of-a-kind showcase of luxury, craftsmanship, and thoughtful design. Perfectly positioned on a corner lot backing to peaceful green space, every room has been reimagined with high-end finishes and timeless style. The chef's kitchen features quartz countertops, white cabinetry, Bosch stainless-steel appliances, a five-burner gas cooktop, abundant prep space, an oversized walk-in pantry, and a breakfast area with additional seating. The living room is filled with natural light from remote-controlled skylights and anchored by a dramatic stacked stone fireplace with custom architectural details. French doors open to a private study, while the formal dining room with butler's area offers flexibility for entertaining. The luxurious primary suite includes a sitting area and a private office with custom built-ins accessed by its own staircase. The renovated spa-inspired bath features quartz countertops, an oversized frameless shower with multiple showerheads, built-in niches, bench seating and spacious walk-in closet. Upstairs offers a game room, media room with theater seating, exercise room, 3 secondary bedrooms, and 2 updated full baths. The sunroom overlooks the backyard and serves as the perfect game room or flex space. Enjoy your private backyard retreat featuring a spectacular 2023 gunite pool with water features, tanning ledge, pool chiller, and outdoor living area with a built-in flat-top cooker. Additional highlights include a porte cochère 3-car garage, three HVAC systems (2025), fresh interior paint and flooring, whole home water softener, custom lighting and extensive updates throughout. Stonebridge Ranch residents enjoy the Beach Club, Aquatic Center, tennis and pickleball courts, playgrounds, hike and bike trails, and year-round community events in highly acclaimed McKinney ISD. A rare opportunity to own one of Stonebridge Ranch's most extensively renovated homes.
| Elementary School |
|---|
| Wilmeth Elementary School |
| Price History | |
|---|---|
| 7/16/2026 | Listed $1,075,000 |
General Features
| Heating | Central,Fireplace(s),Natural Gas |
|---|---|
| Cooling | Central Air,Electric |
| Utilities | City Sewer,City Water,Individual Gas Meter,Individual Water Meter |
| Possession | Negotiable |
| Roof | Composition |
| Appliances | Dishwasher,Disposal,Electric Oven,Gas Cooktop,Gas Water Heater,Microwave,Convection Oven,Plumbed For Gas in Kitchen,Water Softener |
| Assoc Fees | 1053 |
| Number of Garage Spaces | 3 |
| School District | McKinney ISD |
| HOA Fee Includes | Full Use of Facilities,Management Fees |
| Pool Y/N | Yes |
| Exclusions | Wall Cable Machine in Exercise Room |
| Year Built | 2004 |
| Architectural Style | Traditional |
| Community Features | Club House,Community Dock,Community Pool,Fishing,Greenbelt,Jogging Path/Bike Path,Lake,Park,Pickle Ball Court,Playground,Sidewalks,Tennis Court(s) |
| Levels | Two |
| Unexempt Taxes | 16291 |
| Will Subdivide | No |
| Property Subtype | Single Family Residence |
| Subdivision Name | Wyndsor Grove |
| Transaction Type | For Sale |
| Occupant Type | Owner |
| County | Collin |
| Property Type | Residential |
| Security Features | Security System,Smoke Detector(s) |
| Construction Materials | Brick,Rock/Stone |
| Association Fee Frequency | Annually |
| Year Built Details | Preowned |
| Accessory Unit Y/N | No |
| HOA Type | Mandatory |
| Special Notes | Aerial Photo |
| Full Baths | 3 |
| Status | Active |
| Directions | From Highway 75,Go West on Virginia Parkway,Turn Right on Stonebridge Drive,Turn Left on Millard Pond Drive,Turn Right on Glendevon Drive. House will be down on Left. Sign in Yard. |
| City | McKinney |
| Elementary School Name | Wilmeth |
| High School | McKinney North |
| Elementary School | Wilmeth |
| Virtual Tour URL Unbranded | https://www.propertypanorama.com/instaview/ntreis/21331447 |
| Standard Status | Active |
| Listing Terms | Cash,Conventional,VA Loan |
Interior Features
| Interior Features | Built-in Features,Cable TV Available,Cathedral Ceiling(s),Chandelier,Decorative Lighting,Double Vanity,Dry Bar,Flat Screen Wiring,High Speed Internet Available,Kitchen Island,Multiple Staircases,Open |
|---|---|
| Flooring | Carpet,Luxury Vinyl Plank,Tile |
| Fireplace Features | Gas Logs,Living Room |
| Fireplaces Total | 1 |
| Dining Areas | 2 |
| Living Areas | 4 |
| Room Count | 16 |
| Half Baths | 1 |
| Lock Box Type | Supra |
| Total Bedrooms | 4 |
| Total Baths | 4 |
| Window Features | Skylights(s),Window Coverings |
| Laundry Features | Electric Dryer Hookup,Utility Room,Full Size W/D Area |
Exterior Features
| Exterior Features | Covered Patio/Porch,Rain Gutters,Outdoor Kitchen,Outdoor Living Center |
|---|---|
| Lot Features | Corner Lot,Few Trees,Greenbelt,Landscaped,Sprinkler System,Subdivision |
| Fencing | Back Yard,Wood |
| Lot Size Source | Assessor |
| Parking Features | Porte-Cochere,Garage Door Opener |
| Lot Size | Less Than .5 Acre (not Zero) |
| Covered Spaces | 3 |
| Foundation | Slab |
| Pool Features | Gunite,In Ground,Private,Water Feature,Waterfall |
| Lot Size Area | 0.3000 |
| Lot Size Units | Acres |
| Planned Development | Stonebridge Ranch |
| Structural Style | Single Detached |
| Garage Y/N | Yes |
| Lot Size Square Feet | 13068.0000 |
| Lot Size Acres | 0.3000 |
| Patio And Porch Features | Covered |
| Attached Garage Y/N | Yes |
Amenities
- Foreclosure
- Views
- Short Sale
- New Construction
- Adult 55+
- Lease To Own
- No HOA Fees
- Furnished
- Primary On Main
- Air Conditioning
- Seller Finance
- Green
- Fixer Upper
- Horse
- Golf
- Fireplace
- Deck
- Garage
- Basement
- Pool
Property vs Single Family Average in 75071
Price
Taxes
Year Built
Visits
 © 2026 North Texas Real Estate Information Systems, Inc. All rights reserved. Disclaimer: All information deemed reliable but not guaranteed and should be independently verified. All properties are subject to prior sale, change or withdrawal. Neither listing broker(s) nor eXp Realty in Metrotex shall be responsible for any typographical errors, misinformation, misprints and shall be held totally harmless. The database information herein is provided from and copyrighted by the North Texas Real
