
Open House Sun, Sep 6th 02:00 PM - 04:00 PM
Address
3017 Southwestern Boulevard, University Park, TX
Price
$ 4,990,000
Property Attributes
- MLS#21331470
- TypeSingle Family
- Listing Status Active
- CountyDALLAS
- CityUniversity Park
- NeighborhoodCaruth Hills
- Zip75225
- StyleContemporary/Modern,Traditional
- Year Built2017
- Taxes$ 77387
- Price$ 4,990,000
- Bedrooms5
- Full Bathrooms5
- Half Bathrooms3
- Sqr Footage5798
- Lot Size0.257 Acres
Data Source:
North Texas Real Estate Info Systems (NTREIS)
Property Description
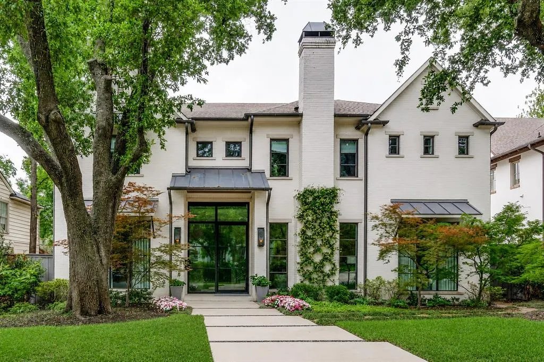
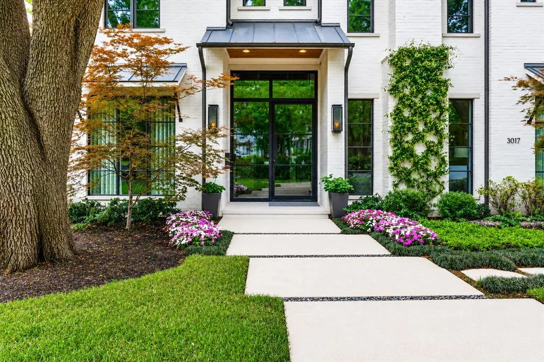
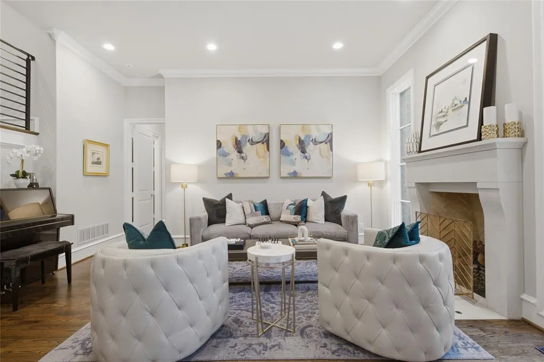
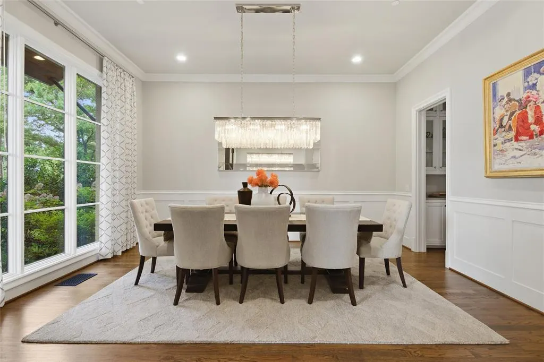
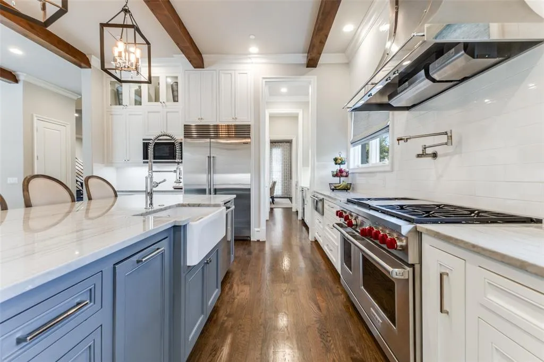
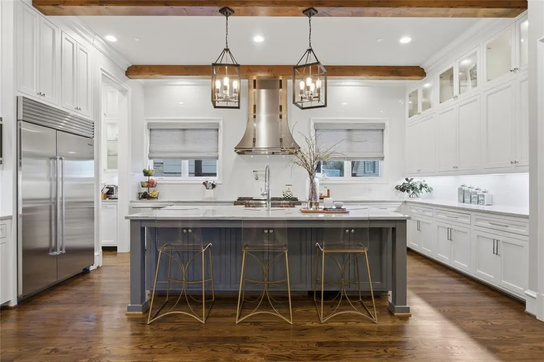
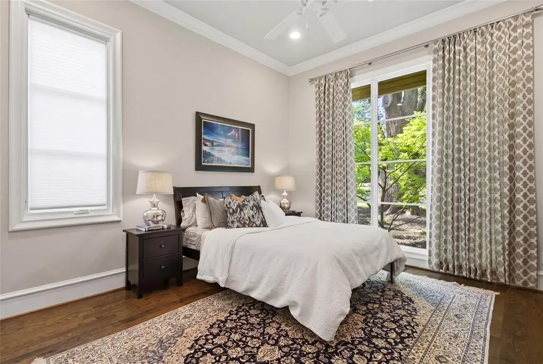
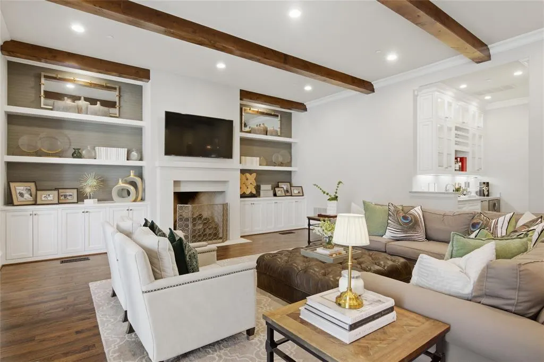
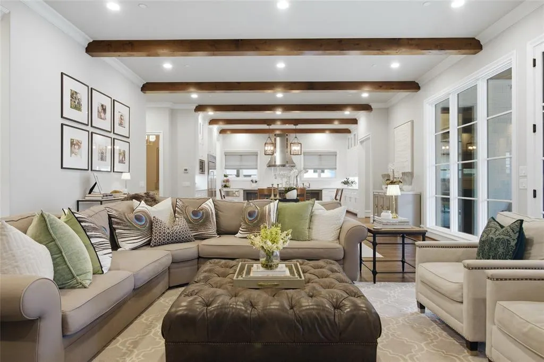
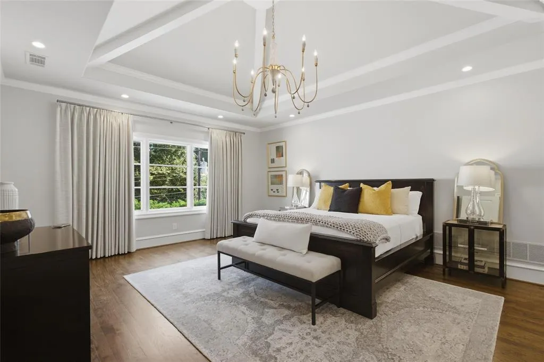
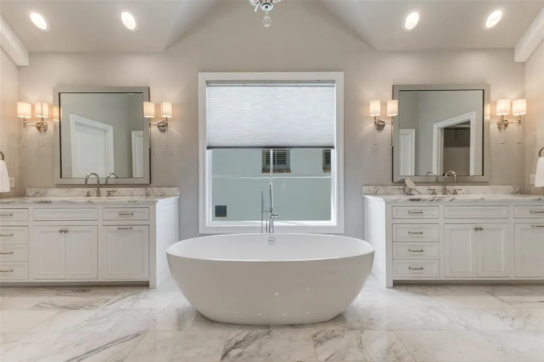
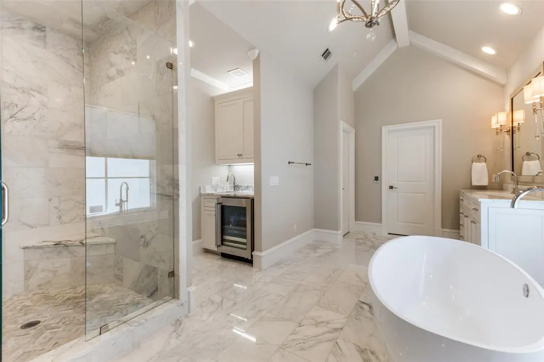
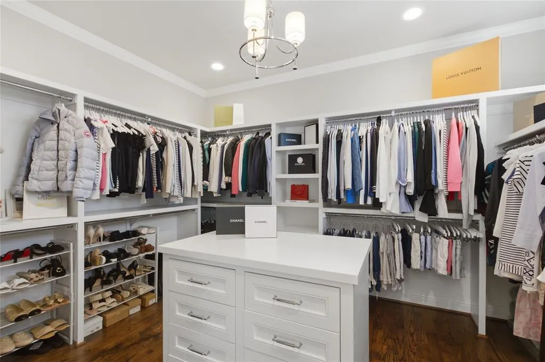
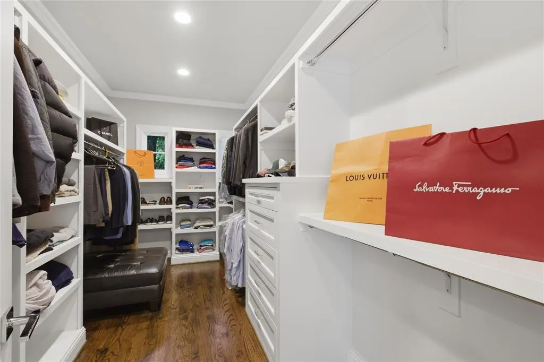
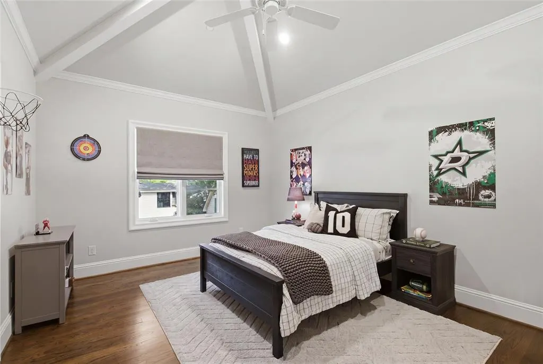
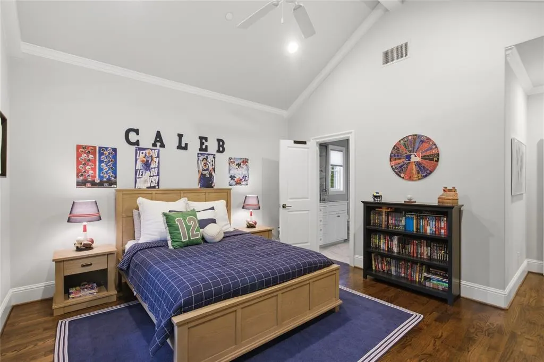
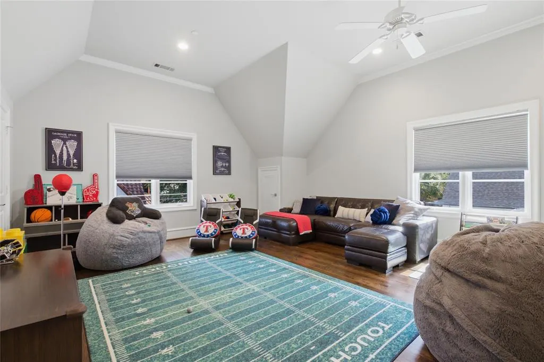
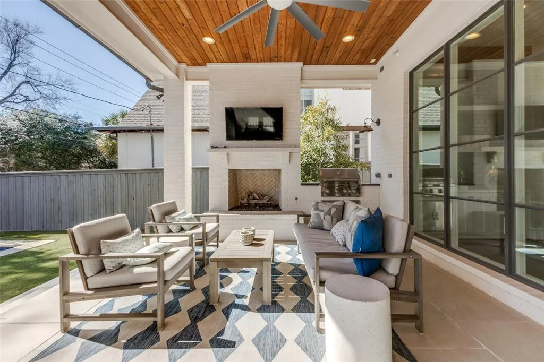
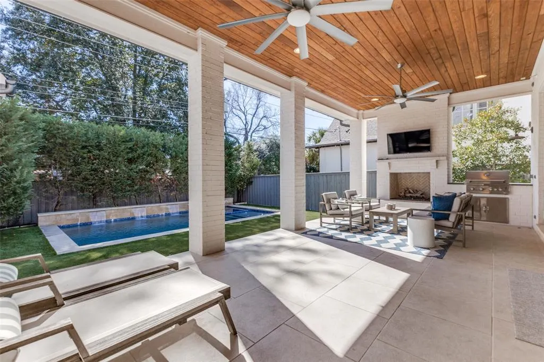
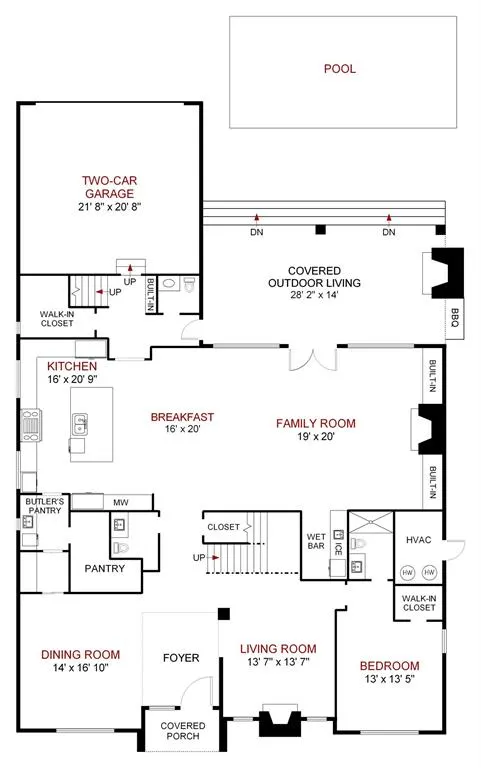
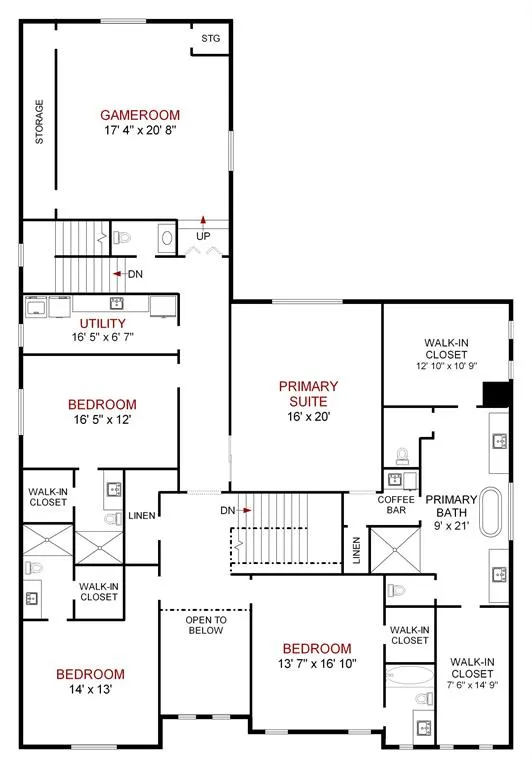
Impeccably maintained and in pristine, like-new condition, this exceptional University Park home offers timeless design, quality construction, and true move-in ready living. Featuring 11-foot ceilings downstairs and over 10-foot ceilings upstairs, abundant natural light, hardwood floors throughout, and custom architectural details, the home feels both elevated and inviting. The open kitchen and living area is designed for everyday living and entertaining, complete with Sub-Zero and Wolf appliances, double ovens, dual dishwashers, a warming drawer, and seamless flow into the casual living space with a fireplace. An additional downstairs bedroom with an en-suite bath offers flexibility for guests or an office. The primary suite is a private retreat with trayed ceilings, heated floors, dual vanities, a walk-in shower, dual walk-in closets; hers with an island, and a thoughtfully designed coffee bar & beverage center. Upstairs includes spacious secondary bedrooms with en-suite baths, a large game room, and a well-appointed utility room. The outdoor living area features a covered patio with a fireplace, a built-in grill, and a pool with water features, surrounded by professionally landscaped grounds and a turfed yard. A rare opportunity to own a truly turnkey home that shows like new in one of University Park’s most desirable locations.
| Elementary School |
|---|
| Michael M Boone Elementary School |
| Price History | |
|---|---|
| 7/15/2026 | Listed $4,990,000 |
General Features
| Heating | Central,ENERGY STAR Qualified Equipment,Fireplace(s),Natural Gas,Zoned |
|---|---|
| Cooling | Ceiling Fan(s),Central Air,ENERGY STAR Qualified Equipment,Zoned |
| Utilities | City Sewer,City Water |
| Possession | Closing/Funding |
| Roof | Composition |
| Appliances | Built-in Refrigerator,Commercial Grade Range,Commercial Grade Vent,Dishwasher,Disposal,Electric Oven,Gas Range,Gas Water Heater,Ice Maker,Microwave,Convection Oven,Double Oven,Plumbed For Gas in Kitc |
| Number of Garage Spaces | 2 |
| School District | Highland Park ISD |
| Pool Y/N | Yes |
| Year Built | 2017 |
| Architectural Style | Contemporary/Modern,Traditional |
| Levels | Two |
| Unexempt Taxes | 77387 |
| Will Subdivide | No |
| Property Subtype | Single Family Residence |
| Subdivision Name | Caruth Hills |
| Transaction Type | For Sale |
| County | Dallas |
| Property Type | Residential |
| Security Features | Burglar,Carbon Monoxide Detector(s),Fire Alarm,Fire Sprinkler System |
| Construction Materials | Brick,Wood |
| Year Built Details | Preowned |
| Accessory Unit Y/N | No |
| HOA Type | None |
| Full Baths | 5 |
| Status | Active |
| Directions | South side of Southwestern Blvd between Durham Street and Boedecker. |
| City | University Park |
| Other Equipment | Irrigation Equipment |
| Elementary School Name | Michael M Boone |
| High School | Highland Park |
| Open House | Public: Sun Sep 6,2:00PM-4:00PM |
| Elementary School | Michael M Boone |
| Virtual Tour URL Unbranded | https://www.propertypanorama.com/instaview/ntreis/21331470 |
| Standard Status | Active |
| Listing Terms | Cash,Conventional,Other |
Interior Features
| Interior Features | Built-in Wine Cooler,Cable TV Available,Chandelier,Decorative Lighting,Eat-in Kitchen,Granite Counters,High Speed Internet Available,Kitchen Island,Multiple Staircases,Natural Woodwork,Open Floorplan |
|---|---|
| Flooring | Marble,Tile,Wood |
| Fireplace Features | Family Room,Gas,Gas Logs,Insert,Living Room,Outside |
| Fireplaces Total | 3 |
| Dining Areas | 2 |
| Living Areas | 3 |
| Room Count | 16 |
| Half Baths | 3 |
| Lock Box Type | None |
| Total Bedrooms | 5 |
| Total Baths | 8 |
Exterior Features
| Exterior Features | Built-in Barbecue,Covered Patio/Porch,Rain Gutters,Lighting,Outdoor Living Center,Private Yard |
|---|---|
| Lot Features | Few Trees,Interior Lot,Landscaped,Sprinkler System |
| Fencing | Wood |
| Garage Length | 20 |
| Garage Width | 21 |
| Lot Size Source | Public Records |
| Parking Features | Alley Access,Circular Driveway,Electric Gate,Epoxy Flooring,Garage Door Opener,Garage Faces Rear,Kitchen Level,Lighted,Side By Side |
| Lot Size | Less Than .5 Acre (not Zero) |
| Covered Spaces | 2 |
| Foundation | Pillar/Post/Pier |
| Pool Features | Fenced,In Ground,Outdoor Pool,Pool Sweep,Pool/Spa Combo,Pump,Water Feature,Waterfall |
| Lot Size Area | 0.2570 |
| Lot Size Dimensions | 70 x 160 |
| Lot Size Units | Acres |
| Structural Style | Single Detached |
| Garage Y/N | Yes |
| Lot Size Square Feet | 11194.9200 |
| Lot Size Acres | 0.2570 |
| Attached Garage Y/N | Yes |
Amenities
- Foreclosure
- Views
- Short Sale
- New Construction
- Adult 55+
- Lease To Own
- No HOA Fees
- Furnished
- Primary On Main
- Air Conditioning
- Seller Finance
- Green
- Fixer Upper
- Horse
- Golf
- Fireplace
- Deck
- Garage
- Basement
- Pool
Property vs Single Family Average in 75225
Price
Taxes
Year Built
Visits
 © 2026 North Texas Real Estate Information Systems, Inc. All rights reserved. Disclaimer: All information deemed reliable but not guaranteed and should be independently verified. All properties are subject to prior sale, change or withdrawal. Neither listing broker(s) nor eXp Realty in Metrotex shall be responsible for any typographical errors, misinformation, misprints and shall be held totally harmless. The database information herein is provided from and copyrighted by the North Texas Real
