
Views
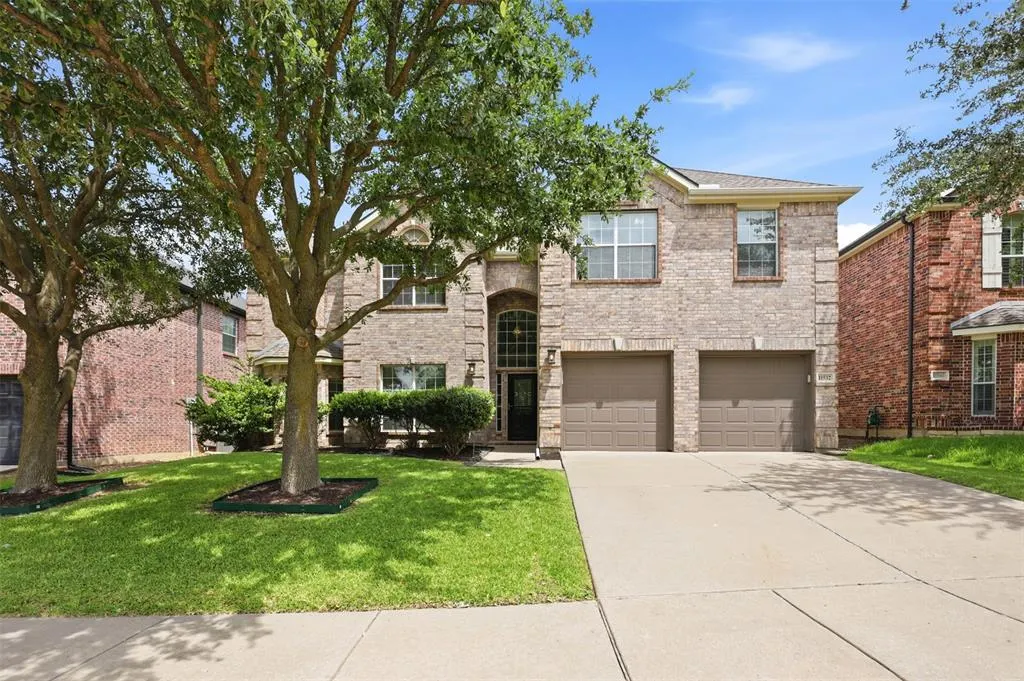
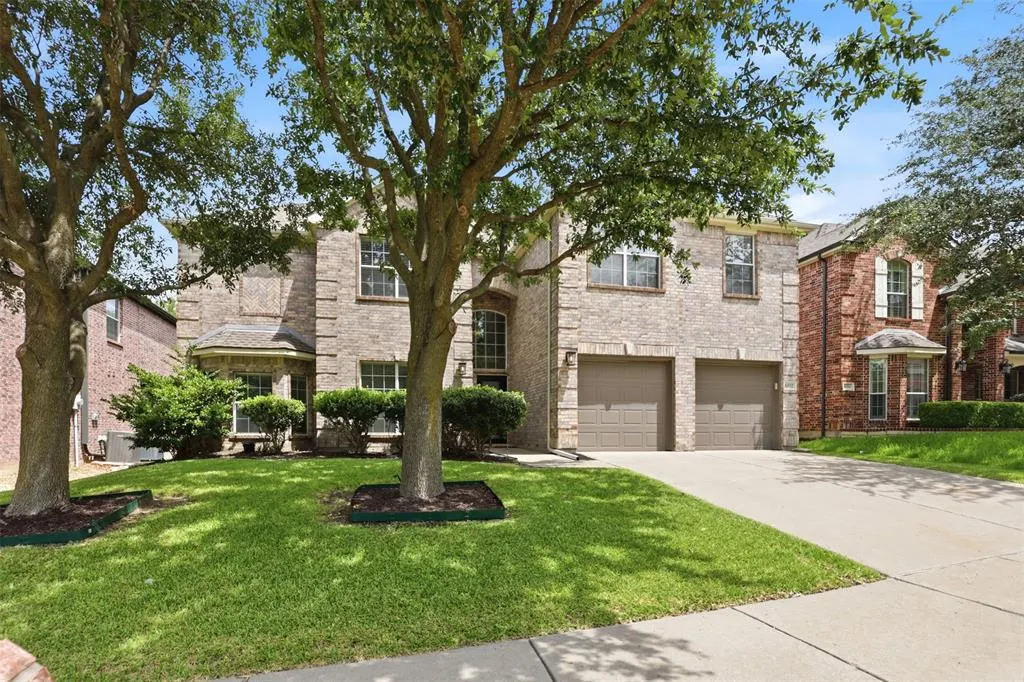

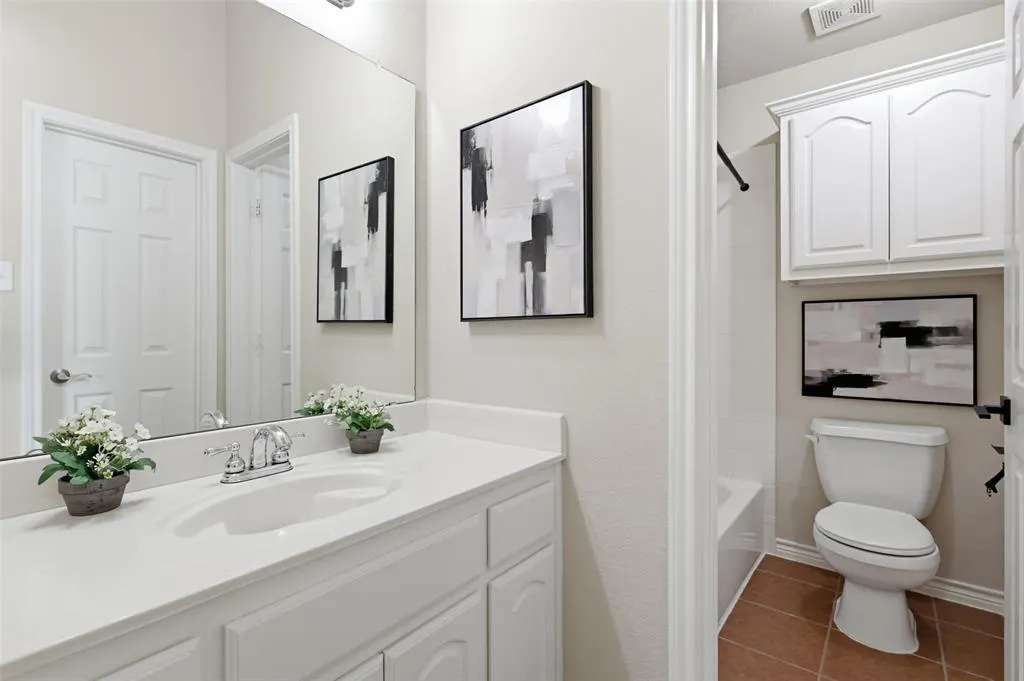
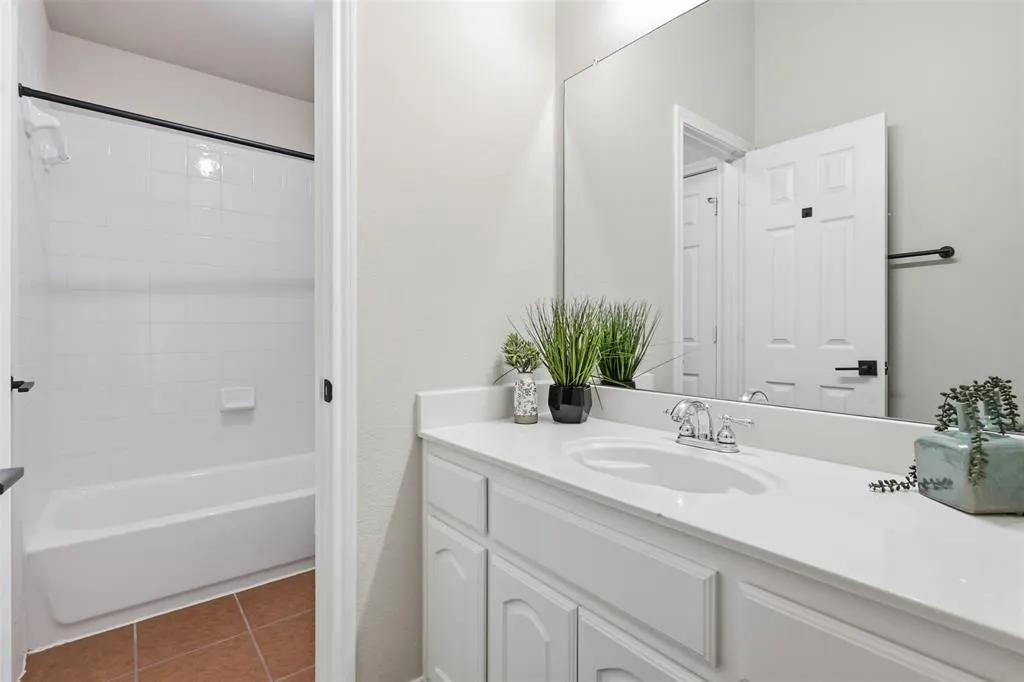
Address
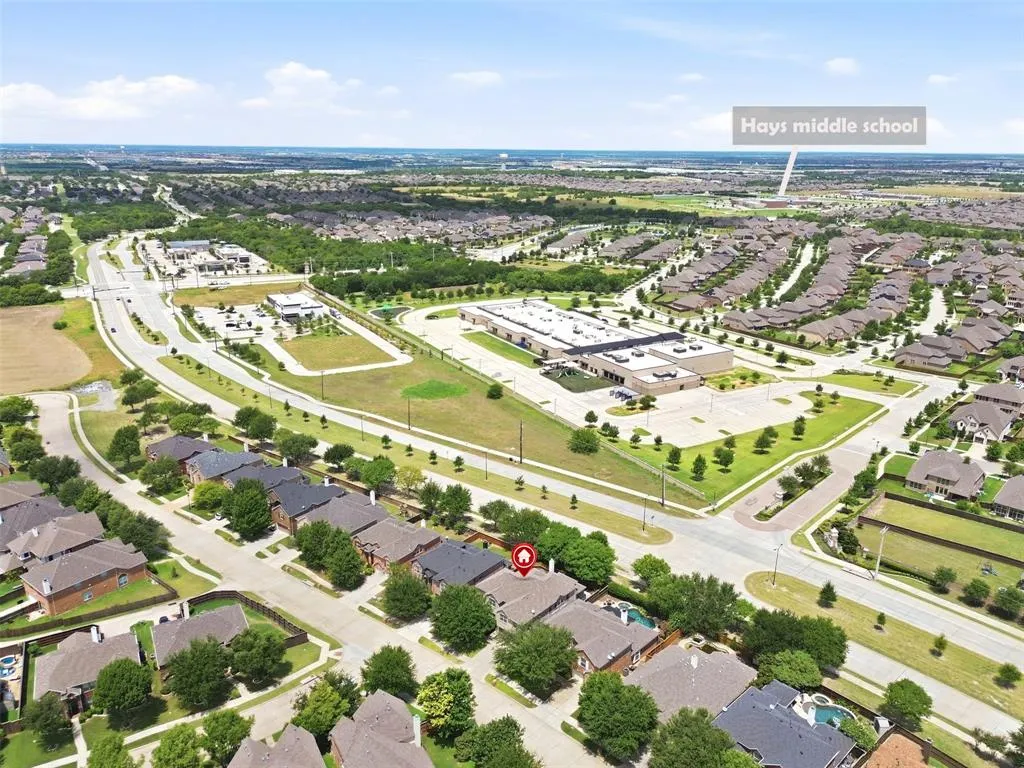
11532 Glen Rose Drive, Frisco, TX
Price
$ 699,000
Property Attributes
- MLS#21331841
- TypeSingle Family
- Listing Status Active
- CountyCOLLIN
- CityFrisco
- NeighborhoodPanther Creek Estates Ph VI
- Zip75035
- StyleTraditional
- Year Built2006
- Taxes$ 11065
- Price$ 699,000
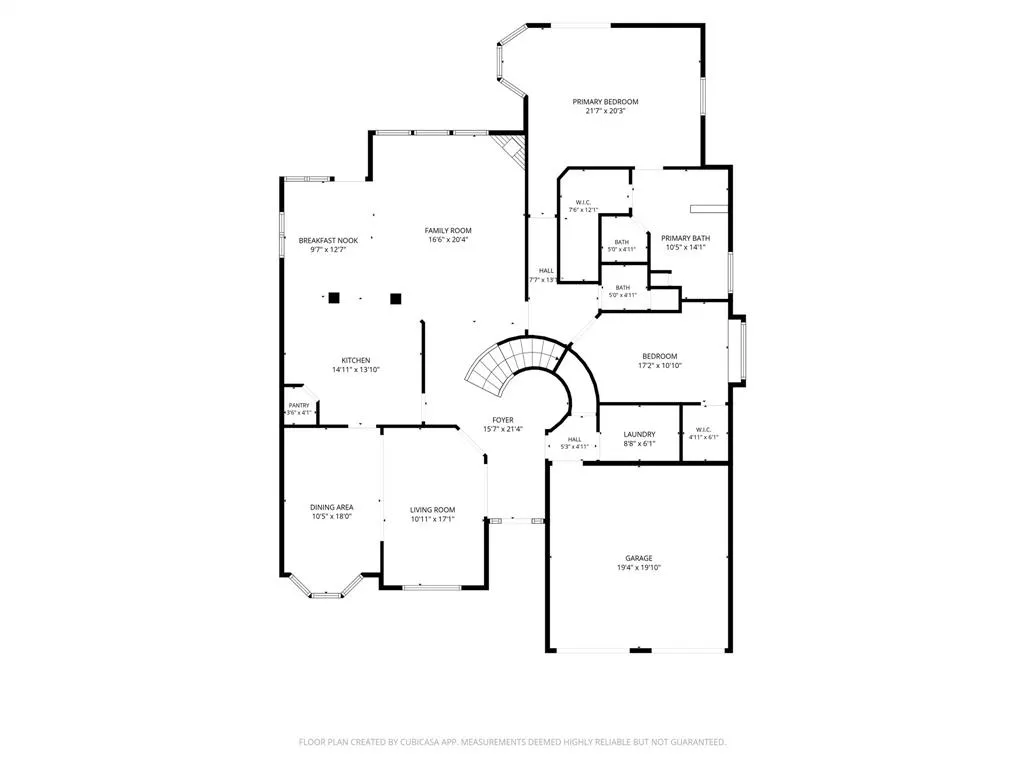
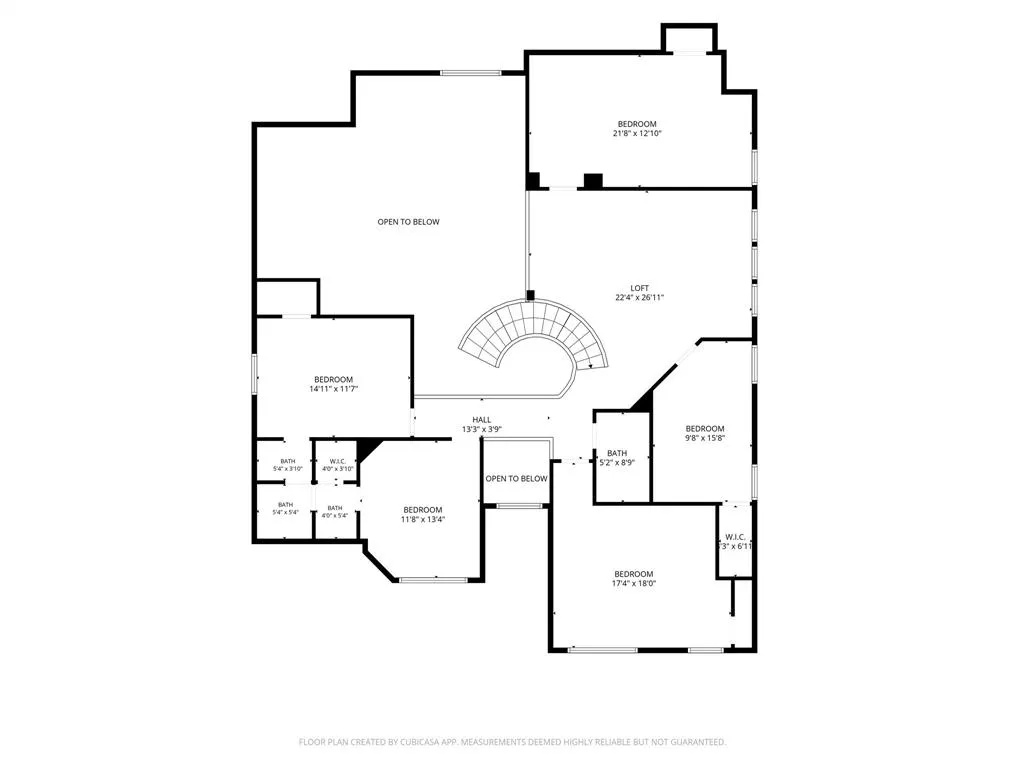
- Bedrooms5
- Full Bathrooms3
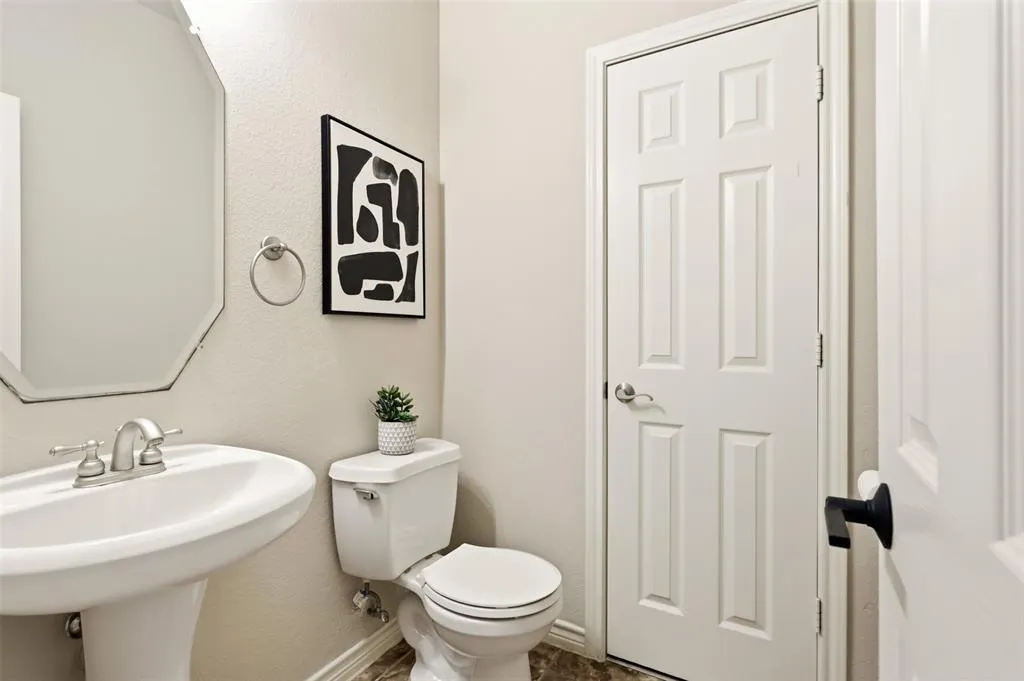
- Half Bathrooms1
- Sqr Footage4246
- Lot Size0.17 Acres
Data Source:
North Texas Real Estate Info Systems (NTREIS)
Property Description
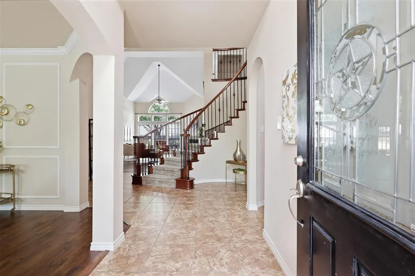
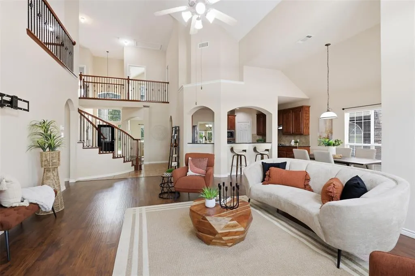
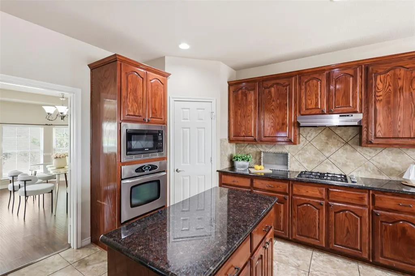
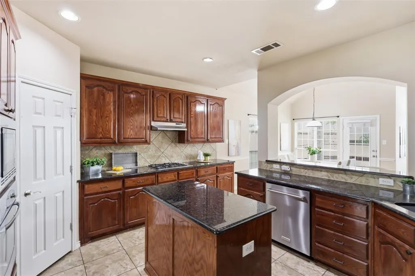
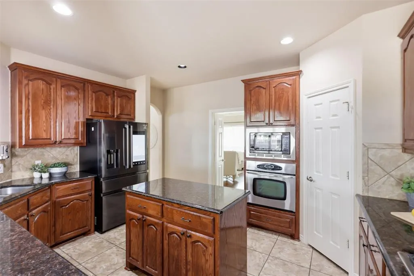
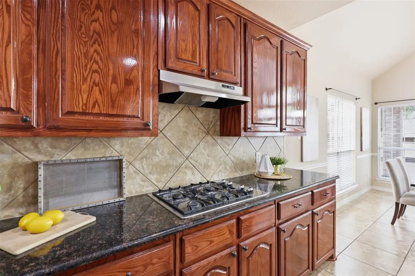
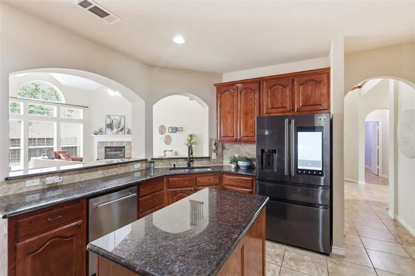
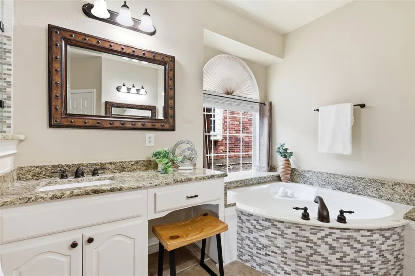
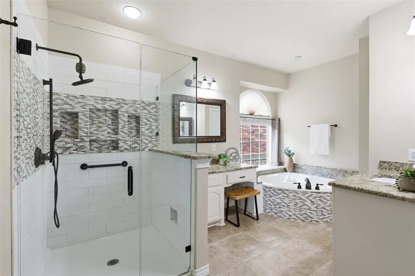
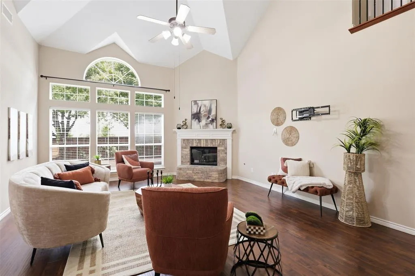
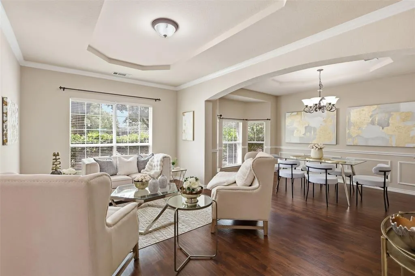
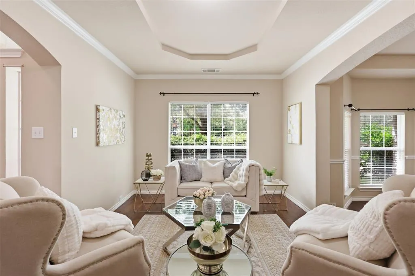
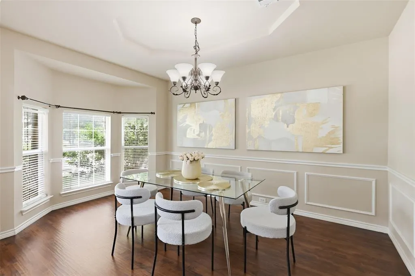
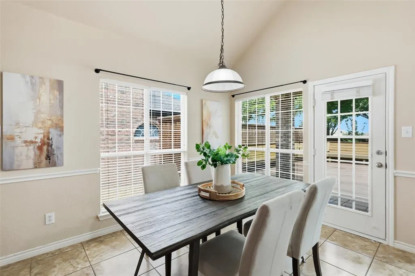
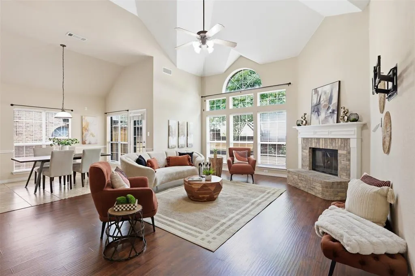
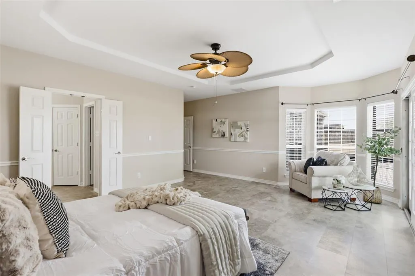
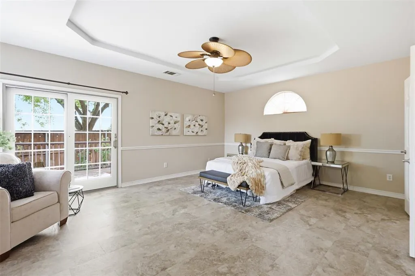
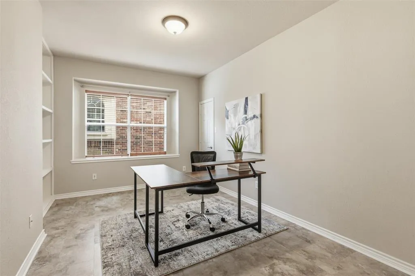
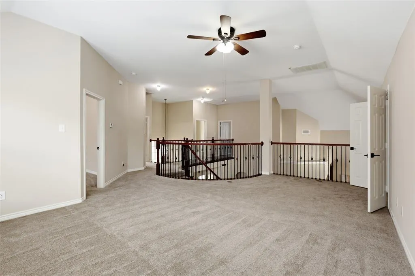
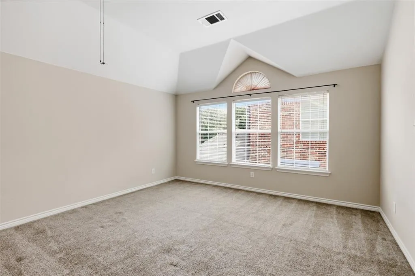
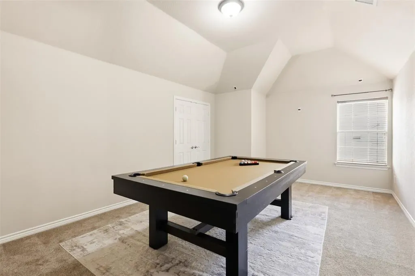
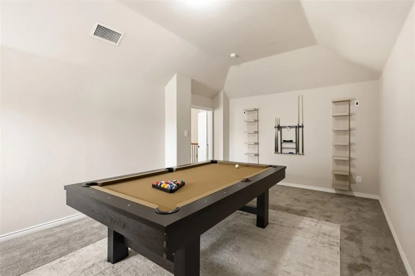
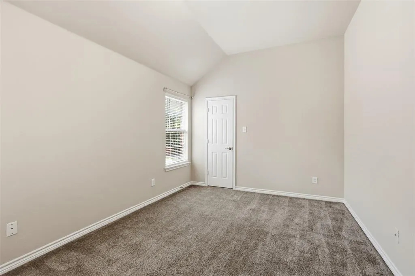
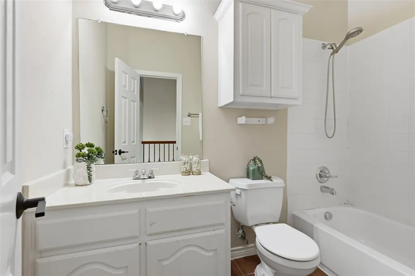
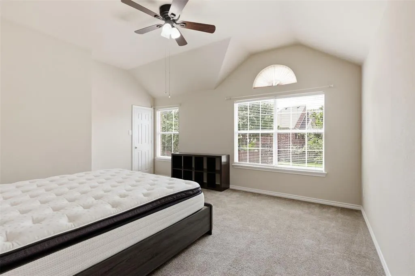
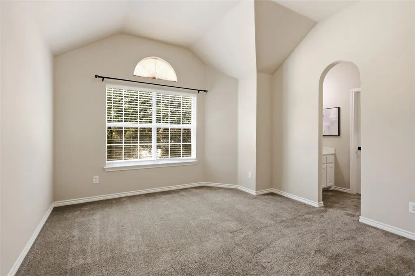
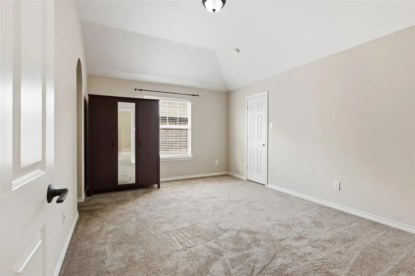
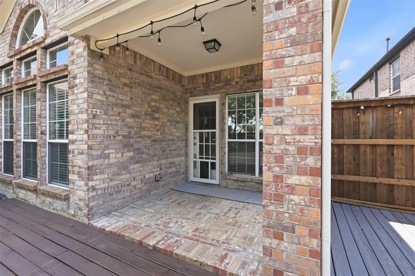
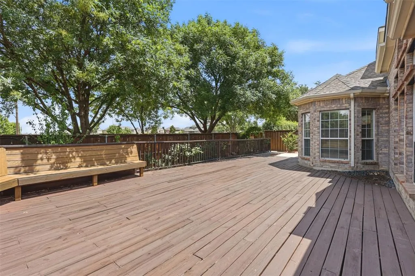
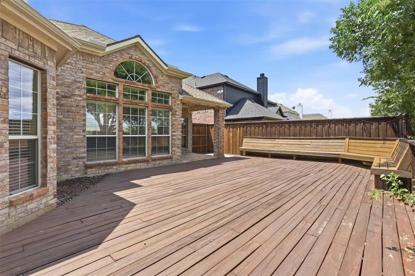
Some homes give you a place to live. Others give your family room to grow into the life you’ve been imagining. From quiet mornings in your private primary retreat to evenings gathered around the fireplace, this home was designed for both everyday moments and family celebrations. With the primary suite and flexible office downstairs, four additional bedrooms upstairs, a loft, and enclosed media room, there is space for everyone—and flexibility for whatever comes next. The kitchen is where everyone will gather, featuring a premium gas cooktop, built-in oven and microwave, granite countertops, breakfast bar, and breakfast area. Multiple dining spaces make hosting holidays, birthdays, or dinner with friends feel effortless. When the day winds down, the main living room invites you to settle in beside the gas fireplace, while the formal living room offers an elegant space to welcome guests. The first-floor primary suite offers a private retreat with views of the deck. The ensuite bath features a deep soaking tub, updated walk-in shower, dual sinks, and large walk-in closet. Upstairs, four spacious bedrooms with walk-in closets and two full baths make busy mornings easier. The open loft adds flexible gathering space, while the enclosed media room is ready for movie nights, game days, or hours of play. Outside, the backyard is a private oasis made for slowing down. Picture summer evenings on the deck with the grill going, friends gathered around, and the fragrance of established rose bushes filling the air. The location makes everyday life easy, with dining, local cafés, and the new Universal Kids Resort Hotel just minutes away. The neighborhood offers recreational amenities and a pristine community pool, while families will appreciate access to Frisco ISD schools. This is a home built around the way families actually live: spaces to gather, places to retreat, room to grow, and a backyard made for memories.
| Elementary School |
|---|
| Sem Elementary School |
| Price History | |
|---|---|
| 7/15/2026 | Listed $720,000 |
| 8/6/2026 | 3$699,000 |
General Features
| Heating | Central,Fireplace(s),Natural Gas |
|---|---|
| Cooling | Ceiling Fan(s),Central Air,Electric |
| Utilities | City Sewer,City Water,Electricity Connected,Individual Gas Meter,Individual Water Meter,Sidewalk,Underground Utilities |
| Possession | Closing/Funding |
| Roof | Composition |
| Appliances | Dishwasher,Disposal,Electric Oven,Gas Cooktop,Gas Water Heater,Microwave,Plumbed For Gas in Kitchen |
| Assoc Fees | 230 |
| Number of Garage Spaces | 2 |
| School District | Frisco ISD |
| HOA Fee Includes | Full Use of Facilities,Maintenance Grounds |
| Exclusions | Washer and Dryer,Pool Table and Accessories,Samsung Smart Refrigerator,Staging Furniture and Accessories |
| Year Built | 2006 |
| Architectural Style | Traditional |
| Levels | Two |
| Unexempt Taxes | 11065 |
| Will Subdivide | No |
| Property Subtype | Single Family Residence |
| Subdivision Name | Panther Creek Estates Ph VI |
| Transaction Type | For Sale |
| Occupant Type | Vacant |
| County | Collin |
| Property Type | Residential |
| Security Features | Carbon Monoxide Detector(s),Smoke Detector(s) |
| Construction Materials | Brick |
| Association Fee Frequency | Semi-Annual |
| Year Built Details | Preowned |
| HOA Type | Mandatory |
| Full Baths | 3 |
| Status | Active |
| Directions | Stat Highway 121 North to Coit Road. Go North on Coit Road to Panther Creek Parkway. Turn left onto Panther Creek Parkway. Turn Left onto Honey Grove Drive. Turn Right onto Glen Rose Drive. House |
| City | Frisco |
| Elementary School Name | Sem |
| High School | Heritage |
| Elementary School | Sem |
| Virtual Tour URL Unbranded | https://www.propertypanorama.com/instaview/ntreis/21331841 |
| Standard Status | Active |
| Listing Terms | Cash,Conventional,FHA,VA Loan |
Interior Features
| Interior Features | Built-in Features,Decorative Lighting,Eat-in Kitchen,Flat Screen Wiring,Granite Counters,High Speed Internet Available,Kitchen Island,Open Floorplan,Pantry,Vaulted Ceiling(s),Walk-In Closet(s) |
|---|---|
| Flooring | Carpet,Ceramic Tile,Laminate |
| Fireplace Features | Brick,Family Room,Gas,Gas Logs,Gas Starter,Raised Hearth |
| Fireplaces Total | 1 |
| Dining Areas | 2 |
| Living Areas | 4 |
| Room Count | 18 |
| Half Baths | 1 |
| Lock Box Type | Blue iBox |
| Total Bedrooms | 5 |
| Total Baths | 4 |
| Window Features | Window Coverings |
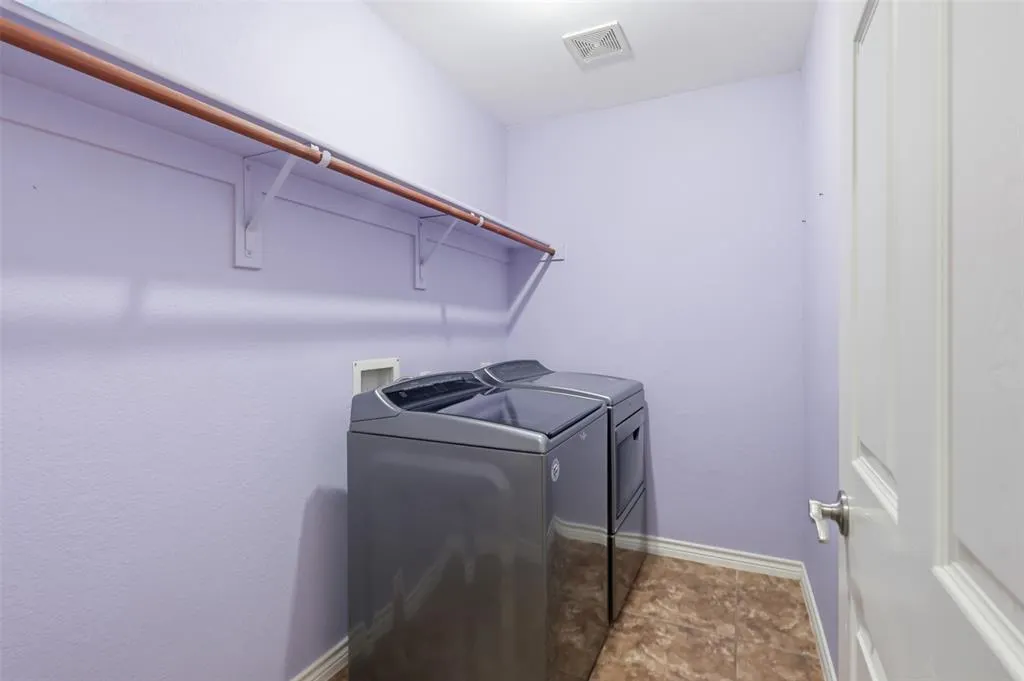
| Laundry Features | Utility Room,Full Size W/D Area,Dryer Hookup,Washer Hookup |
Exterior Features
| Exterior Features | Covered Patio/Porch,Rain Gutters,Lighting,Private Yard |
|---|---|
| Lot Features | Few Trees,Interior Lot,Landscaped,Sprinkler System,Subdivision |
| Fencing | Back Yard,Fenced,High Fence,Privacy,Wood |
| Soil Type | Unknown |
| Garage Length | 19 |
| Garage Width | 20 |
| Other Structures | Shed(s) |
| Lot Size Source | Public Records |
| Parking Features | Driveway,Epoxy Flooring,Garage,Garage Door Opener,Garage Double Door,Garage Faces Front,Inside Entrance,Kitchen Level |
| Lot Size | Less Than .5 Acre (not Zero) |
| Covered Spaces | 2 |
| Foundation | Slab |
| Lot Size Area | 0.1700 |
| Lot Size Units | Acres |
| Structural Style | Single Detached |
| Garage Y/N | Yes |
| Lot Size Square Feet | 7405.2000 |
| Lot Size Acres | 0.1700 |
| Patio And Porch Features | Covered,Front Porch,Patio |
| Attached Garage Y/N | Yes |
Amenities
- Foreclosure
- Views
- Short Sale
- New Construction
- Adult 55+
- Lease To Own
- No HOA Fees
- Furnished
- Primary On Main
- Air Conditioning
- Seller Finance
- Green
- Fixer Upper
- Horse
- Golf
- Fireplace
- Deck
- Garage
- Basement
- Pool
Property vs Single Family Average in 75035
Price
Taxes
Year Built
Visits
 © 2026 North Texas Real Estate Information Systems, Inc. All rights reserved. Disclaimer: All information deemed reliable but not guaranteed and should be independently verified. All properties are subject to prior sale, change or withdrawal. Neither listing broker(s) nor eXp Realty in Metrotex shall be responsible for any typographical errors, misinformation, misprints and shall be held totally harmless. The database information herein is provided from and copyrighted by the North Texas Real
