
Open House Sun, Sep 6th 02:00 PM - 04:00 PM - Price Reduction

Address
8805 Abbington Place, McKinney, TX
Price
$ 675,000
Property Attributes
- MLS#21332286
- TypeSingle Family
- Listing Status Active
- CountyCOLLIN
- CityMcKinney
- NeighborhoodMelton Ridge
- Zip75072
- StyleTraditional
- Year Built2017
- Taxes$ 11032
- Price$ 675,000
- Bedrooms4
- Full Bathrooms3
- Half Bathrooms1
- Sqr Footage3142
- Lot Size0.161 Acres
Data Source:
North Texas Real Estate Info Systems (NTREIS)
Property Description
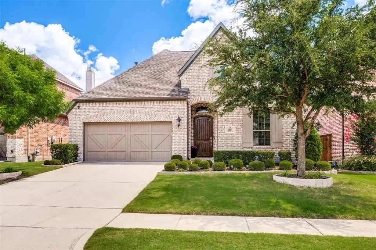
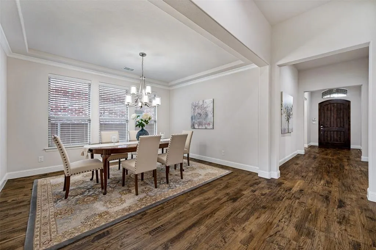
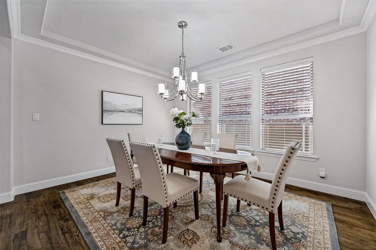
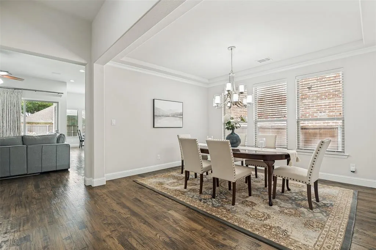
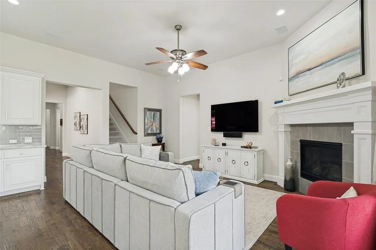
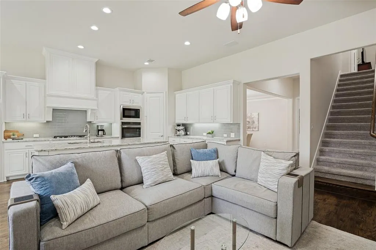
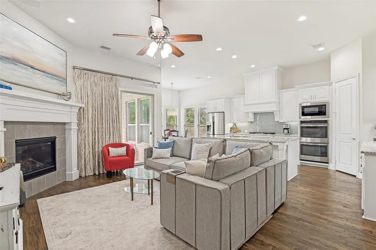
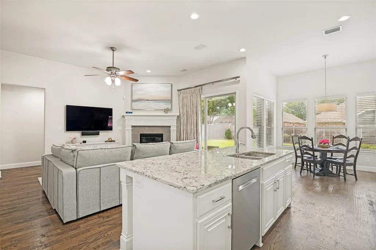
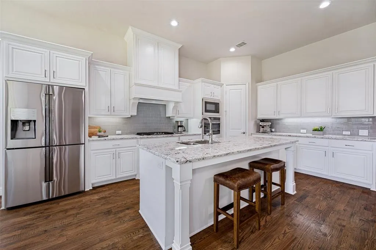
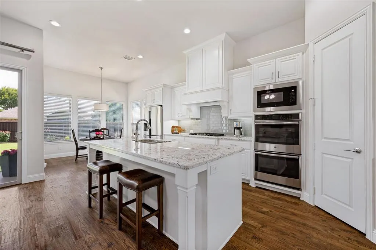
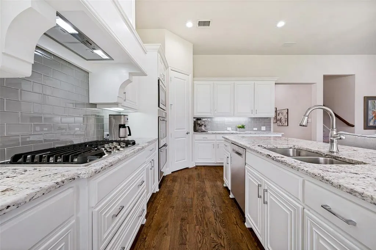
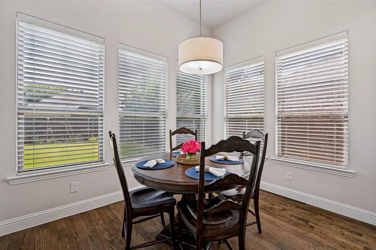
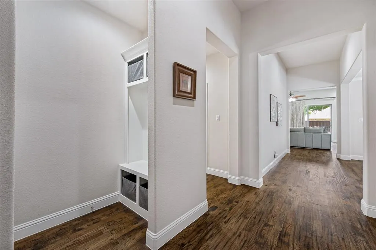
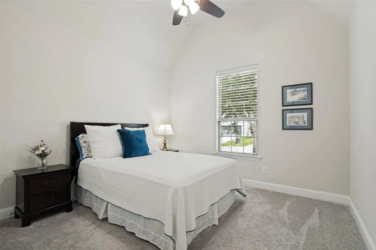
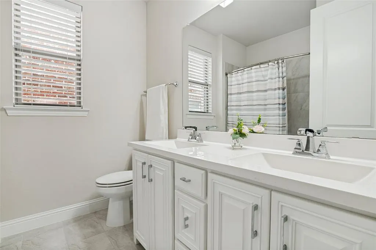
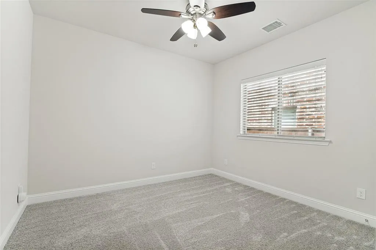
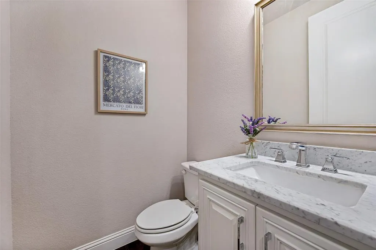
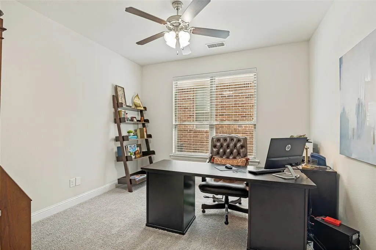
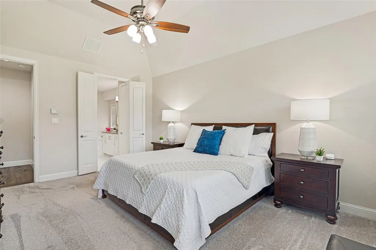
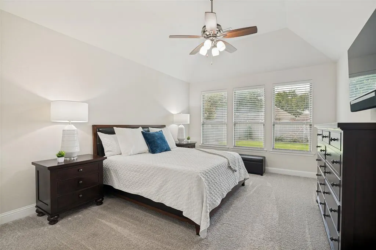
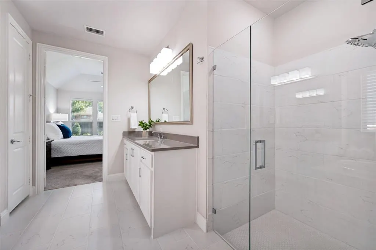
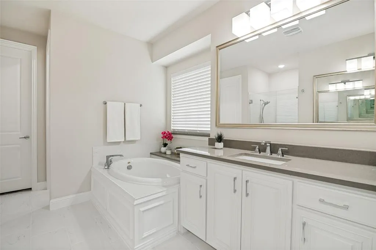
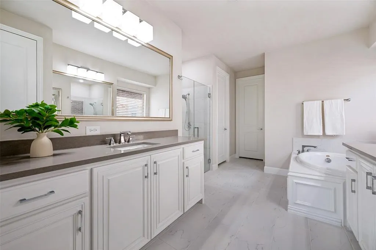
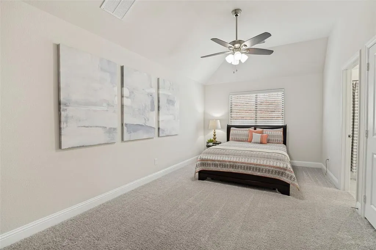
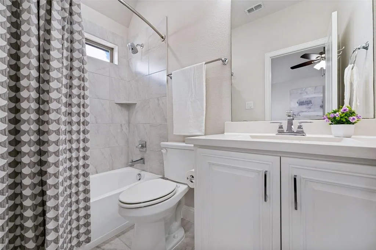
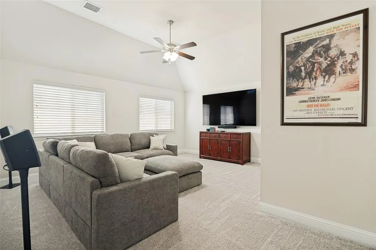
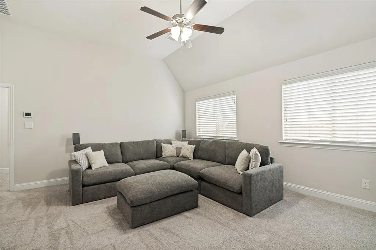
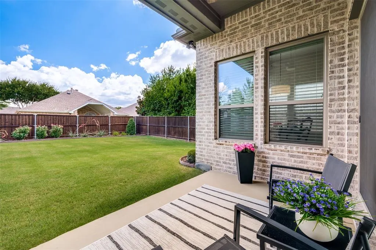
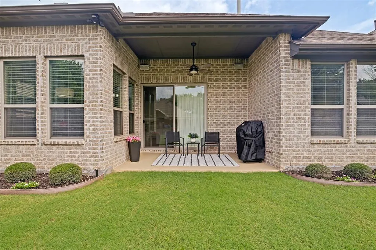
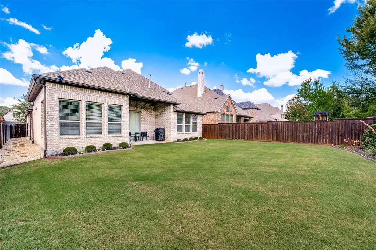
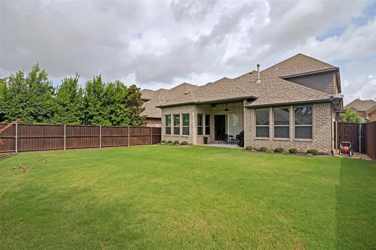
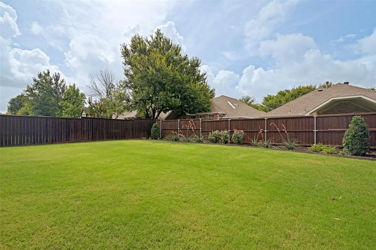
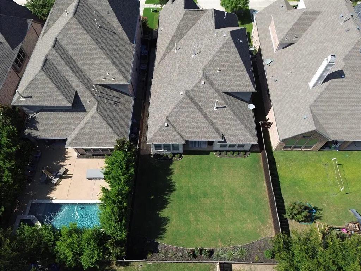
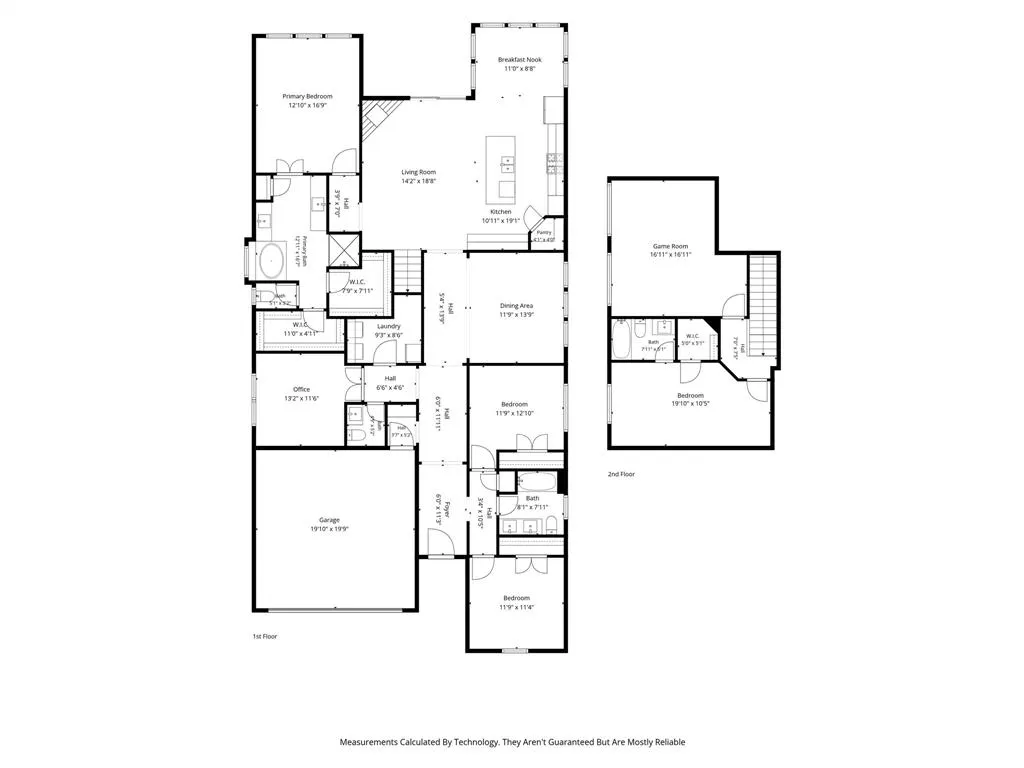
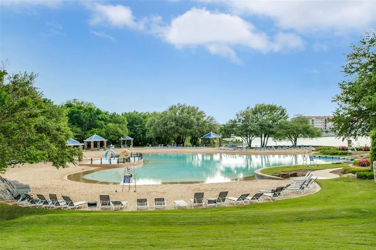
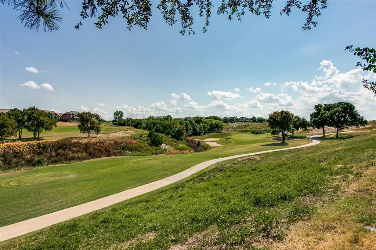
Nestled within the exclusive Melton Ridge village of Stonebridge Ranch, this meticulously maintained, single-owner Shaddock custom home offers exceptional craftsmanship, timeless style, and modern amenities. The desirable north-facing, one-and-a-half-story floor plan features 4 bedrooms, 3.5 baths, a private study, a game room, and an upstairs bedroom with ensuite bath, making it ideal for multigenerational living or long-term guests. Luxury finishes include rich hardwood floors, extensive crown molding and baseboards, premium hardware, Delta fixtures, wood blinds, walk-in closets, and recessed LED lighting. A dedicated fiber-optic connection, CAT6 and coaxial wiring, plus in-wall media connections provide outstanding connectivity throughout. A striking fireplace anchors the open-concept living area and flows seamlessly into formal and casual dining spaces filled with natural light. The kitchen features an island, granite countertops, glazed subway tile backsplash, under-cabinet lighting, pantry, GE Profile appliances including a gas cooktop, double ovens, built-in microwave, furniture-style vent hood, Bosch dishwasher, and Samsung refrigerator. The spacious primary suite offers a vaulted ceiling and a spa-inspired bath with a seamless glass shower, garden tub, dual vanities, and separate walk-in closets. A secluded study and oversized utility room pre-plumbed for a wash basin enhance everyday functionality. Additional highlights include a garage with epoxy flooring, insulated garage doors, mudroom, covered patio pre-plumbed for natural gas, expansive backyard, and professionally landscaped grounds with a full irrigation system featuring drip lines and bubblers. Major updates include a 2019 roof and 2025 water heater. A rare opportunity to own an exceptionally appointed custom home in one of McKinney's most sought-after master-planned communities, offering outstanding amenities, exemplary schools, and convenient access to shopping, dining, and major thoroughfares.
| Elementary School |
|---|
| Bennett Elementary School |
| Price History | |
|---|---|
| 7/17/2026 | Listed $695,000 |
| 8/20/2026 | 3$675,000 |
General Features
| Heating | Central,Heat Pump,Natural Gas |
|---|---|
| Cooling | Ceiling Fan(s),Central Air,Electric,Zoned |
| Utilities | Cable Available,City Sewer,City Water,Concrete,Curbs,Electricity Available,Electricity Connected,Individual Gas Meter,Individual Water Meter,Natural Gas Available,Phone Available,Sewer Available,Side |
| Possession | Closing/Funding |
| Roof | Composition |
| Appliances | Dishwasher,Disposal,Gas Cooktop,Microwave,Double Oven,Plumbed For Gas in Kitchen,Refrigerator,Vented Exhaust Fan |
| Assoc Fees | 1003 |
| Number of Garage Spaces | 2 |
| School District | McKinney ISD |
| HOA Fee Includes | Full Use of Facilities |
| Exclusions | Garage cabinets,workbench,tools,wall-mounted televisions,audio equipment. A detailed list is available in the property deck. |
| Year Built | 2017 |
| Architectural Style | Traditional |
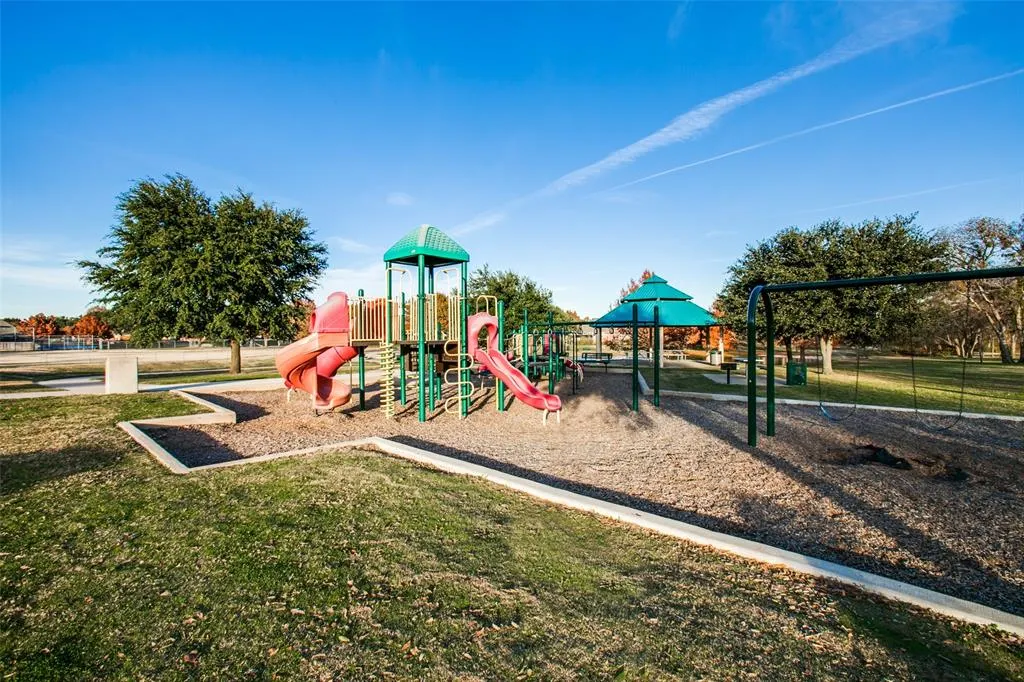
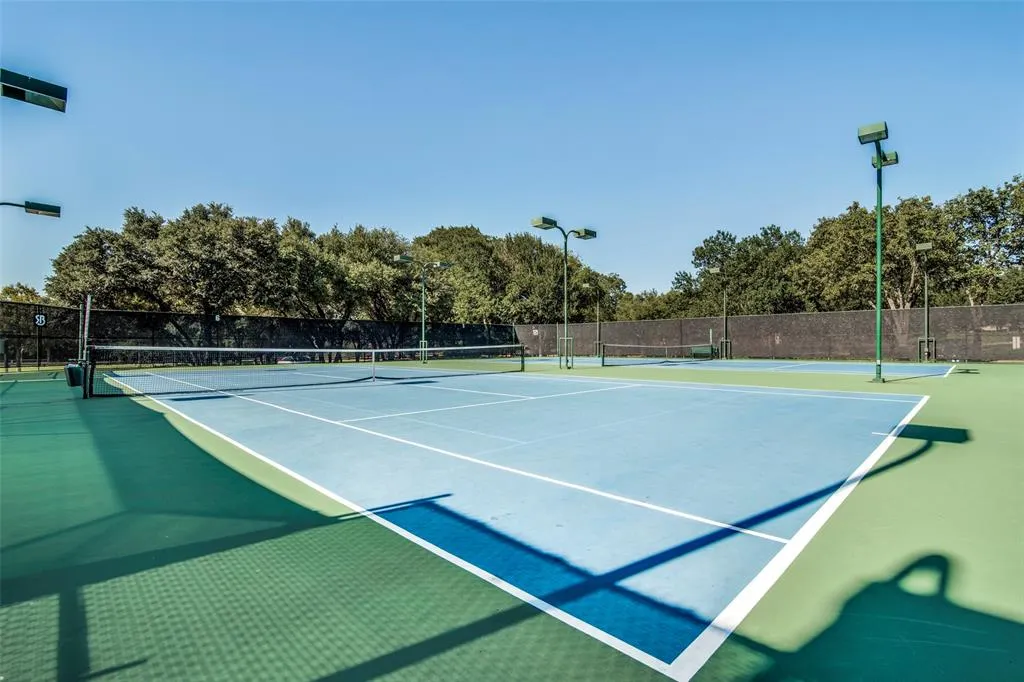
| Community Features | Club House,Community Dock,Community Pool,Curbs,Fishing,Fitness Center,Greenbelt,Jogging Path/Bike Path,Park,Playground,Pool,Sidewalks,Tennis Court(s) |
| Levels | Two |
| Unexempt Taxes | 11032 |
| Will Subdivide | No |
| Property Subtype | Single Family Residence |
| Subdivision Name | Melton Ridge |
| Transaction Type | For Sale |
| Occupant Type | Owner |
| County | Collin |
| Property Type | Residential |
| Security Features | Burglar,Security System Owned,Smoke Detector(s) |
| Construction Materials | Brick,Fiber Cement |
| Association Fee Frequency | Annually |
| Year Built Details | Preowned |
| Accessory Unit Y/N | No |
| HOA Type | Mandatory |
| Full Baths | 3 |
| Status | Active |
| Directions | From Eldorado Parkway,North on Custer Road,East on Abbington Place |
| City | McKinney |
| Elementary School Name | Bennett |
| High School | Mckinney Boyd |
| Open House | Public: Sun Sep 6,2:00PM-4:00PM |
| Elementary School | Bennett |
| Virtual Tour URL Unbranded | https://www.propertypanorama.com/instaview/ntreis/21332286 |
| Standard Status | Active |
| Listing Terms | Cash,Conventional,VA Loan |
Interior Features
| Interior Features | Built-in Features,Cable TV Available,Chandelier,Decorative Lighting,Eat-in Kitchen,Flat Screen Wiring,Granite Counters,High Speed Internet Available,Kitchen Island,Natural Woodwork,Open Floorplan,Pan |
|---|---|
| Flooring | Carpet,Ceramic Tile,Wood |
| Fireplace Features | Gas,Gas Logs,Gas Starter,Living Room |
| Fireplaces Total | 1 |
| Dining Areas | 2 |
| Living Areas | 2 |
| Room Count | 11 |
| Half Baths | 1 |
| Lock Box Type | Blue iBox |
| Total Bedrooms | 4 |
| Total Baths | 4 |
| Window Features | Window Coverings |
| Laundry Features | Electric Dryer Hookup,Utility Room,Dryer Hookup,Washer Hookup |
Exterior Features
| Exterior Features | Rain Gutters,Lighting |
|---|---|
| Lot Features | Few Trees,Interior Lot,Landscaped,Lrg. Backyard Grass,Sprinkler System,Subdivision |
| Fencing | Wood |
| Soil Type | Unknown |
| Garage Length | 20 |
| Garage Width | 20 |
| Lot Size Source | Assessor |
| Parking Features | Concrete,Driveway,Epoxy Flooring,Garage,Garage Door Opener,Garage Double Door |
| Lot Size | Less Than .5 Acre (not Zero) |
| Covered Spaces | 2 |
| Foundation | Slab |
| Lot Size Area | 0.1610 |
| Lot Size Dimensions | 50 x 139 |
| Lot Size Units | Acres |
| Structural Style | Single Detached |
| Garage Y/N | Yes |
| Lot Size Square Feet | 7013.1600 |
| Lot Size Acres | 0.1610 |
| Patio And Porch Features | Covered,Front Porch,Patio |
| Attached Garage Y/N | Yes |
Amenities
- Foreclosure
- Views
- Short Sale
- New Construction
- Adult 55+
- Lease To Own
- No HOA Fees
- Furnished
- Primary On Main
- Air Conditioning
- Seller Finance
- Green
- Fixer Upper
- Horse
- Golf
- Fireplace
- Deck
- Garage
- Basement
- Pool
Property vs Single Family Average in 75072
Price
Taxes
Year Built
Visits
 © 2026 North Texas Real Estate Information Systems, Inc. All rights reserved. Disclaimer: All information deemed reliable but not guaranteed and should be independently verified. All properties are subject to prior sale, change or withdrawal. Neither listing broker(s) nor eXp Realty in Metrotex shall be responsible for any typographical errors, misinformation, misprints and shall be held totally harmless. The database information herein is provided from and copyrighted by the North Texas Real
