
Price Reduction




Address
2817 Buckthorn Road, Northlake, TX
Price
$ 589,900
Property Attributes
- MLS#21332459
- TypeSingle Family
- Listing Status Active
- CountyDENTON
- CityNorthlake
- NeighborhoodRidge Northlake Ph 1
- Zip76226
- StyleTraditional
- Year Built2021
- Taxes$ 15009
- Price$ 589,900
- Bedrooms4
- Full Bathrooms4
- Half Bathrooms1
- Sqr Footage3257
- Lot Size0.15 Acres
Data Source:
North Texas Real Estate Info Systems (NTREIS)
Property Description
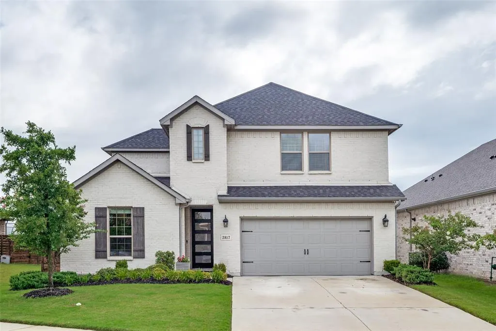
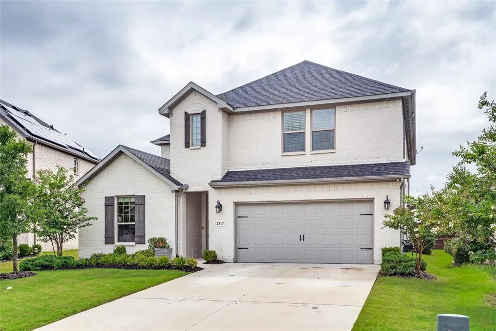
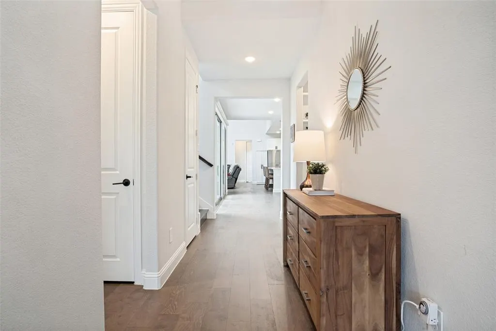
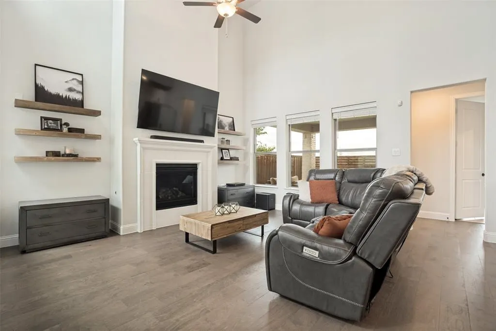
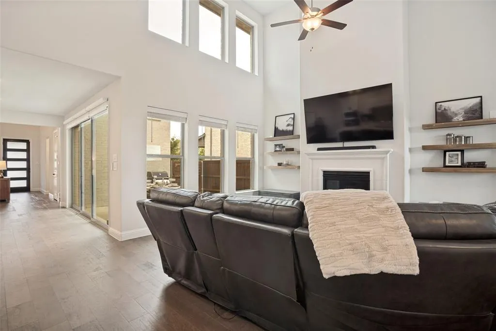
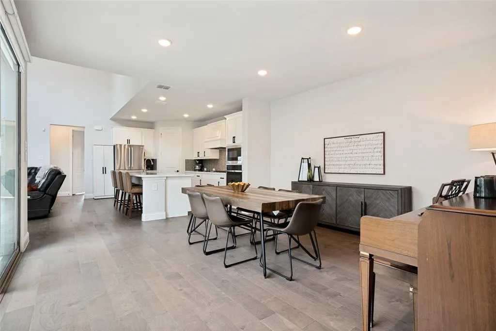
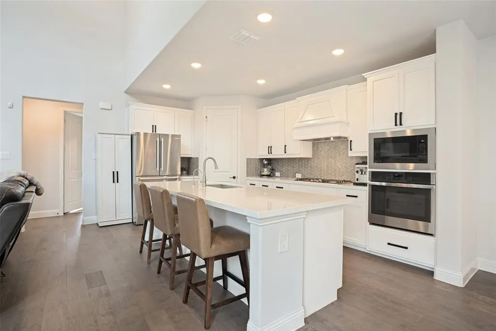
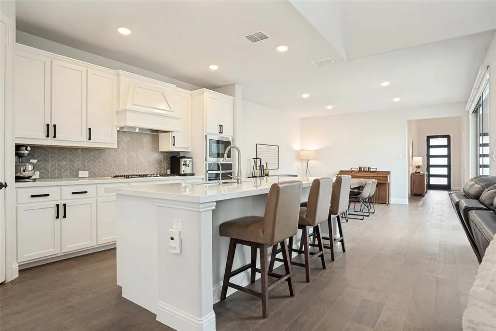
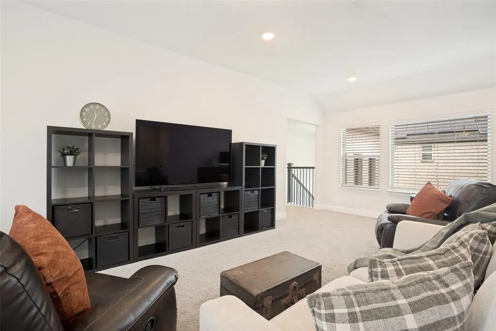
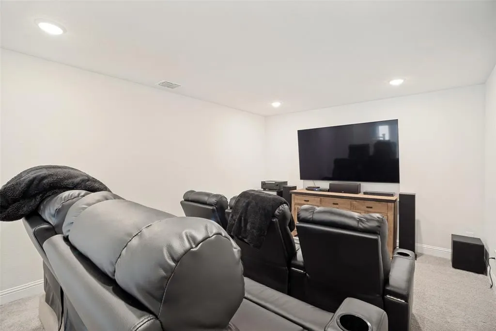
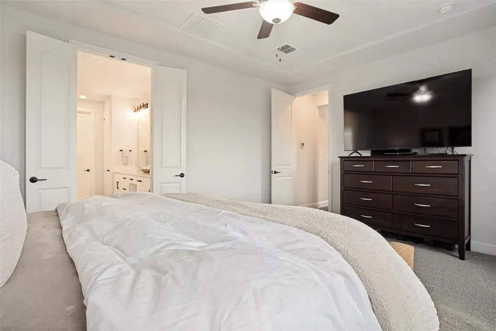
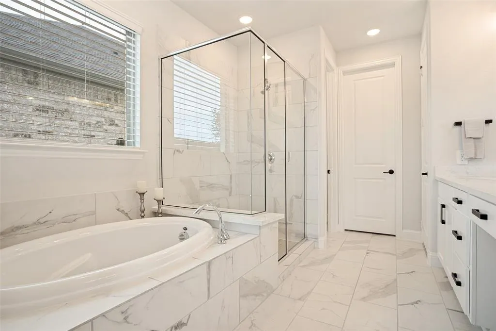
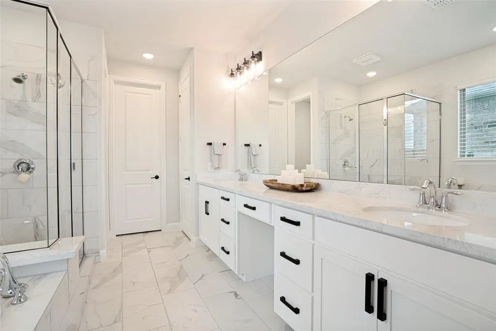
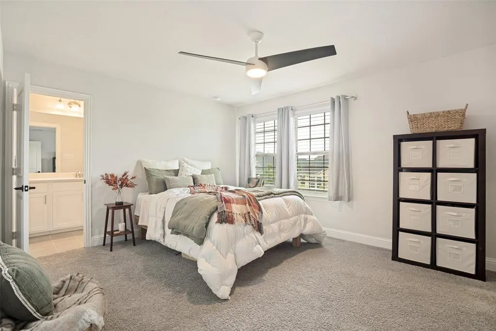
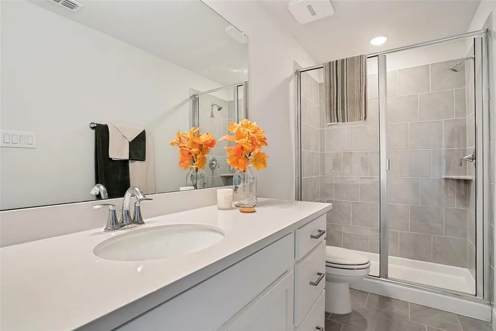
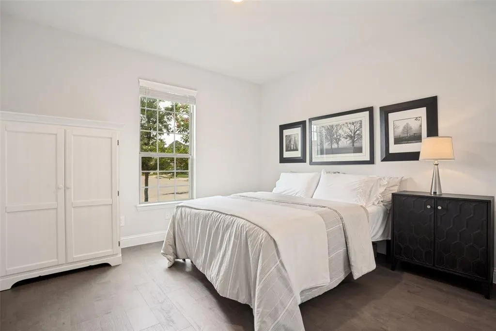
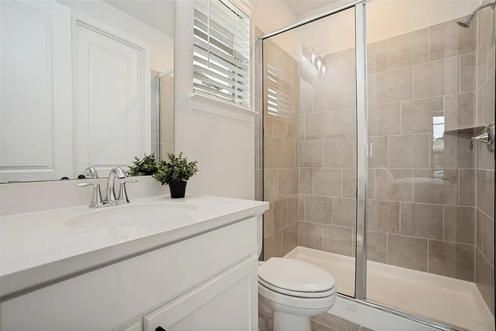
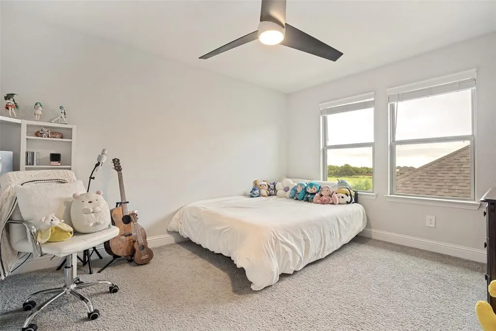
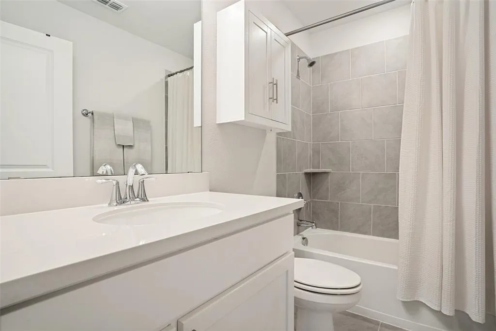
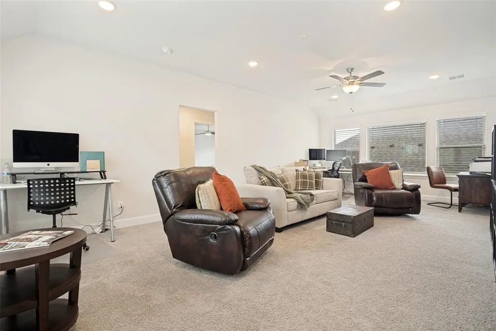
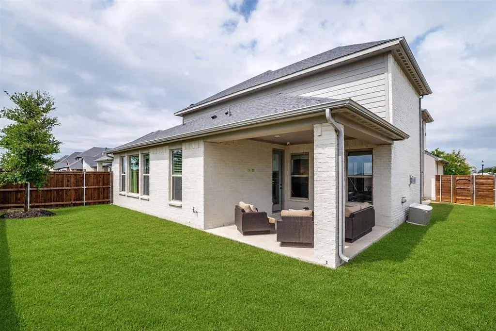
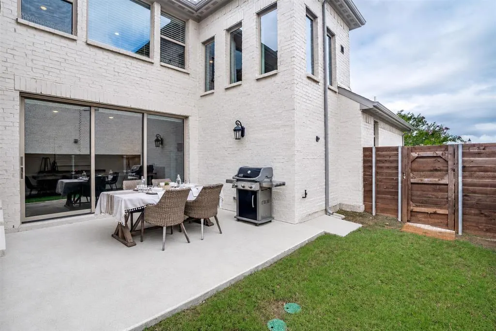
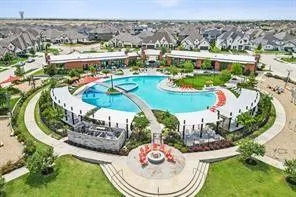
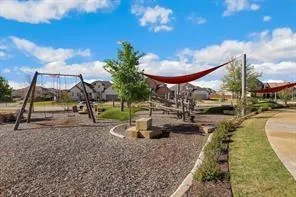
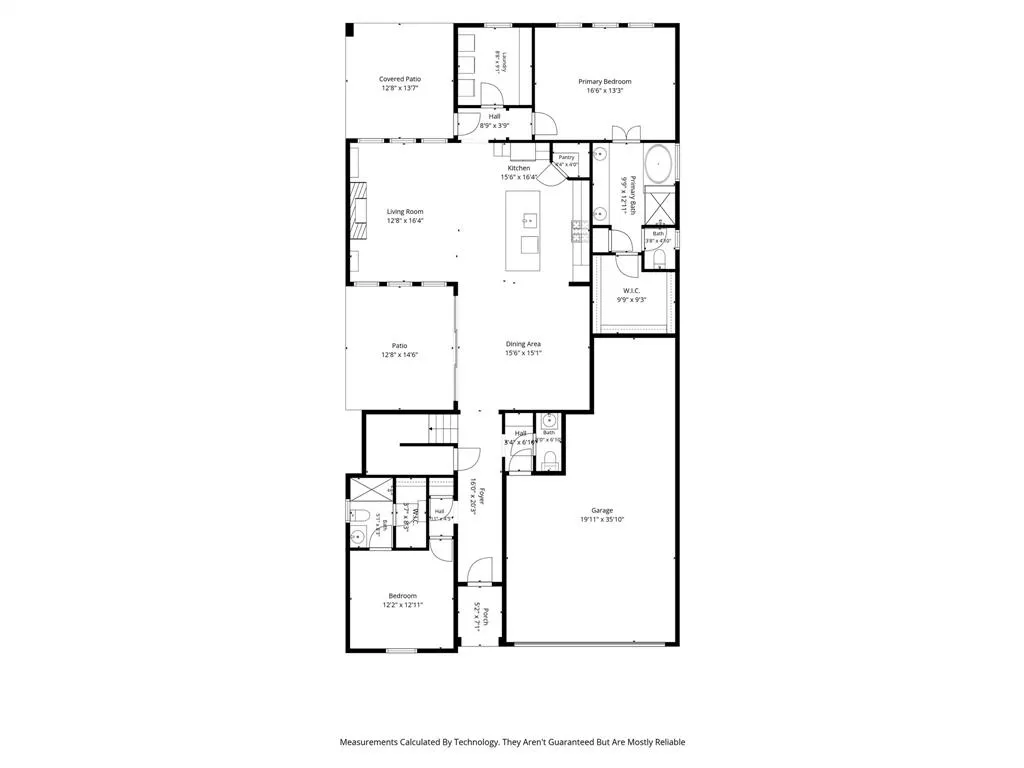
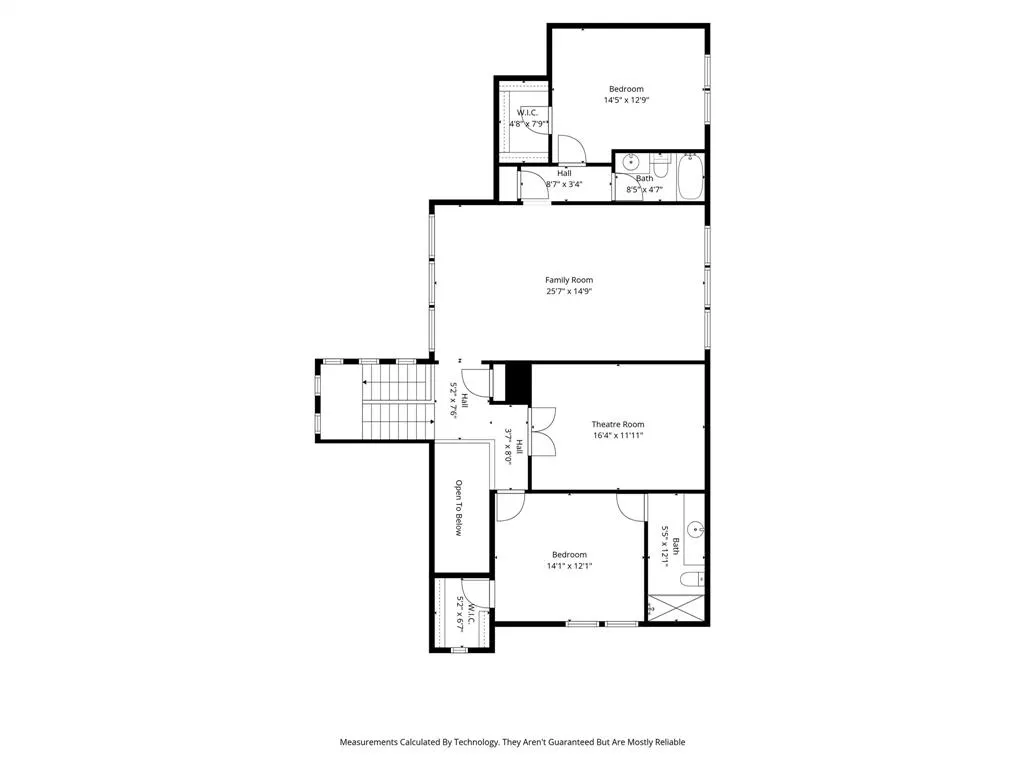
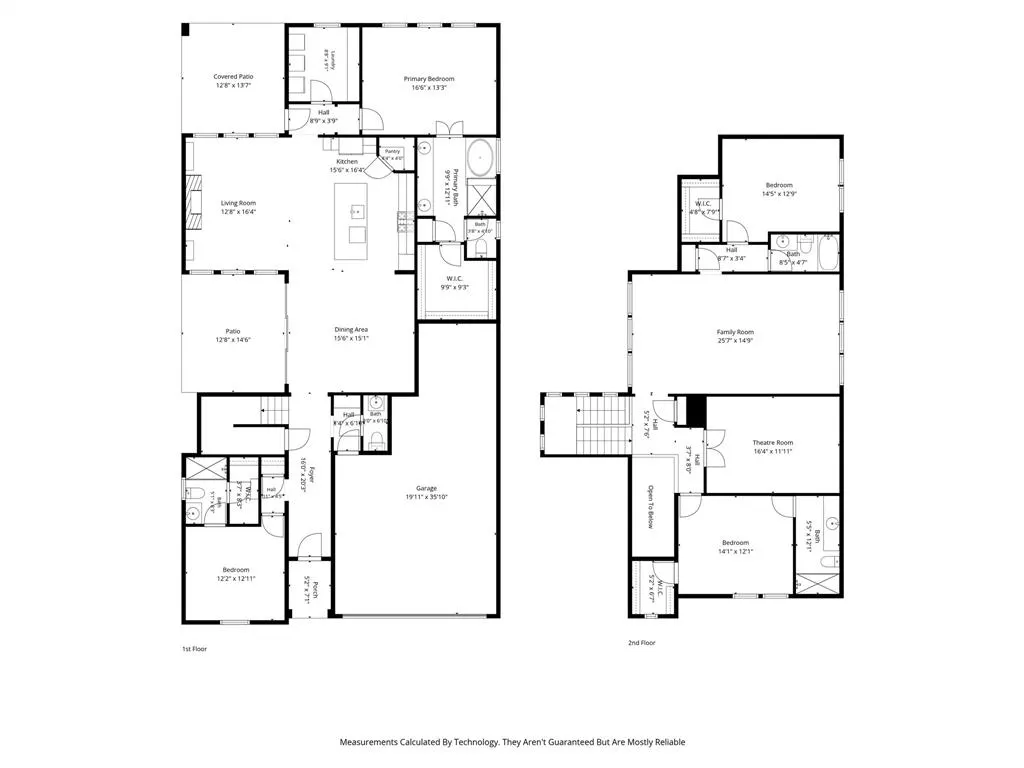
Welcome to luxury living in The Ridge at Northlake, where elegant design, exceptional functionality & the award-winning Argyle ISD come together. This stunning 4-bedroom, 4.1-bath, 3 car tandem garage & extended driveway home offers an ideal floorplan with two secondary bedrooms featuring private ensuite baths, making it perfect for multigenerational living or hosting guests. The impressive living room showcases soaring ceilings, abundant natural light & a gas log fireplace that opens seamlessly to the gourmet kitchen. Designed to impress, the kitchen features a white quartz island, matching countertops, custom cabinetry, subway tile backsplash, built-in stainless appliances & a gas cooktop. Wood plank flooring extends throughout the main living areas, complemented by marble flooring & marble tub & shower surrounds in the luxurious primary bath. Upstairs you'll find an oversized game room, dedicated media room, additional bedroom, full bath & another private ensuite bedroom. Outside, enjoy a covered patio overlooking peaceful open fields with no immediate rear neighbors, plus a second outdoor entertaining space accessed through upgraded sliders. Residents of The Ridge at Northlake enjoy resort-style amenities including a community pool, parks, playgrounds, walking trails & beautifully maintained green spaces. Northlake offers a relaxed small-town atmosphere with quick access to I-35W, Highway 114 & nearby Alliance Airport, placing major employers including Charles Schwab, Fidelity Investments, BNSF Railway, Amazon & the Alliance business corridor within an easy commute. Shopping, dining & entertainment are minutes away in Roanoke, Southlake, Denton, Alliance Town Center & Tanger Outlets. Highly acclaimed Argyle ISD is recognized for outstanding academics, championship athletic programs, fine arts excellence & strong community involvement, making this home an exceptional opportunity to enjoy luxury, convenience & one of North Texas' most sought-after school districts
| Elementary School |
|---|
| Jane Ruestmann Elementary School |
| Price History | |
|---|---|
| 7/17/2026 | Listed $649,900 |
| 8/1/2026 | 4$624,900 |
| 8/11/2026 | 2$614,900 |
| 8/25/2026 | 5$589,900 |
General Features
| Heating | Central,Natural Gas |
|---|---|
| Cooling | Ceiling Fan(s),Central Air,Electric |
| Utilities | All Weather Road,Cable Available,City Sewer,City Water,Concrete,Curbs,Individual Gas Meter,Individual Water Meter,Sidewalk |
| Possession | Negotiable |
| Roof | Composition |
| Appliances | Dishwasher,Disposal,Electric Oven,Gas Cooktop,Microwave,Convection Oven,Plumbed For Gas in Kitchen,Tankless Water Heater |
| Assoc Fees | 371 |
| Number of Garage Spaces | 3 |
| School District | Argyle ISD |
| HOA Fee Includes | Full Use of Facilities,Management Fees |
| Year Built | 2021 |
| Architectural Style | Traditional |
| Community Features | Community Pool,Curbs,Greenbelt,Jogging Path/Bike Path,Park,Playground,Sidewalks |
| Levels | Two |
| Unexempt Taxes | 15009 |
| Will Subdivide | No |
| Property Subtype | Single Family Residence |
| Subdivision Name | Ridge Northlake Ph 1 |
| Transaction Type | For Sale |
| Occupant Type | Owner |
| County | Denton |
| Property Type | Residential |
| Security Features | Carbon Monoxide Detector(s),Smoke Detector(s) |
| Construction Materials | Brick |
| Association Fee Frequency | Quarterly |
| Year Built Details | Preowned |
| HOA Type | Mandatory |
| Green Energy Efficient | 12 inch+ Attic Insulation,Appliances,Construction,Doors,HVAC,Insulation,Lighting,Rain / Freeze Sensors,Thermostat,Waterheater,Windows |
| Full Baths | 4 |
| Status | Active |
| Directions | See GPS for detailed directions |
| City | Northlake |
| Elementary School Name | Jane Ruestmann |
| High School | Argyle |
| Elementary School | Jane Ruestmann |
| Virtual Tour URL Unbranded | https://www.propertypanorama.com/instaview/ntreis/21332459 |
| Standard Status | Active |
| Listing Terms | Cash,Contact Agent,Contract,Conventional,FHA,VA Loan |
Interior Features
| Interior Features | Cathedral Ceiling(s),Chandelier,Decorative Lighting,Double Vanity,Eat-in Kitchen,Flat Screen Wiring,In-Law Suite Floorplan,Kitchen Island,Open Floorplan,Sound System Wiring,Vaulted Ceiling(s),Walk-In |
|---|---|
| Flooring | Carpet,Ceramic Tile,Engineered Wood,Marble |
| Fireplace Features | Gas Logs,Gas Starter,Glass Doors,Living Room |
| Fireplaces Total | 1 |
| Dining Areas | 1 |
| Living Areas | 3 |
| Room Count | 9 |
| Half Baths | 1 |
| Lock Box Type | Blue iBox |
| Total Bedrooms | 4 |
| Total Baths | 5 |
| Window Features | Window Coverings |
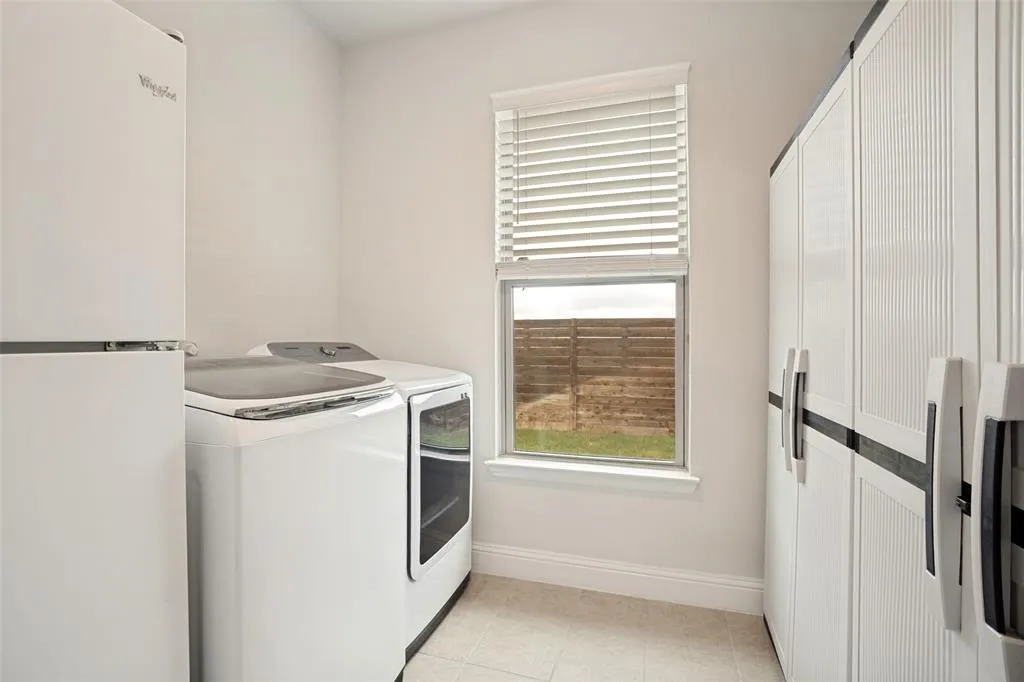
| Laundry Features | Electric Dryer Hookup,Utility Room,Full Size W/D Area |
Exterior Features
| Exterior Features | Covered Patio/Porch,Rain Gutters,Other |
|---|---|
| Lot Features | Adjacent to Greenbelt,Greenbelt,Interior Lot,Level,Sprinkler System,Subdivision |
| Fencing | Wood |
| Garage Length | 36 |
| Garage Width | 20 |
| Lot Size Source | Plans |
| Parking Features | Driveway,Enclosed,Garage,Garage Door Opener,Garage Double Door,Garage Faces Front,Inside Entrance |
| Lot Size | Less Than .5 Acre (not Zero) |
| Covered Spaces | 3 |
| Foundation | Slab |
| Lot Size Area | 0.1500 |
| Lot Size Units | Acres |
| Structural Style | Single Detached |
| Garage Y/N | Yes |
| Lot Size Square Feet | 6534.0000 |
| Lot Size Acres | 0.1500 |
| Patio And Porch Features | Covered |
| Attached Garage Y/N | Yes |
Amenities
- Foreclosure
- Views
- Short Sale
- New Construction
- Adult 55+
- Lease To Own
- No HOA Fees
- Furnished
- Primary On Main
- Air Conditioning
- Seller Finance
- Green
- Fixer Upper
- Horse
- Golf
- Fireplace
- Deck
- Garage
- Basement
- Pool
Property vs Single Family Average in 76226
Price
Taxes
Year Built
Visits
 © 2026 North Texas Real Estate Information Systems, Inc. All rights reserved. Disclaimer: All information deemed reliable but not guaranteed and should be independently verified. All properties are subject to prior sale, change or withdrawal. Neither listing broker(s) nor eXp Realty in Metrotex shall be responsible for any typographical errors, misinformation, misprints and shall be held totally harmless. The database information herein is provided from and copyrighted by the North Texas Real
