
Eco Friendly
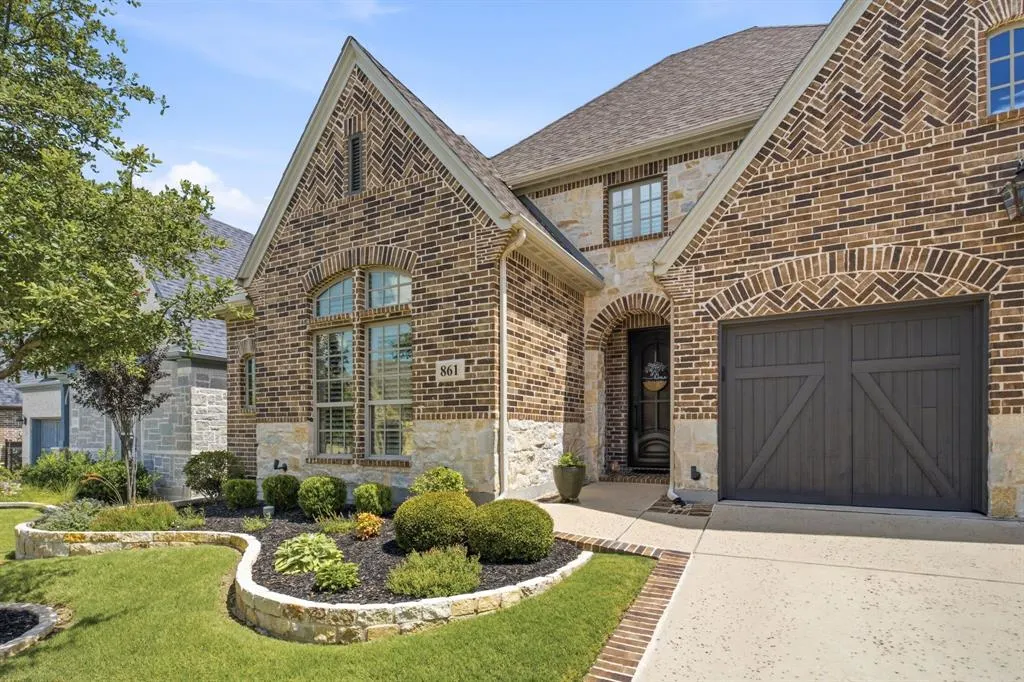

Address
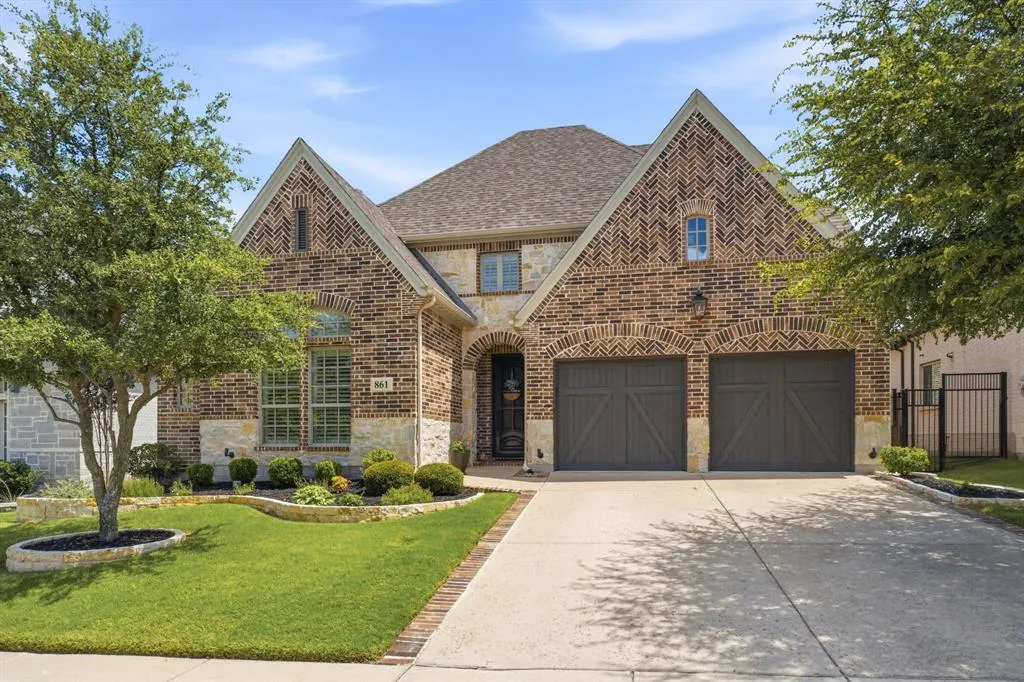
861 Manchester Avenue, Prosper, TX
Price
$ 750,000
Property Attributes
- MLS#21332461
- TypeSingle Family
- Listing Status Active
- CountyCOLLIN
- CityProsper
- NeighborhoodLakewood Ph 1
- Zip75078
- StyleTraditional
- Year Built2019
- Taxes$ 13214
- Price$ 750,000
- Bedrooms3
- Full Bathrooms2
- Half Bathrooms2
- Sqr Footage2969
- Lot Size0.164 Acres
Data Source:
North Texas Real Estate Info Systems (NTREIS)
Property Description
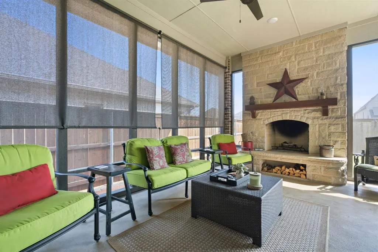
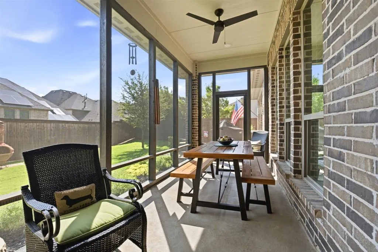
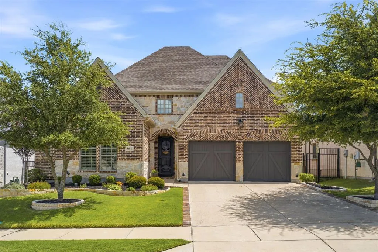
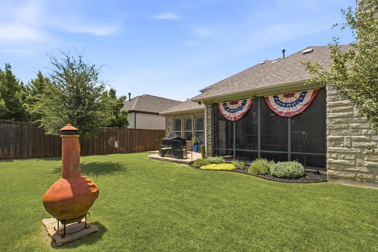
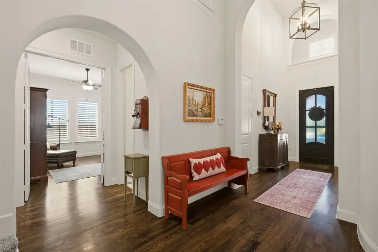
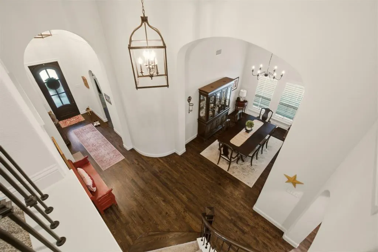
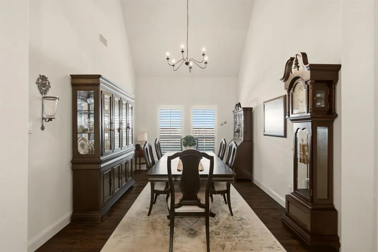
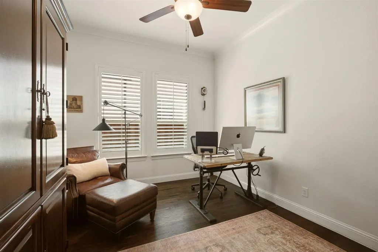
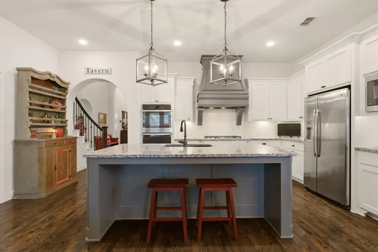
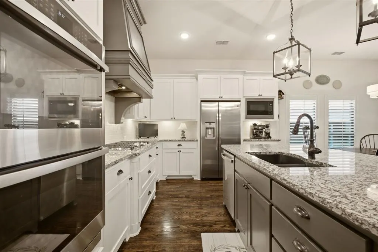
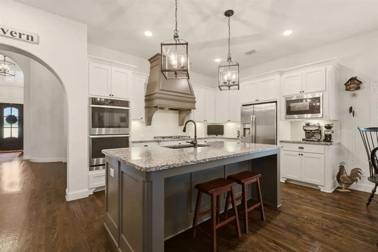
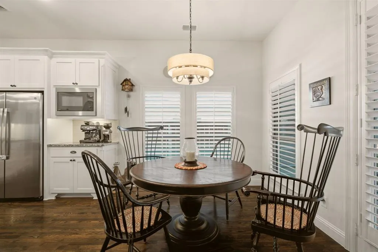
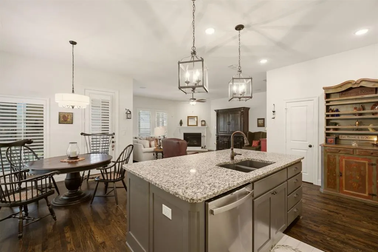
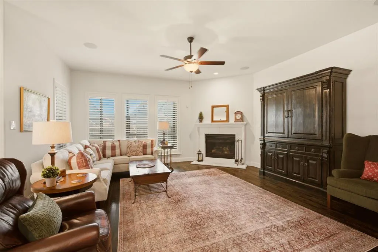
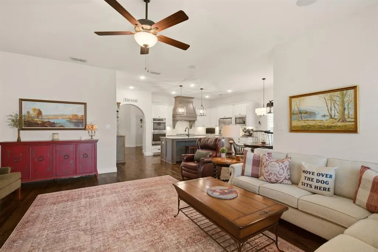
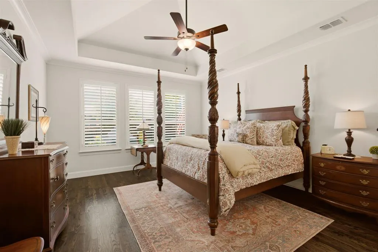
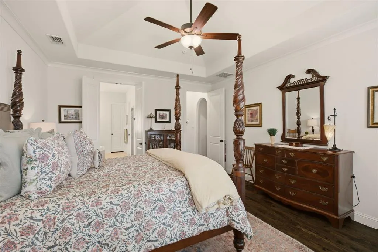
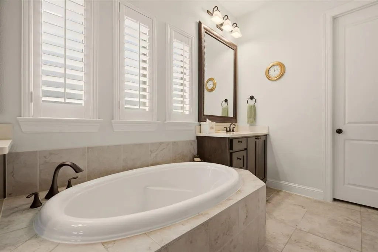
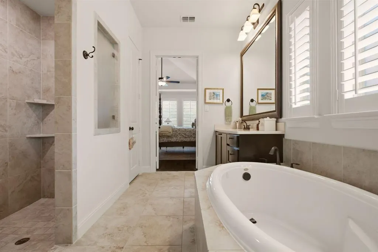
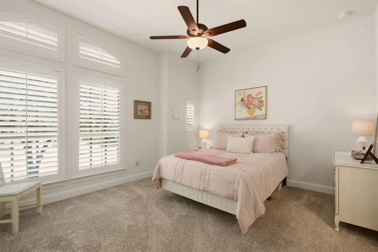
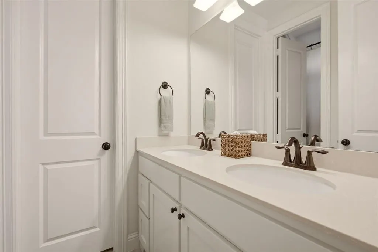
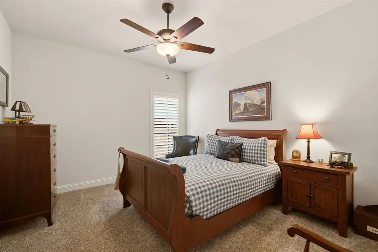
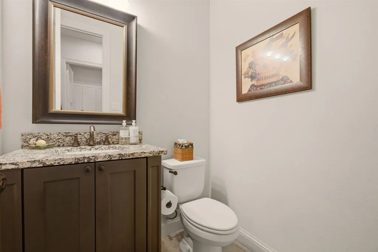
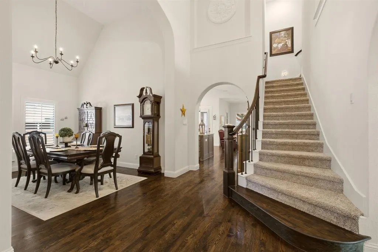
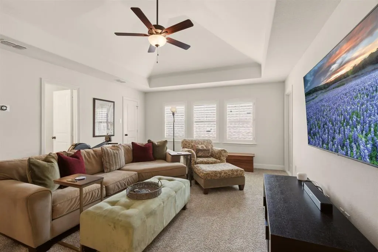
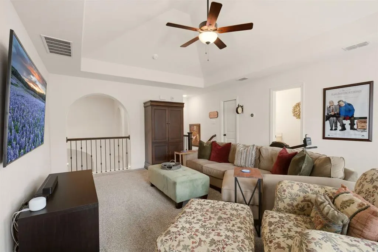
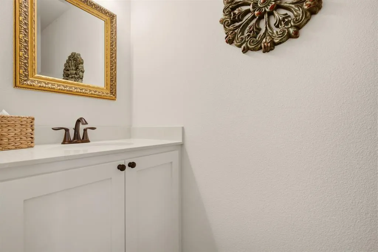
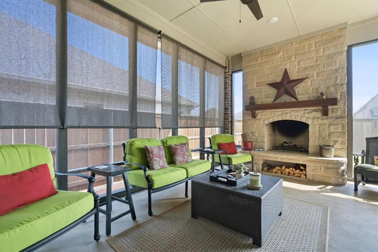
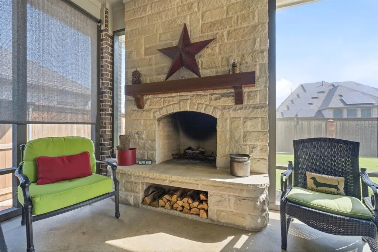
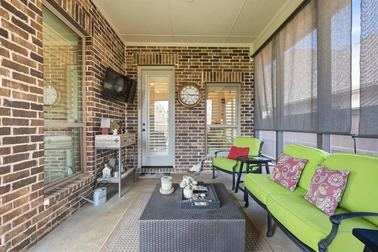
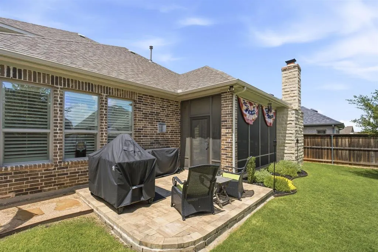
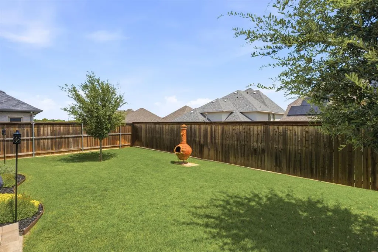
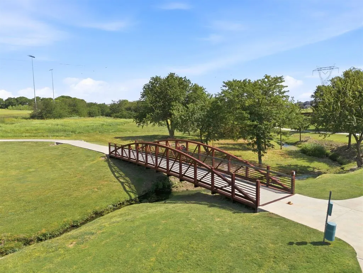
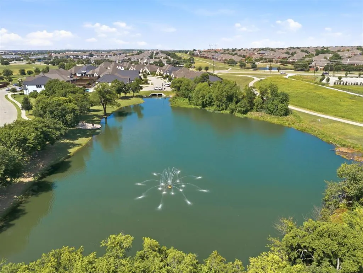
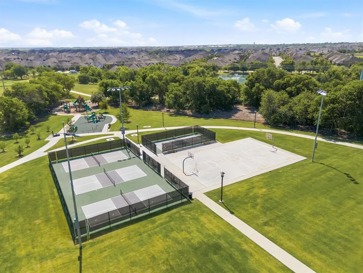
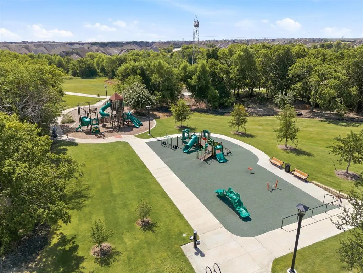
A suburban sanctuary in Prosper's desirable Lakewood neighborhood! Quality-built by Darling Homes, this 1.5-story home offers the ultimate in immaculate comfort & luxury, both inside & out. What sets this home apart from others---a 4-season screened-in patio with a cozy stone-encased woodburning fireplace & outdoor living area + an adjacent 12x12 pavestone patio for cooking sumptuous barbecue meals. Step inside to the many upgrades, featuring richly stained nail-down hardwood floors; plantation shutters throughout; an upgraded kitchen package; Bose in-ceiling speakers in the living room centered around a corner gas log fireplace; Google Nest security cameras, thermostats & doorbell; energy efficient radiant barrier in the 2 walk-in attic spaces. The split 3-bedroom floorplan also includes a dedicated study with French doors down + a spacious gameroom with a handy storage closet upstairs. For the chef in the family...a kitchen complex ideal for entertaining or family meals....boasting a big serving island, gas cooktop, Blanco sink, granite counters & ceramic tile backsplash, double ovens + a deep walk-in pantry under the staircase. 2 generous dining spaces including a vaulted ceiling in the formal dining room! Large, sparkling clean primary spa-like bathroom has 2 vanities, a garden tub, a private shower & a handy connection from the utility room to the primary closet. Lakewood residents benefit from the outstanding nearby Prosper ISD zoned schools. Also featuring resort-style community amenities, such as a private clubhouse, fitness center & a resort-style swimming pool with an attached tot pool. Residents also love the proximity to an adjacent 11-acre private park with a pond, miles of walking trails & playgrounds. No MUD or PID in Lakewood at Brookhollow, you'll want to live here!
| Elementary School |
|---|
| Cynthia A Cockrell Elementary School |
| Price History | |
|---|---|
| 7/16/2026 | Listed $759,900 |
| 8/1/2026 | 2$750,000 |
General Features
| Heating | Central,Natural Gas |
|---|---|
| Cooling | Ceiling Fan(s),Central Air |
| Utilities | City Sewer,City Water,Sidewalk,Underground Utilities |
| Possession | Closing/Funding,Negotiable |
| Roof | Composition |
| Appliances | Dishwasher,Disposal,Gas Cooktop,Gas Water Heater,Microwave,Double Oven,Refrigerator,Tankless Water Heater |
| Assoc Fees | 696 |
| Number of Garage Spaces | 2 |
| School District | Prosper ISD |
| HOA Fee Includes | Full Use of Facilities,Management Fees |
| Exclusions | flat screen TVs,garage refrigerator,garage workbench |
| Year Built | 2019 |
| Architectural Style | Traditional |
| Community Features | Club House,Community Pool,Fitness Center,Greenbelt,Jogging Path/Bike Path,Park,Playground,Sidewalks |
| Levels | One and One Half |
| Unexempt Taxes | 13214 |
| Will Subdivide | No |
| Property Subtype | Single Family Residence |
| Subdivision Name | Lakewood Ph 1 |
| Transaction Type | For Sale |
| Occupant Type | Owner |
| County | Collin |
| Property Type | Residential |
| Construction Materials | Brick |
| Association Fee Frequency | Semi-Annual |
| Year Built Details | Preowned |
| HOA Type | Mandatory |
| Green Energy Efficient | 12 inch+ Attic Insulation,Rain / Freeze Sensors |
| Special Notes | Survey Available |
| Full Baths | 2 |
| Status | Active |
| Directions | Enter Lakewood off Coit Road north of Hwy 380. Travel East on Meadowbrook Blvd travel right to Right on Manchester. Home on Left. |
| City | Prosper |
| Elementary School Name | Cynthia A Cockrell |
| High School | Walnut Grove |
| Elementary School | Cynthia A Cockrell |
| Virtual Tour URL Unbranded | www.zillow.com/view-imx/6171fd4a-de97-4950-9e4c-2e47ea76f27a?wl=true&setAttribution=mls&initialViewType=pano |
| Virtual Tour URL Branded | portal.rotarycinema.com/sites/eygyogyv/unbranded |
| Standard Status | Active |
| Listing Terms | Cash,Conventional,VA Loan |
Interior Features
| Interior Features | Cathedral Ceiling(s),Chandelier,Decorative Lighting,Double Vanity,Eat-in Kitchen,Flat Screen Wiring,Granite Counters,High Speed Internet Available,Kitchen Island,Pantry,Sound System Wiring,Walk-In Cl |
|---|---|
| Flooring | Carpet,Ceramic Tile,Wood |
| Fireplace Features | Family Room,Gas Logs,Gas Starter,Outside,Wood Burning |
| Fireplaces Total | 2 |
| Dining Areas | 2 |
| Living Areas | 2 |
| Room Count | 10 |
| Half Baths | 2 |
| Lock Box Type | Supra |
| Total Bedrooms | 3 |
| Total Baths | 4 |
| Window Features | Shutters,Window Coverings |
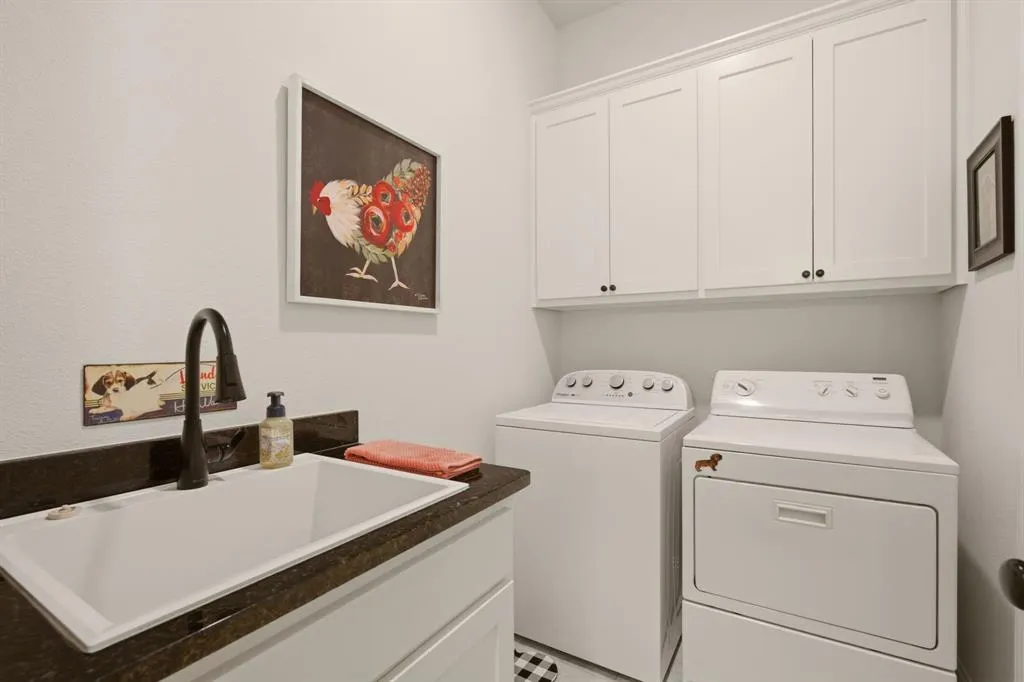
| Laundry Features | Utility Room,Full Size W/D Area |
Exterior Features
| Exterior Features | Covered Patio/Porch,Outdoor Living Center |
|---|---|
| Lot Features | Interior Lot |
| Fencing | Wood |
| Lot Size Source | Assessor |
| Parking Features | Driveway,Garage Door Opener,Garage Faces Front |
| Lot Size | Less Than .5 Acre (not Zero) |
| Covered Spaces | 2 |
| Foundation | Slab |
| Lot Size Area | 0.1640 |
| Lot Size Dimensions | 54x129x55x129 |
| Lot Size Units | Acres |
| Planned Development | Brookhollow |
| Structural Style | Single Detached |
| Garage Y/N | Yes |
| Lot Size Square Feet | 7143.8400 |
| Lot Size Acres | 0.1640 |
| Patio And Porch Features | Covered,Front Porch,Patio |
| Attached Garage Y/N | Yes |
Amenities
- Foreclosure
- Views
- Short Sale
- New Construction
- Adult 55+
- Lease To Own
- No HOA Fees
- Furnished
- Primary On Main
- Air Conditioning
- Seller Finance
- Green
- Fixer Upper
- Horse
- Golf
- Fireplace
- Deck
- Garage
- Basement
- Pool
Property vs Single Family Average in 75078
Price
Taxes
Year Built
Visits
 © 2026 North Texas Real Estate Information Systems, Inc. All rights reserved. Disclaimer: All information deemed reliable but not guaranteed and should be independently verified. All properties are subject to prior sale, change or withdrawal. Neither listing broker(s) nor eXp Realty in Metrotex shall be responsible for any typographical errors, misinformation, misprints and shall be held totally harmless. The database information herein is provided from and copyrighted by the North Texas Real
