
Price Reduction
Address
4008 Fairlakes Drive, Dallas, TX
Price
$ 569,000
Property Attributes
- MLS#21332505
- TypeSingle Family
- Listing Status Active
- CountyDALLAS
- CityDallas
- NeighborhoodFairway Estates
- Zip75228
- StyleTraditional
- Year Built1985
- Taxes$ 12102
- Price$ 569,000
- Bedrooms3
- Full Bathrooms2
- Half Bathrooms1
- Sqr Footage3040
- Lot Size0.202 Acres
Data Source:
North Texas Real Estate Info Systems (NTREIS)
Property Description
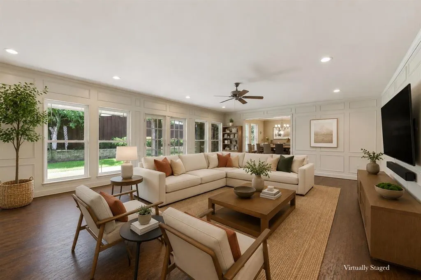
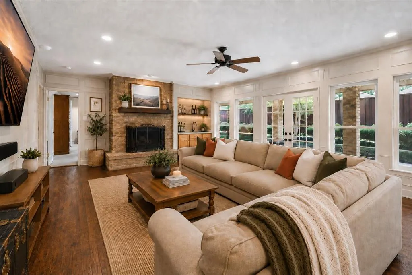
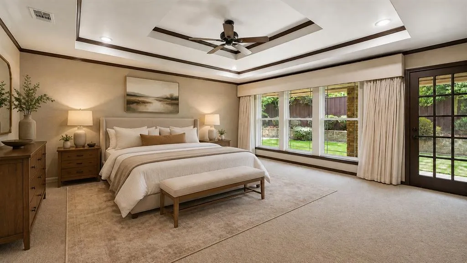
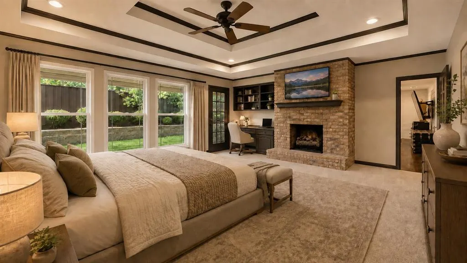
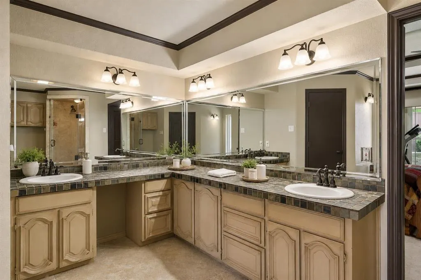
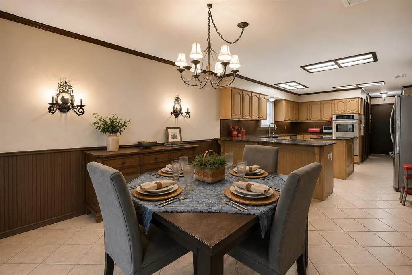
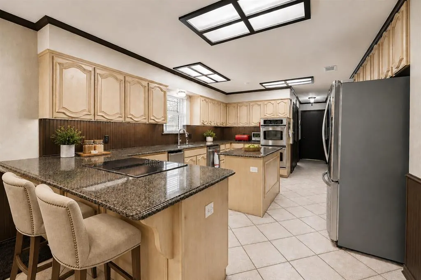
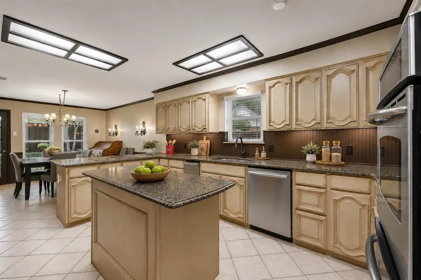
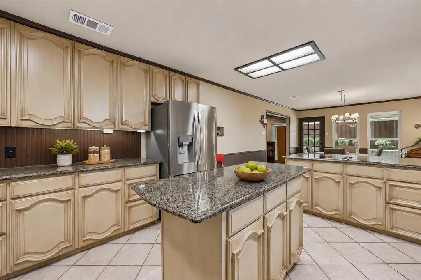
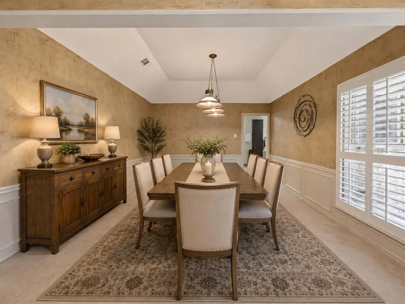
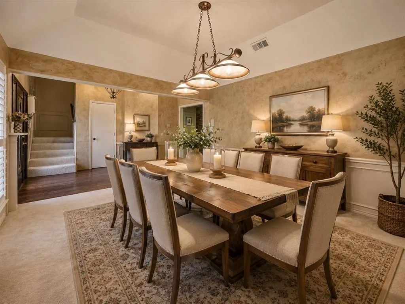
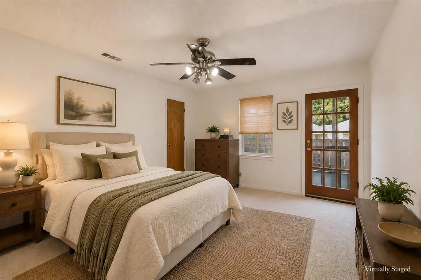
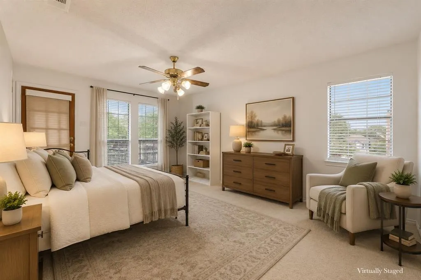
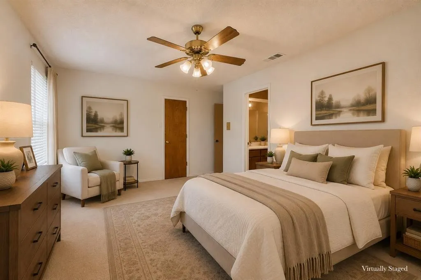
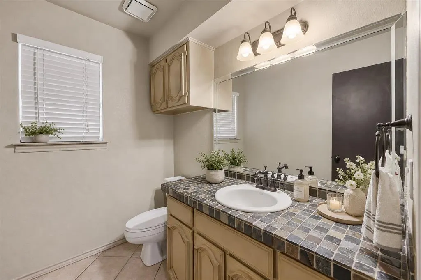
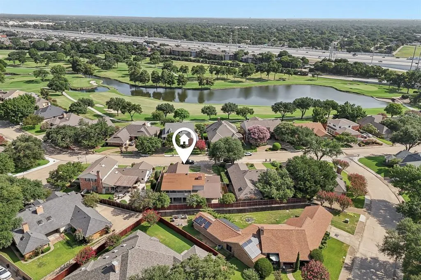
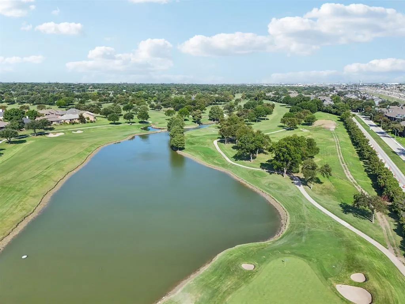
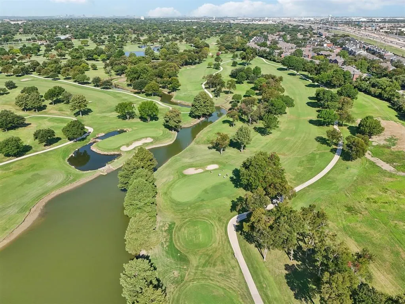
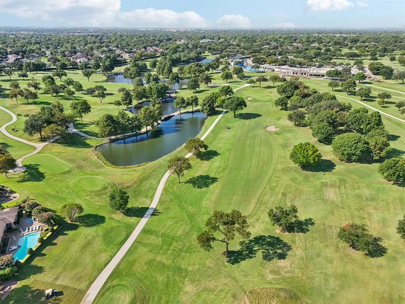
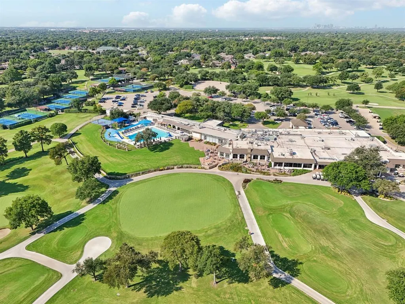
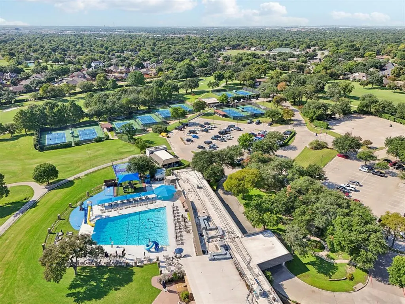
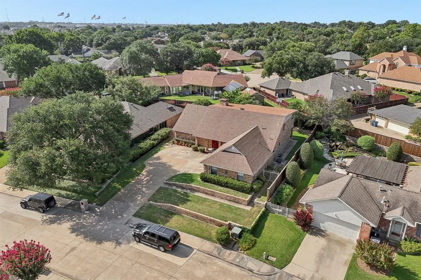
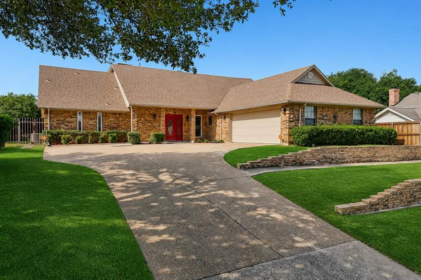
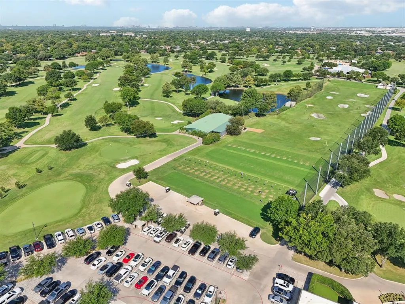
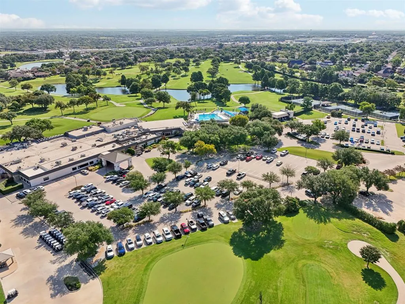
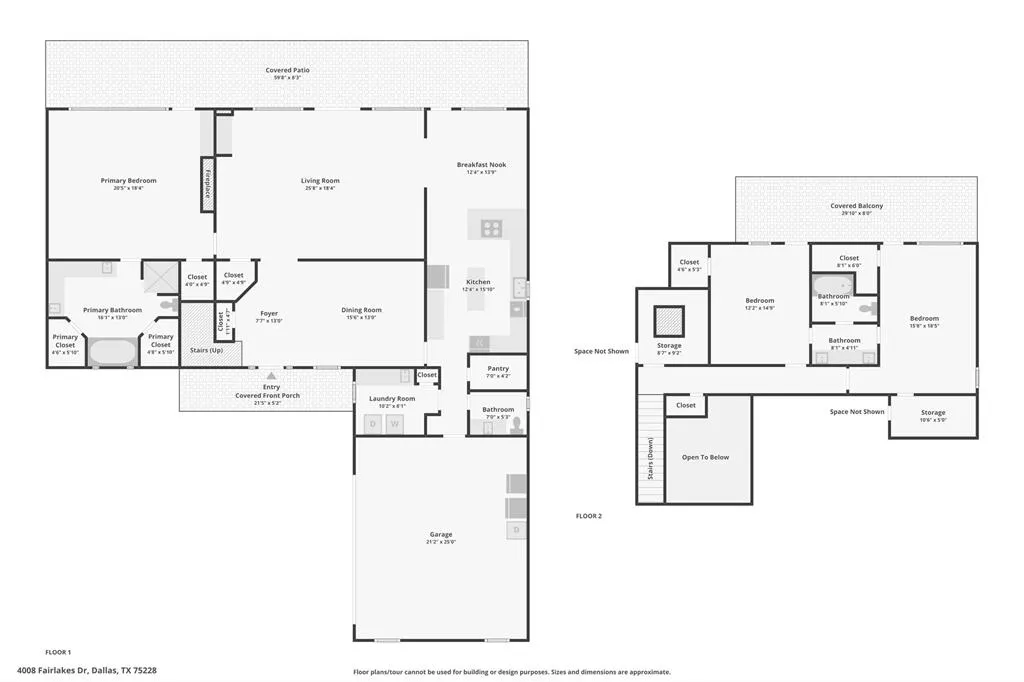
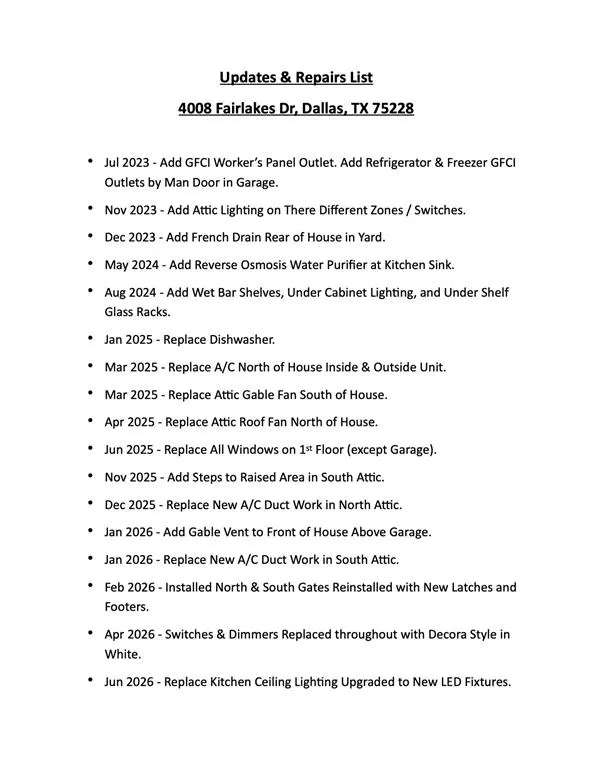
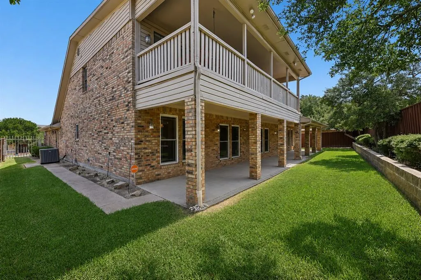
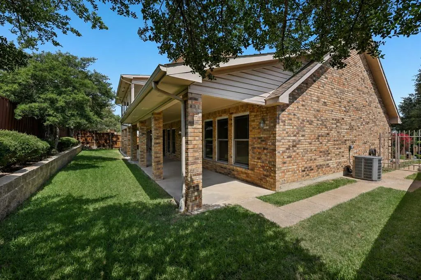
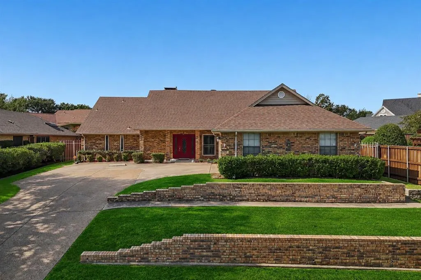
KEEP COOL in this beautiful custom built home as the downstairs HVAC units was replaced in 2025, both the inside and outside unit, along with all of the ductwork in the attic. All windows on the first floor were replaced in 2025. This is a rare opportunity to own a spacious, character-filled home in one most sought-after established neighborhoods in Dallas. This 3 bedroom, 2.5 bathroom home features approximately 3,040 square feet with real hardwood floors that add warmth and character throughout the main living area. The inviting living room centers around a cozy fireplace and flows easily into the dining and kitchen spaces, creating an ideal layout for everyday living and entertaining. The main-floor primary suite is a true retreat with its own fireplace, generous proportions, and an ensuite bath designed for privacy and space. Upstairs, two secondary bedrooms share a classic Jack-and-Jill bathroom and each enjoy private access to a shared balcony, offering a unique indoor-outdoor connection perfect for morning coffee or evening unwind time. The split bedroom arrangement provides excellent separation of space for guests, family, or a home office setup. Additional highlights include an over sized 2 car garage with epoxy flooring, ample storage, and a well-proportioned backyard that’s ready for gardening, play, or future outdoor living enhancements. The home delivers a quieter, more private setting while still being close to major thoroughfares, parks, shopping, dining, and recreation. Custom-built home tucked away on an interior lot in the sought-after Fairway Estates community of the Dallas Athletic Club 36 hole golf course designed by the renowned golfer Jack Nicklas.
| Elementary School |
|---|
| Choice of School Elementary School |
| Price History | |
|---|---|
| 7/29/2026 | Listed $582,000 |
| 8/26/2026 | 3$569,000 |
General Features
| Heating | Central,Fireplace(s),Natural Gas |
|---|---|
| Cooling | Ceiling Fan(s),Central Air,Electric,Multi Units |
| Utilities | All Weather Road,Alley,City Sewer,City Water,Concrete,Curbs,Electricity Connected,Natural Gas Available,Phone Available,Sidewalk |
| Possession | Closing/Funding |
| Roof | Composition |
| Appliances | Dishwasher,Disposal,Electric Oven |
| Assoc Fees | 450 |
| Number of Garage Spaces | 2 |
| School District | Garland ISD |
| HOA Fee Includes | Maintenance Grounds,Management Fees |
| Exclusions | Two workbenches in Garage,Refrigerator in Kitchen,Refrigerator in Garage,Stand-up Freezer in Garage,Spare Dryer in Garage. |
| Year Built | 1985 |
| Architectural Style | Traditional |
| Community Features | Curbs,Sidewalks |
| Levels | One and One Half |
| Unexempt Taxes | 12102 |
| Will Subdivide | No |
| Property Subtype | Single Family Residence |
| Subdivision Name | Fairway Estates |
| Transaction Type | For Sale |
| Occupant Type | Owner |
| Occupant Name | See Tax |
| County | Dallas |
| Property Type | Residential |
| Construction Materials | Brick,Wood |
| Association Fee Frequency | Annually |
| Year Built Details | Preowned |
| Accessory Unit Y/N | No |
| HOA Type | Voluntary |
| Special Notes | Survey Available |
| Full Baths | 2 |
| Status | Active |
| Directions | From 635,go South on La Prada and turn right on Fairlakes Dr and into the Fairway Estates Community. Drive down Fairlakes Dr passing Fairlakes Ct. and it is the third house on your left. |
| City | Dallas |
| Elementary School Name | Choice Of School |
| High School | Choice Of School |
| Elementary School | Choice Of School |
| Virtual Tour URL Unbranded | https://www.propertypanorama.com/instaview/ntreis/21332505 |
| Virtual Tour URL Branded | www.propertypanorama.com/instaview/ntreis/21332505 |
| Standard Status | Active |
| Listing Terms | 1031 Exchange,Cash,Conventional,VA Loan |
Interior Features
| Interior Features | Eat-in Kitchen,Kitchen Island,Pantry,Walk-In Closet(s) |
|---|---|
| Flooring | Carpet,Ceramic Tile,Hardwood |
| Fireplace Features | Gas Starter,Living Room,Primary Bedroom,Wood Burning |
| Fireplaces Total | 2 |
| Dining Areas | 2 |
| Living Areas | 1 |
| Room Count | 9 |
| Half Baths | 1 |
| Lock Box Type | Supra |
| Total Bedrooms | 3 |
| Total Baths | 3 |
| Window Features | Window Coverings |
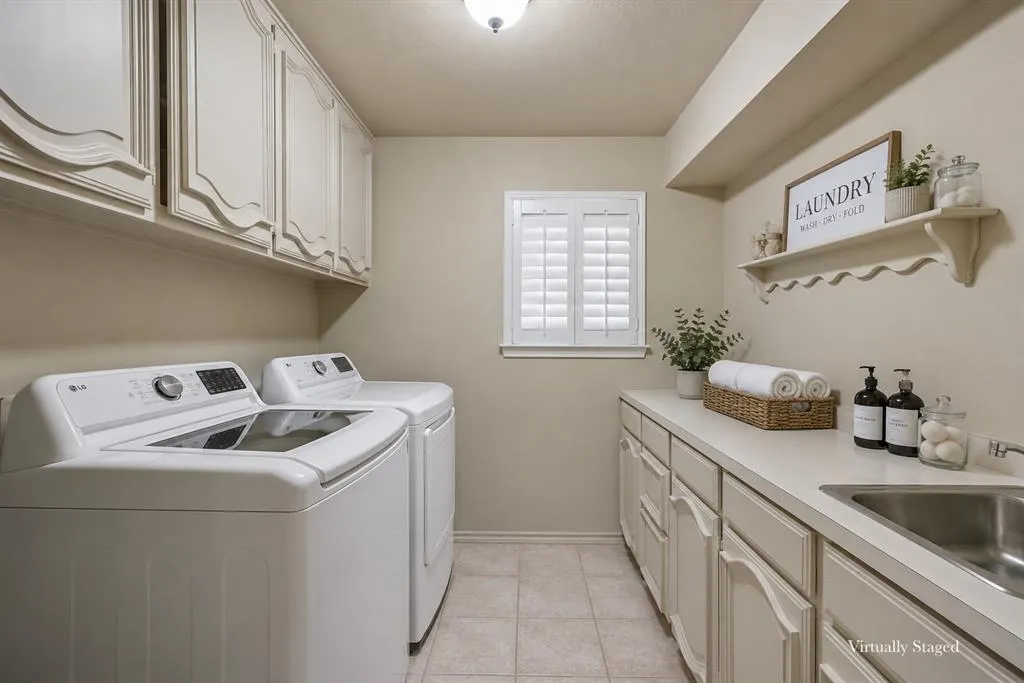
| Laundry Features | Electric Dryer Hookup,Utility Room,Full Size W/D Area,Dryer Hookup,Washer Hookup |
Exterior Features
| Exterior Features | Balcony,Covered Patio/Porch,Dog Run,Rain Gutters,Private Yard |
|---|---|
| Lot Features | Few Trees,Interior Lot,Irregular Lot,Landscaped,Sprinkler System,Subdivision |
| Fencing | Back Yard,High Fence,Wood |
| Garage Length | 24 |
| Garage Width | 21 |
| Lot Size Source | Public Records |
| Parking Features | Additional Parking,Concrete,Driveway,Garage,Kitchen Level,On Street |
| Lot Size | Less Than .5 Acre (not Zero) |
| Covered Spaces | 2 |
| Foundation | Slab |
| Lot Size Area | 0.2020 |
| Lot Size Units | Acres |
| Structural Style | Single Detached |
| Garage Y/N | Yes |
| Lot Size Square Feet | 8799.1200 |
| Lot Size Acres | 0.2020 |
| Patio And Porch Features | Covered,Deck,Patio,Rear Porch |
| Attached Garage Y/N | Yes |
Amenities
- Foreclosure
- Views
- Short Sale
- New Construction
- Adult 55+
- Lease To Own
- No HOA Fees
- Furnished
- Primary On Main
- Air Conditioning
- Seller Finance
- Green
- Fixer Upper
- Horse
- Golf
- Fireplace
- Deck
- Garage
- Basement
- Pool
Property vs Single Family Average in 75228
Price
Taxes
Year Built
Visits
 © 2026 North Texas Real Estate Information Systems, Inc. All rights reserved. Disclaimer: All information deemed reliable but not guaranteed and should be independently verified. All properties are subject to prior sale, change or withdrawal. Neither listing broker(s) nor eXp Realty in Metrotex shall be responsible for any typographical errors, misinformation, misprints and shall be held totally harmless. The database information herein is provided from and copyrighted by the North Texas Real
