
Price Reduction
Address
5805 Pensby Drive, Celina, TX
Price
$ 485,000
Property Attributes
- MLS#21332768
- TypeSingle Family
- Listing Status Active
- CountyDENTON
- CityCelina
- NeighborhoodSutton Fields Ph 2b
- Zip76227
- StyleTraditional
- Year Built2021
- Taxes$ 10337
- Price$ 485,000
- Bedrooms4
- Full Bathrooms3
- Half Bathrooms1
- Sqr Footage2804
- Lot Size0.192 Acres
Data Source:
North Texas Real Estate Info Systems (NTREIS)
Property Description
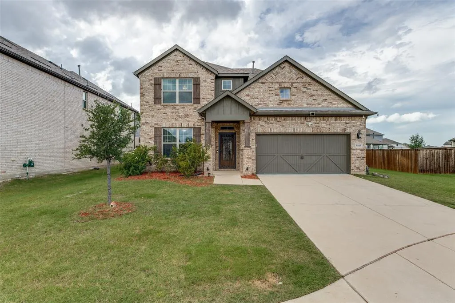
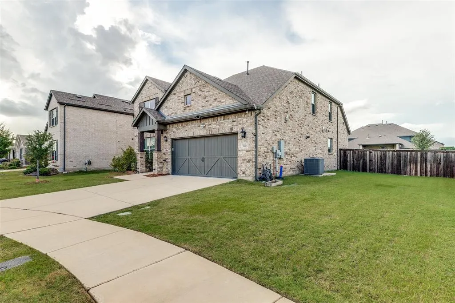
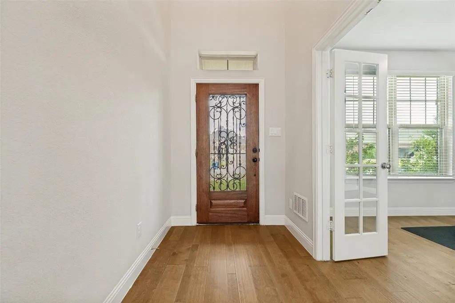
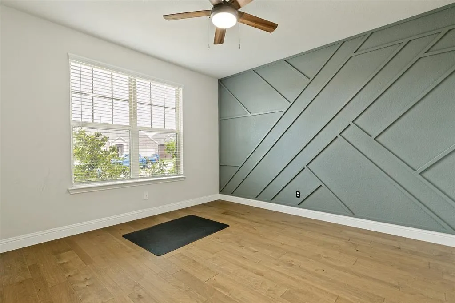
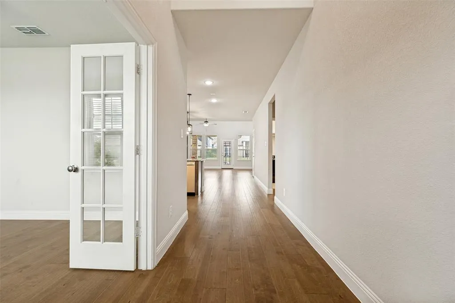
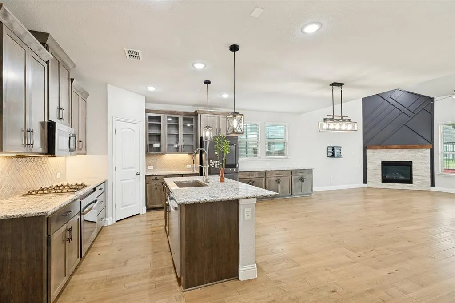
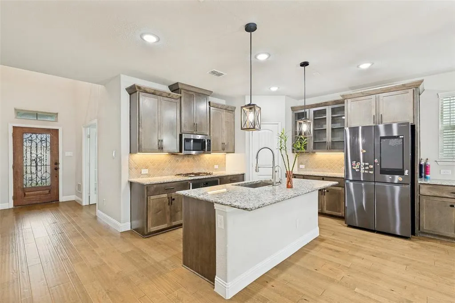
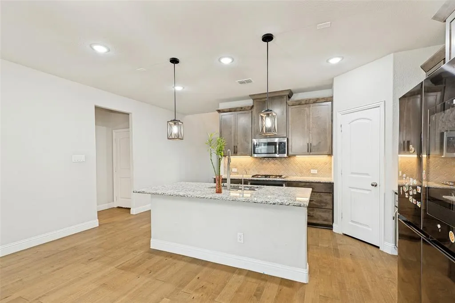
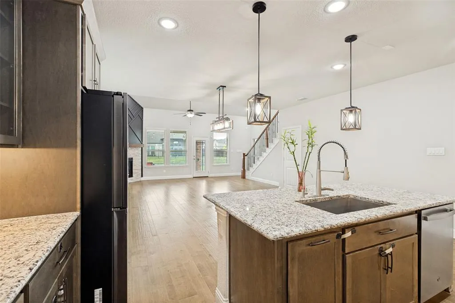
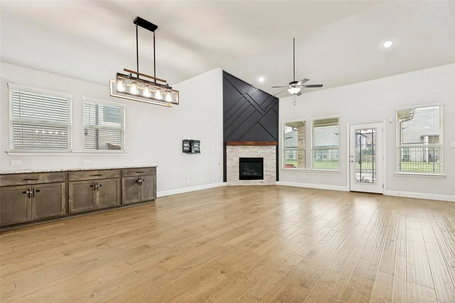
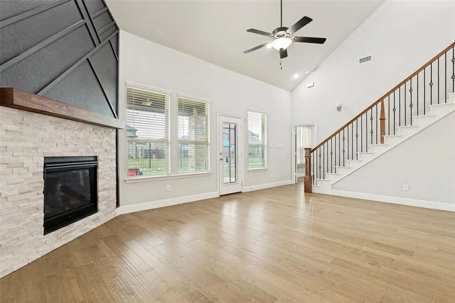
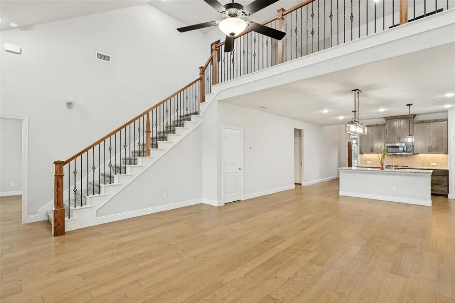
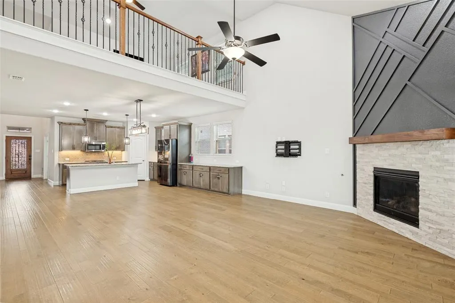
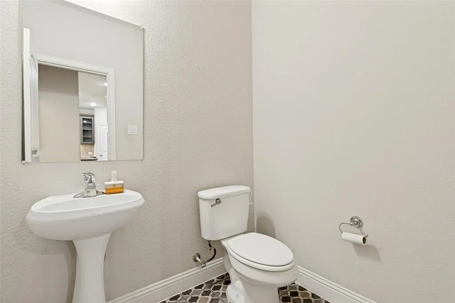
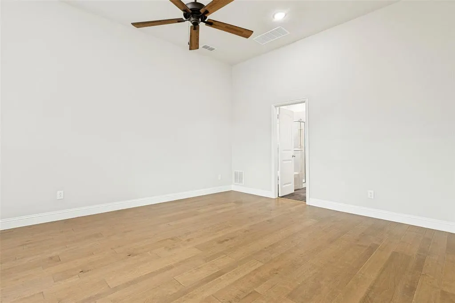
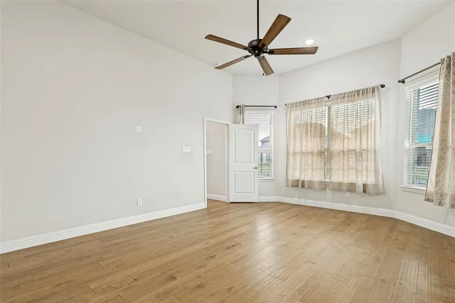
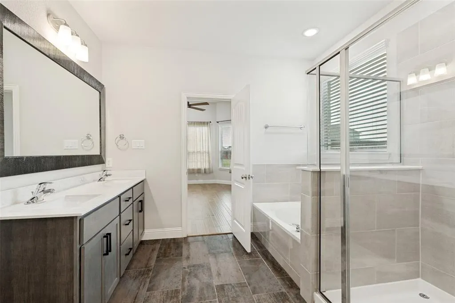
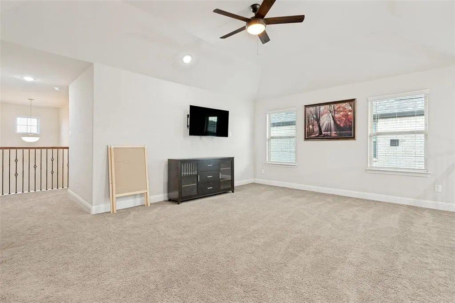
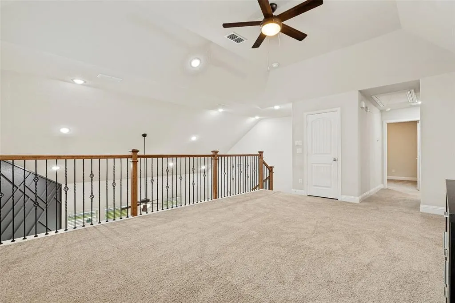
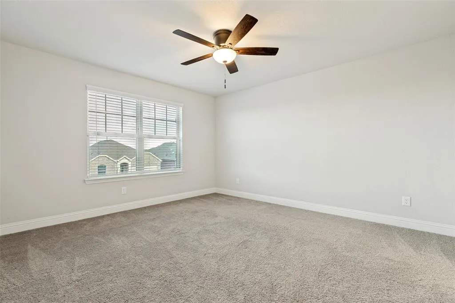
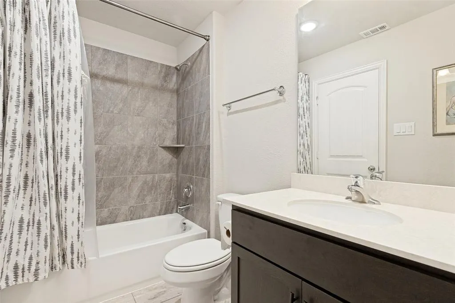
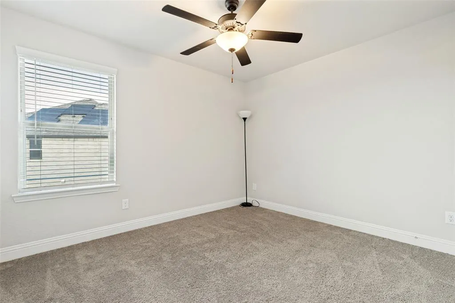
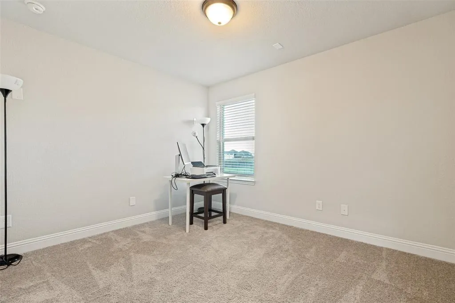
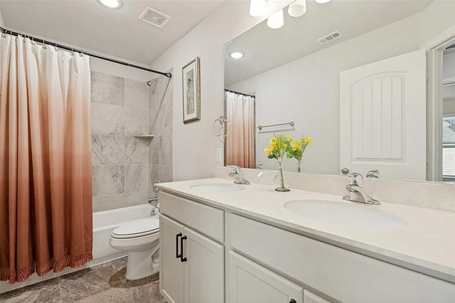
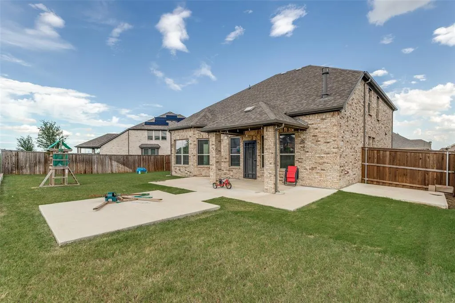
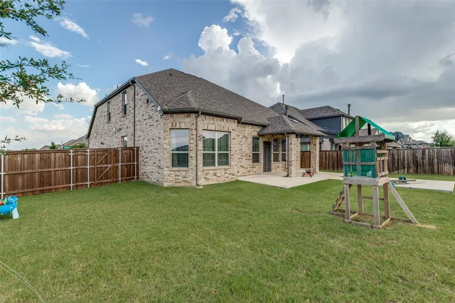
Welcome to this beautiful Prosper ISD home with thoughtfully designed with 4 spacious bedrooms and 3.5 bathrooms that perfectly blend style, comfort, and functionality. From the moment you step inside, you'll be welcomed by a grand two story foyer filled with natural light and soaring ceilings. A formal dining room off the entry offers the flexibility to serve as a home office or study. The open concept layout is ideal for entertaining, seamlessly connecting the gourmet kitchen, breakfast area, and impressive two story family room. The kitchen features granite countertops, stainless steel appliances, a large center island, abundant cabinetry, and an extended buffet area for added storage and serving space. Beautiful engineered hardwood floors and professionally designed accent walls add warmth and custom character throughout the home. The private first floor owner's suite offers a relaxing retreat with sloped ceilings and a spa-inspired ensuite featuring dual vanities, an oversized walk-in shower, a private water closet, and a spacious walk in closet. Upstairs, enjoy a large game room overlooking the family room below, creating the perfect space for movie nights, a playroom, or additional living area. Three generously sized secondary bedrooms, all with walk-in closets, provide plenty of room for family and guests. One bedroom includes a private ensuite bath, making it ideal for multigenerational living or overnight visitors. Step outside to the upgraded extended covered patio, perfect for entertaining or relaxing year round. Additional upgrades include a durable epoxy coated garage floor, making the garage as polished as the rest of the home. Designed with everyday living in mind, the Whitley floorplan offers timeless finishes, premium upgrades, and an inviting layout you'll love coming home to.
| Elementary School |
|---|
| Dan Christie Elementary School |
| Price History | |
|---|---|
| 7/17/2026 | Listed $499,990 |
| 8/11/2026 | 3$485,000 |
General Features
| Heating | Natural Gas |
|---|---|
| Cooling | Ceiling Fan(s),Central Air,Electric |
| Utilities | Co-op Electric,Co-op Water,Community Mailbox,Concrete,Curbs,Individual Gas Meter,Individual Water Meter,Sidewalk,Underground Utilities |
| Possession | Negotiable |
| Roof | Composition |
| Appliances | Dishwasher,Disposal,Gas Cooktop,Gas Oven,Gas Water Heater,Microwave,Plumbed For Gas in Kitchen |
| Assoc Fees | 550 |
| Number of Garage Spaces | 2 |
| School District | Prosper ISD |
| HOA Fee Includes | Full Use of Facilities,Maintenance Grounds,Management Fees |
| Year Built | 2021 |
| Architectural Style | Traditional |
| Community Features | Community Pool,Curbs,Fishing,Pickle Ball Court,Playground,Sidewalks,Other |
| Levels | Two |
| Unexempt Taxes | 10337 |
| Will Subdivide | No |
| Property Subtype | Single Family Residence |
| Subdivision Name | Sutton Fields Ph 2b |
| Transaction Type | For Sale |
| County | Denton |
| Property Type | Residential |
| Security Features | Burglar,Smoke Detector(s) |
| Construction Materials | Brick,Other |
| Association Fee Frequency | Annually |
| Year Built Details | Preowned |
| HOA Type | Mandatory |
| Full Baths | 3 |
| Status | Active |
| Directions | Please use GPS. |
| City | Celina |
| Elementary School Name | Dan Christie |
| High School | Richland |
| Elementary School | Dan Christie |
| Virtual Tour URL Unbranded | https://www.propertypanorama.com/instaview/ntreis/21332768 |
| Standard Status | Active |
| Listing Terms | Cash,Conventional,FHA,VA Loan |
Interior Features
| Interior Features | Decorative Lighting,Eat-in Kitchen,Flat Screen Wiring,Granite Counters,High Speed Internet Available,Kitchen Island,Open Floorplan,Other,Pantry,Vaulted Ceiling(s),Walk-In Closet(s) |
|---|---|
| Flooring | Carpet,Ceramic Tile,Luxury Vinyl Plank |
| Fireplace Features | Decorative,Stone |
| Fireplaces Total | 1 |
| Dining Areas | 1 |
| Living Areas | 2 |
| Room Count | 12 |
| Half Baths | 1 |
| Lock Box Type | Blue BT LE |
| Total Bedrooms | 4 |
| Total Baths | 4 |
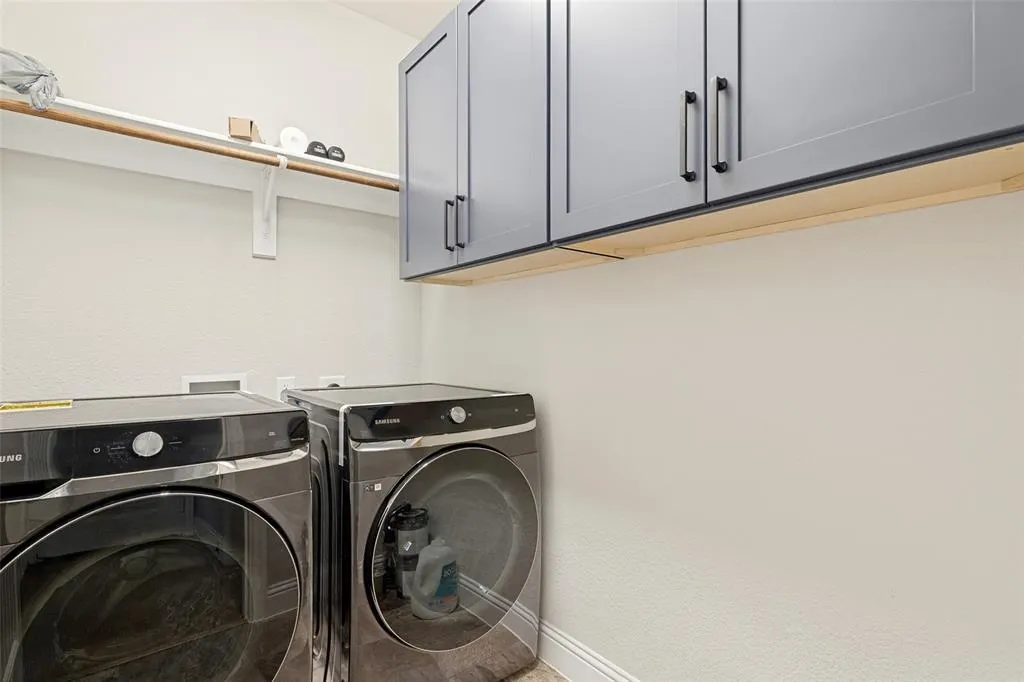
| Laundry Features | Electric Dryer Hookup,Utility Room,Full Size W/D Area,Dryer Hookup,Washer Hookup |
Exterior Features
| Exterior Features | Covered Patio/Porch,Rain Gutters |
|---|---|
| Lot Features | Few Trees,Interior Lot,Irregular Lot,Landscaped,Level,Lrg. Backyard Grass,Sprinkler System,Subdivision |
| Vegetation | Grassed |
| Fencing | Wood |
| Soil Type | Unknown |
| Garage Length | 21 |
| Garage Width | 21 |
| Parking Features | Concrete,Garage Double Door,Garage Faces Front,Kitchen Level |
| Lot Size | Less Than .5 Acre (not Zero) |
| Covered Spaces | 2 |
| Foundation | Slab |
| Lot Size Area | 0.1920 |
| Lot Size Units | Acres |
| Structural Style | Single Detached |
| Garage Y/N | Yes |
| Lot Size Square Feet | 8363.5200 |
| Lot Size Acres | 0.1920 |
| Patio And Porch Features | Covered,Front Porch,Patio |
| Attached Garage Y/N | Yes |
Amenities
- Foreclosure
- Views
- Short Sale
- New Construction
- Adult 55+
- Lease To Own
- No HOA Fees
- Furnished
- Primary On Main
- Air Conditioning
- Seller Finance
- Green
- Fixer Upper
- Horse
- Golf
- Fireplace
- Deck
- Garage
- Basement
- Pool
Property vs Single Family Average in 76227
Price
Taxes
Year Built
Visits
 © 2026 North Texas Real Estate Information Systems, Inc. All rights reserved. Disclaimer: All information deemed reliable but not guaranteed and should be independently verified. All properties are subject to prior sale, change or withdrawal. Neither listing broker(s) nor eXp Realty in Metrotex shall be responsible for any typographical errors, misinformation, misprints and shall be held totally harmless. The database information herein is provided from and copyrighted by the North Texas Real
