
Open House Sat, Sep 5th 02:00 PM - 04:00 PM - Price Reduction
Address
1031 Fox Bend Way, Prosper, TX
Price
$ 1,059,999
Property Attributes
- MLS#21332788
- TypeSingle Family
- Listing Status Active
- CountyCOLLIN
- CityProsper
- NeighborhoodDeer Run Add
- Zip75078
- StyleTraditional
- Year Built2013
- Taxes$ 20841
- Price$ 1,059,999
- Bedrooms5
- Full Bathrooms4
- Half Bathrooms1
- Sqr Footage4933
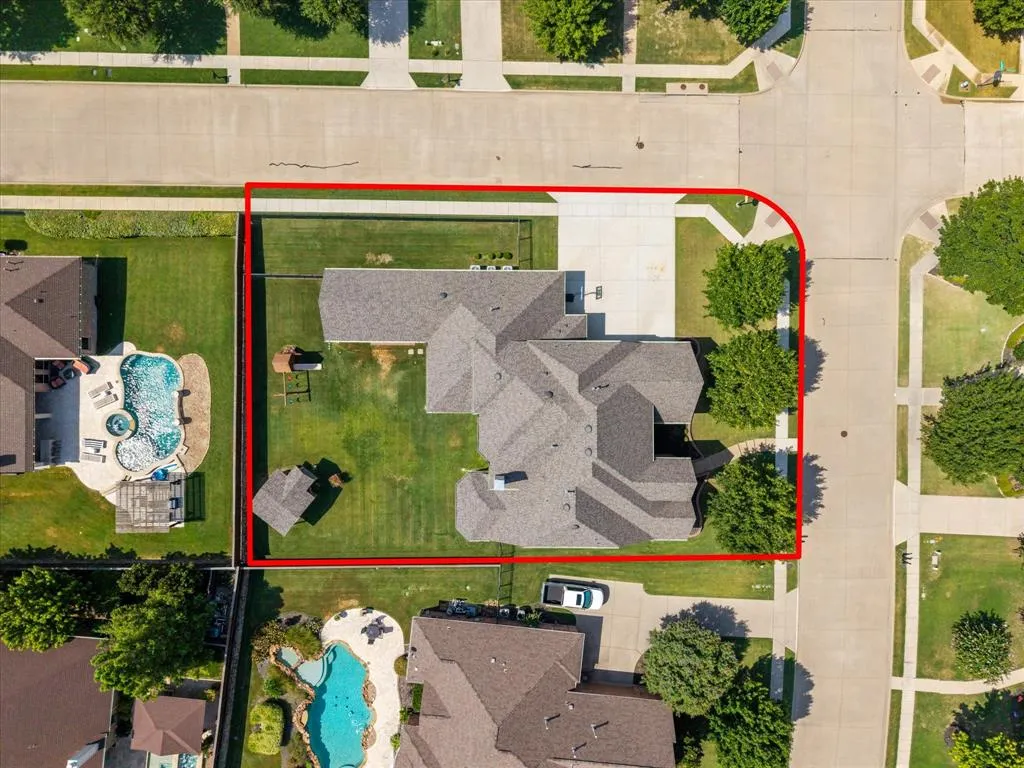
- Lot Size0.385 Acres
Data Source:
North Texas Real Estate Info Systems (NTREIS)
Property Description
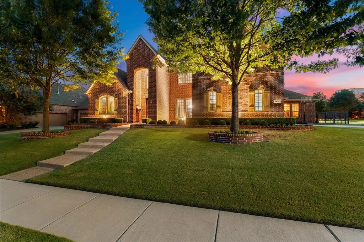
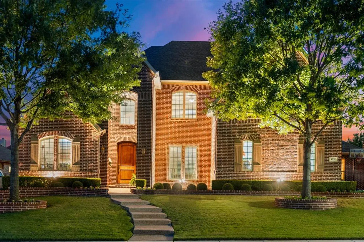
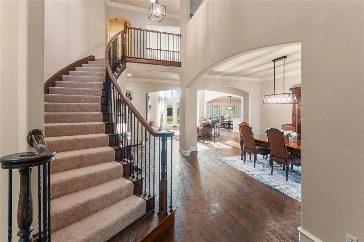
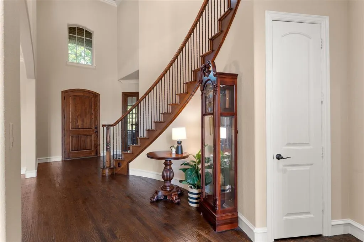
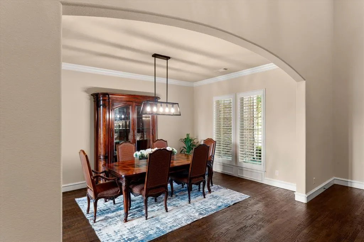
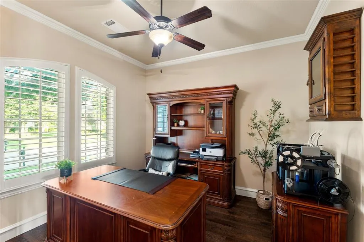
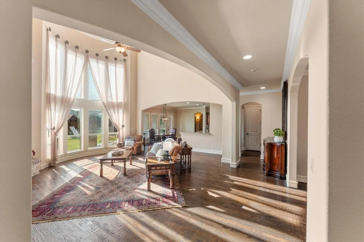
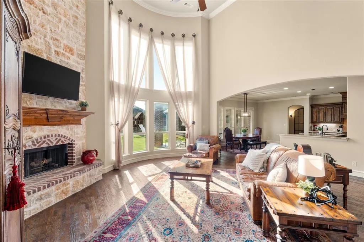
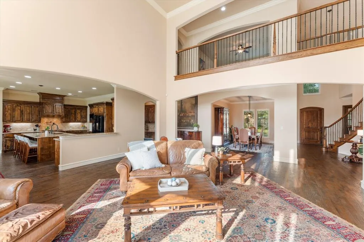
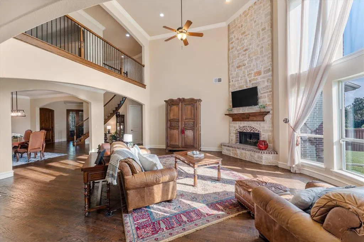
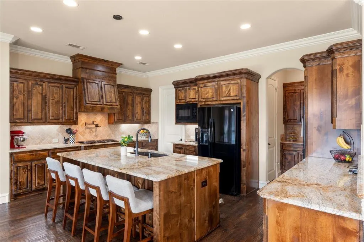
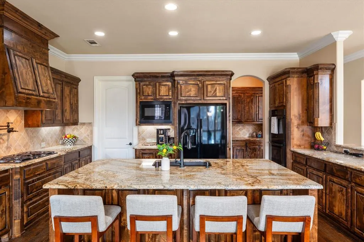
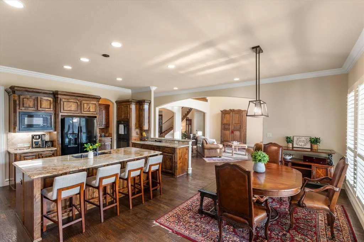
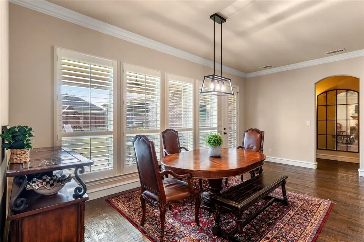
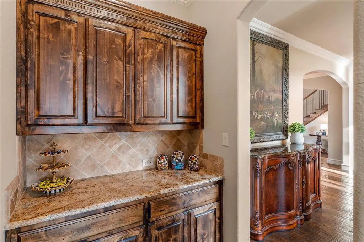
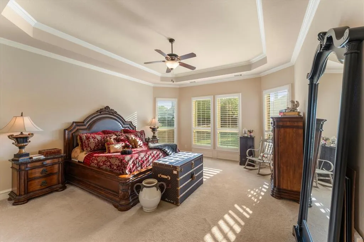
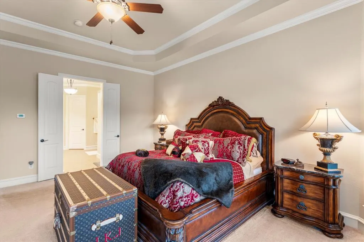
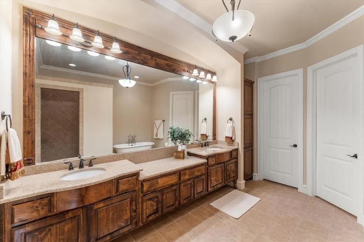
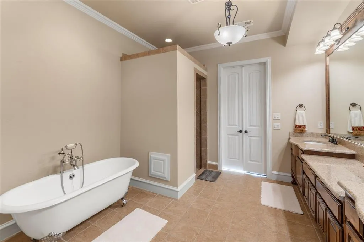
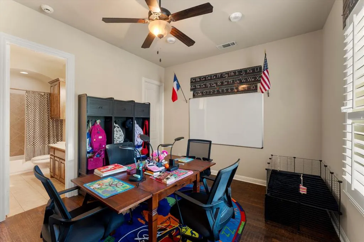
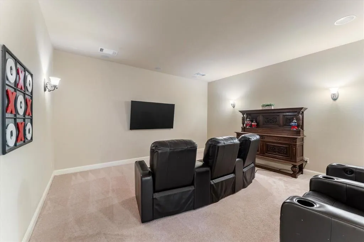
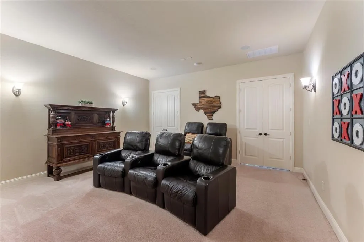
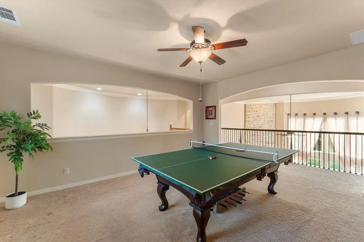
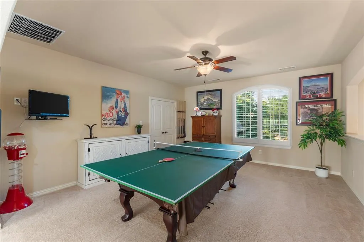
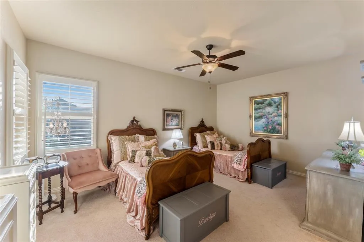
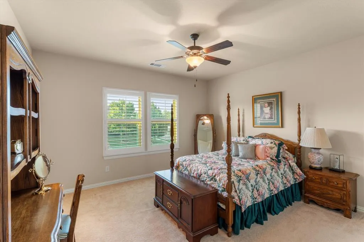
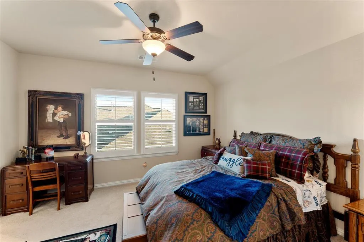
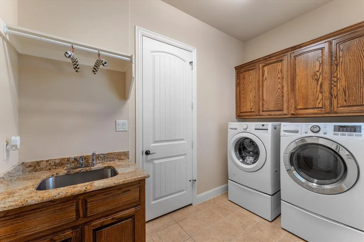
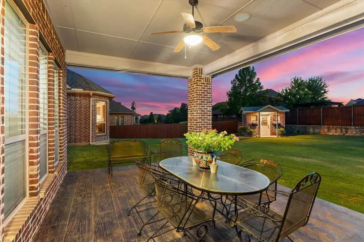
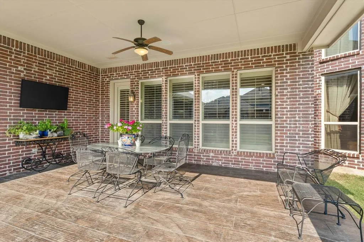
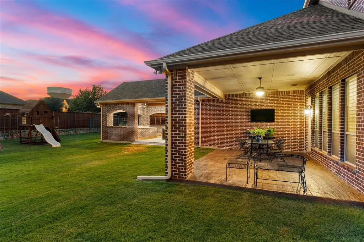
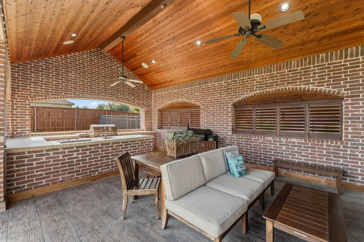
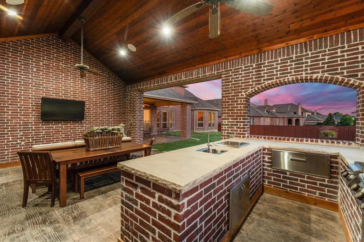
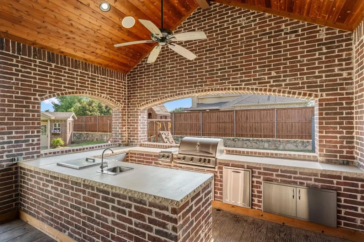
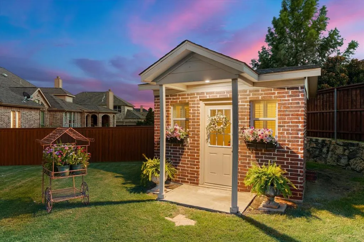
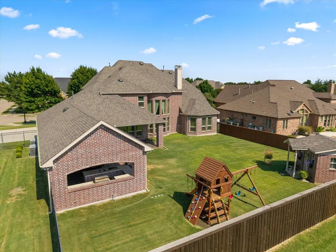
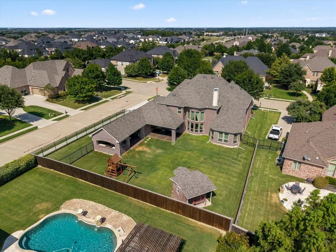
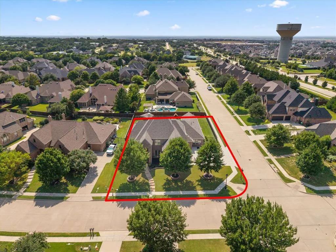
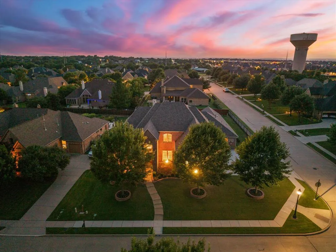
Prepare to be wowed by this exceptional luxury home in the highly sought-after Deer Run community, perfectly situated in the heart of Prosper and zoned to highly acclaimed Prosper ISD. Nestled on a premium oversized corner lot, this stunning home offers incredible curb appeal and an impressive blend of elegance, comfort, and functionality. Step inside to soaring 20-foot ceilings, gorgeous nailed-down hardwood floors, plantation shutters, and an abundance of natural light that fills the thoughtfully designed open floor plan. With 5 spacious bedrooms, 4.5 bathrooms, a private office, formal dining room, and a 3-car garage, this home offers the perfect layout for both everyday living and entertaining. The luxurious primary suite is conveniently located downstairs and serves as a private retreat with a spa-inspired bath and designer finishes throughout. A secondary guest suite on the first floor and a dedicated media room provides ideal accommodations for family or visitors downstairs. This kitchen has TWO DISHWASHERS!! Double ovens, pot filler and MORE! Upstairs, you’ll find three oversized bedrooms, two full bathrooms, an expansive game room, and plenty of additional living space for everyone to enjoy. Designed with entertaining in mind, the backyard is truly a standout. Relax beneath the extended covered patio featuring a fully equipped outdoor kitchen, while the pool-ready yard offers endless possibilities to create your own backyard oasis. An additional detached structure is already in place and is perfect as a future pool house, private she shed, home gym, hobby space, or studio. A separate dog run adds even more convenience. Additional upgrades include a brand-new 2025 roof with Class 4 impact-resistant shingles, providing added value and peace of mind. Luxury, space, quality, and location come together beautifully in this incredible Prosper home. From the extensive upgrades to the flexible floor plan and unbeatable location, this is one you won’t want to miss.
| Elementary School |
|---|
| Judy Rucker Elementary School |
| Price History | |
|---|---|
| 7/24/2026 | Listed $1,074,999 |
| 8/24/2026 | 2$1,059,999 |
General Features
| Utilities | City Sewer,City Water |
|---|---|
| Possession | Closing/Funding |
| Roof | Composition |
| Appliances | Dishwasher,Disposal,Gas Cooktop,Gas Water Heater,Microwave,Double Oven,Plumbed For Gas in Kitchen |
| Assoc Fees | 885 |
| Number of Garage Spaces | 3 |
| School District | Prosper ISD |
| HOA Fee Includes | Full Use of Facilities |
| Exclusions | Tvs and TV mounts,curtains and curtain rods,all furniture and decor inside and out,fridge and washer & dryer. |
| Year Built | 2013 |
| Architectural Style | Traditional |
| Levels | Two |
| Unexempt Taxes | 20841 |
| Will Subdivide | No |
| Property Subtype | Single Family Residence |
| Subdivision Name | Deer Run Add |
| Transaction Type | For Sale |
| Occupant Type | Owner |
| County | Collin |
| Property Type | Residential |
| Construction Materials | Brick |
| Association Fee Frequency | Annually |
| HOA Type | Mandatory |
| Full Baths | 4 |
| Status | Active |
| Directions | USE GPS. |
| City | Prosper |
| Elementary School Name | Judy Rucker |
| High School | Walnut Grove |
| Open House | Public: Sat Sep 5,2:00PM-4:00PM |
| Elementary School | Judy Rucker |
| Virtual Tour URL Unbranded | https://www.propertypanorama.com/instaview/ntreis/21332788 |
| Standard Status | Active |
| Listing Terms | Cash,Conventional,FHA,VA Loan |
Interior Features
| Interior Features | Built-in Features,Chandelier,Decorative Lighting,Flat Screen Wiring,Granite Counters,High Speed Internet Available,Kitchen Island,Open Floorplan,Vaulted Ceiling(s),Walk-In Closet(s) |
|---|---|
| Flooring | Carpet,Ceramic Tile,Wood |
| Fireplace Features | Gas Logs,Gas Starter |
| Fireplaces Total | 1 |
| Dining Areas | 2 |
| Living Areas | 3 |
| Room Count | 9 |
| Half Baths | 1 |
| Lock Box Type | Blue BT LE |
| Total Bedrooms | 5 |
| Total Baths | 5 |
| Window Features | Bay Window(s),Window Coverings |
Exterior Features
| Exterior Features | Attached Grill,Covered Patio/Porch,Rain Gutters,Lighting,Outdoor Grill,Outdoor Kitchen,Outdoor Living Center,Other |
|---|---|
| Lot Features | Corner Lot,Landscaped,Lrg. Backyard Grass |
| Other Structures | Pool House,Shed(s) |
| Parking Features | Garage Door Opener,Garage Faces Side |
| Lot Size | Less Than .5 Acre (not Zero) |
| Covered Spaces | 3 |
| Foundation | Slab |
| Lot Size Area | 0.3850 |
| Lot Size Units | Acres |
| Structural Style | Single Detached |
| Garage Y/N | Yes |
| Lot Size Square Feet | 16770.6000 |
| Lot Size Acres | 0.3850 |
| Patio And Porch Features | Covered |
| Attached Garage Y/N | Yes |
Amenities
- Foreclosure
- Views
- Short Sale
- New Construction
- Adult 55+
- Lease To Own
- No HOA Fees
- Furnished
- Primary On Main
- Air Conditioning
- Seller Finance
- Green
- Fixer Upper
- Horse
- Golf
- Fireplace
- Deck
- Garage
- Basement
- Pool
Property vs Single Family Average in 75078
Price
Taxes
Year Built
Visits
 © 2026 North Texas Real Estate Information Systems, Inc. All rights reserved. Disclaimer: All information deemed reliable but not guaranteed and should be independently verified. All properties are subject to prior sale, change or withdrawal. Neither listing broker(s) nor eXp Realty in Metrotex shall be responsible for any typographical errors, misinformation, misprints and shall be held totally harmless. The database information herein is provided from and copyrighted by the North Texas Real
