

Address
1050 Lone Ivory Trail, Arlington, TX
Price
$ 558,900
Property Attributes
- MLS#21332793
- TypeSingle Family
- Listing Status Active
- CountyTARRANT
- CityArlington
- NeighborhoodViridian Village 1b
- Zip76005
- StyleRanch
- Year Built2013
- Taxes$ 12760
- Price$ 558,900
- Bedrooms4
- Full Bathrooms2
- Half Bathrooms1
- Sqr Footage2405
- Lot Size0.099 Acres
Data Source:
North Texas Real Estate Info Systems (NTREIS)
Property Description
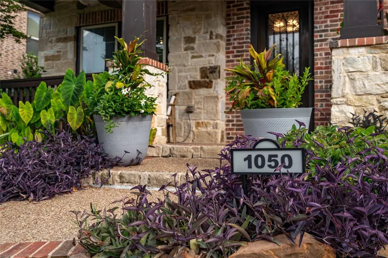
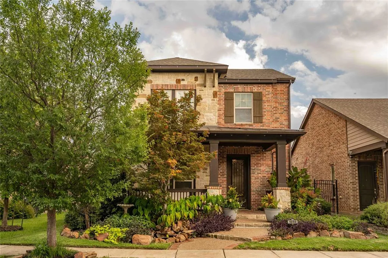
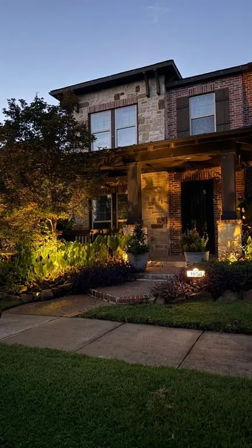
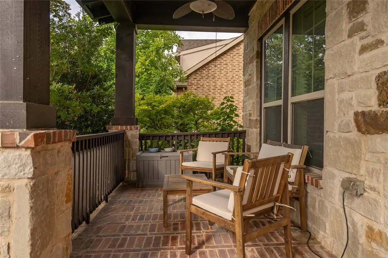
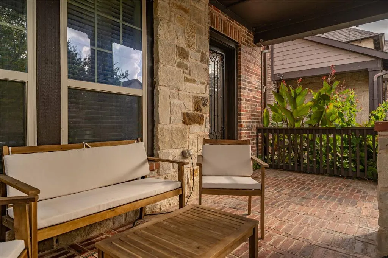
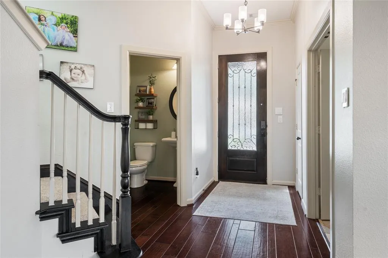
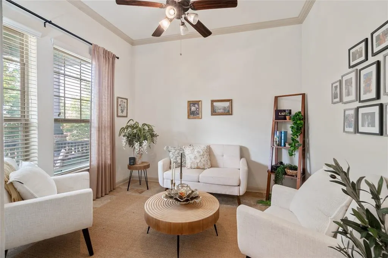
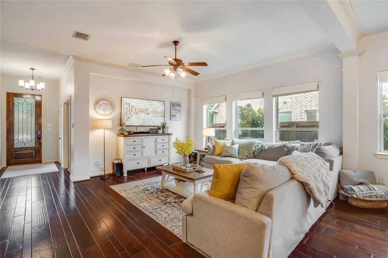
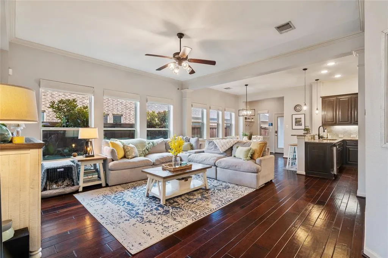
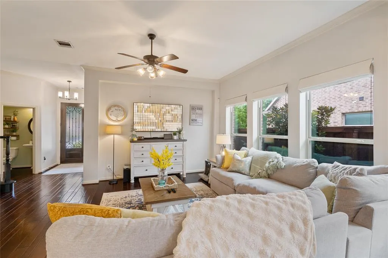
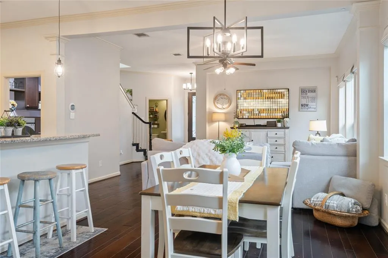
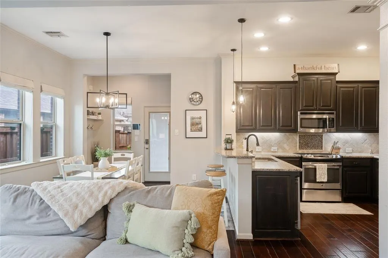
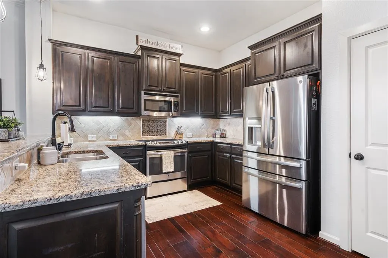
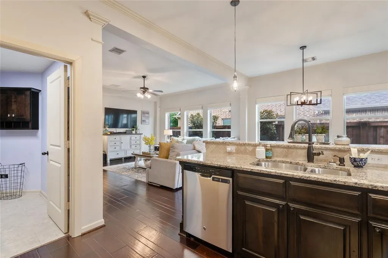
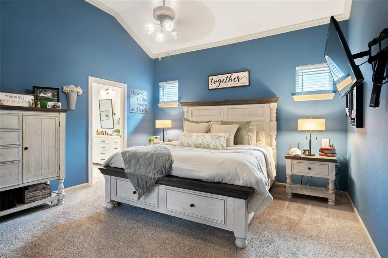
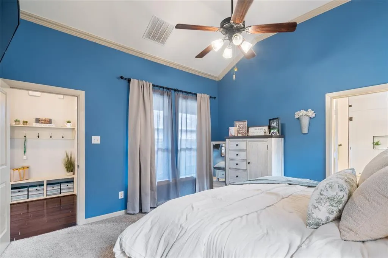
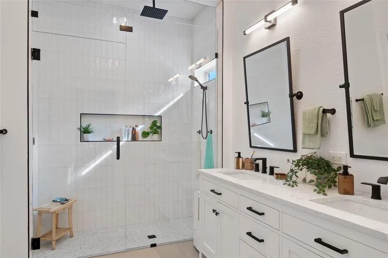
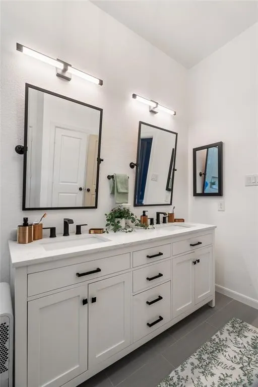
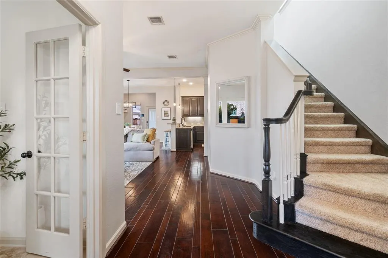
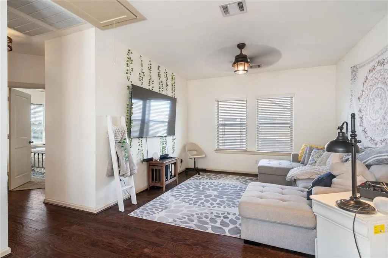
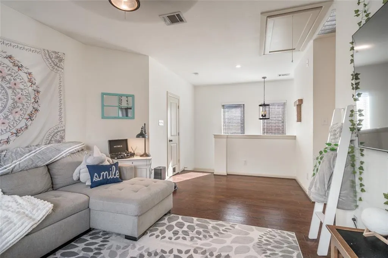
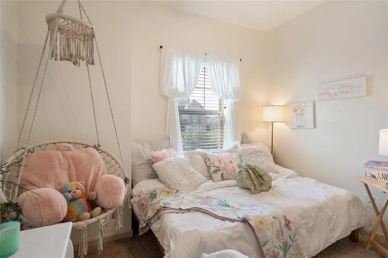
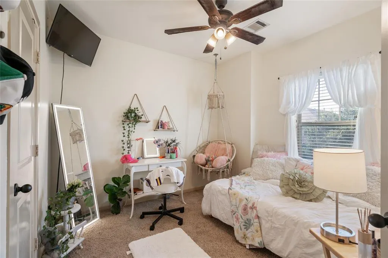
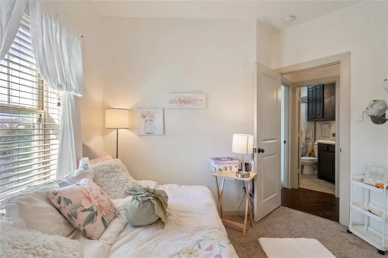
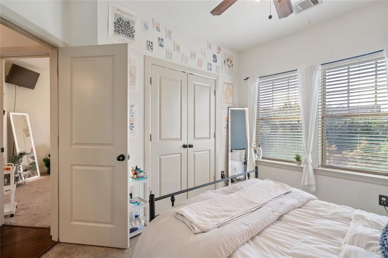
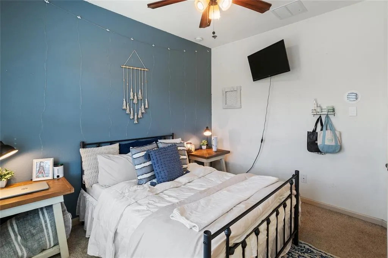
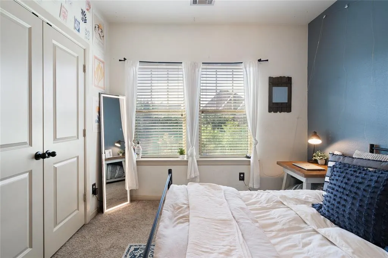
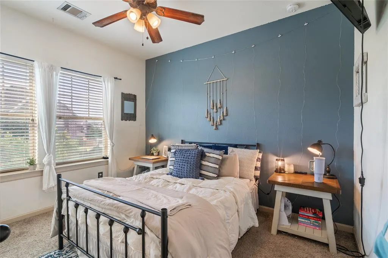
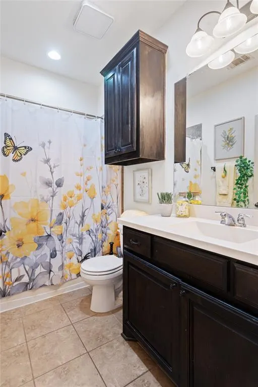
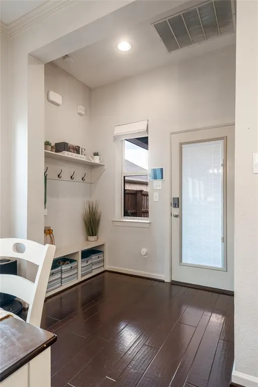
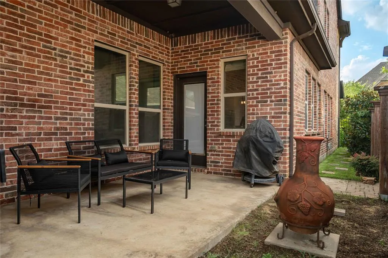
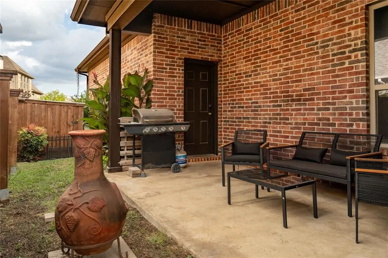
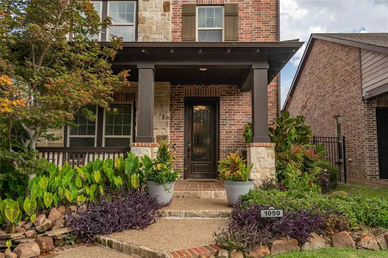
12 Month Home Warranty and ask about Seller's paid Buyer's closing cost. Viridian showcase home where charming curb appeal creates the inviting first impression from the mature, lush perennial landscaping with babbling fountains that frames the brick and stone exterior and adds privacy to the covered front porch. Step inside the house with natural light and the living area that makes a seamless connection to the dining and kitchen for both family living and entertainment. Primary bathroom designed by Modish in FTW. Shower by Moen with clock controller with 2 programable presets that is controllable from phone or home voice assistant. Bathroom fixtures by Moen Genta series. Front door is 8 foot Wrought iron with double insulated glass that can be opened. Tankless Rheem's Performance Platinum natural gas high performance recirculating water heater. Upstairs two bedrooms complete with custom closets by Closets by Design. The 2 car garage includes THREE 48 X 48 foot frame only adjustable overhead storage racks that raises and lowers from ceiling for easier access that can be connected to a cordless drill for easy raising and lowering. Check attached documents for list of other features and updates. A real refuge from city life with the unmatched community amenities that includes tennis and pickleball courts, state of the art fitness center, 5 resort styled pools with adult and family designations. Jogging and bike trails. Viridian Lake with scattered firepits and direct access to River Legacy Park.
| Elementary School |
|---|
| Viridian Elementary School |
| Price History | |
|---|---|
| 7/18/2026 | Listed $558,900 |
General Features
| Heating | Central,Electric,Natural Gas |
|---|---|
| Cooling | Ceiling Fan(s),Central Air,Electric |
| Utilities | City Sewer,City Water,Curbs,Electricity Available,Electricity Connected,Individual Gas Meter,Individual Water Meter,Phone Available,Sidewalk |
| Possession | Closing/Funding |
| Roof | Composition |
| Appliances | Dishwasher,Disposal,Electric Cooktop,Gas Water Heater,Plumbed For Gas in Kitchen,Tankless Water Heater |
| Assoc Fees | 345 |
| Number of Garage Spaces | 2 |
| Restrictions | No Livestock |
| School District | Hurst-Euless-Bedford ISD |
| HOA Fee Includes | Full Use of Facilities,Maintenance Grounds,Management Fees |
| Year Built | 2013 |
| Architectural Style | Ranch |
| Community Features | Club House,Community Pool,Community Sprinkler,Curbs,Fishing,Fitness Center,Greenbelt,Jogging Path/Bike Path,Lake,Park,Playground,Pool,Sidewalks,Tennis Court(s) |
| Levels | Two |
| Unexempt Taxes | 12760 |
| Will Subdivide | No |
| Property Subtype | Single Family Residence |
| Subdivision Name | Viridian Village 1b |
| Transaction Type | For Sale |
| Occupant Type | Owner |
| Occupant Name | Trammell |
| County | Tarrant |
| Property Type | Residential |
| Construction Materials | Brick |
| Association Fee Frequency | Quarterly |
| Accessory Unit Y/N | Yes |
| HOA Type | Mandatory |
| Green Landscaping | Native Landscape |
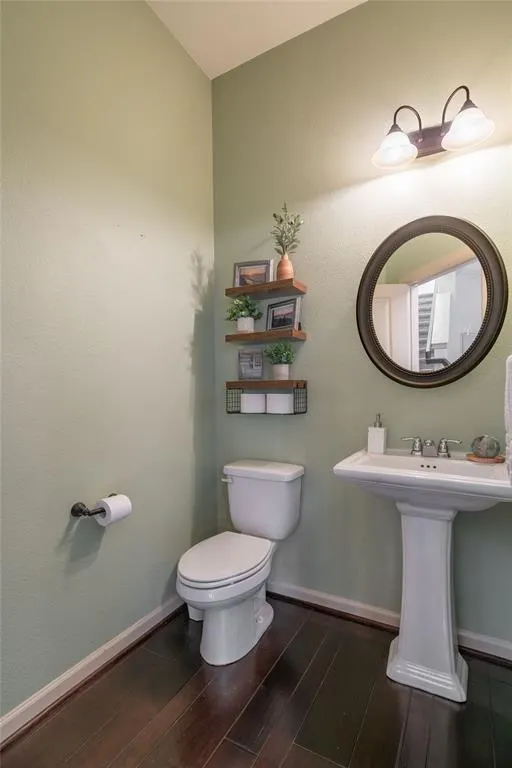
| Full Baths | 2 |
| Status | Active |
| Directions | From Green Oaks and N. Collins head north to Crystal Oaks Lane. At Crystal Oaks Lane right,east,to Lone Ivory Trail. Right,south,on Lone Ivory Trail following the curb. Property on the right. |
| City | Arlington |
| Elementary School Name | Viridian |
| High School | Trinity |
| Elementary School | Viridian |
| Virtual Tour URL Unbranded | https://www.propertypanorama.com/instaview/ntreis/21332793 |
| Standard Status | Active |
| Junior High School | Harwood |
| Listing Terms | Cash,Conventional,FHA,VA Loan |
Interior Features
| Interior Features | Cable TV Available,Cathedral Ceiling(s),Decorative Lighting,Double Vanity,Eat-in Kitchen,Granite Counters,High Speed Internet Available,Kitchen Island,Open Floorplan,Pantry,Sound System Wiring,Walk-I |
|---|---|
| Flooring | Carpet,Hardwood,Wood |
| Dining Areas | 1 |
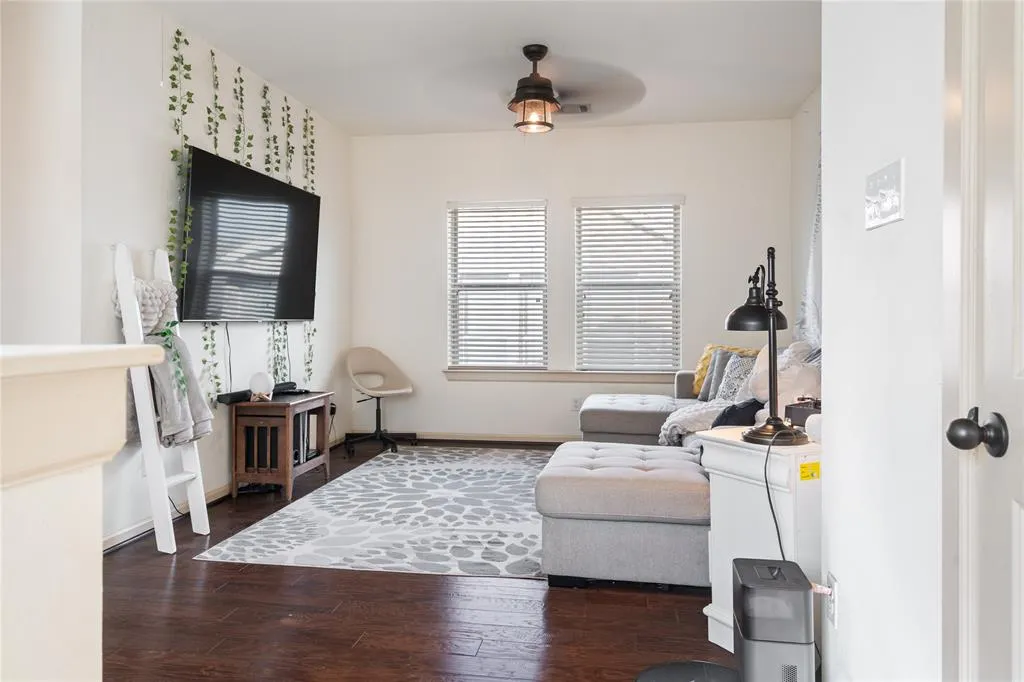
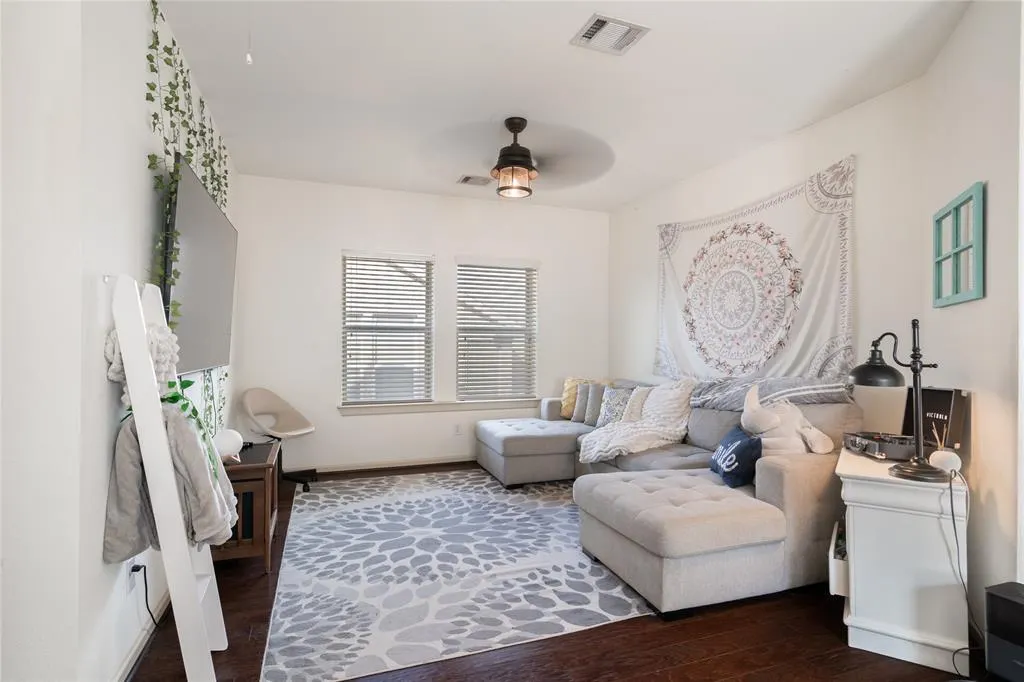
| Living Areas | 1 |
| Room Count | 7 |
| Half Baths | 1 |
| Lock Box Type | Blue BT LE |
| Total Bedrooms | 4 |
| Total Baths | 3 |
| Window Features | Window Coverings |
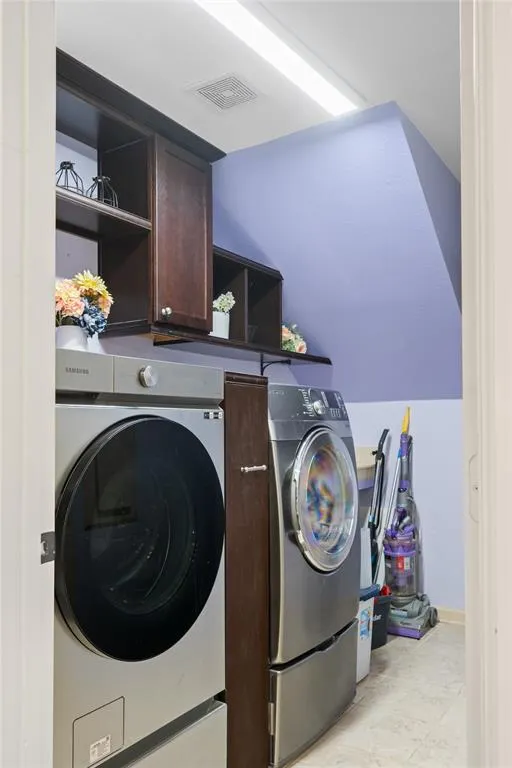
| Laundry Features | Full Size W/D Area |
Exterior Features
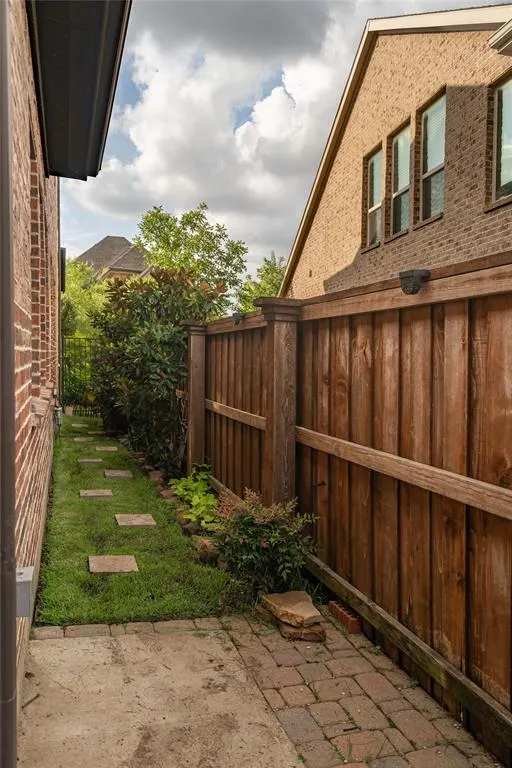
| Exterior Features | Covered Patio/Porch,Rain Gutters,Lighting,Private Entrance,Private Yard,Tennis Court(s) |
|---|---|
| Vegetation | Grassed |
| Soil Type | Other |
| Garage Length | 21 |
| Garage Width | 21 |
| Lot Size Source | Public Records |
| Parking Features | Alley Access,Garage,Garage Door Opener,Garage Faces Rear,Inside Entrance |
| Lot Size | Less Than .5 Acre (not Zero) |
| Covered Spaces | 2 |
| Foundation | Slab |
| Lot Size Area | 0.0990 |
| Lot Size Units | Acres |
| Structural Style | Single Detached |
| Garage Y/N | Yes |
| Lot Size Square Feet | 4312.4400 |
| Lot Size Acres | 0.0990 |
| Patio And Porch Features | Covered |
| Attached Garage Y/N | Yes |
Amenities
- Foreclosure
- Views
- Short Sale
- New Construction
- Adult 55+
- Lease To Own
- No HOA Fees
- Furnished
- Primary On Main
- Air Conditioning
- Seller Finance
- Green
- Fixer Upper
- Horse
- Golf
- Fireplace
- Deck
- Garage
- Basement
- Pool
Property vs Single Family Average in 76005
Price
Taxes
Year Built
Visits
 © 2026 North Texas Real Estate Information Systems, Inc. All rights reserved. Disclaimer: All information deemed reliable but not guaranteed and should be independently verified. All properties are subject to prior sale, change or withdrawal. Neither listing broker(s) nor eXp Realty in Metrotex shall be responsible for any typographical errors, misinformation, misprints and shall be held totally harmless. The database information herein is provided from and copyrighted by the North Texas Real
