
Price Reduction
Address
7125 Richland Road, Richland Hills, TX
Price
$ 419,000
Property Attributes
- MLS#21332911
- TypeSingle Family
- Listing Status Active
- CountyTARRANT
- CityRichland Hills
- NeighborhoodRichland Hills Add
- Zip76118
- StyleTraditional
- Year Built1951
- Taxes$ 6864
- Price$ 419,000
- Bedrooms4
- Full Bathrooms3
- Half Bathrooms0
- Sqr Footage2383
- Lot Size0.347 Acres
Data Source:
North Texas Real Estate Info Systems (NTREIS)
Property Description
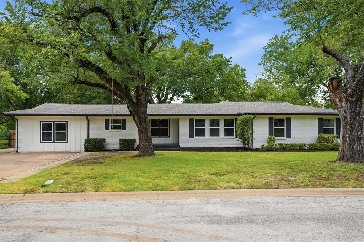
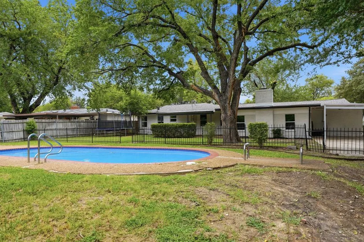
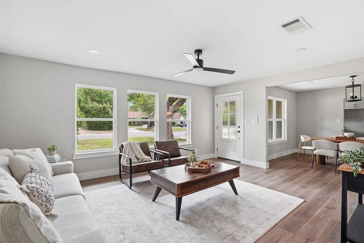
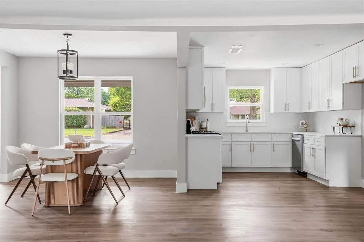
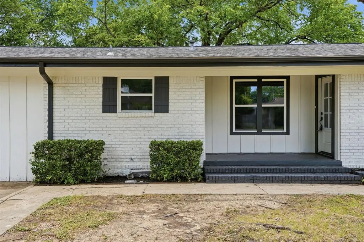
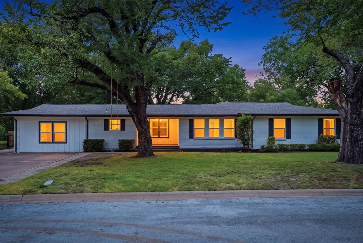
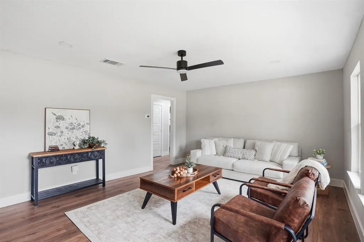
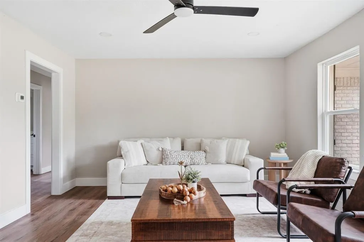
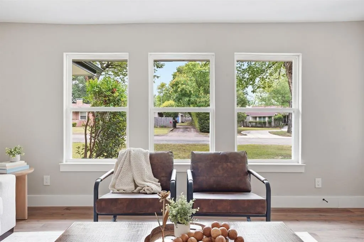
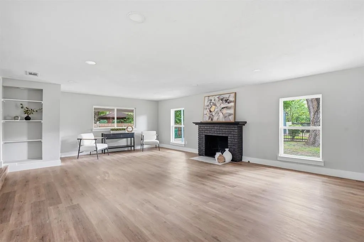
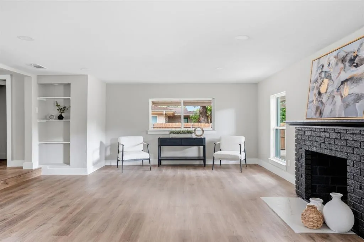
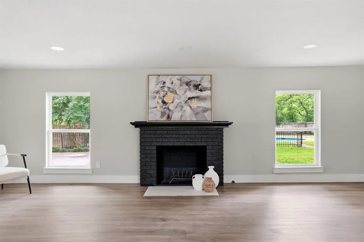
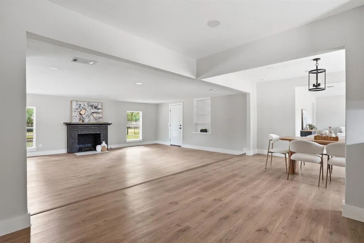
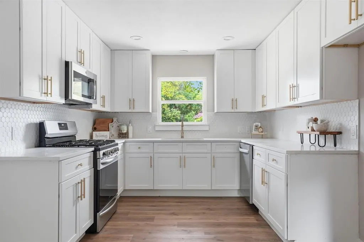
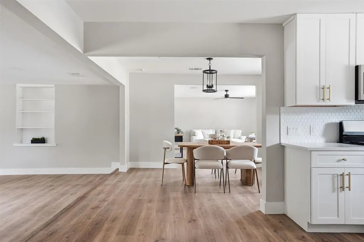
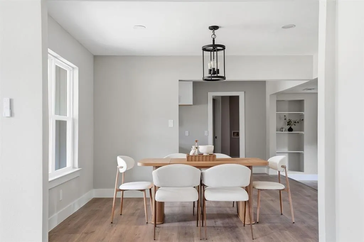
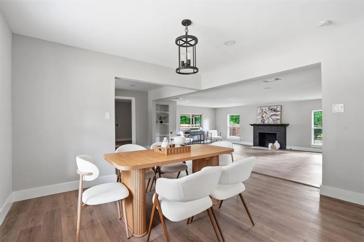
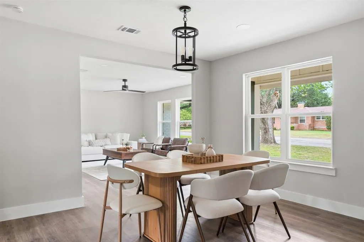
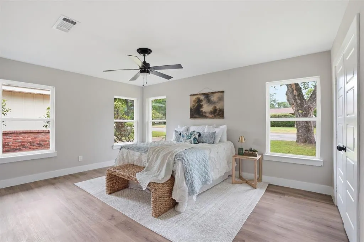
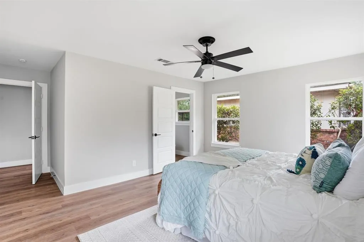
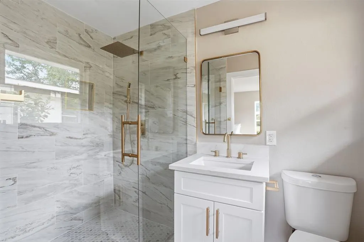
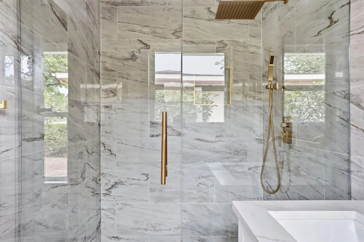
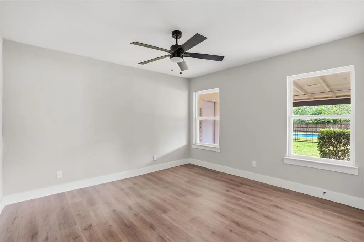
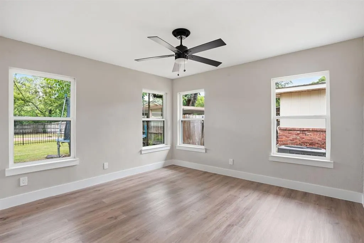
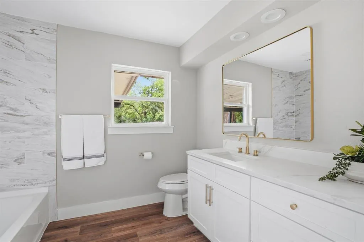
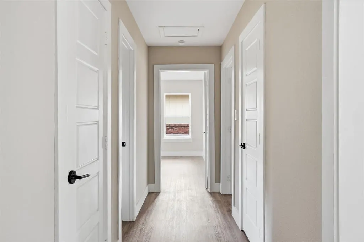
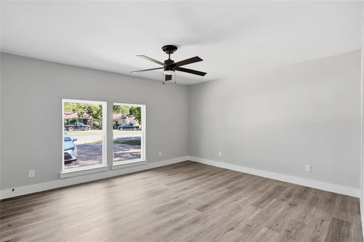
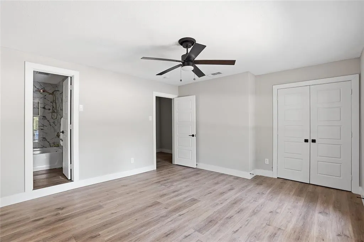
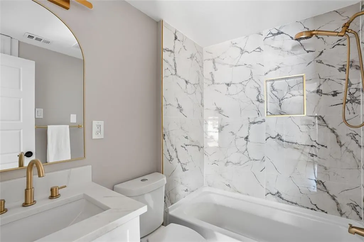
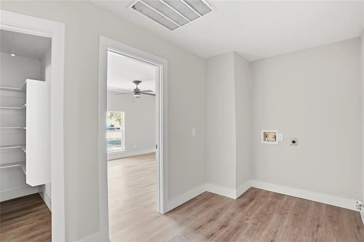
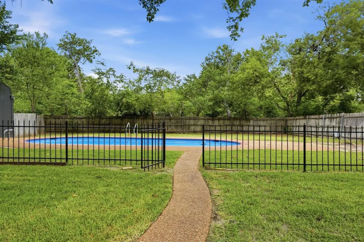
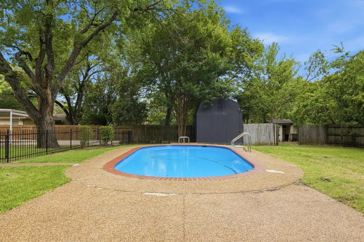
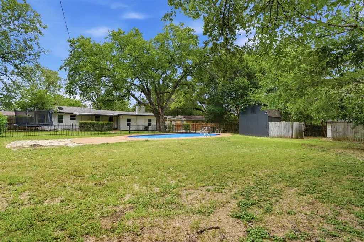
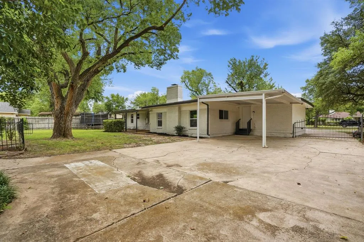
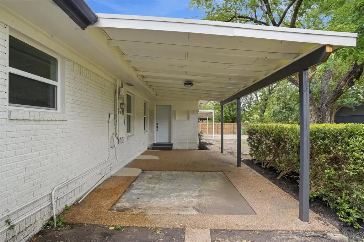
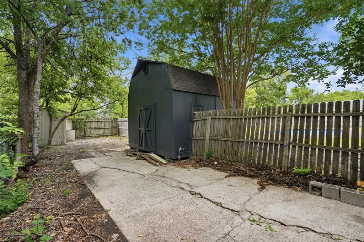
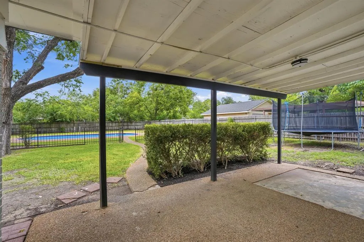
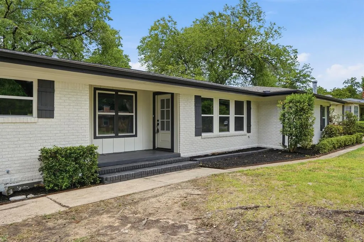
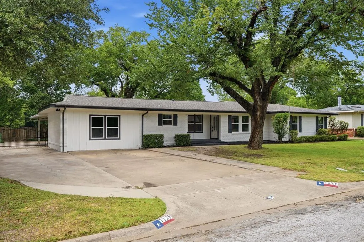
0.35-acre lot + private pool • Two en-suite bedrooms • Extensive 2026 renovation • No HOA Single-story 4-bedroom, 3-full-bath home in Richland Hills offering 2,383 sq ft, a private in-ground pool, oversized backyard, covered 2-car carport, long driveway, and large storage shed. The flexible floor plan includes two bedrooms with private en-suite bathrooms, multiple living areas, an open layout, pantry, walk-in closets, and a wood-burning fireplace in the family room. Extensive renovations completed in 2026 include new luxury vinyl plank flooring, new windows, new interior doors, remodeled bathrooms, and a renovated kitchen with quartz countertops, updated finishes, gas range, dishwasher, and microwave. Additional interior features include decorative lighting, tile flooring, laundry connections in a dedicated utility area, and abundant natural light. The approximately 0.35-acre interior lot provides a large private backyard with an in-ground swimming pool plus substantial grassy yard space for outdoor seating, gardening, recreation, or additional improvements subject to applicable requirements. Outdoor features include front and rear porches, chain-link and wood fencing, and a large detached storage shed for tools, lawn equipment, pool equipment, hobbies, or general storage. The long driveway and covered carport provide multiple parking options. Public water and public sewer serve the property. No HOA. Built in 1951 with a brick exterior and pier-and-beam foundation. This property combines a single-story layout, two private bedroom suites, pool, oversized lot, renovated kitchen and baths, 2026 updates, flexible living space, and additional storage. Convenient access to Richland Hills shopping, dining, parks, SH-121, Loop 820, and surrounding Fort Worth and Mid-Cities destinations.
| Elementary School |
|---|
| Jackbinion Elementary School |
| Price History | |
|---|---|
| 7/17/2026 | Listed $445,000 |
| 7/22/2026 | 2$440,000 |
| 7/30/2026 | 2$435,000 |
| 8/7/2026 | 2$429,000 |
| 8/19/2026 | 1$425,000 |
| 8/25/2026 | 2$419,000 |
General Features
| Heating | Central |
|---|---|
| Cooling | Ceiling Fan(s),Central Air |
| Utilities | Cable Available,City Sewer,City Water |
| Possession | Closing/Funding |
| Appliances | Dishwasher,Gas Range,Microwave |
| Restrictions | Deed |
| School District | Birdville ISD |
| Pool Y/N | Yes |
| Exclusions | Staging Furniture. |
| Year Built | 1951 |
| Architectural Style | Traditional |
| Levels | One |
| Unexempt Taxes | 6864 |
| Will Subdivide | No |
| Property Subtype | Single Family Residence |
| Subdivision Name | Richland Hills Add |
| Transaction Type | For Sale |
| Occupant Type | Vacant |
| Carport Spaces | 2 |
| County | Tarrant |
| Property Type | Residential |
| Security Features | Smoke Detector(s) |
| Construction Materials | Brick |
| Year Built Details | Preowned |
| Accessory Unit Y/N | No |
| HOA Type | None |
| Full Baths | 3 |
| Status | Active |
| Directions | Use GPS |
| City | Richland Hills |
| Elementary School Name | Jackbinion |
| High School | Birdville |
| Elementary School | Jackbinion |
| Virtual Tour URL Unbranded | https://www.propertypanorama.com/instaview/ntreis/21332911 |
| Standard Status | Active |
| Listing Terms | Cash,Conventional,FHA,VA Loan |
Interior Features
| Interior Features | Cable TV Available,Decorative Lighting,High Speed Internet Available,In-Law Suite Floorplan,Open Floorplan,Pantry,Walk-In Closet(s),Second Primary Bedroom |
|---|---|
| Flooring | Luxury Vinyl Plank,Tile |
| Fireplace Features | Family Room,Wood Burning |
| Fireplaces Total | 1 |
| Dining Areas | 1 |
| Living Areas | 2 |
| Room Count | 11 |
| Lock Box Type | Blue BT LE |
| Total Bedrooms | 4 |
| Total Baths | 3 |
| Laundry Features | Utility Room,Full Size W/D Area,Dryer Hookup,Washer Hookup |
Exterior Features
| Exterior Features | Private Yard |
|---|---|
| Lot Features | Interior Lot |
| Vegetation | Grassed |
| Fencing | Chain Link,Wood |
| Soil Type | Black |
| Lot Size Source | Public Records |
| Parking Features | Carport,Driveway |
| Lot Size | Less Than .5 Acre (not Zero) |
| Covered Spaces | 2 |
| Foundation | Pillar/Post/Pier |
| Pool Features | Gunite,In Ground |
| Lot Size Area | 0.3470 |
| Lot Size Units | Acres |
| Structural Style | Single Detached |
| Lot Size Square Feet | 15115.3200 |
| Lot Size Acres | 0.3470 |
| Patio And Porch Features | Front Porch,Rear Porch |
Amenities
- Foreclosure
- Views
- Short Sale
- New Construction
- Adult 55+
- Lease To Own
- No HOA Fees
- Furnished
- Primary On Main
- Air Conditioning
- Seller Finance
- Green
- Fixer Upper
- Horse
- Golf
- Fireplace
- Deck
- Garage
- Basement
- Pool
Property vs Single Family Average in 76118
Price
Taxes
Year Built
Visits
 © 2026 North Texas Real Estate Information Systems, Inc. All rights reserved. Disclaimer: All information deemed reliable but not guaranteed and should be independently verified. All properties are subject to prior sale, change or withdrawal. Neither listing broker(s) nor eXp Realty in Metrotex shall be responsible for any typographical errors, misinformation, misprints and shall be held totally harmless. The database information herein is provided from and copyrighted by the North Texas Real
