
Price Reduction
Address
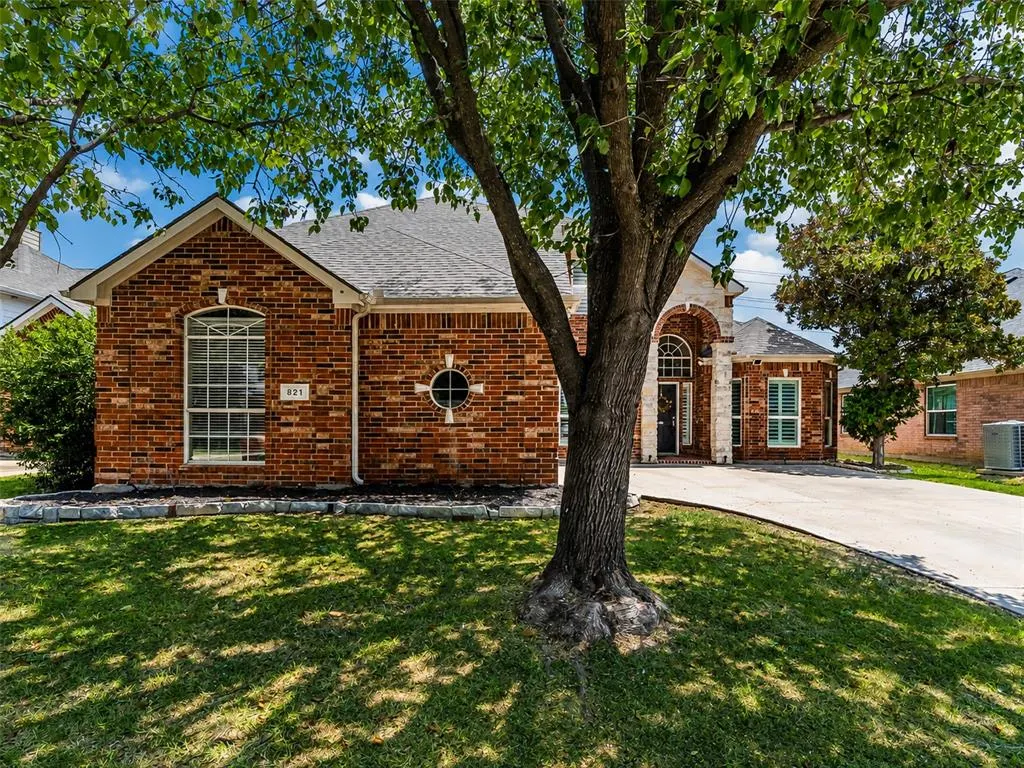
821 Redbud Drive, Allen, TX
Price
$ 479,900
Property Attributes
- MLS#21333186
- TypeSingle Family
- Listing Status Active
- CountyCOLLIN
- CityAllen
- NeighborhoodArbor Lakes Add
- Zip75002
- StyleTraditional
- Year Built2001
- Taxes$ 8885
- Price$ 479,900
- Bedrooms5
- Full Bathrooms3
- Half Bathrooms0
- Sqr Footage2857
- Lot Size0.16 Acres
Data Source:
North Texas Real Estate Info Systems (NTREIS)
Property Description
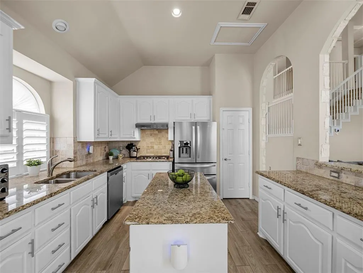
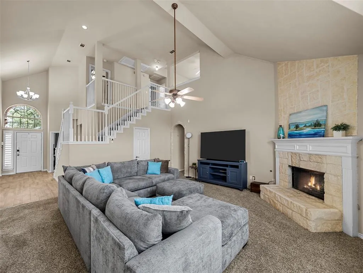
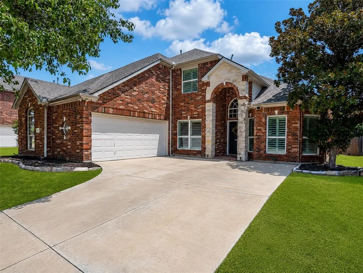
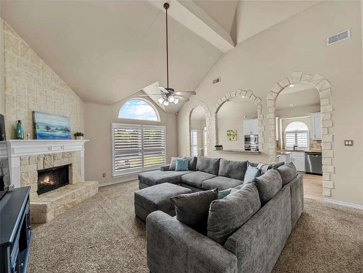
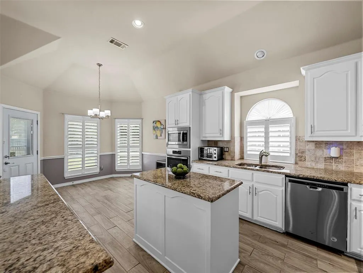
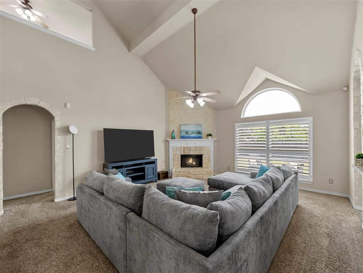
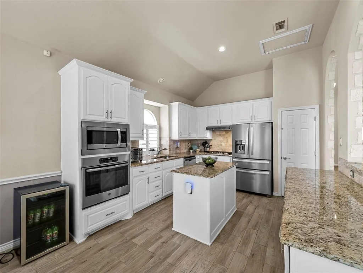
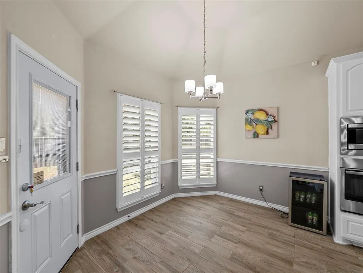
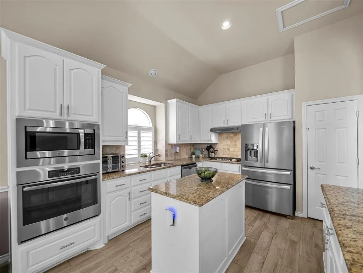
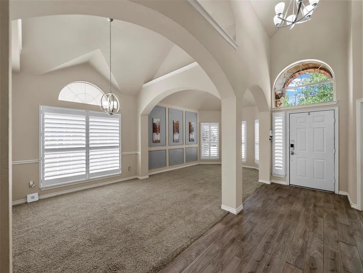
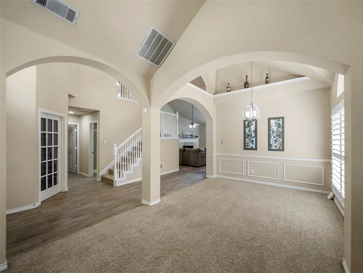
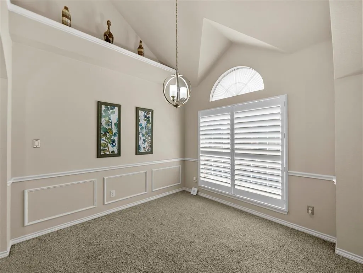
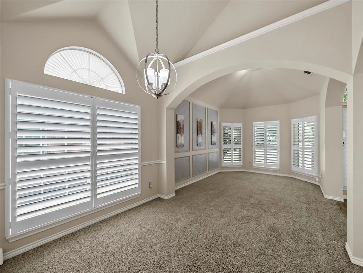
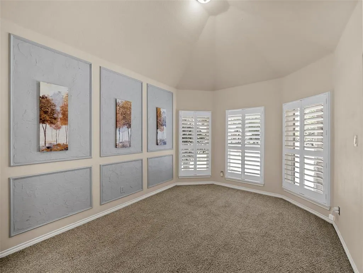
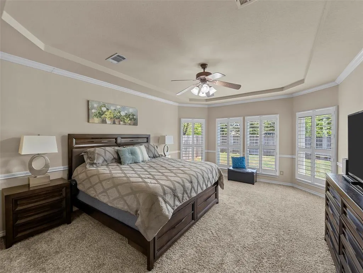
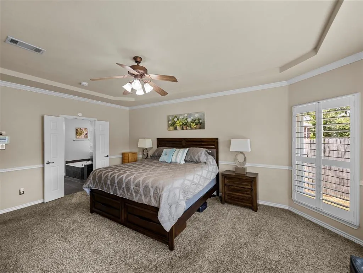
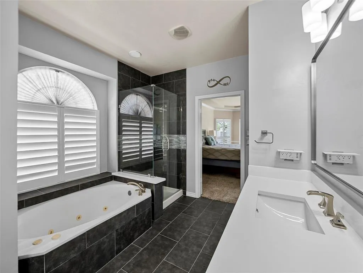
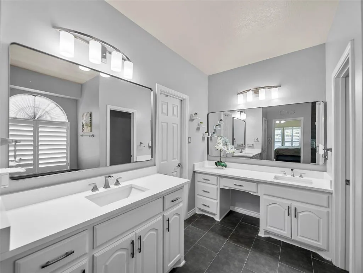
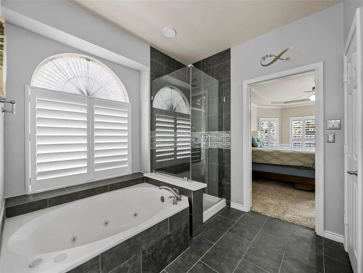
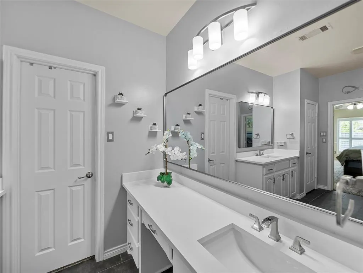
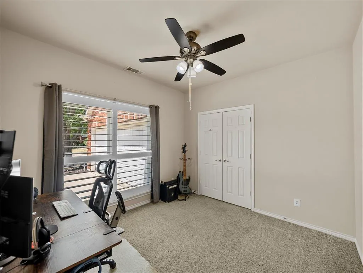
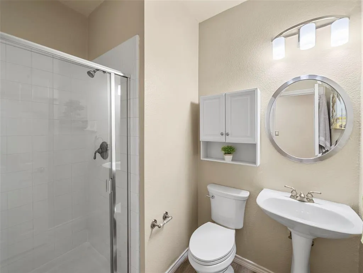
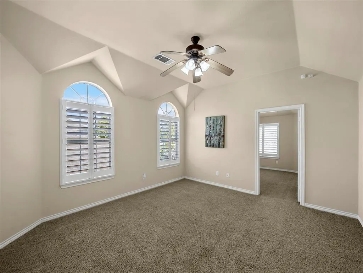
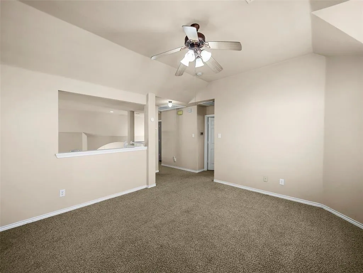
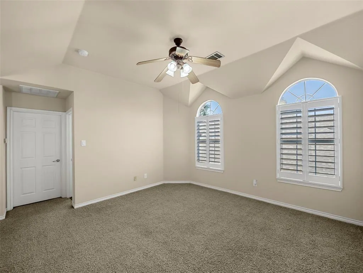
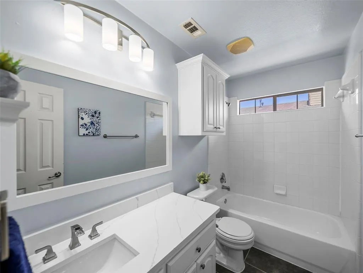
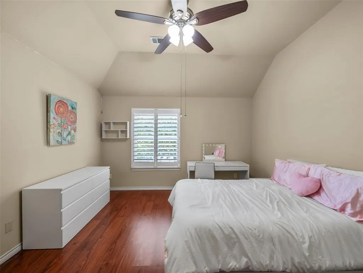
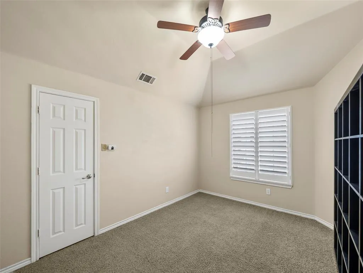
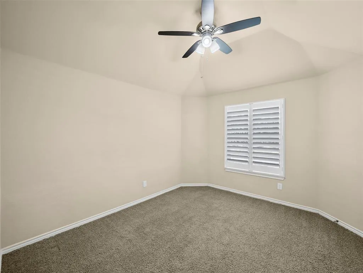
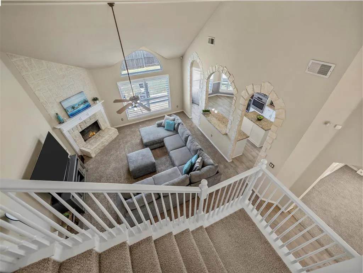
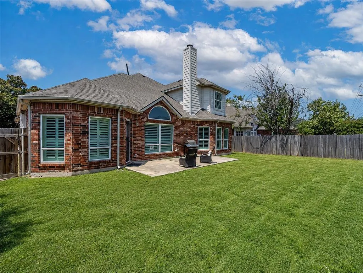
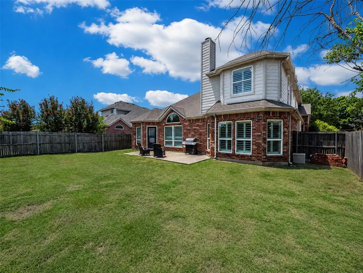
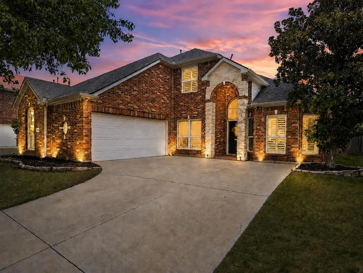
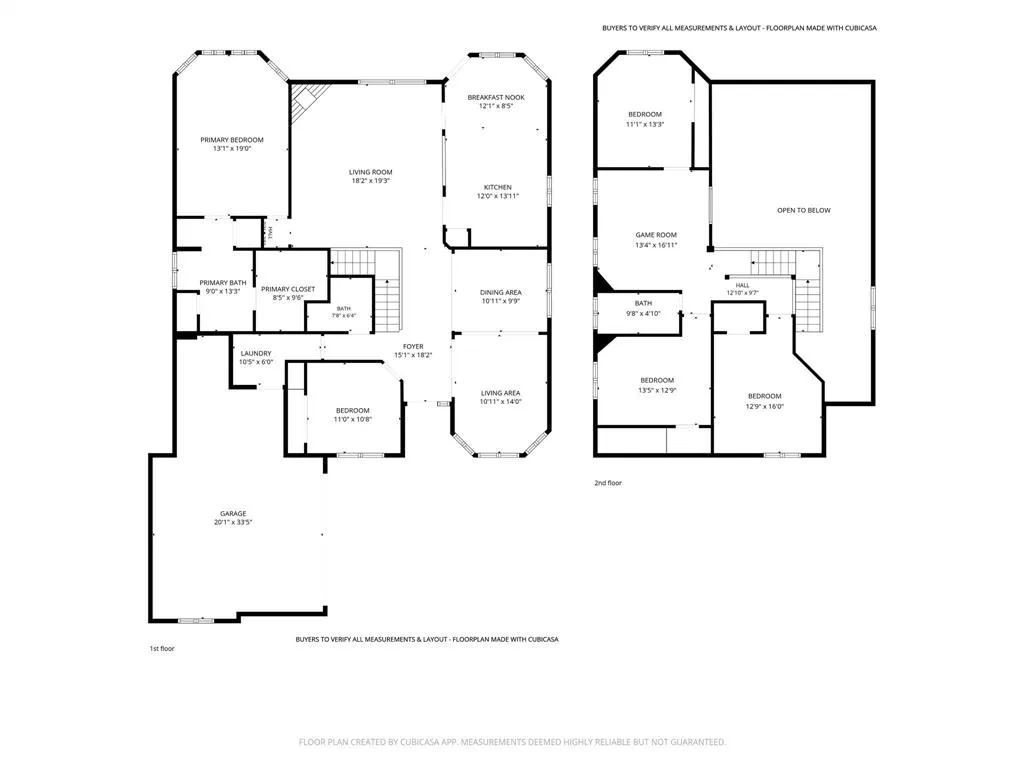
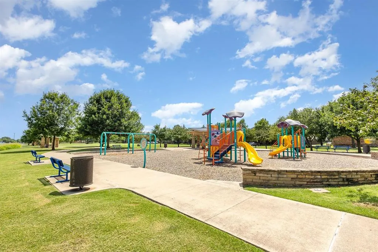
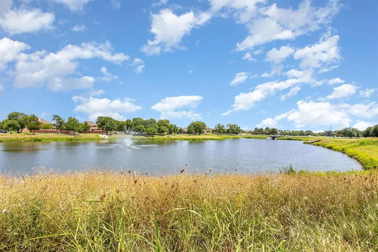
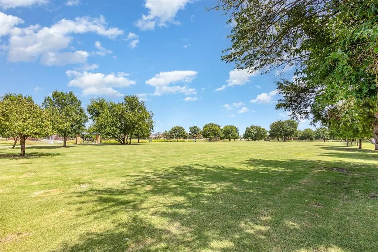
CHARMING Updated 5-bedroom, 3-bath home in the established Allen neighborhood of Arbor Lakes. NEW ROOF JULY 2026! This home is thoughtfully designed for MULTIGENERATIONAL LIVING - This floor plan features TWO bedrooms and TWO full bathrooms on the ground floor including the private primary suite and a flexible second bedroom with an adjacent full bath. So many windows throughout makes this home so light and bright - many of the windows have been upgraded to vinyl & feature high-end wood shutters! As you enter, you are greeted by the stacked formal living and dining rooms. Easy-care wood-look tile throughout the entry & kitchen. The large living room boasts soaring ceilings and a striking floor-to-ceiling fireplace. The flow of the living room to the kitchen makes this home perfect for entertaining! The kitchen offers granite counters, a center island, stainless steel appliances, gas cooktop, pantry, and eat-in area. The private primary suite features a large bedroom with sitting area, and an UPDATED spa-like bathroom with updated quartz countertops, sleek frameless glass shower and big walk-in closet. 5th bedroom flex space downstairs makes for a great 2nd bedroom with full bath downstairs or a private office space. Upstairs, enjoy a large game room, making for 3 living spaces in this home, plus 3 spacious secondary bedrooms and a full bath. Outside, enjoy the big patio overlooking a large backyard. Complete with an oversized 2 car garage featuring a huge extra storage space! Big ticket recent updates for buyer benefit and peace of mind - BRAND NEW Roof July 2026, HVACs 2024 - Upstairs & downstairs inside units and one condenser! Solar screens for the windows to help with keeping cool! Close proximity to Morgan Crossing park, community ponds, walking trails, and Chandler Elementary! Do NOT miss out on this amazing opportunity in Allen ISD!
| Elementary School |
|---|
| Chandler Elementary School |
| Price History | |
|---|---|
| 8/6/2026 | Listed $489,900 |
| 8/25/2026 | 3$479,900 |
General Features
| Heating | Central,Natural Gas |
|---|---|
| Cooling | Ceiling Fan(s),Central Air,Electric |
| Utilities | City Sewer,City Water,Concrete,Curbs,Sidewalk |
| Possession | Closing/Funding |
| Roof | Composition |
| Appliances | Dishwasher,Disposal,Electric Oven,Gas Cooktop,Gas Water Heater,Microwave,Plumbed For Gas in Kitchen |
| Assoc Fees | 430 |
| Number of Garage Spaces | 2 |
| School District | Allen ISD |
| HOA Fee Includes | Management Fees |
| Exclusions | Ring equipment. Refrigerator. Washer. Dryer. |
| Year Built | 2001 |
| Architectural Style | Traditional |
| Levels | Two |
| Unexempt Taxes | 8885 |
| Will Subdivide | No |
| Property Subtype | Single Family Residence |
| Subdivision Name | Arbor Lakes Add |
| Transaction Type | For Sale |
| Occupant Type | Owner |
| County | Collin |
| Property Type | Residential |
| Construction Materials | Brick,Siding |
| Association Fee Frequency | Annually |
| Year Built Details | Preowned |
| Accessory Unit Y/N | No |
| HOA Type | Mandatory |
| Full Baths | 3 |
| Status | Active |
| Directions | Please use GPS. Sign in Yard. |
| City | Allen |
| Elementary School Name | Chandler |
| High School | Allen |
| Elementary School | Chandler |
| Virtual Tour URL Unbranded | https://www.propertypanorama.com/instaview/ntreis/21333186 |
| Standard Status | Active |
| Junior High School | Lowery Freshman Center |
| Listing Terms | Cash,Conventional,FHA,VA Loan |
Interior Features
| Interior Features | Eat-in Kitchen,Open Floorplan,Pantry,Vaulted Ceiling(s),Walk-In Closet(s) |
|---|---|
| Flooring | Carpet,Ceramic Tile,Laminate |
| Fireplace Features | Gas,Living Room |
| Fireplaces Total | 1 |
| Dining Areas | 2 |
| Living Areas | 3 |
| Room Count | 15 |
| Lock Box Type | Supra |
| Total Bedrooms | 5 |
| Total Baths | 3 |
| Window Features | Shutters |
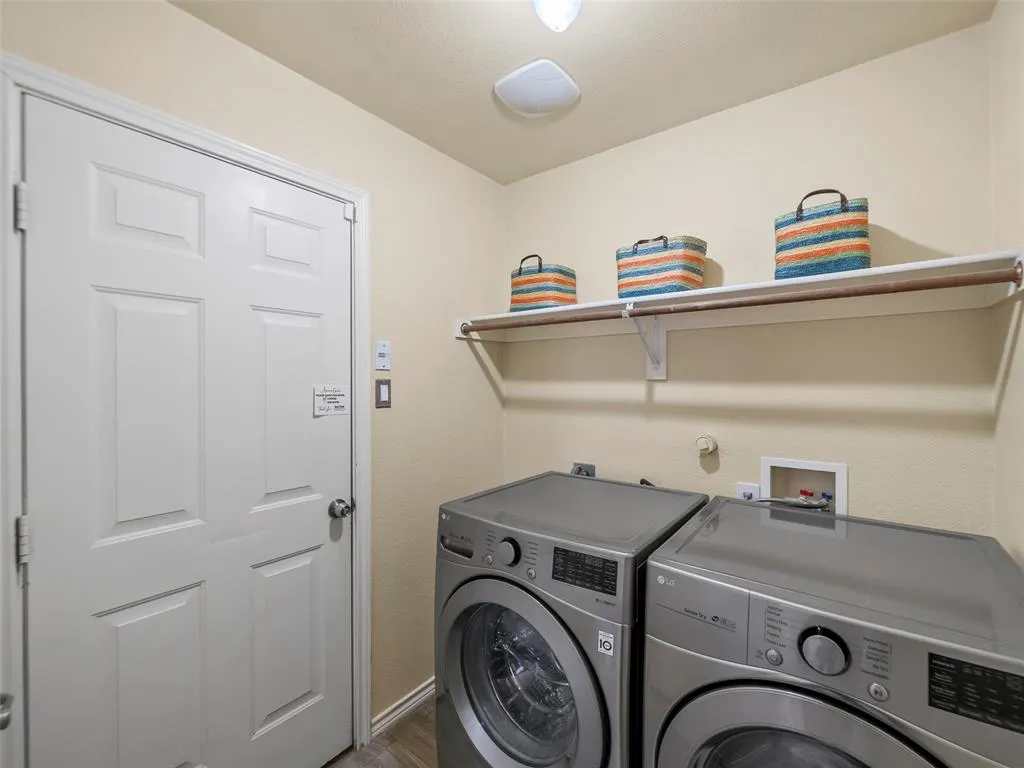
| Laundry Features | Utility Room,Full Size W/D Area,Dryer Hookup,Washer Hookup |
Exterior Features
| Exterior Features | Rain Gutters |
|---|---|
| Lot Features | Landscaped,Sprinkler System,Subdivision |
| Fencing | Wood |
| Soil Type | Unknown |
| Garage Length | 20 |
| Garage Width | 33 |
| Lot Size Source | Assessor |
| Parking Features | Concrete,Driveway,Garage,On Street |
| Lot Size | Less Than .5 Acre (not Zero) |
| Covered Spaces | 2 |
| Foundation | Slab |
| Lot Size Area | 0.1600 |
| Lot Size Units | Acres |
| Structural Style | Single Detached |
| Garage Y/N | Yes |
| Lot Size Square Feet | 6969.6000 |
| Lot Size Acres | 0.1600 |
| Patio And Porch Features | Front Porch |
| Attached Garage Y/N | Yes |
Amenities
- Foreclosure
- Views
- Short Sale
- New Construction
- Adult 55+
- Lease To Own
- No HOA Fees
- Furnished
- Primary On Main
- Air Conditioning
- Seller Finance
- Green
- Fixer Upper
- Horse
- Golf
- Fireplace
- Deck
- Garage
- Basement
- Pool
Property vs Single Family Average in 75002
Price
Taxes
Year Built
Visits
 © 2026 North Texas Real Estate Information Systems, Inc. All rights reserved. Disclaimer: All information deemed reliable but not guaranteed and should be independently verified. All properties are subject to prior sale, change or withdrawal. Neither listing broker(s) nor eXp Realty in Metrotex shall be responsible for any typographical errors, misinformation, misprints and shall be held totally harmless. The database information herein is provided from and copyrighted by the North Texas Real
