
Open House Sat, Sep 5th 01:00 PM - 04:00 PM - Price Reduction
Address
4217 Biscayne Drive, Midlothian, TX
Price
$ 509,990
Property Attributes
- MLS#21333387
- TypeSingle Family
- Listing Status Active
- CountyELLIS
- CityMidlothian
- NeighborhoodRidgepoint
- Zip76065
- StyleTraditional
- Year Built2026
- Price$ 509,990
- Bedrooms4
- Full Bathrooms3
- Half Bathrooms0
- Sqr Footage2186
- Lot Size0.2 Acres
Data Source:
North Texas Real Estate Info Systems (NTREIS)
Property Description
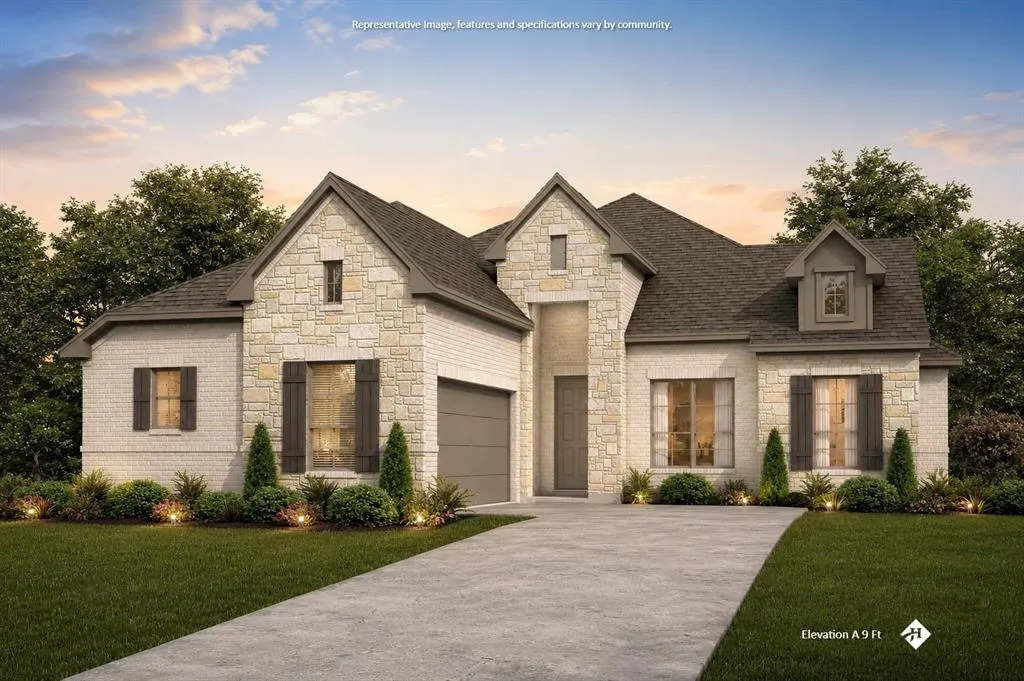
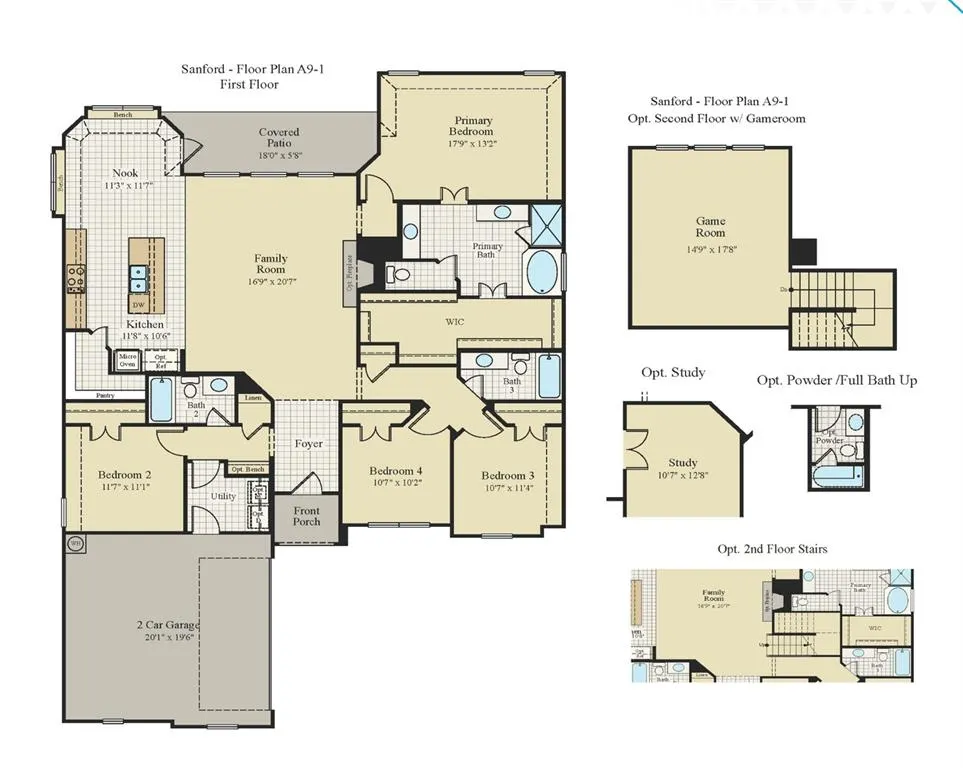
MLS# 21333387 - Built by J Houston Homes - Oct 2026 completion! ~ The Sanford floor plan offers a thoughtfully designed single-story home that balances spaciousness and functionality. Perfect for families seeking comfort and style, this plan features four bedrooms and three bathrooms, complemented by a two-car garage to accommodate modern lifestyles. At the heart of the home is the kitchen, where sophistication meets practicality. It showcases painted cabinets that extend all the way to the ceiling, providing ample storage while contributing to a sleek, polished look. The kitchen counters are adorned with 4cm marble, adding a luxurious touch that elevates the entire space. Beyond the kitchen, the Sanford plan includes a generously sized master closet, ideal for organizing wardrobes with ease and elegance. A large walk-in pantry offers abundant storage for groceries and kitchen essentials, enhancing convenience and reducing clutter. The design also incorporates a covered patio, extending the living space outdoors and creating a perfect setting for relaxation or entertaining guests. Overall, the Sanford floor plan is a harmonious blend of style and utility, crafted to meet the needs of modern homeowners who value both comfort and refined details. Its combination of spacious bedrooms, elegant kitchen features, and thoughtful storage solutions makes it a compelling choice for those seeking a well-rounded home in a single-level layout.
| Elementary School |
|---|
| Jean Coleman Elementary School |
| Price History | |
|---|---|
| 7/16/2026 | Listed $518,688 |
| 9/1/2026 | 2$509,990 |
General Features
| Heating | Central,Electric |
|---|---|
| Cooling | Ceiling Fan(s),Central Air,Electric |
| Utilities | City Sewer,City Water |
| Possession | Closing/Funding |
| Roof | Composition |
| Appliances | Dishwasher,Disposal,Electric Cooktop,Electric Oven,Microwave |
| Assoc Fees | 575 |
| Number of Garage Spaces | 2 |
| School District | Midlothian ISD |
| HOA Fee Includes | Management Fees |
| Year Built | 2026 |
| Architectural Style | Traditional |
| Community Features | Curbs,Playground,Sidewalks |
| Levels | One |
| Will Subdivide | No |
| Property Subtype | Single Family Residence |
| Subdivision Name | Ridgepoint |
| Transaction Type | For Sale |
| Occupant Type | Vacant |
| County | Ellis |
| Property Type | Residential |
| Security Features | Carbon Monoxide Detector(s),Security System,Smoke Detector(s) |
| Construction Materials | Brick,Rock/Stone |
| Association Fee Frequency | Annually |
| Year Built Details | New Construction - Incomplete |
| Accessory Unit Y/N | No |
| HOA Type | Mandatory |
| Green Energy Efficient | Appliances,HVAC,Insulation,Thermostat |
| Full Baths | 3 |
| Status | Active |
| Directions | Hwy 287 to FM663 to Ashford Ln. Rt on 14th Street,left on Rusty Run Drive Right onto Bel Air |
| City | Midlothian |
| Elementary School Name | Jean Coleman |
| High School | Midlothian |
| Open House | Public: Sat Sep 5,1:00PM-4:00PM |
| Elementary School | Jean Coleman |
| Standard Status | Active |
Interior Features
| Interior Features | Decorative Lighting,Double Vanity,Kitchen Island,Open Floorplan |
|---|---|
| Flooring | Carpet,Ceramic Tile,Luxury Vinyl Plank,Wood |
| Fireplace Features | Electric |
| Fireplaces Total | 1 |
| Dining Areas | 1 |
| Living Areas | 1 |
| Room Count | 2 |
| Lock Box Type | None |
| Total Bedrooms | 4 |
| Total Baths | 3 |
| Laundry Features | Utility Room,Full Size W/D Area |
Exterior Features
| Exterior Features | Covered Patio/Porch |
|---|---|
| Lot Features | Few Trees,Landscaped,Sprinkler System,Subdivision |
| Fencing | Wood |
| Garage Length | 20 |
| Garage Width | 19 |
| Lot Size Source | Builder |
| Parking Features | Garage Single Door |
| Lot Size | Less Than .5 Acre (not Zero) |
| Covered Spaces | 2 |
| Foundation | Slab |
| Lot Size Area | 0.2000 |
| Lot Size Dimensions | .21 |
| Lot Size Units | Acres |
| Structural Style | Single Detached |
| Garage Y/N | Yes |
| Lot Size Square Feet | 8712.0000 |
| Lot Size Acres | 0.2000 |
| Patio And Porch Features | Covered |
| Attached Garage Y/N | Yes |
Amenities
- Foreclosure
- Views
- Short Sale
- New Construction
- Adult 55+
- Lease To Own
- No HOA Fees
- Furnished
- Primary On Main
- Air Conditioning
- Seller Finance
- Green
- Fixer Upper
- Horse
- Golf
- Fireplace
- Deck
- Garage
- Basement
- Pool
Property vs Single Family Average in 76065
Price
Year Built
Visits
 © 2026 North Texas Real Estate Information Systems, Inc. All rights reserved. Disclaimer: All information deemed reliable but not guaranteed and should be independently verified. All properties are subject to prior sale, change or withdrawal. Neither listing broker(s) nor eXp Realty in Metrotex shall be responsible for any typographical errors, misinformation, misprints and shall be held totally harmless. The database information herein is provided from and copyrighted by the North Texas Real
