
Open House Sun, Sep 6th 02:00 PM - 04:00 PM
Address
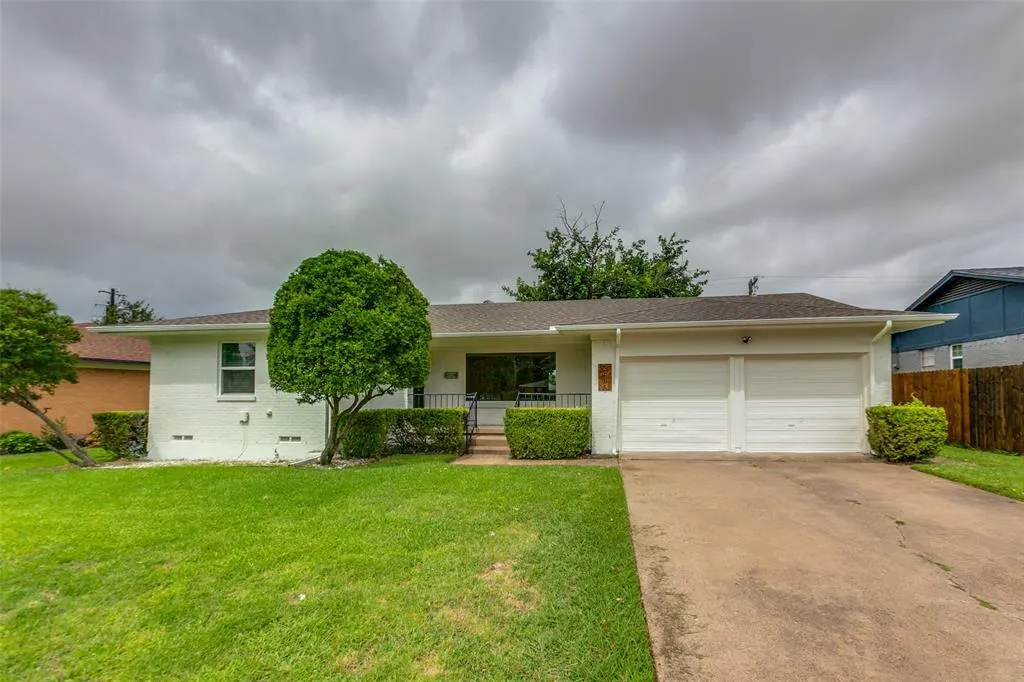
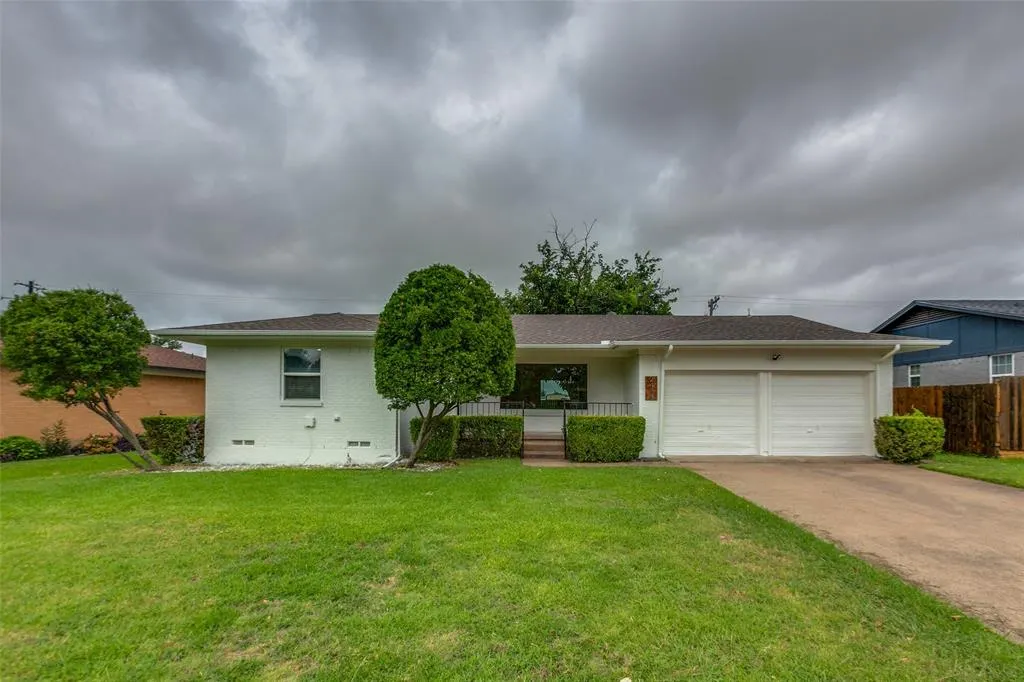
2413 Patricia Lane, Garland, TX
Price
$ 300,000
Property Attributes
- MLS#21333493
- TypeSingle Family
- Listing Status Active
- CountyDALLAS
- CityGarland
- NeighborhoodRidgecrest Park Estates
- Zip75041
- StyleRanch
- Year Built1959
- Taxes$ 6455
- Price$ 300,000
- Bedrooms3
- Full Bathrooms2
- Half Bathrooms0
- Sqr Footage1368
- Lot Size0.163 Acres
Data Source:
North Texas Real Estate Info Systems (NTREIS)
Property Description
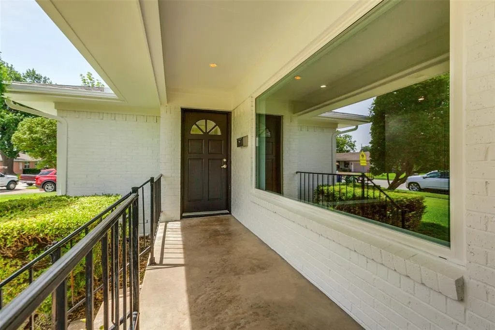
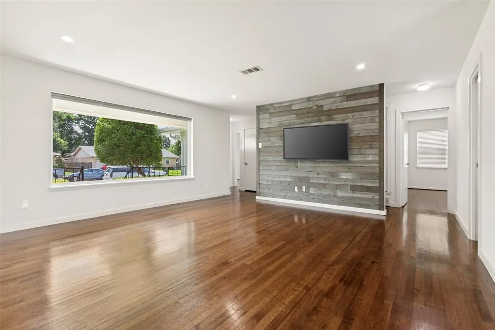
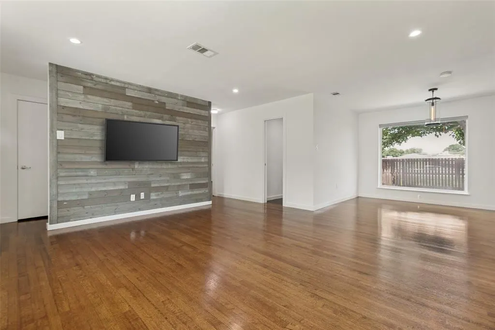
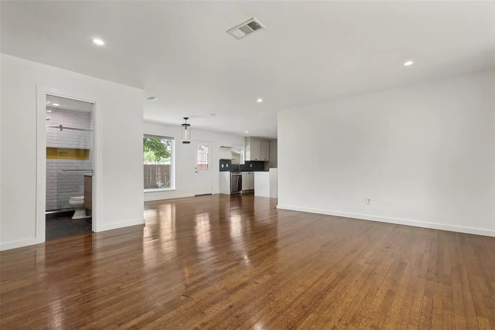
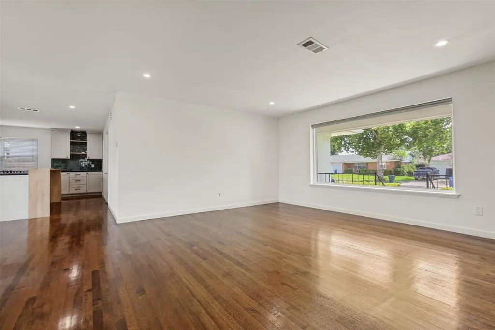
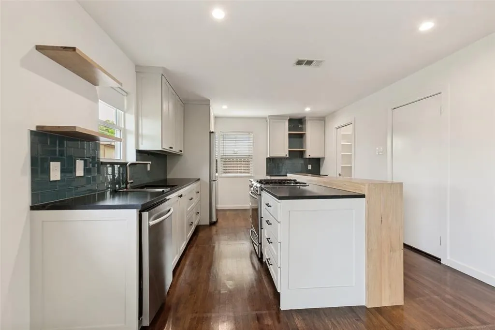
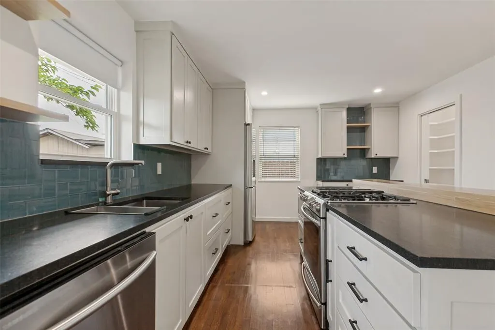
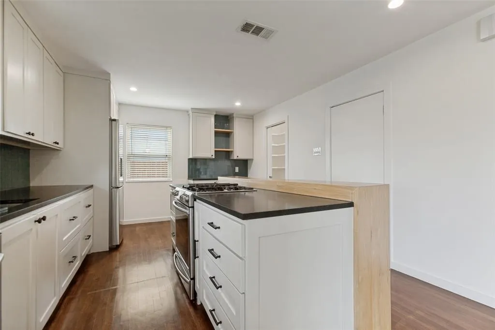
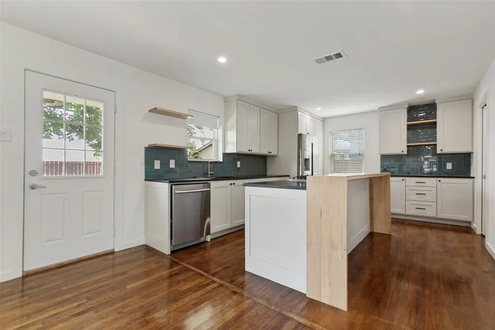
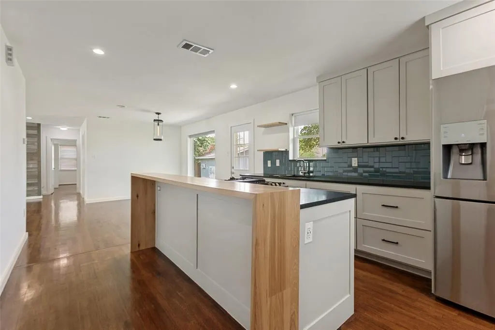
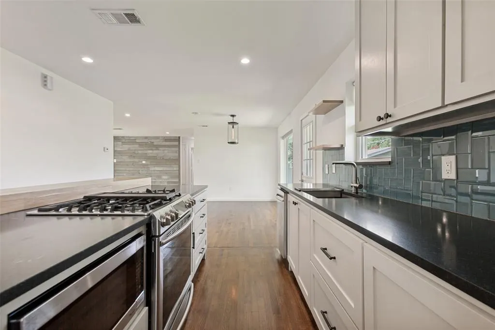
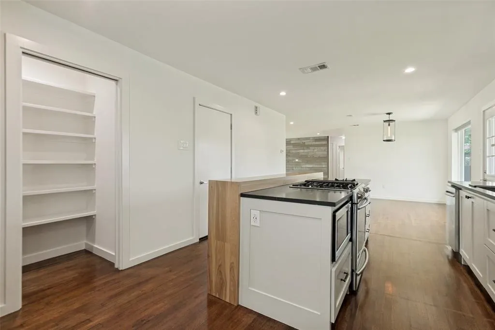
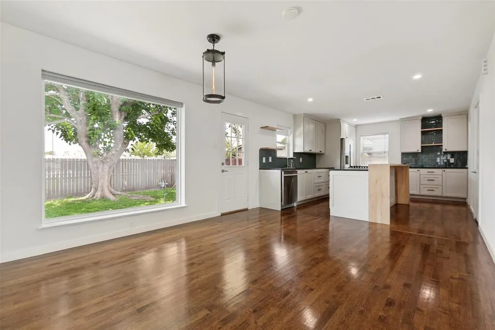
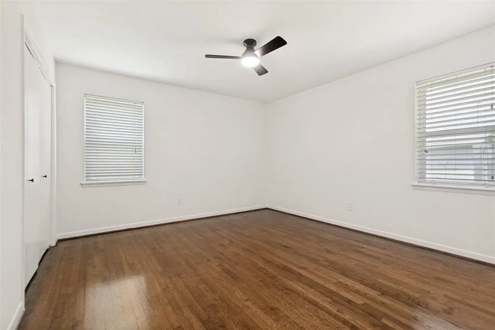
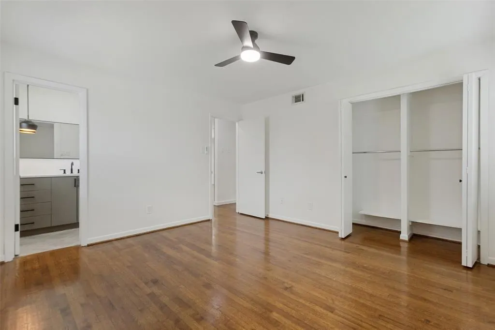
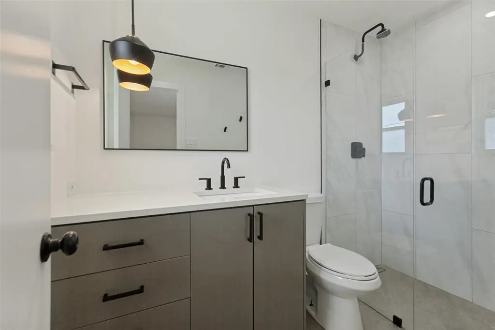
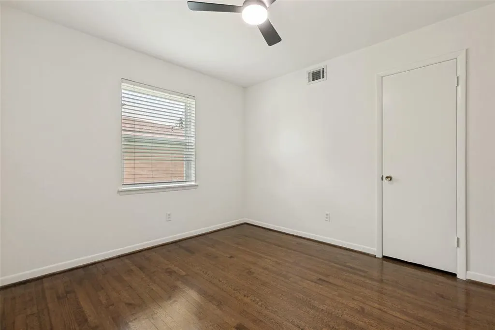
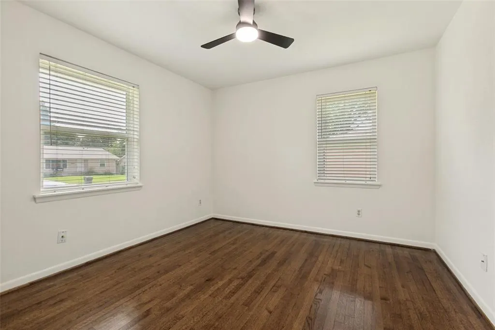
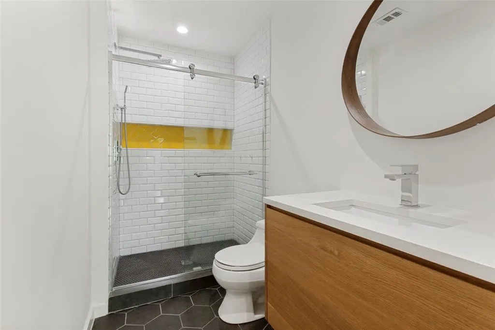
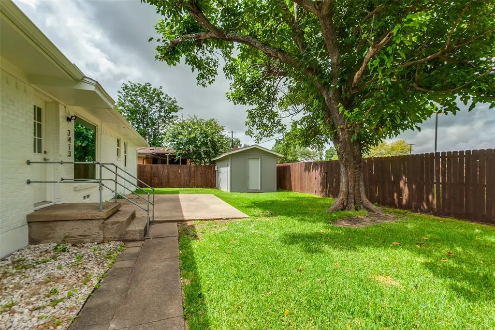
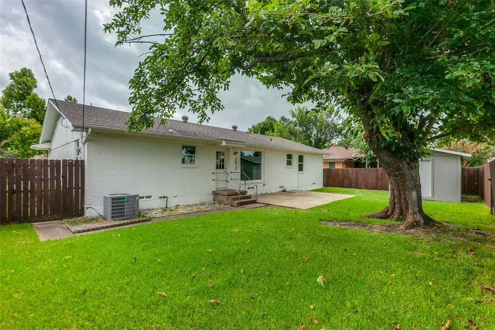
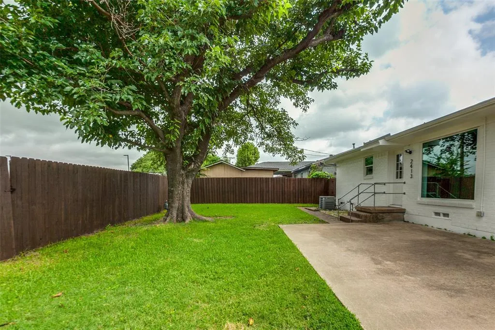
Stylishly updated, this 3-bedroom, 2-bath Garland gem offers 1,368 square feet of bright, move-in ready living. The open floor plan creates an inviting, light-filled space that’s perfect for entertaining and everyday comfort alike. A beautifully updated kitchen with stainless steel appliances shines at the heart of the home, flowing effortlessly into the main living areas. Rich hardwood floors, stunning renovated bathrooms, and modern finishes throughout add the perfect touch of elegance and charm. Backing to a middle school with open space behind, this home offers a rare blend of privacy, style, and location — a true standout you won’t want to miss.
| Elementary School |
|---|
| Choice of School Elementary School |
| Price History | |
|---|---|
| 7/17/2026 | Listed $310,000 |
| 8/4/2026 | 4$300,000 |
General Features
| Heating | Central |
|---|---|
| Cooling | Central Air |
| Utilities | City Sewer,City Water |
| Possession | Closing/Funding |
| Roof | Composition |
| Appliances | Built-in Gas Range,Dishwasher,Disposal,Gas Cooktop,Gas Oven,Gas Range,Gas Water Heater,Refrigerator |
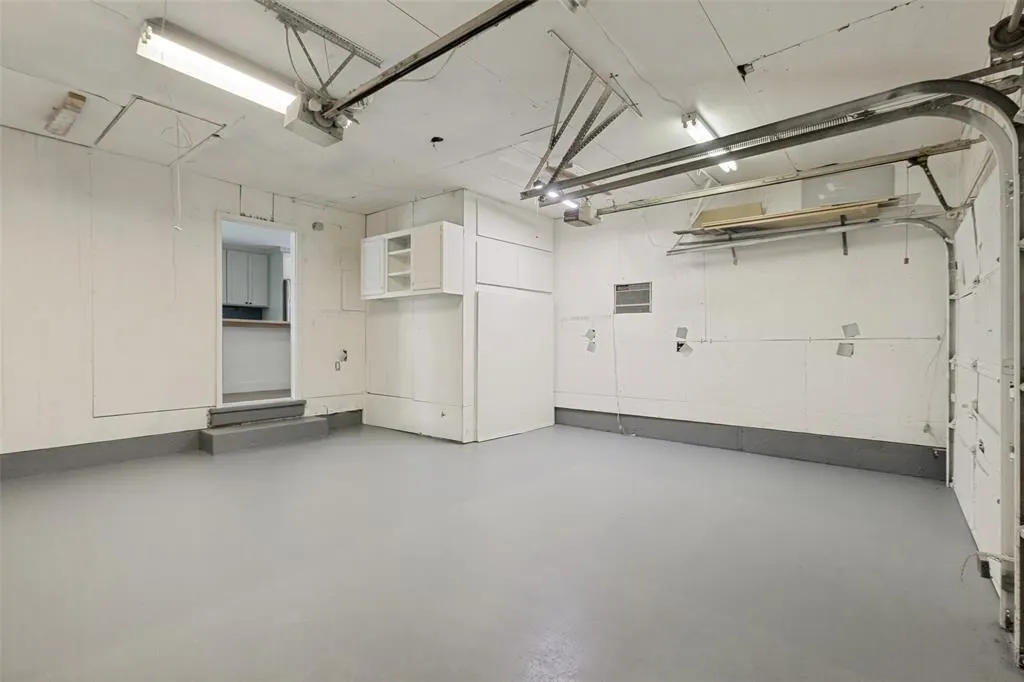
| Number of Garage Spaces | 2 |
| School District | Garland ISD |
| Year Built | 1959 |
| Architectural Style | Ranch |
| Levels | One |
| Unexempt Taxes | 6455 |
| Will Subdivide | No |
| Property Subtype | Single Family Residence |
| Subdivision Name | Ridgecrest Park Estates |
| Transaction Type | For Sale |
| Occupant Type | Vacant |
| County | Dallas |
| Property Type | Residential |
| Construction Materials | Brick |
| Year Built Details | Preowned |
| HOA Type | None |
| Full Baths | 2 |
| Status | Active |
| Directions | Located on the west side of Patricia Ln,between Parkcrest Dr and Sussex Dr. |
| City | Garland |
| Elementary School Name | Choice Of School |
| High School | Choice Of School |
| Open House | Public: Sun Sep 6,2:00PM-4:00PM |
| Elementary School | Choice Of School |
| Virtual Tour URL Unbranded | https://www.propertypanorama.com/instaview/ntreis/21333493 |
| Standard Status | Active |
| Listing Terms | Cash,Conventional,FHA,VA Loan |
Interior Features
| Interior Features | Decorative Lighting,Eat-in Kitchen,Flat Screen Wiring,Kitchen Island,Natural Woodwork,Open Floorplan,Pantry |
|---|---|
| Flooring | Tile,Wood |
| Dining Areas | 1 |
| Living Areas | 1 |
| Room Count | 8 |
| Lock Box Type | Combo |
| Total Bedrooms | 3 |
| Total Baths | 2 |
| Laundry Features | In Garage |
Exterior Features
| Garage Length | 20 |
|---|---|
| Garage Width | 19 |
| Lot Size Source | Public Records |
| Parking Features | Additional Parking,Driveway,Garage Door Opener,Garage Double Door,Garage Faces Front |
| Lot Size | Less Than .5 Acre (not Zero) |
| Covered Spaces | 2 |
| Foundation | Pillar/Post/Pier |
| Lot Size Area | 0.1630 |
| Lot Size Dimensions | 70 x 96 |
| Lot Size Units | Acres |
| Structural Style | Single Detached |
| Garage Y/N | Yes |
| Lot Size Square Feet | 7100.2800 |
| Lot Size Acres | 0.1630 |
| Patio And Porch Features | Covered |
| Attached Garage Y/N | Yes |
Amenities
- Foreclosure
- Views
- Short Sale
- New Construction
- Adult 55+
- Lease To Own
- No HOA Fees
- Furnished
- Primary On Main
- Air Conditioning
- Seller Finance
- Green
- Fixer Upper
- Horse
- Golf
- Fireplace
- Deck
- Garage
- Basement
- Pool
Property vs Single Family Average in 75041
Price
Taxes
Year Built
Visits
 © 2026 North Texas Real Estate Information Systems, Inc. All rights reserved. Disclaimer: All information deemed reliable but not guaranteed and should be independently verified. All properties are subject to prior sale, change or withdrawal. Neither listing broker(s) nor eXp Realty in Metrotex shall be responsible for any typographical errors, misinformation, misprints and shall be held totally harmless. The database information herein is provided from and copyrighted by the North Texas Real
