
Open House Sat, Sep 5th 02:00 PM - 04:00 PM - Price Reduction
Address
4529 Denver Drive, Plano, TX
Price
$ 499,999
Property Attributes
- MLS#21333579
- TypeSingle Family
- Listing Status Active
- CountyCOLLIN
- CityPlano
- Neighborhood544 Place Sec Two
- Zip75093
- StyleRanch,Traditional
- Year Built1980
- Taxes$ 8138
- Price$ 499,999
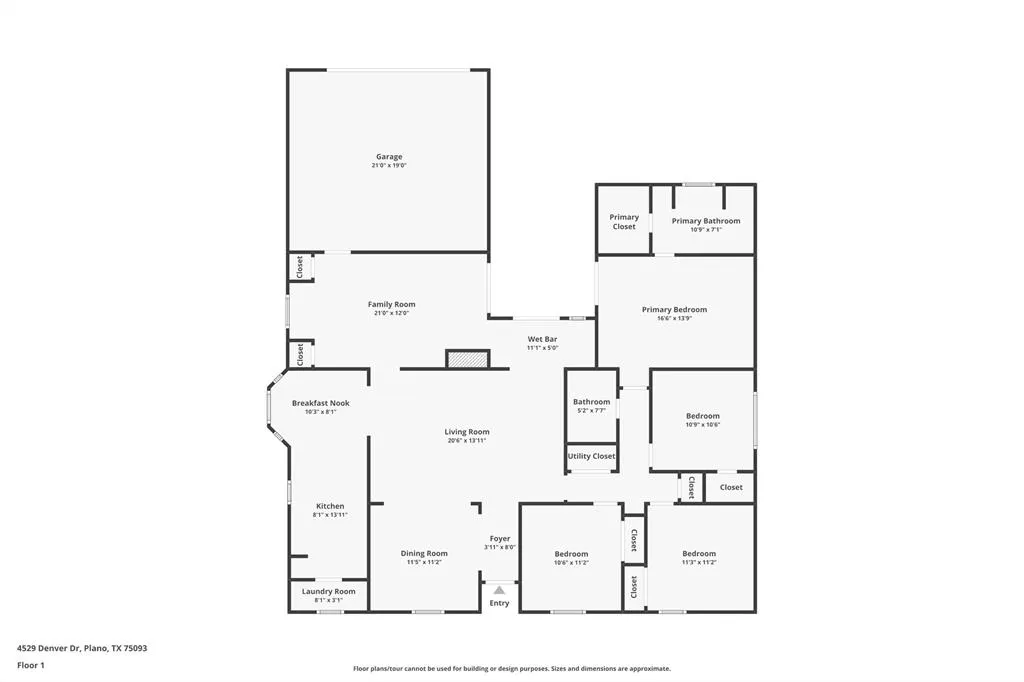
- Bedrooms4
- Full Bathrooms2
- Half Bathrooms0
- Sqr Footage2022
- Lot Size0.19 Acres
Data Source:
North Texas Real Estate Info Systems (NTREIS)
Property Description
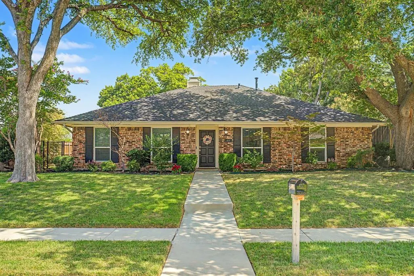
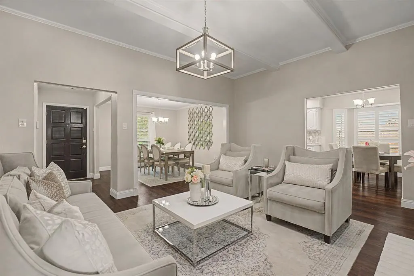
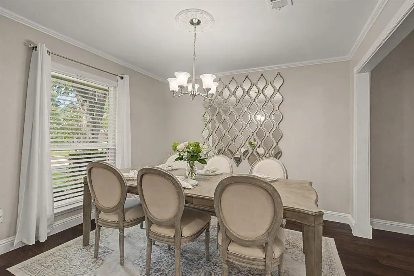
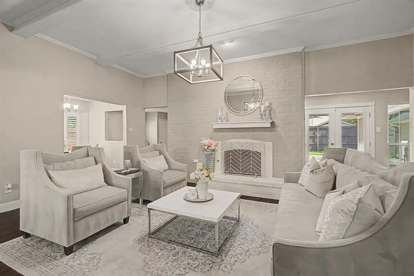

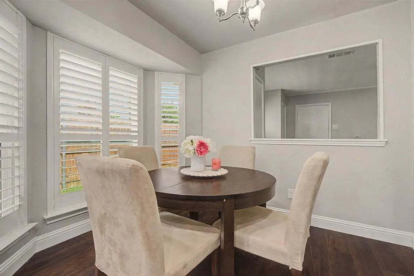
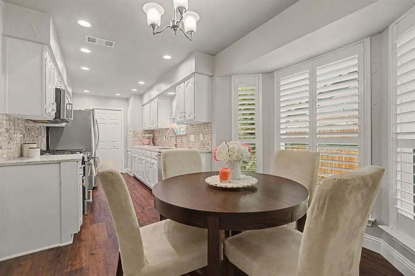
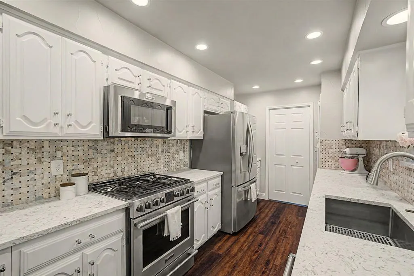
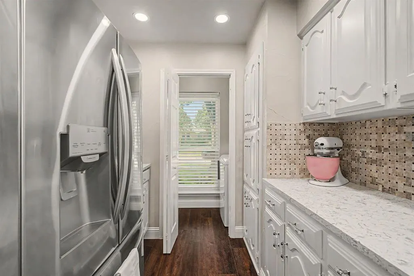
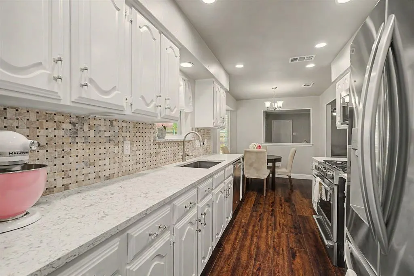
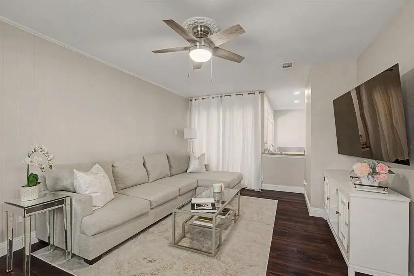
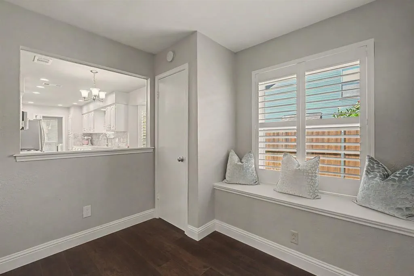
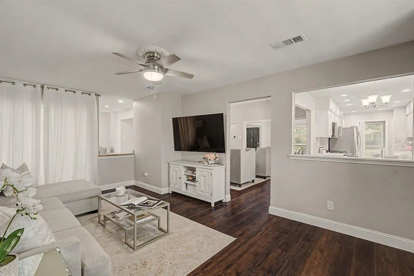
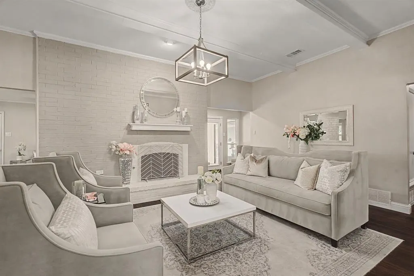
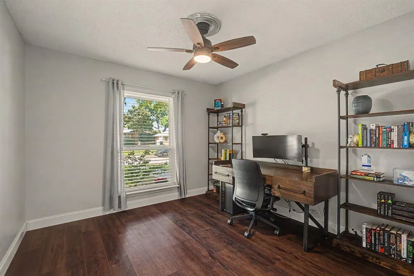
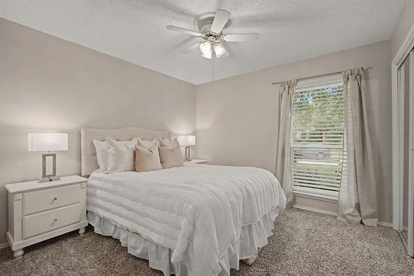
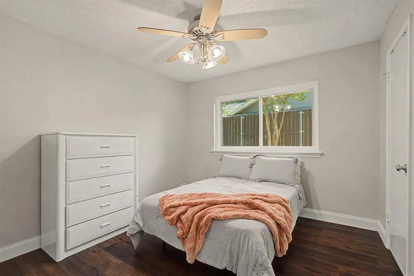
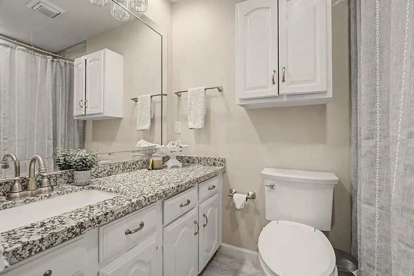
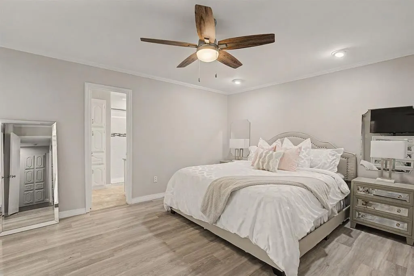
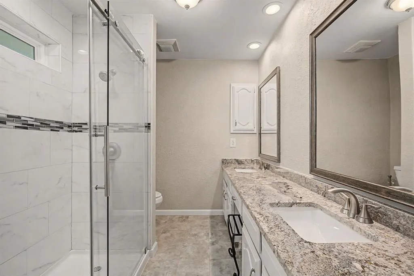
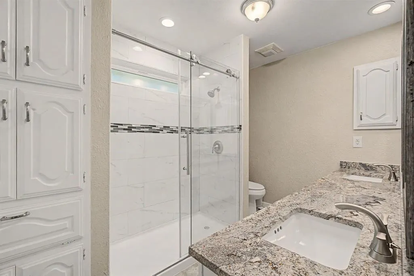
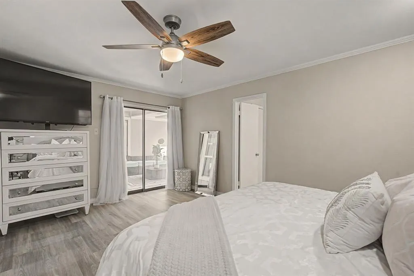
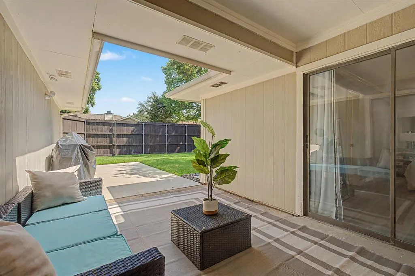
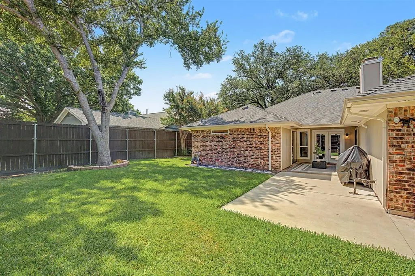
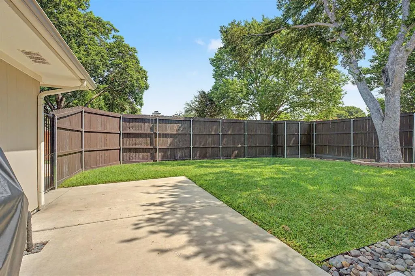
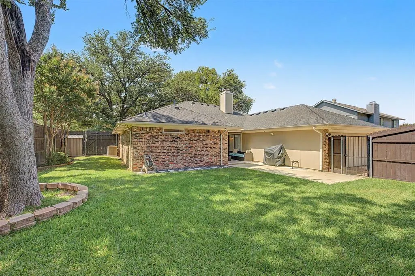
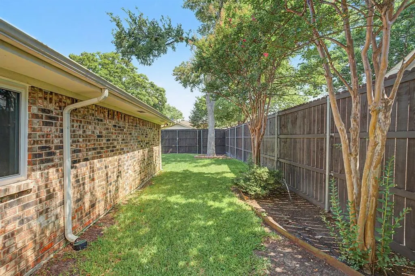
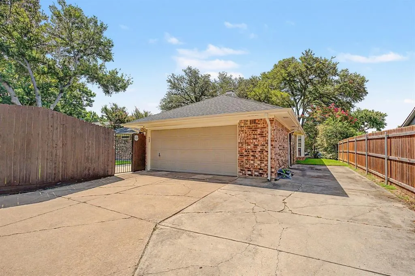
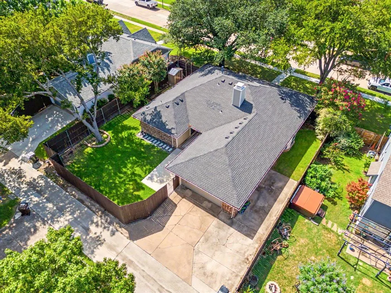
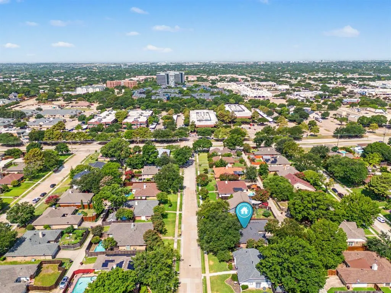
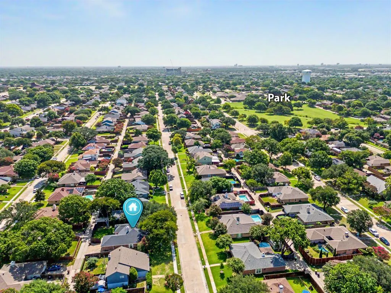
This is your opportunity to own a beautifully updated move-in ready home in one of the best neighborhoods in Plano. Whether you're moving to Plano TX for work, schools, or lifestyle, this charming ranch-style home offers the perfect blend of modern updates, flexible living, and an unbeatable location. Nestled in the heart of West Plano homes, you'll enjoy quick access to Preston Road, the Dallas North Tollway, premier shopping, dining, and entertainment while being zoned to highly sought after Plano ISD. Inside, you'll find a bright, open layout with flexible living spaces such as a formal living and family room designed to fit today's lifestyle. The beautifully updated kitchen features elegant quartz countertops, stainless steel appliances, including a gas range. Thoughtfully updated from the inside out, this home combines strong fundamentals with stylish finishes. Major investments including a new HVAC system, windows, water heater, fencing, gutters, and more, ensure the home's core systems are in excellent condition, while new flooring throughout and a remodeled guest bathroom add the perfect finishing touch. The spacious backyard is fully fenced, offering privacy for pets, play, and outdoor gatherings beneath the shade of mature trees. The extended rear driveway provides additional space for all your parking needs. Just minutes from Legacy West, The Shops at Legacy, Arbor Hills Nature Preserve, and major employers, you'll enjoy convenient access to everything that makes Plano one of North Texas' most desirable places to call home. If you've been searching for an updated, move-in ready home in West Plano with timeless charm, quality improvements, and an exceptional location, this is one you won't want to miss. Schedule your private showing today and discover why 4529 Denver Drive could be the perfect place to call home.
| Elementary School |
|---|
| Weatherfor Elementary School |
| Price History | |
|---|---|
| 7/20/2026 | Listed $530,000 |
| 8/7/2026 | 2$520,000 |
| 8/14/2026 | 4$499,999 |
General Features
| Heating | Central,Natural Gas |
|---|---|
| Cooling | Ceiling Fan(s),Central Air |
| Utilities | City Sewer,City Water,Electricity Available,Individual Gas Meter,Individual Water Meter |
| Possession | Closing/Funding |
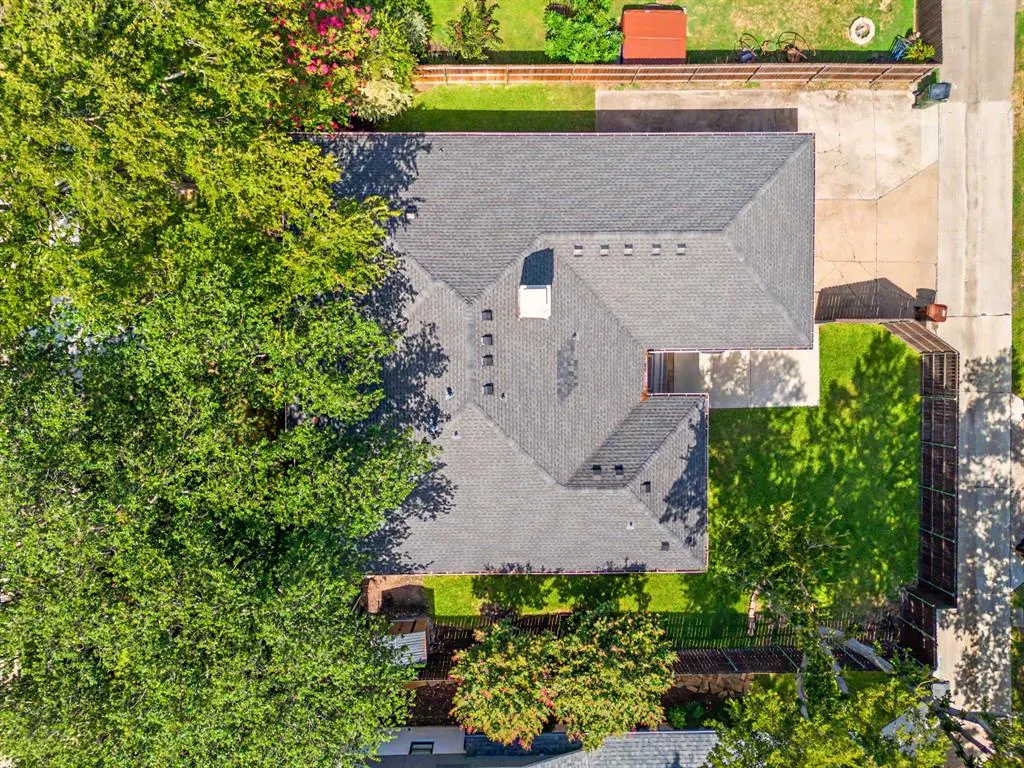
| Roof | Composition |
| Appliances | Dishwasher,Disposal,Gas Range,Microwave,Plumbed For Gas in Kitchen |
| Easements | Utilities |
| Number of Garage Spaces | 2 |
| School District | Plano ISD |
| Exclusions | Fridge,Washer,Dryer,TVs,and TV mounts. |
| Year Built | 1980 |
| Architectural Style | Ranch,Traditional |
| Community Features | Sidewalks |
| Levels | One |
| Unexempt Taxes | 8138 |
| Will Subdivide | No |
| Property Subtype | Single Family Residence |
| Subdivision Name | 544 Place Sec Two |
| Transaction Type | For Sale |
| Occupant Type | Owner |
| County | Collin |
| Property Type | Residential |
| Security Features | Smoke Detector(s) |
| Construction Materials | Brick |
| Year Built Details | Preowned |
| Accessory Unit Y/N | No |
| HOA Type | None |
| Full Baths | 2 |
| Status | Active |
| Directions | Please use your gps of choice. |
| City | Plano |
| Other Equipment | Irrigation Equipment |
| Elementary School Name | Weatherfor |
| High School | Vines |
| Open House | Public: Sat Sep 5,2:00PM-4:00PM |
| Elementary School | Weatherfor |
| Virtual Tour URL Unbranded | https://www.propertypanorama.com/instaview/ntreis/21333579 |
| Virtual Tour URL Branded | www.zillow.com/view-imx/0aaa96c8-437b-4677-97de-074f104e0f33?initialViewType=pano |
| Standard Status | Active |
| Listing Terms | Cash,Conventional,FHA,VA Loan |
Interior Features
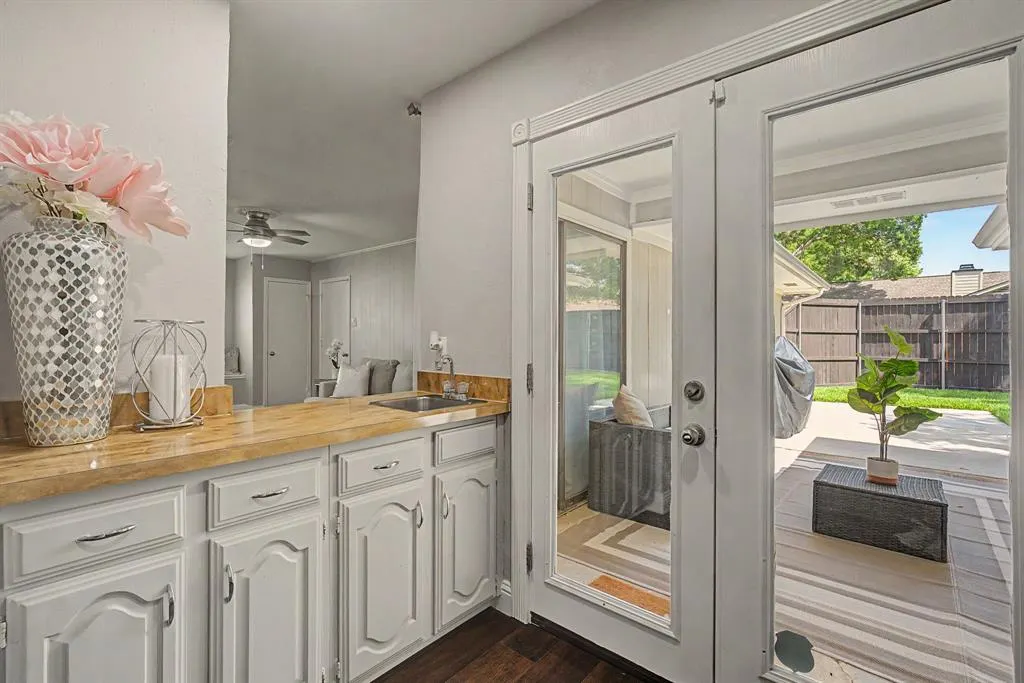
| Interior Features | Cable TV Available,Decorative Lighting,Granite Counters,High Speed Internet Available,Open Floorplan,Walk-In Closet(s),Wet Bar |
|---|---|
| Flooring | Carpet,Tile,Wood |
| Fireplace Features | Brick,Gas Starter,Living Room |
| Fireplaces Total | 1 |
| Dining Areas | 2 |
| Living Areas | 2 |
| Room Count | 10 |
| Lock Box Type | Supra |
| Total Bedrooms | 4 |
| Total Baths | 2 |
| Window Features | Bay Window(s),Shutters,Window Coverings |
| Laundry Features | In Kitchen,Full Size W/D Area,Dryer Hookup,Washer Hookup |
Exterior Features
| Exterior Features | Covered Patio/Porch,Rain Gutters,Lighting |
|---|---|
| Lot Features | Few Trees,Interior Lot,Landscaped,Sprinkler System,Subdivision |
| Fencing | Back Yard,Fenced,Wood |
| Soil Type | Unknown |
| Parking Features | Alley Access,Concrete,Driveway,Garage,Garage Door Opener,Garage Faces Rear |
| Lot Size | Less Than .5 Acre (not Zero) |
| Covered Spaces | 2 |
| Foundation | Slab |
| Lot Size Area | 0.1900 |
| Lot Size Units | Acres |
| Structural Style | Single Detached |
| Garage Y/N | Yes |
| Lot Size Square Feet | 8276.4000 |
| Lot Size Acres | 0.1900 |
| Patio And Porch Features | Covered,Patio |
| Attached Garage Y/N | Yes |
Amenities
- Foreclosure
- Views
- Short Sale
- New Construction
- Adult 55+
- Lease To Own
- No HOA Fees
- Furnished
- Primary On Main
- Air Conditioning
- Seller Finance
- Green
- Fixer Upper
- Horse
- Golf
- Fireplace
- Deck
- Garage
- Basement
- Pool
Property vs Single Family Average in 75093
Price
Taxes
Year Built
Visits
 © 2026 North Texas Real Estate Information Systems, Inc. All rights reserved. Disclaimer: All information deemed reliable but not guaranteed and should be independently verified. All properties are subject to prior sale, change or withdrawal. Neither listing broker(s) nor eXp Realty in Metrotex shall be responsible for any typographical errors, misinformation, misprints and shall be held totally harmless. The database information herein is provided from and copyrighted by the North Texas Real
