
Price Reduction - Views
Address
2800 Rosecliff Terrace, Grapevine, TX
Price
$ 750,000
Property Attributes
- MLS#21333903
- TypeSingle Family
- Listing Status Active
- CountyTARRANT
- CityGrapevine
- NeighborhoodTimberline South Add
- Zip76051
- StyleTraditional
- Year Built1991
- Taxes$ 8631
- Price$ 750,000
- Bedrooms4
- Full Bathrooms3
- Half Bathrooms1
- Sqr Footage2921
- Lot Size0.234 Acres
Data Source:
North Texas Real Estate Info Systems (NTREIS)
Property Description
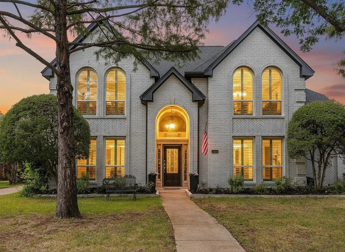
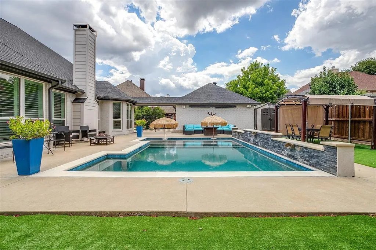
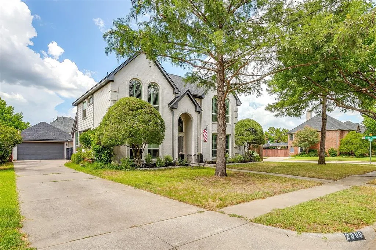
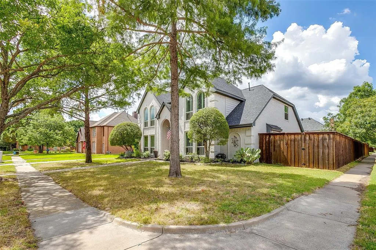
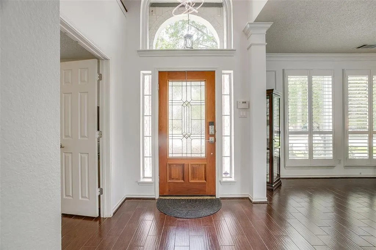
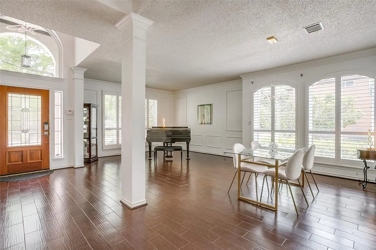
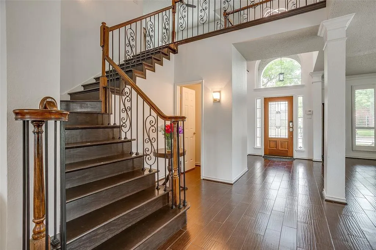
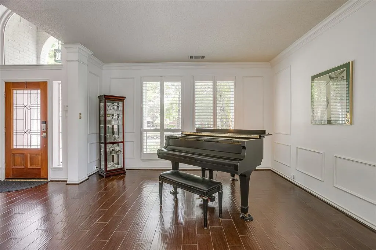
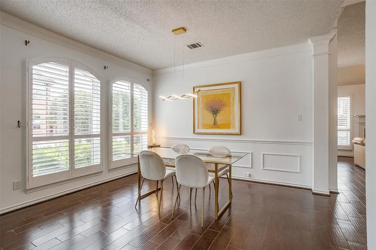
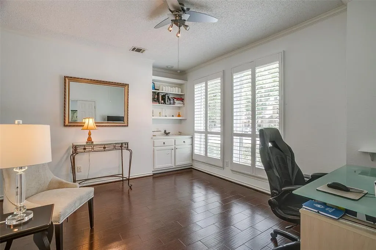
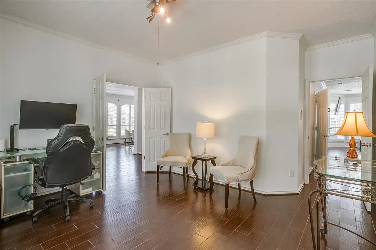
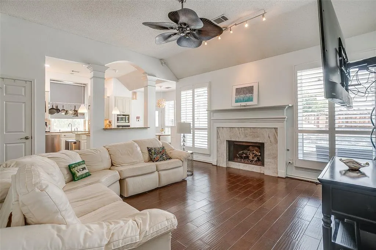
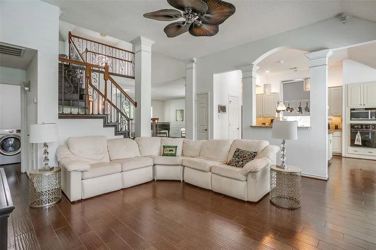
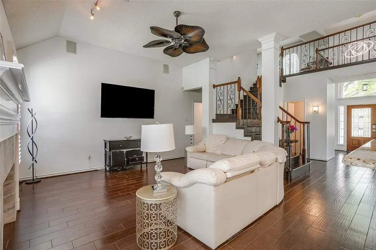
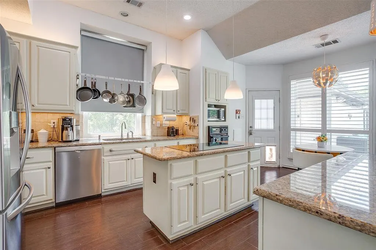
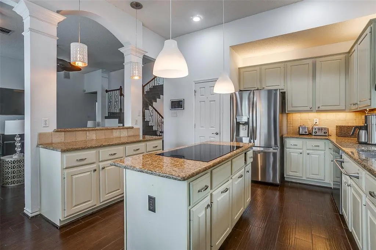
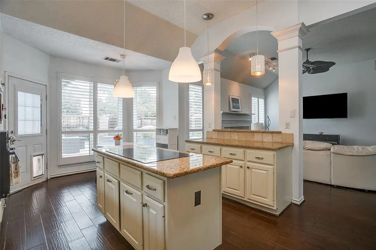
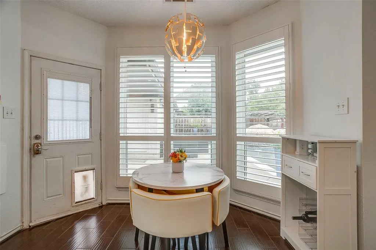
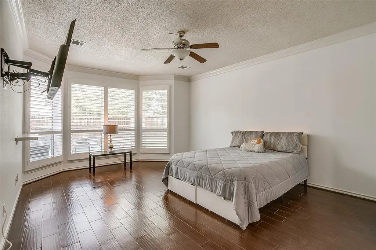
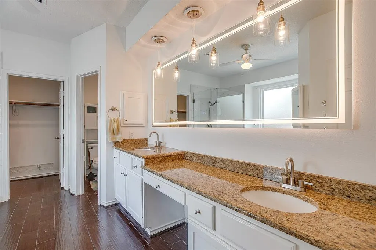
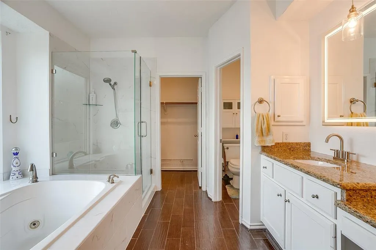
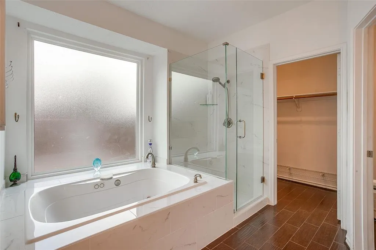
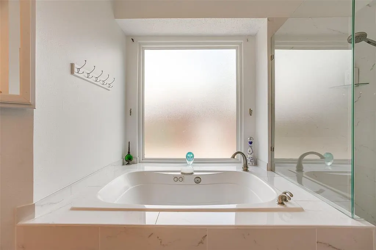
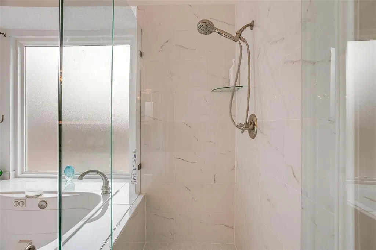
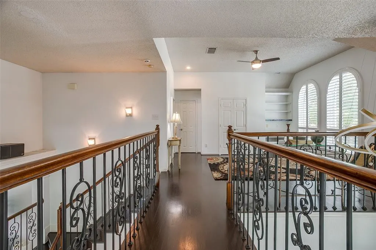
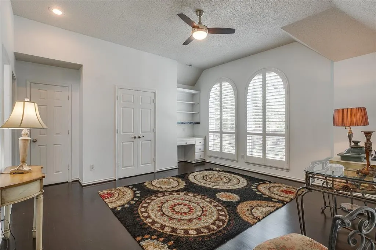
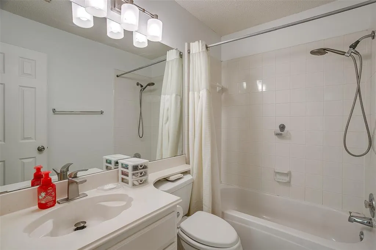
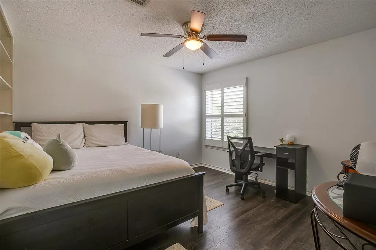
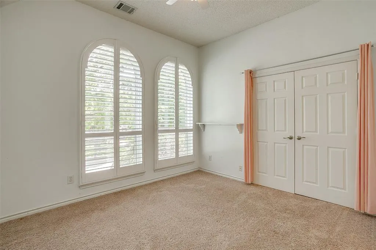
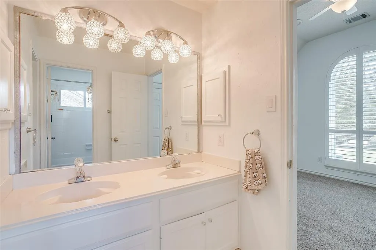
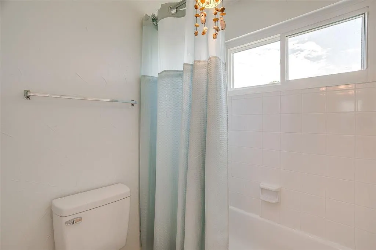
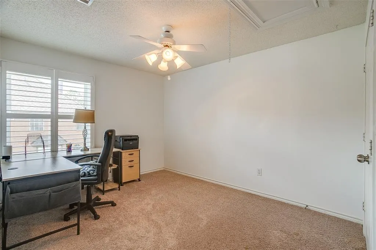
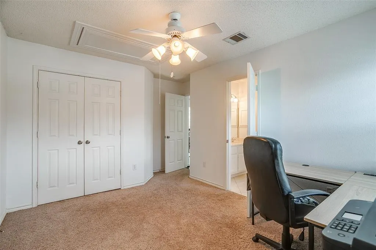
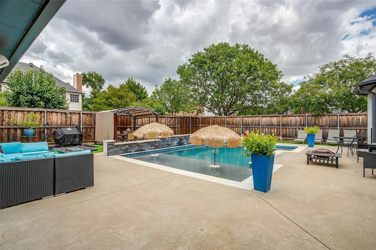
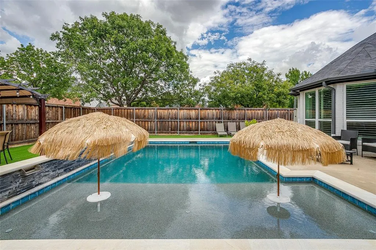
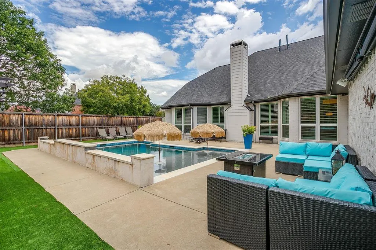
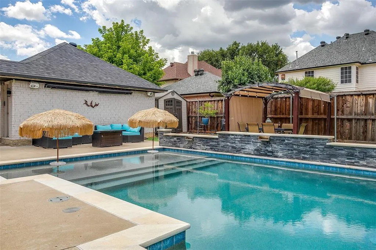
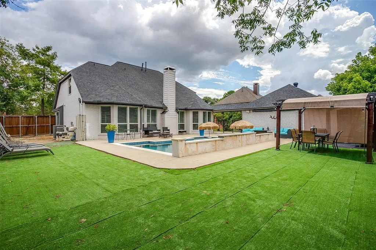
Nestled on a premier corner lot in a quiet cul-de-sac within Grapevine’s desirable Timberline South addition, this 4-bedroom, 3.5-bathroom showstopper spans 2,921 square feet of classic charm complete with high-end designer touches. Recent updates include 2025 Plantation Shutters installed, 2024 Windows updated, 2023 Roof replacement, and 2021 New HVAC! From the moment you step inside, you are greeted by a grand entrance featuring soaring vaulted ceilings, abundant natural light, and a classic wooden staircase with rich wrought-iron accents. Designed for both everyday living and effortless entertaining, the formal living and dining spaces are framed and finished to perfection with plantation shutters, custom wainscoting, thick baseboards, crown molding, and curated architectural accents throughout. The elegant kitchen sits at the heart of the home, showcasing custom cabinetry lighting, granite countertops, and an island cooktop that makes hosting gatherings a breeze. The primary retreat is conveniently situated on the main level, offering a cozy sitting area with bay windows featuring custom shutters offering a beautiful view of the pool, and a completely reimagined spa-like ensuite. Step into the bathroom to enjoy the jetted soaking tub, a NEW glass-enclosed shower, upgraded stonework, double sinks, and a gorgeous LED backlit mirror with glass pendants. Upstairs, you will find three generous bedrooms alongside a versatile third living area that makes an ideal game room, or flex space. Forget going on vacation... your backyard is officially the destination. Step out onto the expansive decking and take in your private oasis, complete with a resort-style pool, water features, and a built-in tanning ledge topped with tiki-style straw umbrellas. Located just a few minutes from the trails and playgrounds of Parr Park, zoned for Grapevine-Colleyville ISD schools, this location truly has it all.
| Elementary School |
|---|
| Timberline Elementary School |
| Price History | |
|---|---|
| 7/17/2026 | Listed $765,000 |
| 8/26/2026 | 2$750,000 |
General Features
| Heating | Central,Fireplace(s),Natural Gas |
|---|---|
| Cooling | Ceiling Fan(s),Central Air,Electric |
| Utilities | City Sewer,City Water,Curbs,Electricity Connected,Sidewalk |
| Possession | Negotiable |
| Roof | Composition |
| Appliances | Dishwasher,Disposal,Electric Cooktop,Electric Oven |
| Number of Garage Spaces | 2 |
| School District | Grapevine-Colleyville ISD |
| Pool Y/N | Yes |
| Year Built | 1991 |
| Architectural Style | Traditional |
| Community Features | Sidewalks |
| Levels | Two |
| Unexempt Taxes | 8631 |
| Will Subdivide | No |
| Property Subtype | Single Family Residence |
| Subdivision Name | Timberline South Add |
| Transaction Type | For Sale |
| Occupant Type | Owner |
| County | Tarrant |
| Property Type | Residential |
| Construction Materials | Brick |
| Year Built Details | Preowned |
| Accessory Unit Y/N | No |
| HOA Type | None |
| Full Baths | 3 |
| Status | Active |
| Directions | From Hwy 26 turn onto Mustang Dr. Right on Timberline Dr. Right on Oakcreek Dr. Right on Rosecliff Terrace. House is on the corner 2800 Rosecliff Terrace. |
| City | Grapevine |
| Elementary School Name | Timberline |
| High School | Grapevine |
| Elementary School | Timberline |
| Virtual Tour URL Unbranded | https://www.propertypanorama.com/instaview/ntreis/21333903 |
| Standard Status | Active |
| Listing Terms | Cash,Conventional,FHA,VA Loan |
Interior Features
| Interior Features | Built-in Features,Decorative Lighting,Eat-in Kitchen,Granite Counters,Kitchen Island,Pantry,Vaulted Ceiling(s),Wainscoting |
|---|---|
| Flooring | Carpet,Ceramic Tile,Wood |
| Fireplace Features | Family Room,Gas Starter |
| Fireplaces Total | 1 |
| Dining Areas | 2 |
| Living Areas | 3 |
| Room Count | 12 |
| Half Baths | 1 |
| Lock Box Type | Supra |
| Total Bedrooms | 4 |
| Total Baths | 4 |
| Window Features | Bay Window(s),Shutters |
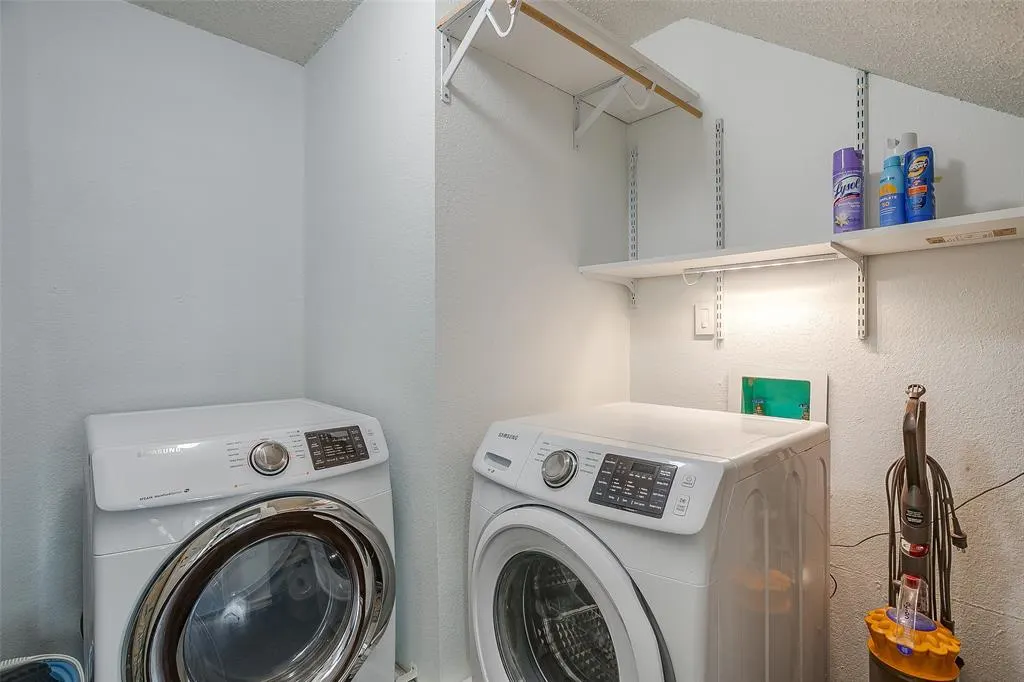
| Laundry Features | Utility Room,Full Size W/D Area,Stacked W/D Area,Dryer Hookup,Washer Hookup |
Exterior Features
| Lot Features | Corner Lot |
|---|---|
| Fencing | Wood |
| Parking Features | Garage,Garage Faces Front,Garage Single Door |
| Lot Size | Less Than .5 Acre (not Zero) |
| Covered Spaces | 2 |
| Foundation | Slab |
| Pool Features | In Ground,Water Feature |
| Lot Size Area | 0.2340 |
| Lot Size Units | Acres |
| Structural Style | Single Detached |
| Garage Y/N | Yes |
| Lot Size Square Feet | 10193.0400 |
| Lot Size Acres | 0.2340 |
Amenities
- Foreclosure
- Views
- Short Sale
- New Construction
- Adult 55+
- Lease To Own
- No HOA Fees
- Furnished
- Primary On Main
- Air Conditioning
- Seller Finance
- Green
- Fixer Upper
- Horse
- Golf
- Fireplace
- Deck
- Garage
- Basement
- Pool
Property vs Single Family Average in 76051
Price
Taxes
Year Built
Visits
 © 2026 North Texas Real Estate Information Systems, Inc. All rights reserved. Disclaimer: All information deemed reliable but not guaranteed and should be independently verified. All properties are subject to prior sale, change or withdrawal. Neither listing broker(s) nor eXp Realty in Metrotex shall be responsible for any typographical errors, misinformation, misprints and shall be held totally harmless. The database information herein is provided from and copyrighted by the North Texas Real
