
Water Views
Address
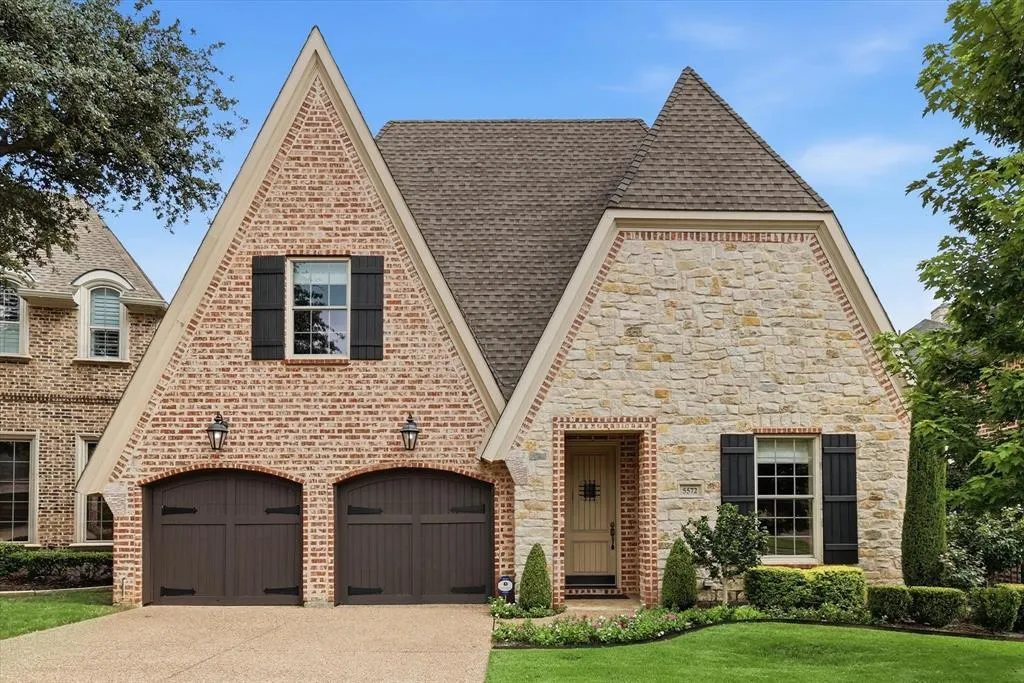
5572 Foard Drive, Frisco, TX
Price
$ 995,000
Property Attributes
- MLS#21334036
- TypeSingle Family
- Listing Status Active
- CountyCOLLIN
- CityFrisco
- NeighborhoodCreekside At Stonebriar Ph 2
- Zip75034
- StyleEnglish,French
- Year Built2006
- Taxes$ 13410
- Price$ 995,000
- Bedrooms3
- Full Bathrooms3
- Half Bathrooms0
- Sqr Footage2688
- Lot Size0.15 Acres
Data Source:
North Texas Real Estate Info Systems (NTREIS)
Property Description
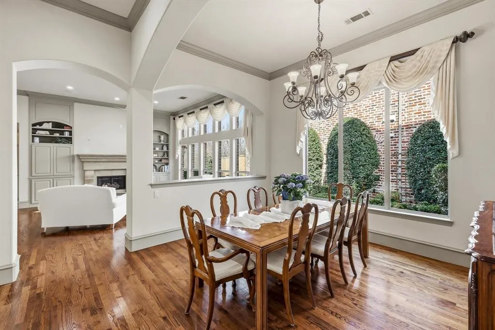
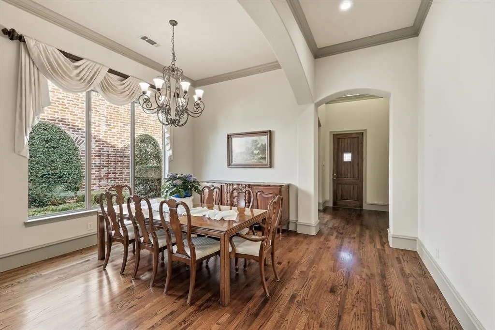
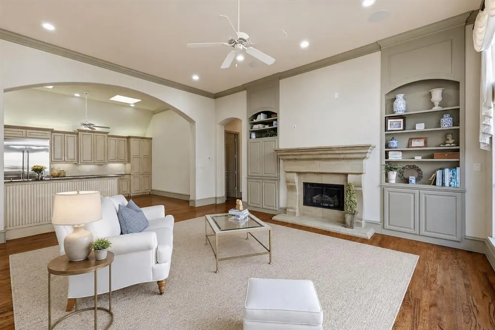
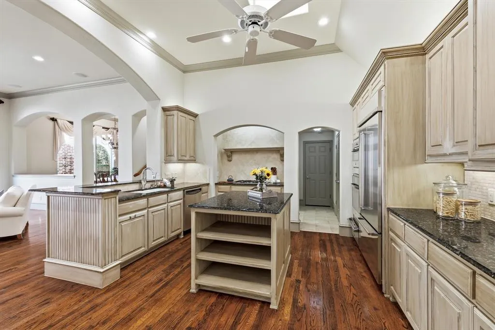
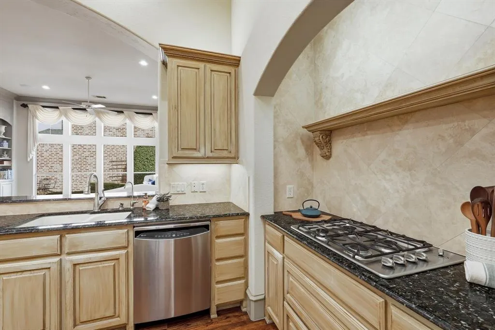
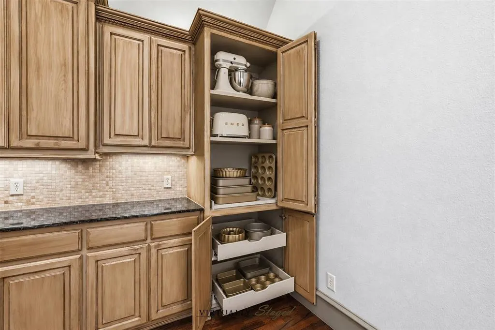
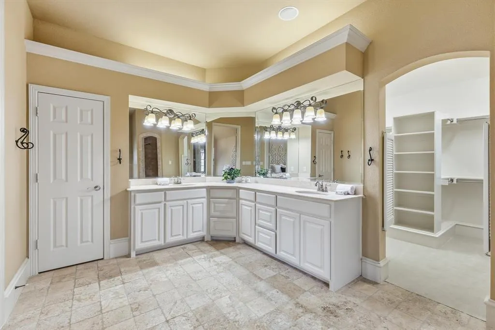
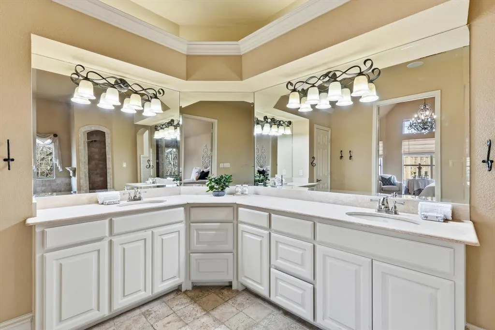
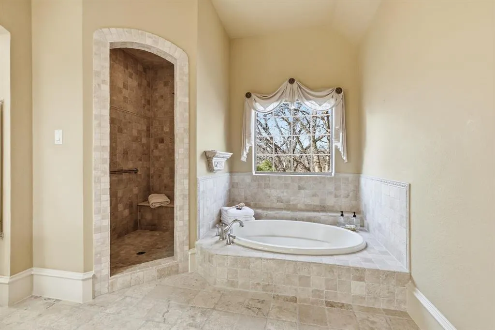
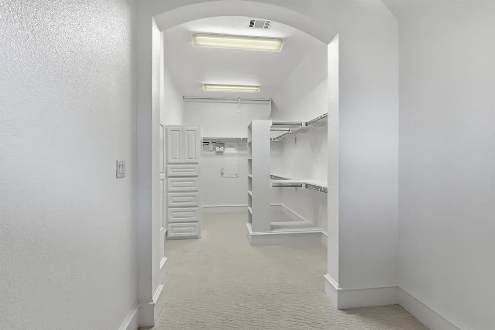
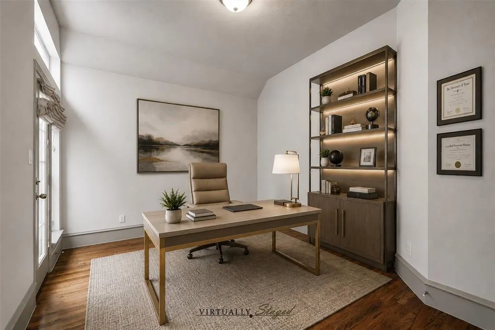
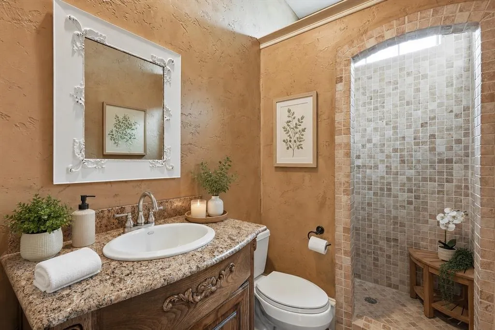
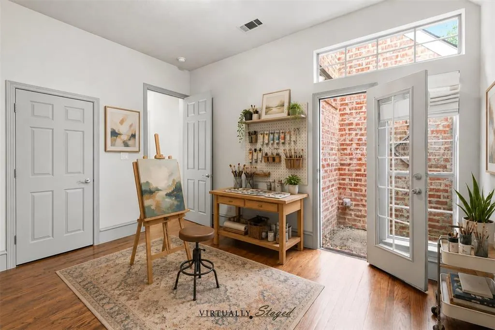
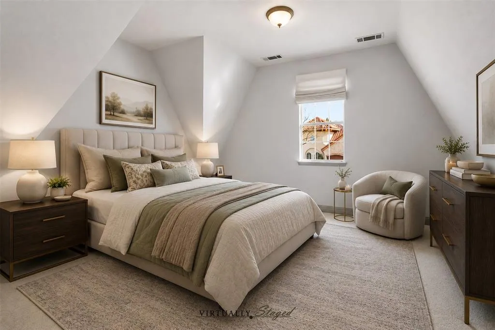
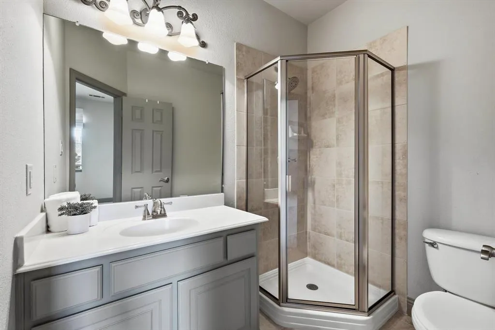
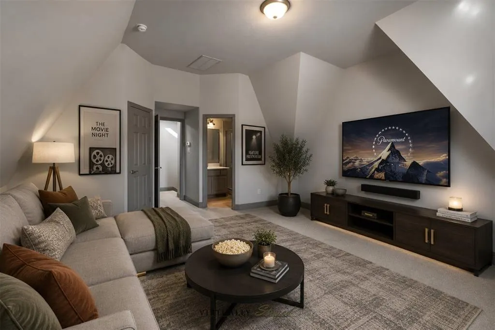
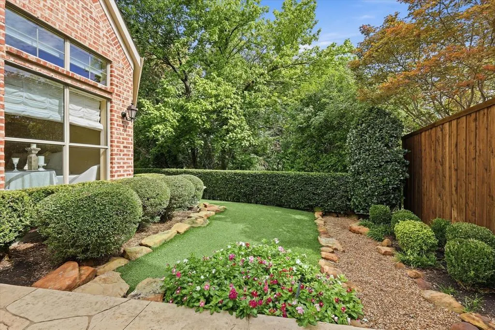
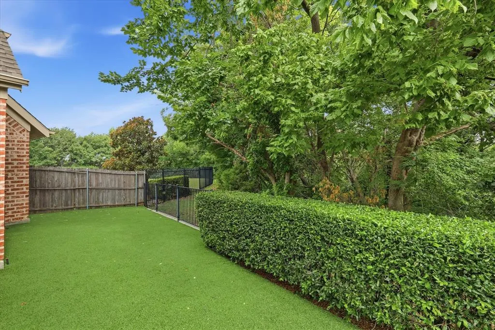
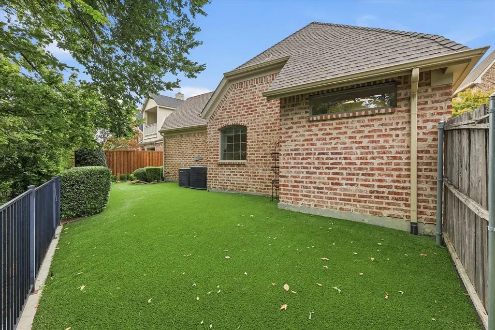
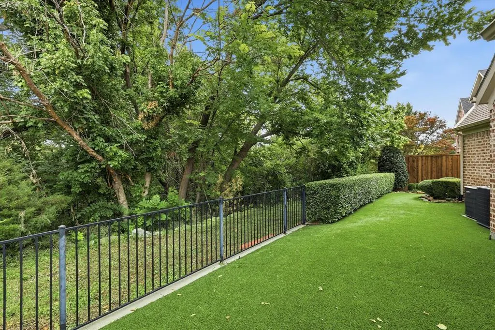
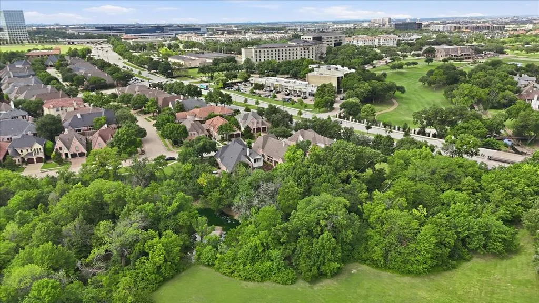
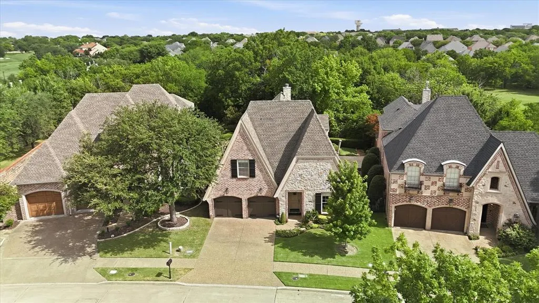
Discover A Rare Opportunity To Own One Of The Homes Nestled Along A Tranquil Creek Within The Exclusive Gated Community Of Creekside At Stonebriar. A One Owner Home That Offers 3 Spacious Bedrooms, 3 Full Baths, And Versatile Living Spaces Ideal For A Private Study, Home Office, Media Room, Or Additional Living Area—All Thoughtfully Designed To Embrace The Home's Serene Natural Setting. Rich Hardwood Floors, Soaring Vaulted Ceilings, Exquisite Millwork, Custom Built-Ins, Sculpted Baseboards, And A Warm, Inviting Color Palette Create Timeless Elegance Throughout. Expansive Windows Fill The Home With Natural Light While Framing Views Of The Private Courtyard, Screened Patio, And Peaceful Creek Beyond. Designed For Both Functionality And Style, The Kitchen Features Abundant Cabinetry, Generous Prep Space, A Serving Island, Built-In Refrigerator, Stainless Steel Appliances, Warming Drawer, And An Oversized Pantry Conveniently Located Adjacent To The Spacious Utility Room. A Primary Suite Serves As A Peaceful Retreat With Cathedral Ceilings, Space For A Sitting Area, Direct Patio Access, And Tranquil Views While Its Spa-Inspired Ensuite Bath Offers Dual Vanities, A Soaking Tub, Walk-In Shower, And An Expansive Custom Closet Complete With A Dedicated Dressing Area. A Secondary Bedroom And Full Bath Are Located On The Main Level, While The Upstairs Guest Suite Provides Exceptional Flexibility With A Full Bath And Walk-In Closet—Ideal For Overnight Guests, A Media Room, Game Room, Or Private Second Living Area. Head Outdoors To A Screened Patio Featuring A Fireplace, Low-Maintenance Artificial Turf, Mature Landscaping, And Enhanced Privacy Allowing You To Enjoy Your Surroundings. Residents Of Creekside At Stonebriar Enjoy The Privacy And Security Of A Gated Community While Being Just Minutes From Premier Shopping, Dining, Entertainment, And Everything That Makes Frisco One Of North Texas' Most Sought-After Destinations.
| Elementary School |
|---|
| Spears Elementary School |
| Price History | |
|---|---|
| 7/18/2026 | Listed $995,000 |
General Features
| Heating | Central,Fireplace(s),Natural Gas |
|---|---|
| Cooling | Ceiling Fan(s),Central Air,Electric |
| Utilities | City Water,Co-op Electric,Concrete,Curbs,Electricity Available,Electricity Connected,Individual Gas Meter,Individual Water Meter,Natural Gas Available,Sidewalk,Underground Utilities |
| Possession | Closing/Funding |
| Roof | Composition,Shingle |
| Appliances | Built-in Refrigerator,Dishwasher,Disposal,Electric Oven,Gas Cooktop,Gas Water Heater,Ice Maker,Microwave,Convection Oven,Plumbed For Gas in Kitchen,Warming Drawer,Water Purifier,Water Softener |
| Easements | Utilities |
| Assoc Fees | 511 |
| Number of Garage Spaces | 2 |
| School District | Frisco ISD |
| HOA Fee Includes | Front Yard Maintenance,Maintenance Grounds,Management Fees |
| Exclusions | Chandelier In Master Bedroom And Fountain In Courtyard |
| Year Built | 2006 |
| Architectural Style | English,French |
| Levels | Two |
| Unexempt Taxes | 13410 |
| Will Subdivide | No |
| Property Subtype | Single Family Residence |
| Subdivision Name | Creekside At Stonebriar Ph 2 |
| Accessibility Features | Accessible Grip |
| Transaction Type | For Sale |
| Occupant Type | Vacant |
| County | Collin |
| Property Type | Residential |
| Security Features | Gated Community,Smoke Detector(s) |
| Construction Materials | Brick,Concrete,Rock/Stone,Stone Veneer,Wood |
| Association Fee Frequency | Quarterly |
| Year Built Details | Preowned |
| Accessory Unit Y/N | No |
| HOA Type | Mandatory |
| Full Baths | 3 |
| Status | Active |
| Directions | 121 To Legacy. North To Country Club. Enter Creekside. |
| City | Frisco |
| Elementary School Name | Spears |
| High School | Frisco |
| Elementary School | Spears |
| Virtual Tour URL Unbranded | https://www.propertypanorama.com/instaview/ntreis/21334036 |
| Standard Status | Active |
| Listing Terms | Cash,Conventional |
Interior Features
| Interior Features | Built-in Features,Cathedral Ceiling(s),Decorative Lighting,Double Vanity,Eat-in Kitchen,Granite Counters,High Speed Internet Available,Kitchen Island,Natural Woodwork,Open Floorplan,Pantry,Sound Syst |
|---|---|
| Flooring | Carpet,Ceramic Tile,Hardwood,Stone,Tile,Wood |
| Fireplace Features | Gas,Gas Logs,Gas Starter |
| Fireplaces Total | 3 |
| Dining Areas | 2 |
| Living Areas | 2 |
| Room Count | 10 |
| Lock Box Type | Blue BT LE |
| Total Bedrooms | 3 |
| Total Baths | 3 |
Exterior Features
| Exterior Features | Courtyard,Covered Patio/Porch,Garden(s),Rain Gutters,Uncovered Courtyard |
|---|---|
| Lot Features | Interior Lot,Landscaped,Many Trees,No Backyard Grass,Sprinkler System,Subdivision,Water/Lake View |
| Vegetation | Grassed |
| Fencing | Back Yard,Fenced,High Fence,Metal,Privacy,Wood,Wrought Iron |
| Soil Type | Unknown |
| Garage Length | 19 |
| Garage Width | 19 |
| Lot Size Source | Public Records |
| Parking Features | Covered,Driveway,Enclosed,Garage,Garage Door Opener,Garage Double Door,Garage Faces Front,Kitchen Level |
| Lot Size | Less Than .5 Acre (not Zero) |
| Covered Spaces | 2 |
| Foundation | Slab |
| Lot Size Area | 0.1500 |
| Lot Size Units | Acres |
| Structural Style | Single Detached |
| Garage Y/N | Yes |
| Lot Size Square Feet | 6534.0000 |
| Lot Size Acres | 0.1500 |
| Attached Garage Y/N | Yes |
Amenities
- Foreclosure
- Views
- Short Sale
- New Construction
- Adult 55+
- Lease To Own
- No HOA Fees
- Furnished
- Primary On Main
- Air Conditioning
- Seller Finance
- Green
- Fixer Upper
- Horse
- Golf
- Fireplace
- Deck
- Garage
- Basement
- Pool
Property vs Single Family Average in 75034
Price
Taxes
Year Built
Visits
 © 2026 North Texas Real Estate Information Systems, Inc. All rights reserved. Disclaimer: All information deemed reliable but not guaranteed and should be independently verified. All properties are subject to prior sale, change or withdrawal. Neither listing broker(s) nor eXp Realty in Metrotex shall be responsible for any typographical errors, misinformation, misprints and shall be held totally harmless. The database information herein is provided from and copyrighted by the North Texas Real
