
Address
1301 Erin Court, Burleson, TX
Price
$ 299,900
Property Attributes
- MLS#21334214
- TypeSingle Family
- Listing Status Active
- CountyJOHNSON
- CityBurleson
- NeighborhoodWakefield Heights Ph 01
- Zip76028
- StyleSingle Family Residence
- Year Built2006
- Taxes$ 7250
- Price$ 299,900
- Bedrooms3
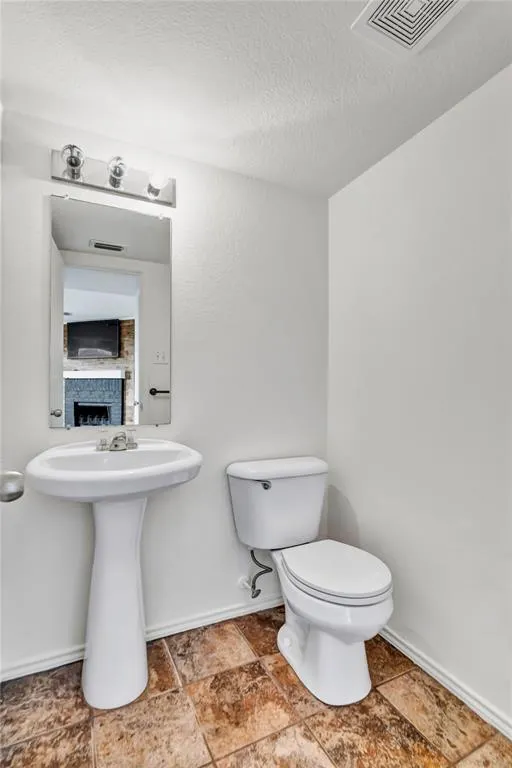
- Full Bathrooms2
- Half Bathrooms1
- Sqr Footage2214
- Lot Size0.214 Acres
Data Source:
North Texas Real Estate Info Systems (NTREIS)
Property Description
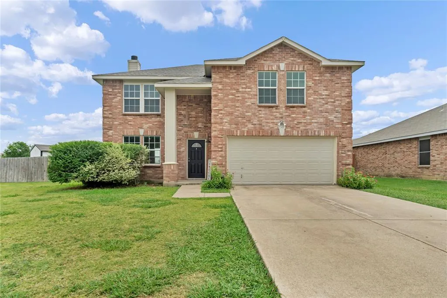
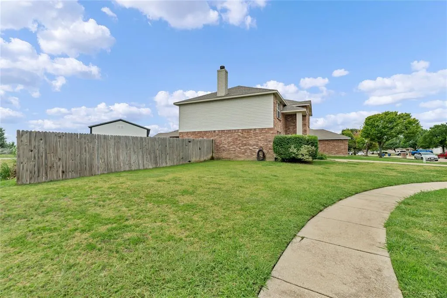
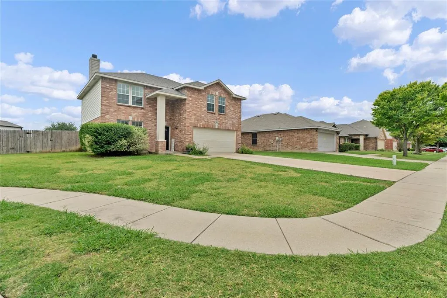
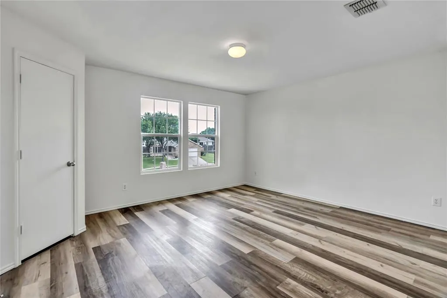
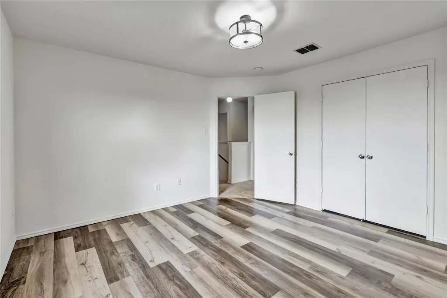
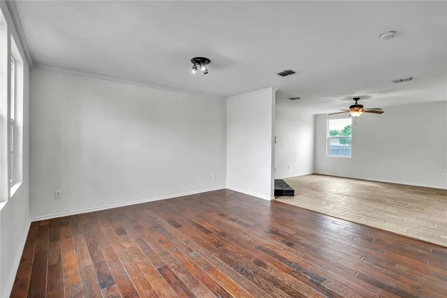
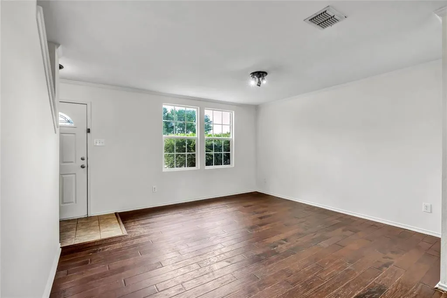
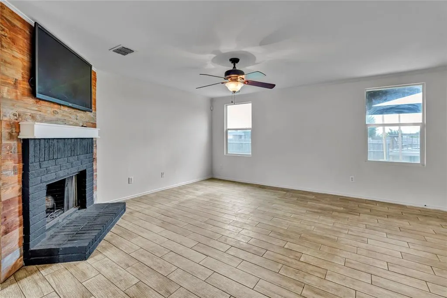
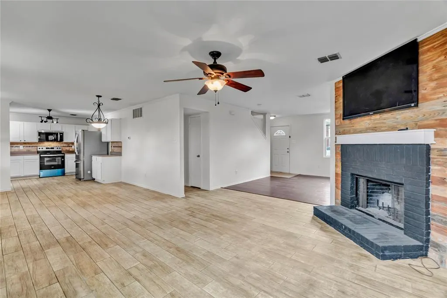
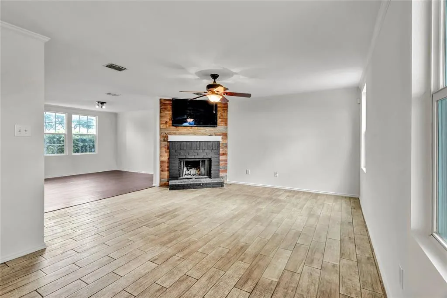
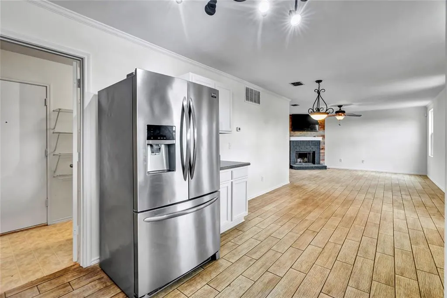
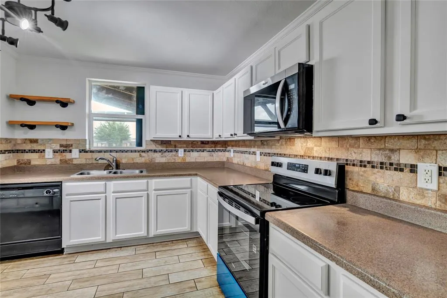
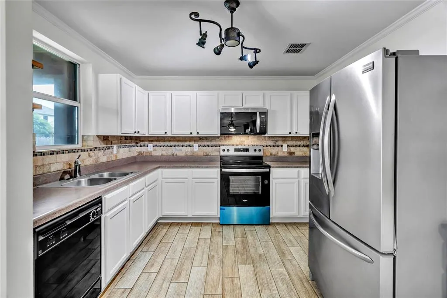
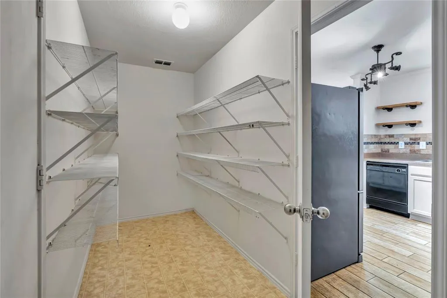
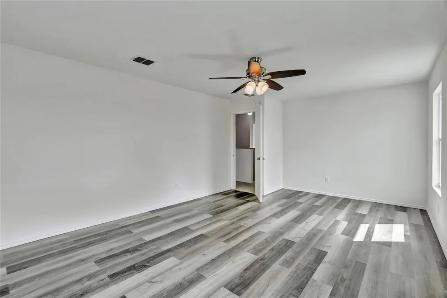
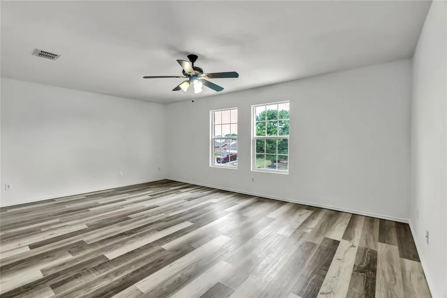
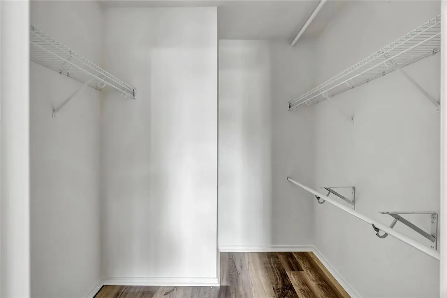
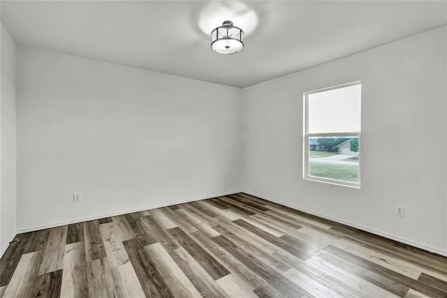
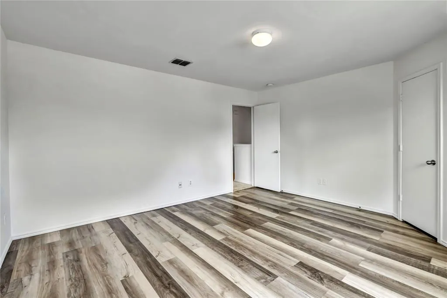
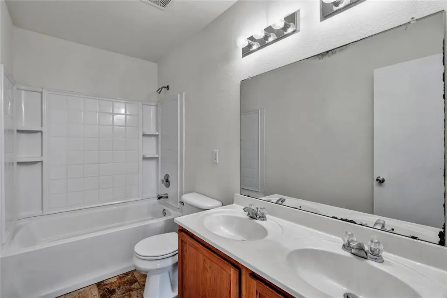
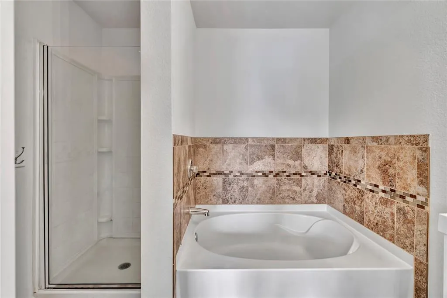
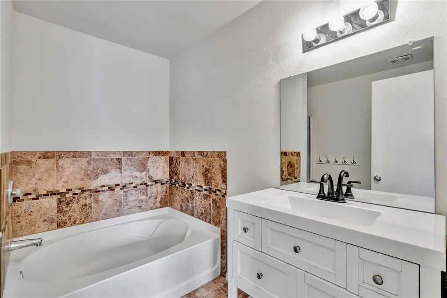
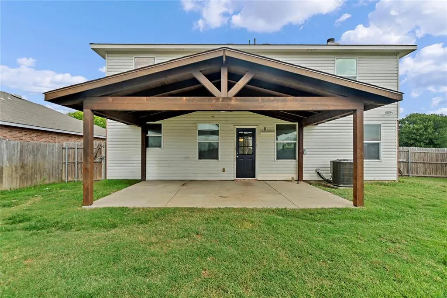
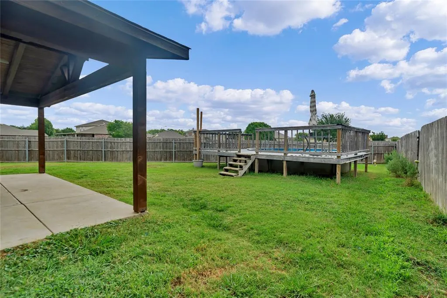
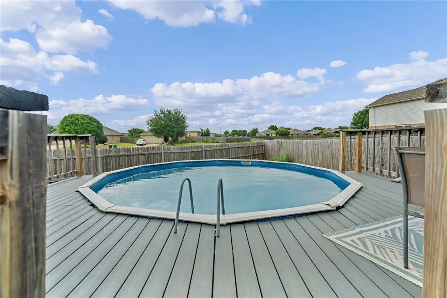
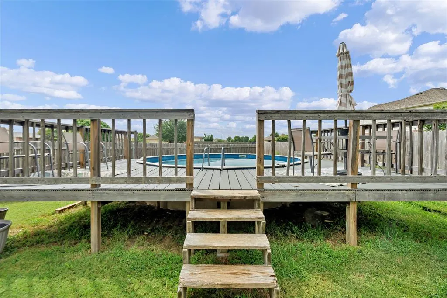
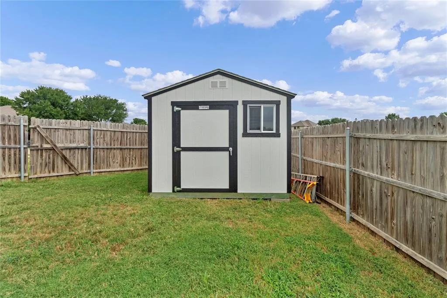
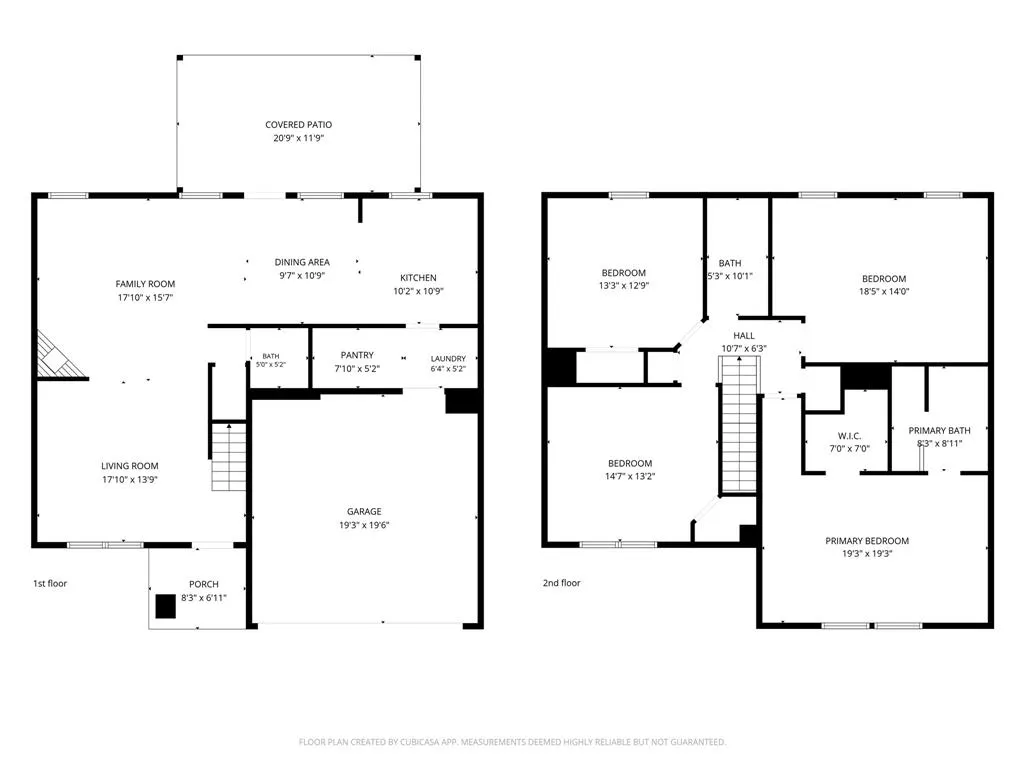
Welcome to 1301 Erin Ct. a 3-Bed, 2.5-Bath charming home situated on a desirable corner lot in the Wakefield Heights Community of Burleson. This property offers a functional open floor plan, comfortable living spaces on the main level, all bedrooms as well as a bonus room on the second level. A primary bedroom that features a walk-in closet and full bath equipped with a tub and shower. The house has been freshly repainted throughout and has had new carpet installed. The backyard is fully fenced with a covered patio, above ground swimming pool with a wrap around deck as well as a storage shed. The house gives you a convenient location near schools, shopping, dining, and major roadways. A great opportunity for buyers seeking comfort, convenience, and value all in one.
| Elementary School |
|---|
| Irene Clinkscale Elementary School |
| Price History | |
|---|---|
| 7/17/2026 | Listed $299,900 |
General Features
| Utilities | City Sewer,City Water,Electricity Available |
|---|---|
| Possession | Closing/Funding |
| Roof | Composition |
| Appliances | Dishwasher,Disposal,Electric Oven,Microwave,Vented Exhaust Fan |
| Assoc Fees | 75 |
| Number of Garage Spaces | 2 |
| School District | Burleson ISD |
| HOA Fee Includes | Front Yard Maintenance |
| Pool Y/N | Yes |
| Exclusions | Refrigerator,washer & dryer do not come with the home. |
| Year Built | 2006 |
| Levels | Two |
| Unexempt Taxes | 7250 |
| Will Subdivide | No |
| Property Subtype | Single Family Residence |
| Subdivision Name | Wakefield Heights Ph 01 |
| Transaction Type | For Sale |
| Occupant Type | Vacant |
| County | Johnson |
| Property Type | Residential |
| Security Features | Smoke Detector(s) |
| Association Fee Frequency | Quarterly |
| Accessory Unit Y/N | No |
| HOA Type | Mandatory |
| Full Baths | 2 |
| Status | Active |
| Directions | From I-35W,take the Alsbury Blvd exit and head Southwest. Turn left on NW John Jones Dr. Turn right on to Tarpon Dr,turn right on Daughters Dr. and continue on to Lauren Dr. Turn left on Nina Dr. The |
| City | Burleson |
| Elementary School Name | Irene Clinkscale |
| High School | Burleson |
| Elementary School | Irene Clinkscale |
| Virtual Tour URL Unbranded | https://www.propertypanorama.com/instaview/ntreis/21334214 |
| Standard Status | Active |
| Listing Terms | Cash,Conventional,FHA,VA Loan |
Interior Features
| Interior Features | Flat Screen Wiring,High Speed Internet Available,Walk-In Closet(s) |
|---|---|
| Flooring | Carpet,Hardwood,Tile |
| Fireplace Features | Family Room,Wood Burning |
| Fireplaces Total | 1 |
| Dining Areas | 1 |
| Living Areas | 2 |
| Room Count | 12 |
| Half Baths | 1 |
| Lock Box Type | Supra |
| Total Bedrooms | 3 |
| Total Baths | 3 |
Exterior Features
| Garage Length | 19 |
|---|---|
| Garage Width | 19 |
| Parking Features | Garage |
| Lot Size | Less Than .5 Acre (not Zero) |
| Covered Spaces | 2 |
| Pool Features | Above Ground |
| Lot Size Area | 0.2140 |
| Lot Size Units | Acres |
| Structural Style | Single Detached |
| Garage Y/N | Yes |
| Lot Size Square Feet | 9321.8400 |
| Lot Size Acres | 0.2140 |
| Patio And Porch Features | Covered |
| Attached Garage Y/N | Yes |
Amenities
- Foreclosure
- Views
- Short Sale
- New Construction
- Adult 55+
- Lease To Own
- No HOA Fees
- Furnished
- Primary On Main
- Air Conditioning
- Seller Finance
- Green
- Fixer Upper
- Horse
- Golf
- Fireplace
- Deck
- Garage
- Basement
- Pool
Property vs Single Family Average in 76028
Price
Taxes
Year Built
Visits
 © 2026 North Texas Real Estate Information Systems, Inc. All rights reserved. Disclaimer: All information deemed reliable but not guaranteed and should be independently verified. All properties are subject to prior sale, change or withdrawal. Neither listing broker(s) nor eXp Realty in Metrotex shall be responsible for any typographical errors, misinformation, misprints and shall be held totally harmless. The database information herein is provided from and copyrighted by the North Texas Real
