
Price Reduction

Address
2340 Hedgewood Lane, Allen, TX
Price
$ 789,800
Property Attributes
- MLS#21334518
- TypeSingle Family
- Listing Status Active
- CountyCOLLIN
- CityAllen
- NeighborhoodStarcreek Ph Two
- Zip75013
- StyleTraditional
- Year Built2007
- Taxes$ 13799
- Price$ 789,800
- Bedrooms5
- Full Bathrooms4
- Half Bathrooms0
- Sqr Footage3826
- Lot Size0.21 Acres
Data Source:
North Texas Real Estate Info Systems (NTREIS)
Property Description
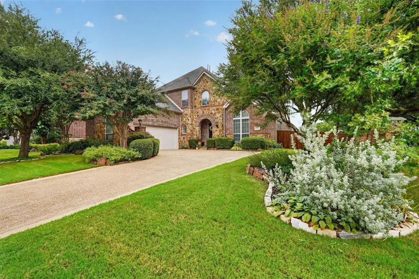
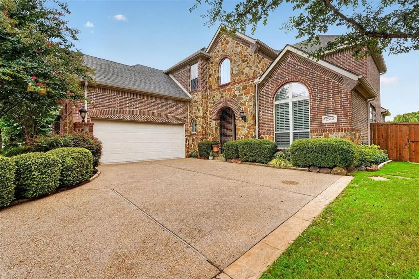
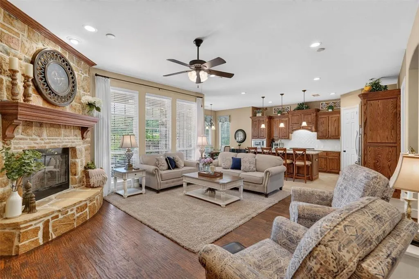
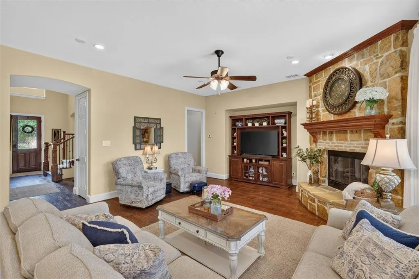
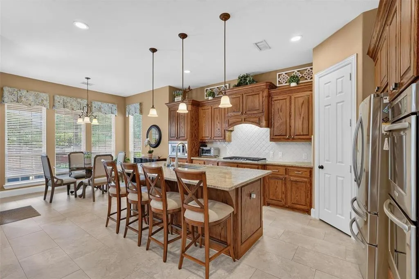
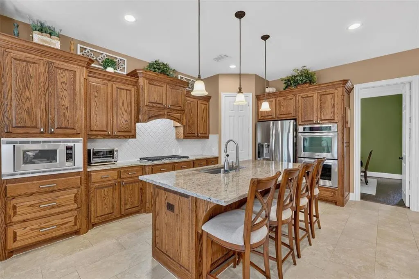
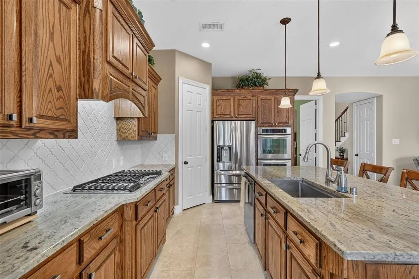
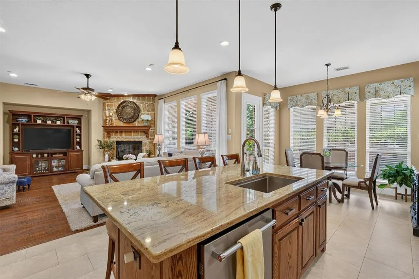
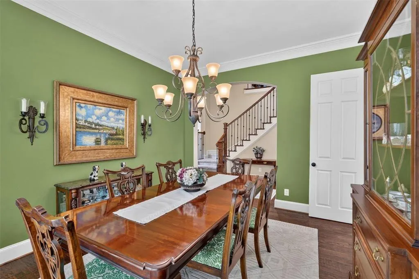
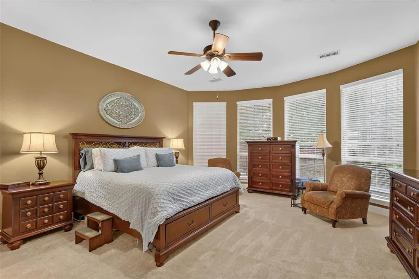
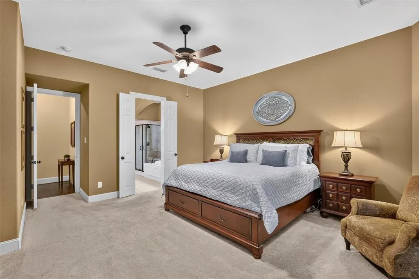
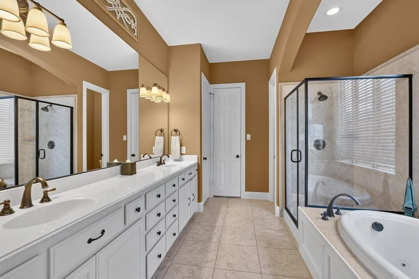
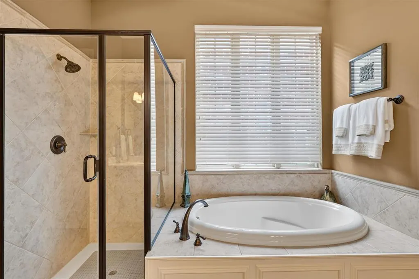
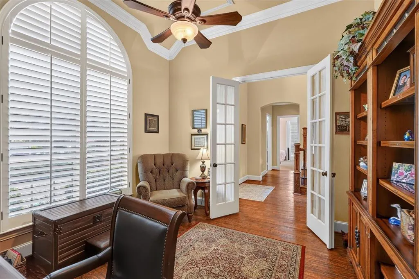
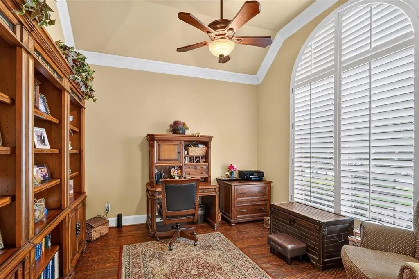
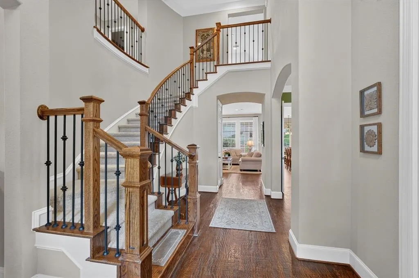
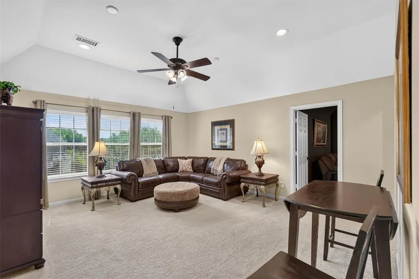
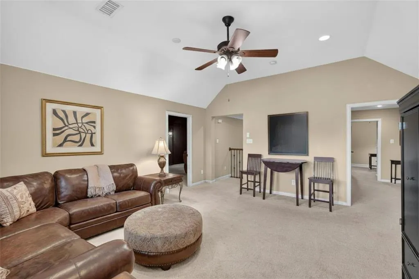
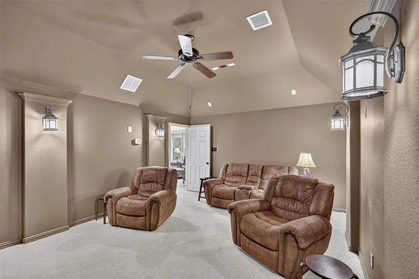
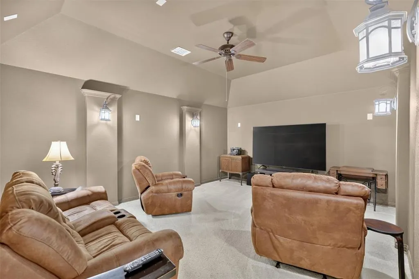
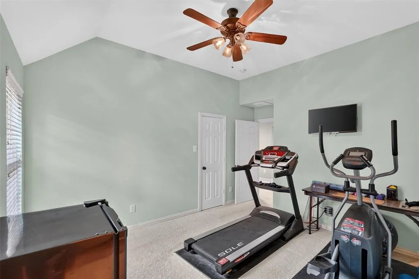
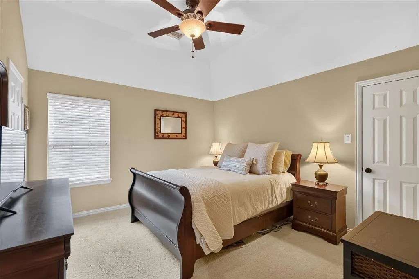
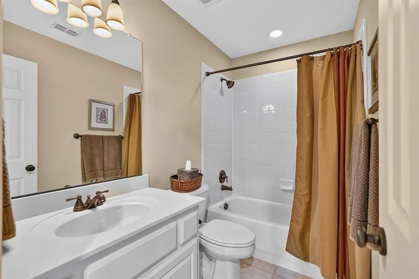
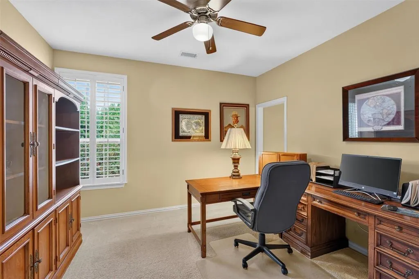
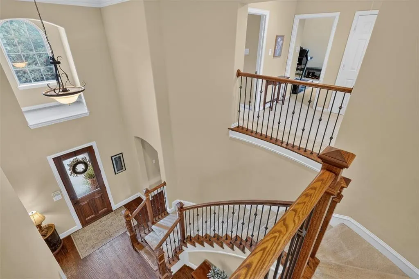
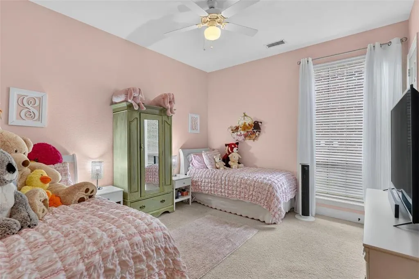
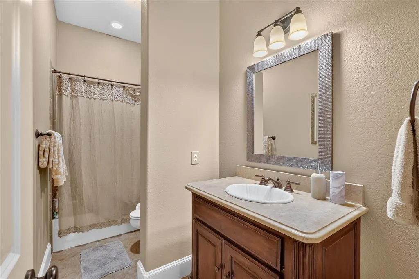
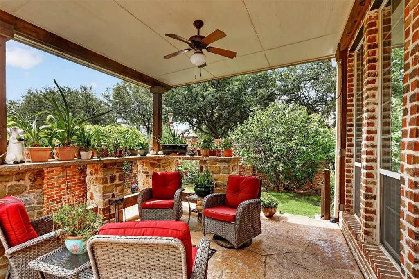
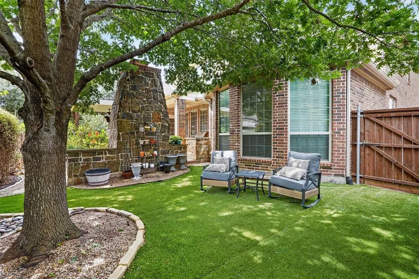
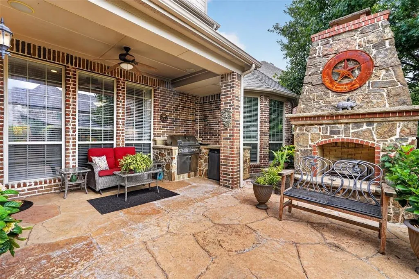
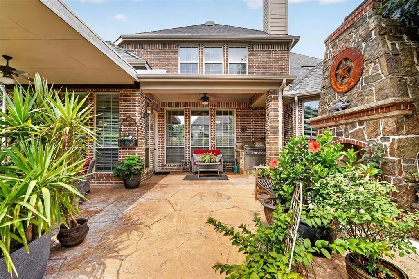
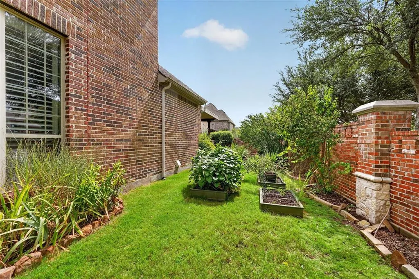
Welcome to this spacious and beautifully appointed 5-bedroom, 4-bathroom home perfectly situated on a desirable corner lot in sought-after Star Creek and Allen ISD! Designed with space and flexibility in mind, this home features an ideal floor plan with a private primary suite and a secondary bedroom with a full bath on the first floor, making it perfect for guests or multigenerational living. The primary retreat offers dual vanities, a relaxing soaking tub, a glass shower, and generous closet space. A dedicated office with glass French doors provides the perfect work-from-home setup. The heart of the home is the open-concept living area, highlighted by a stunning floor-to-ceiling stone fireplace and abundant natural light. The updated kitchen is a chef's dream, featuring granite countertops, a large center island with breakfast seating, double ovens, a gas cooktop, and ample cabinet space. Enjoy both casual meals in the breakfast nook and special gatherings in the formal dining room. Upstairs, you'll find three additional bedrooms, a spacious game room, and a separate media room, offering endless possibilities for entertaining, movie nights, or play. Step outside to your own backyard retreat, thoughtfully designed with three distinct living spaces. Relax under the centered covered patio complete with an outdoor living center, built-in grill, and beautiful stone fireplace. A low-maintenance turfed area provides year-round greenery and plenty of shade, while a grassy side yard is perfect for pets, play, or gardening. Conveniently located just minutes from premier shopping, dining, and major highways, this exceptional home combines comfort, functionality, and an unbeatable location.
| Elementary School |
|---|
| Jenny Preston Elementary School |
| Price History | |
|---|---|
| 7/31/2026 | Listed $825,000 |
| 8/18/2026 | 5$789,800 |
General Features
| Heating | Central,Natural Gas |
|---|---|
| Cooling | Ceiling Fan(s),Central Air,Electric |
| Utilities | City Sewer,City Water,Electricity Connected,Natural Gas Available |
| Possession | 30-60 Days,Closing/Funding |
| Roof | Composition,Shingle |
| Appliances | Dishwasher,Disposal,Gas Cooktop,Microwave,Double Oven,Plumbed For Gas in Kitchen |
| Assoc Fees | 397 |
| Number of Garage Spaces | 2 |
| School District | Allen ISD |
| HOA Fee Includes | Full Use of Facilities,Maintenance Grounds,Management Fees |
| Exclusions | Curtains/curtain rods,backyard plants and planters |
| Year Built | 2007 |
| Architectural Style | Traditional |
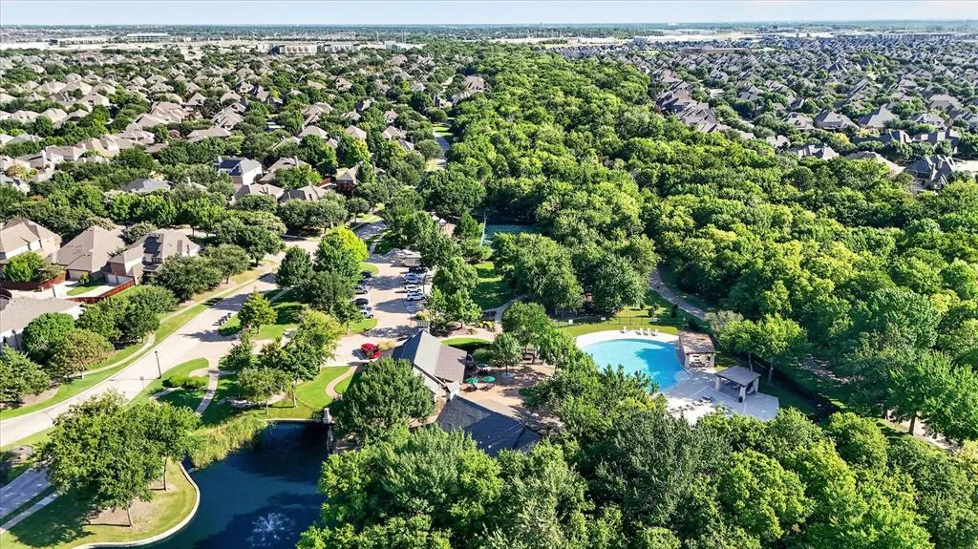
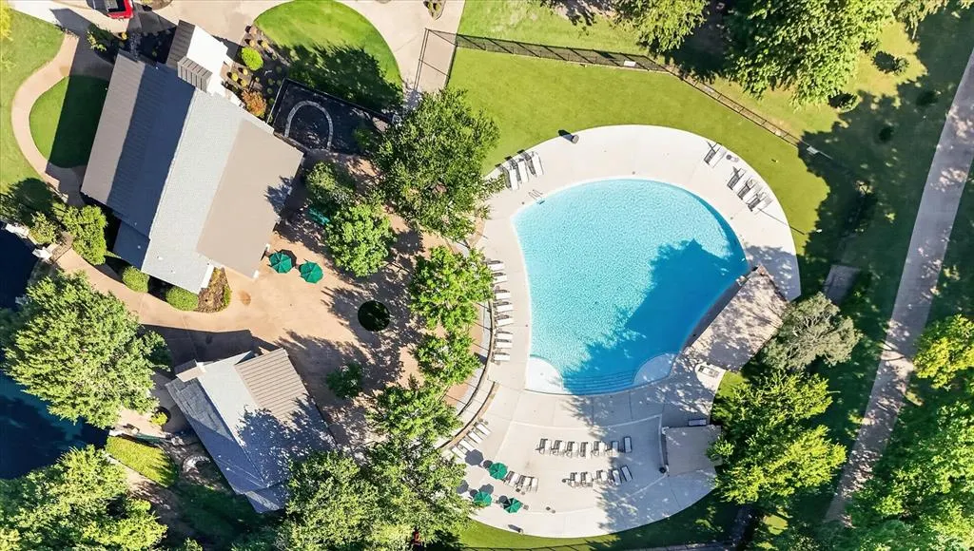
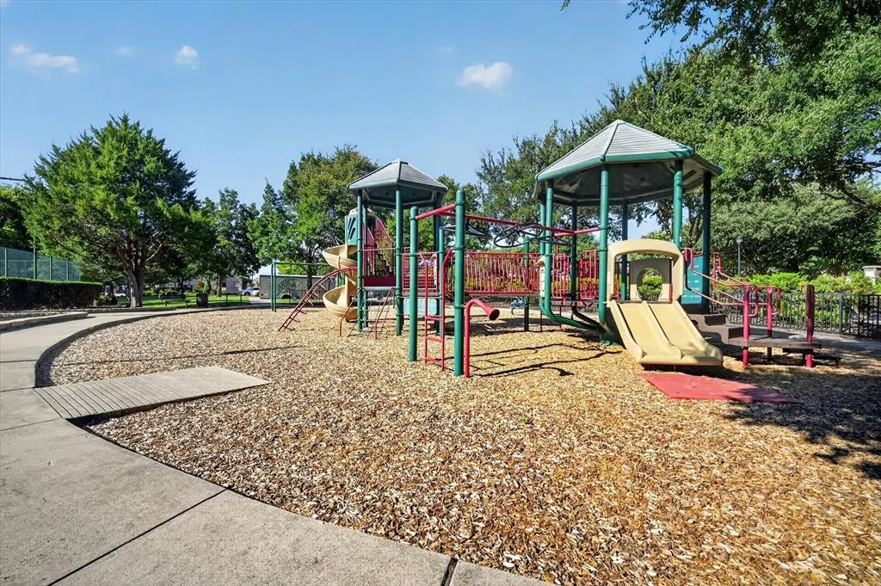
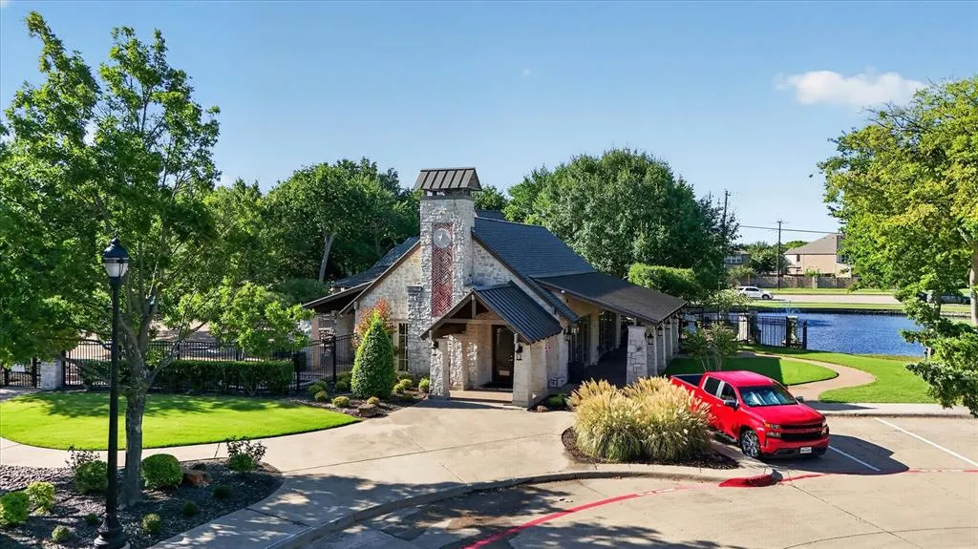
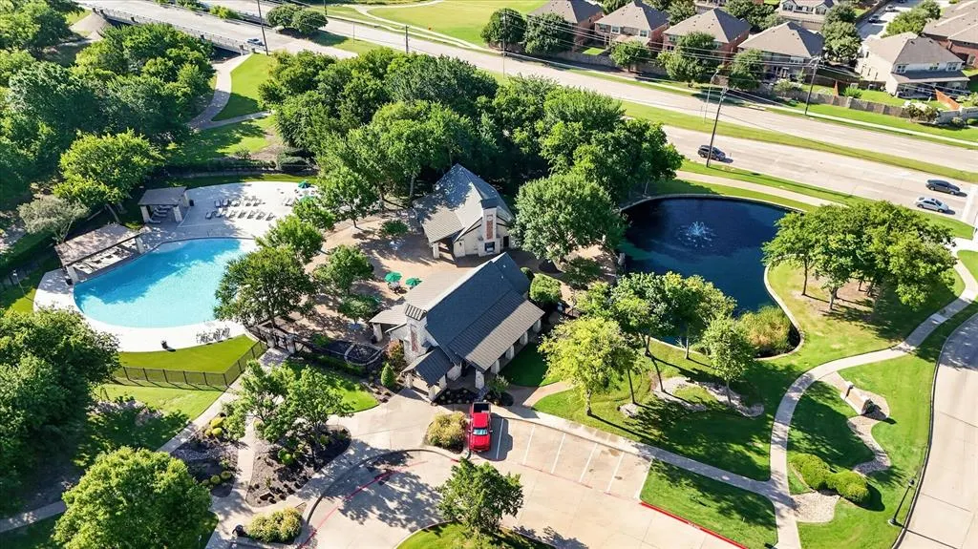
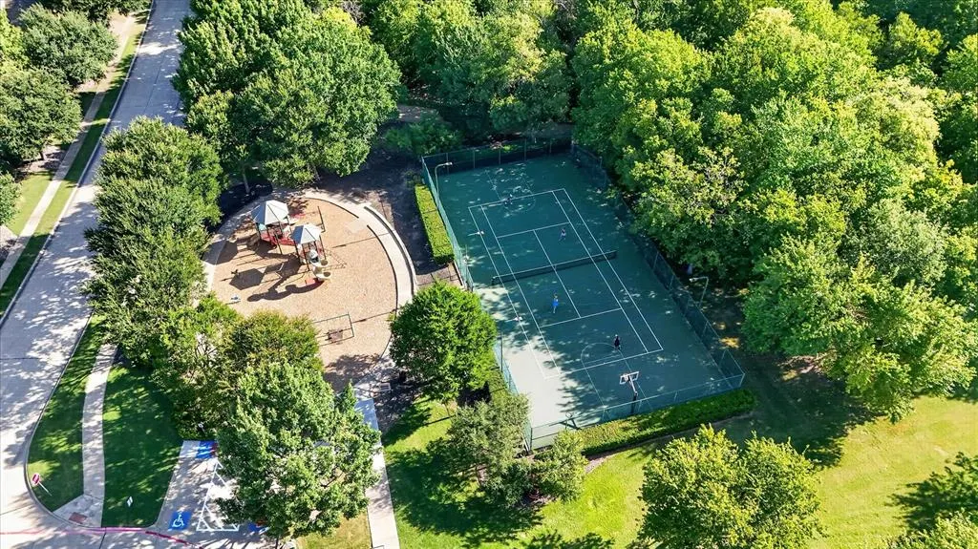
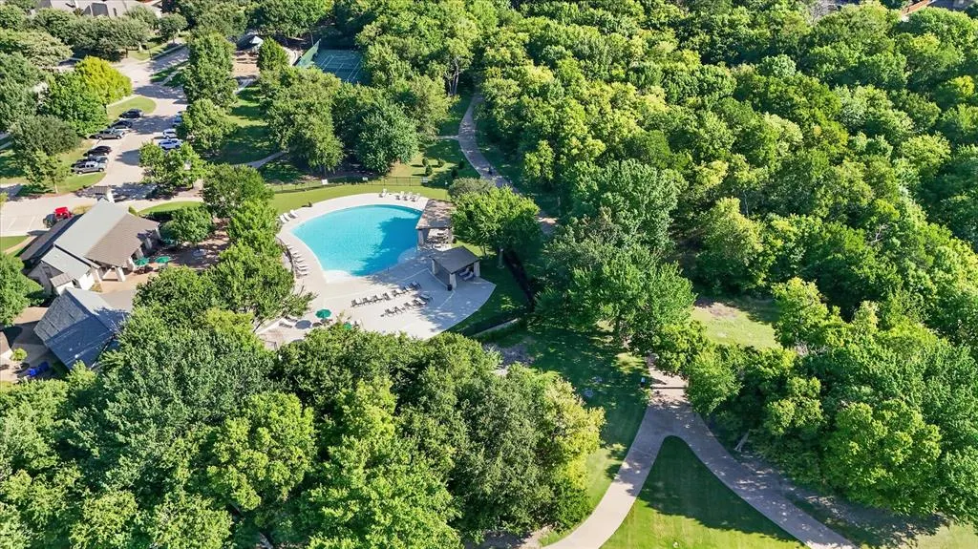
| Community Features | Club House,Community Pool,Fitness Center,Jogging Path/Bike Path,Lake,Park,Pickle Ball Court,Pool,Tennis Court(s) |
| Levels | Two |
| Unexempt Taxes | 13799 |
| Will Subdivide | No |
| Property Subtype | Single Family Residence |
| Subdivision Name | Starcreek Ph Two |
| Transaction Type | For Sale |
| Occupant Type | Vacant |
| County | Collin |
| Property Type | Residential |
| Security Features | Security System,Smoke Detector(s) |
| Construction Materials | Brick |
| Association Fee Frequency | Quarterly |
| Year Built Details | Preowned |
| HOA Type | Mandatory |
| Full Baths | 4 |
| Status | Active |
| Directions | Please use GPS |
| City | Allen |
| Elementary School Name | Jenny Preston |
| High School | Allen |
| Elementary School | Jenny Preston |
| Virtual Tour URL Unbranded | https://www.propertypanorama.com/instaview/ntreis/21334518 |
| Standard Status | Active |
| Junior High School | Lowery Freshman Center |
| Listing Terms | Cash,Conventional,FHA,VA Loan |
Interior Features
| Interior Features | Built-in Features,Decorative Lighting,Eat-in Kitchen,Granite Counters,High Speed Internet Available,Kitchen Island,Open Floorplan,Walk-In Closet(s) |
|---|---|
| Flooring | Carpet,Tile,Wood |
| Fireplace Features | Living Room,Outside,Stone |
| Fireplaces Total | 2 |
| Dining Areas | 2 |
| Living Areas | 3 |
| Room Count | 17 |
| Lock Box Type | Blue BT LE |
| Total Bedrooms | 5 |
| Total Baths | 4 |
| Window Features | Bay Window(s),Shutters,Window Coverings |
| Laundry Features | Utility Room,Full Size W/D Area,Dryer Hookup,Washer Hookup |
Exterior Features
| Exterior Features | Attached Grill,Covered Patio/Porch,Garden(s),Rain Gutters,Outdoor Grill,Outdoor Living Center,Private Yard |
|---|---|
| Lot Features | Corner Lot,Few Trees,Landscaped,Sprinkler System,Subdivision |
| Fencing | Brick,Wood |
| Lot Size Source | Public Records |
| Parking Features | Garage,Garage Door Opener,Garage Faces Front,Garage Single Door,Oversized |
| Lot Size | Less Than .5 Acre (not Zero) |
| Covered Spaces | 2 |
| Foundation | Slab |
| Lot Size Area | 0.2100 |
| Lot Size Units | Acres |
| Structural Style | Single Detached |
| Garage Y/N | Yes |
| Lot Size Square Feet | 9147.6000 |
| Lot Size Acres | 0.2100 |
| Patio And Porch Features | Covered,Patio |
| Attached Garage Y/N | Yes |
Amenities
- Foreclosure
- Views
- Short Sale
- New Construction
- Adult 55+
- Lease To Own
- No HOA Fees
- Furnished
- Primary On Main
- Air Conditioning
- Seller Finance
- Green
- Fixer Upper
- Horse
- Golf
- Fireplace
- Deck
- Garage
- Basement
- Pool
Property vs Single Family Average in 75013
Price
Taxes
Year Built
Visits
 © 2026 North Texas Real Estate Information Systems, Inc. All rights reserved. Disclaimer: All information deemed reliable but not guaranteed and should be independently verified. All properties are subject to prior sale, change or withdrawal. Neither listing broker(s) nor eXp Realty in Metrotex shall be responsible for any typographical errors, misinformation, misprints and shall be held totally harmless. The database information herein is provided from and copyrighted by the North Texas Real
