
Open House Sat, Sep 5th 12:00 PM - 03:00 PM - Price Reduction - Eco Friendly
Address
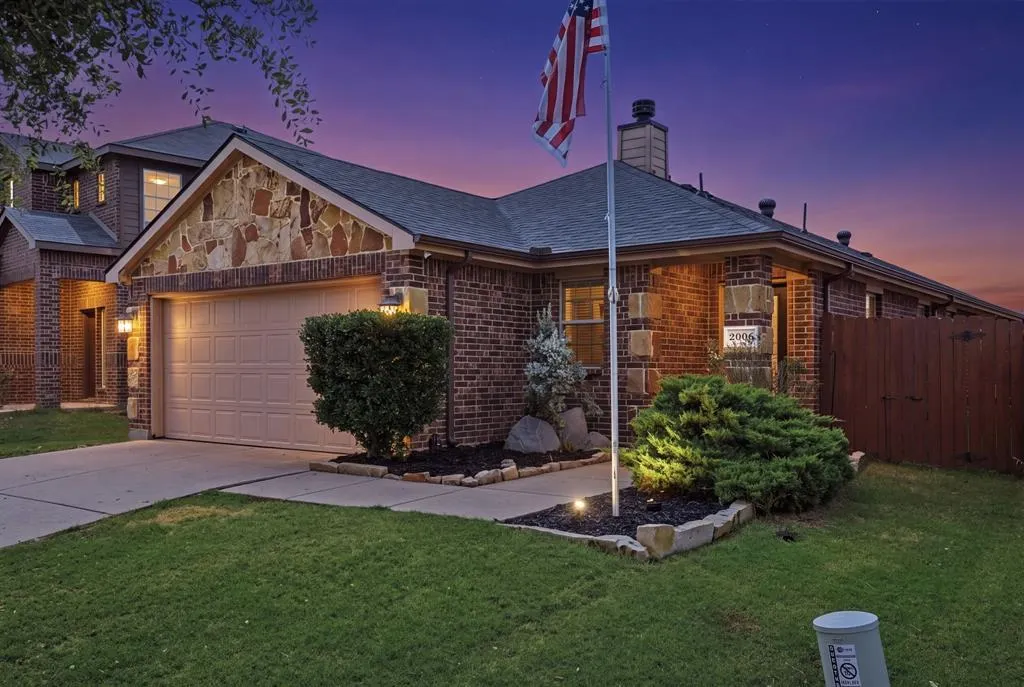
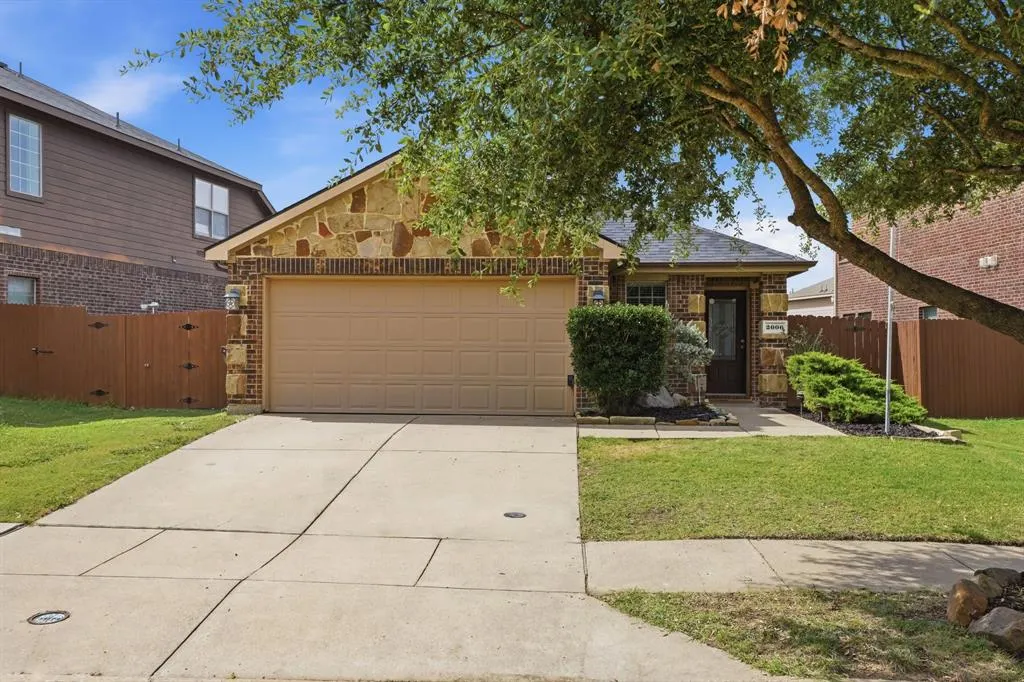
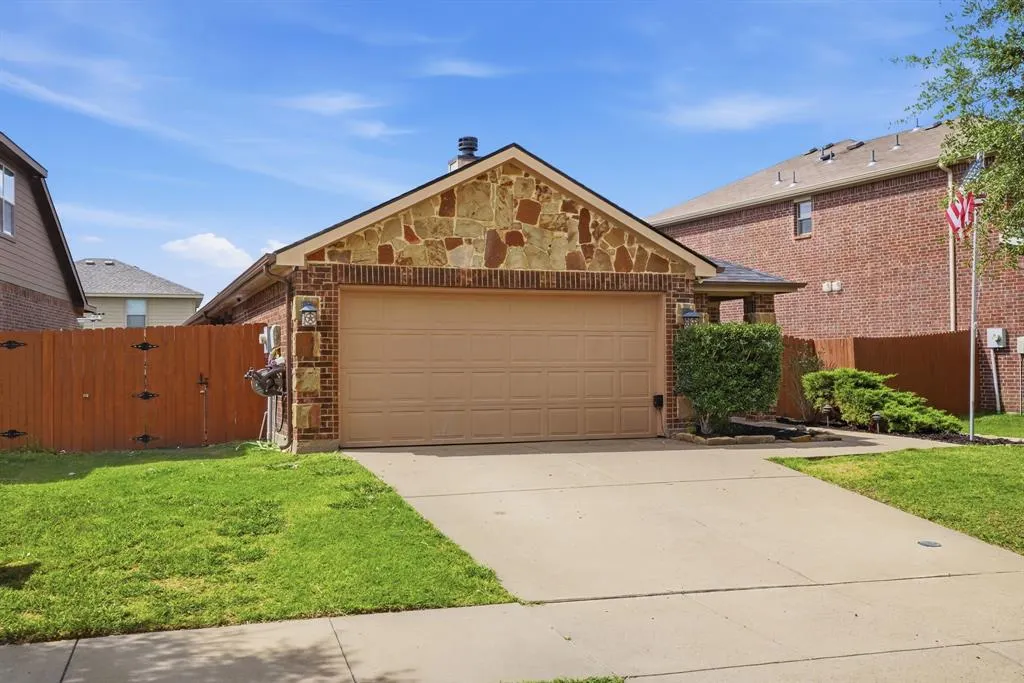
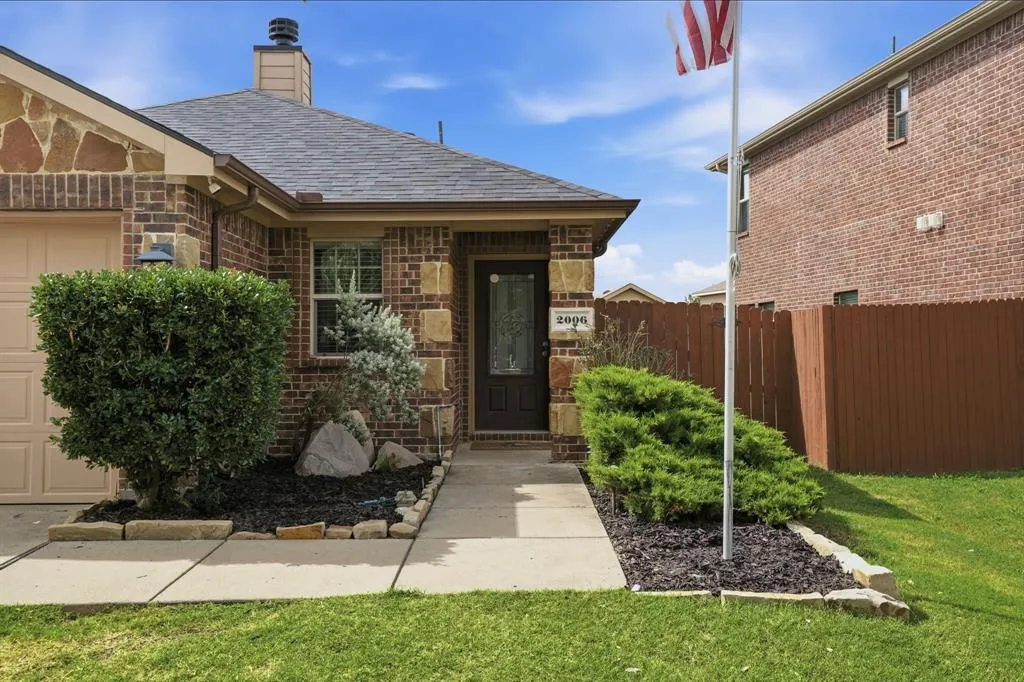
2006 Victorian Drive, Heartland, TX
Price
$ 230,000
Property Attributes
- MLS#21334917
- TypeSingle Family
- Listing Status Active
- CountyKAUFMAN
- CityHeartland
- NeighborhoodHeartland Tr B Ph 3a
- Zip75126
- StyleSingle Family Residence
- Year Built2012
- Taxes$ 7014
- Price$ 230,000
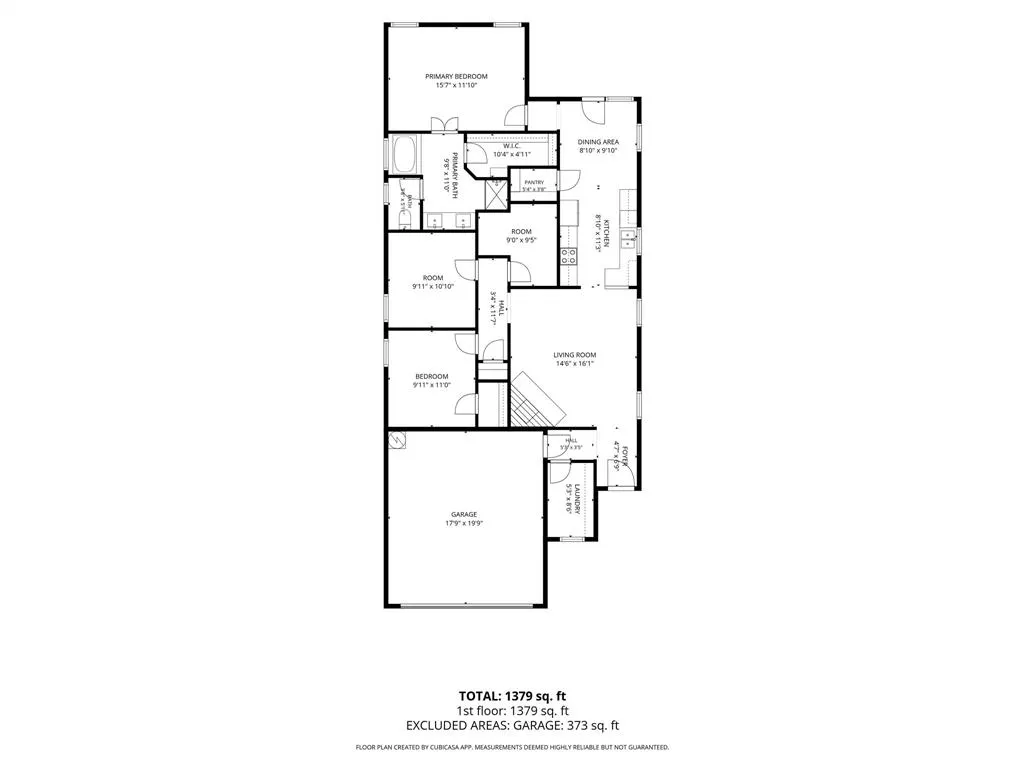
- Bedrooms3
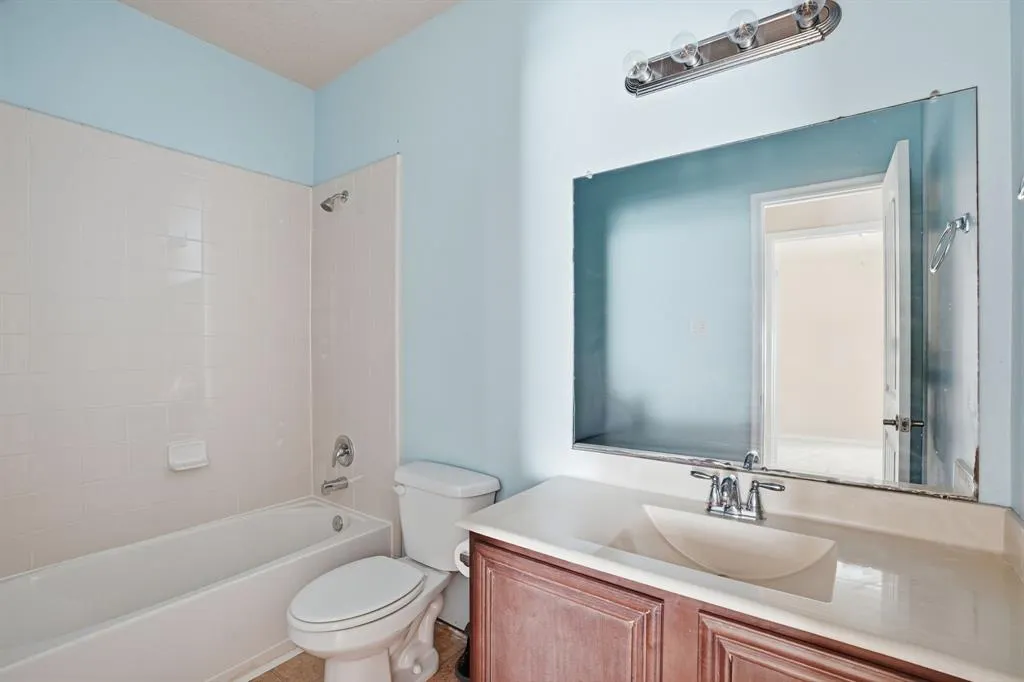
- Full Bathrooms2
- Half Bathrooms0
- Sqr Footage1419
- Lot Size0.114 Acres
Data Source:
North Texas Real Estate Info Systems (NTREIS)
Property Description
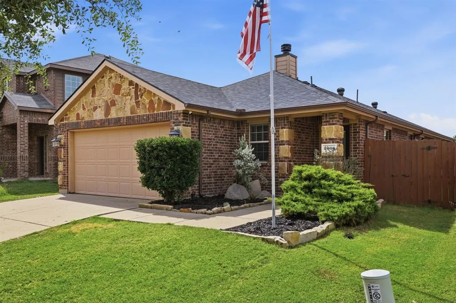
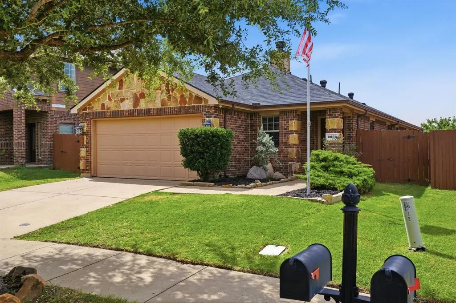
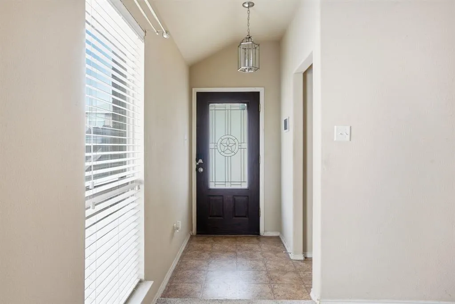
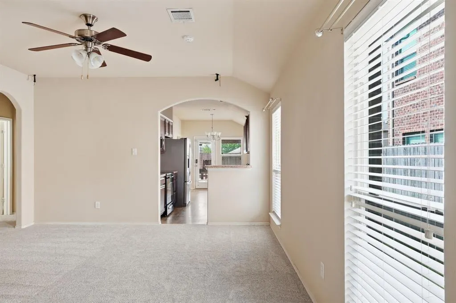
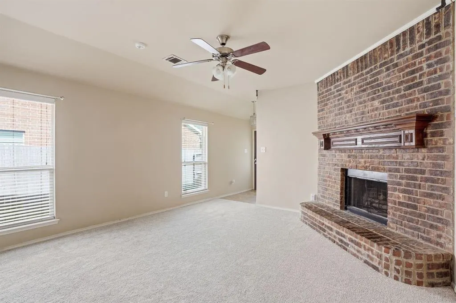
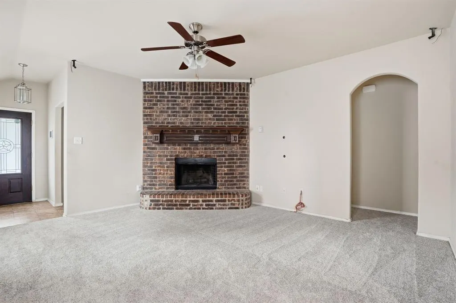
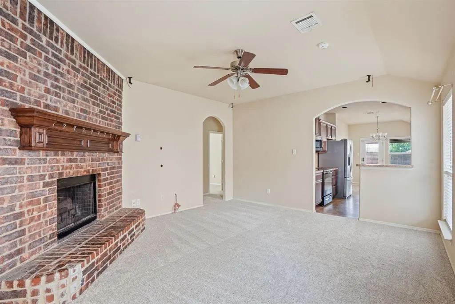
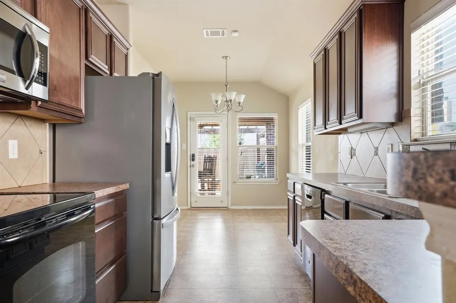
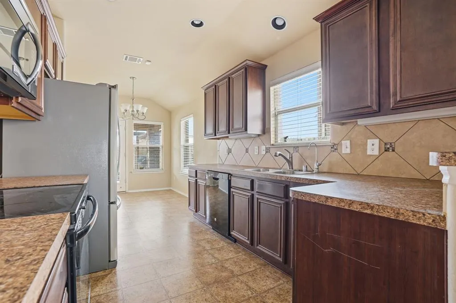
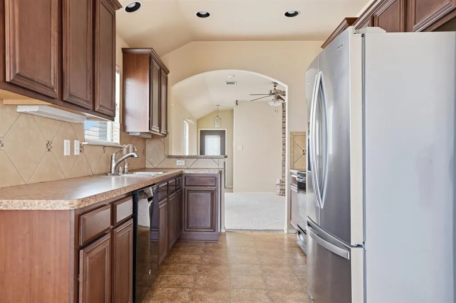
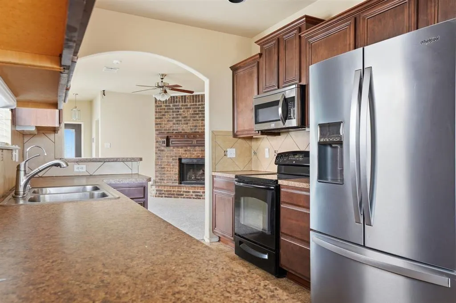
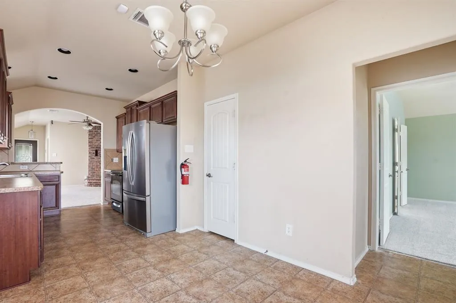
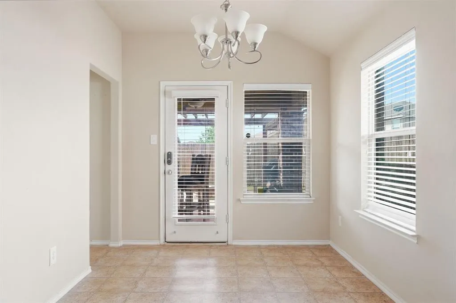
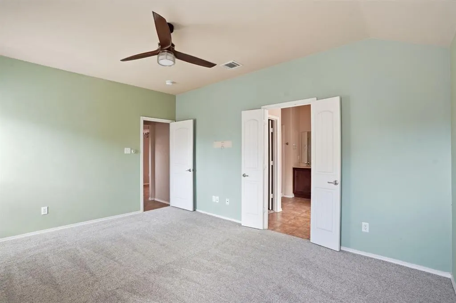
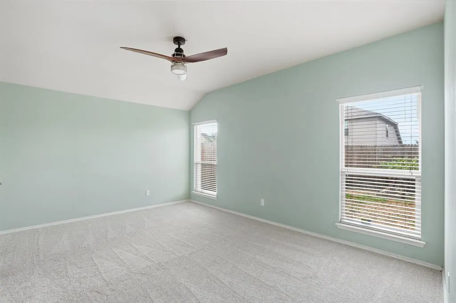
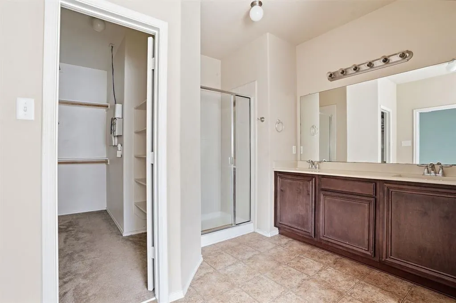
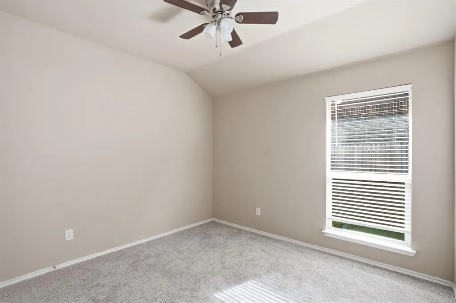
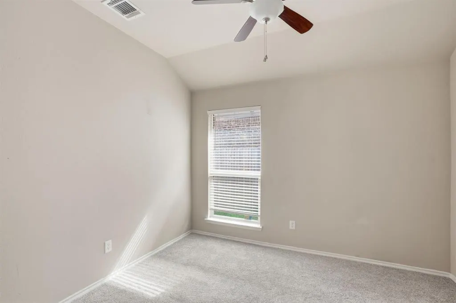
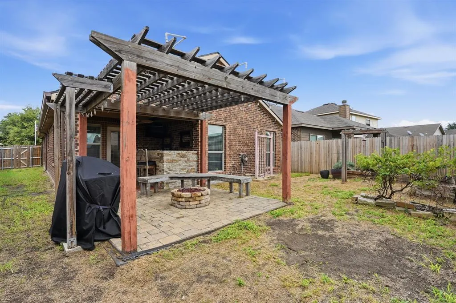
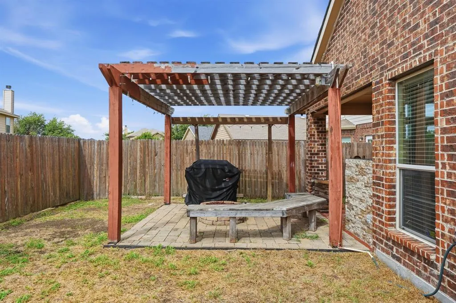
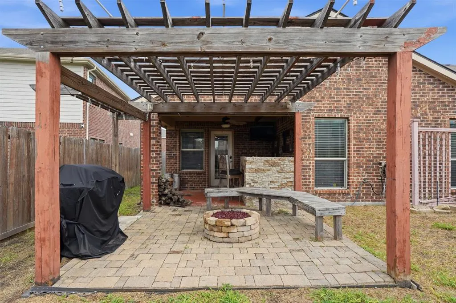
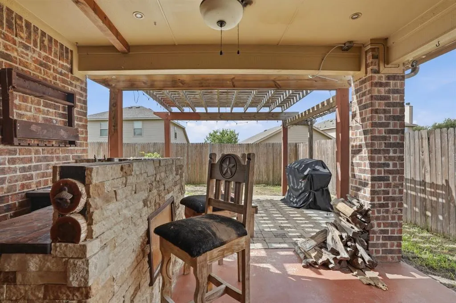
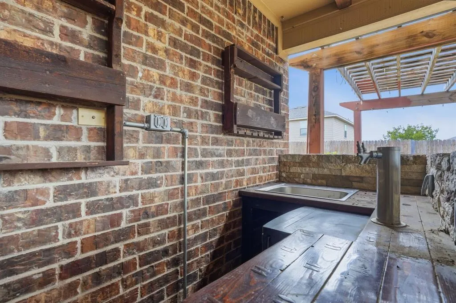
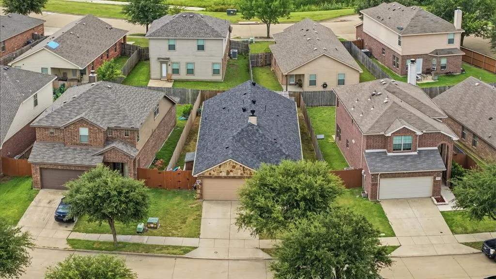
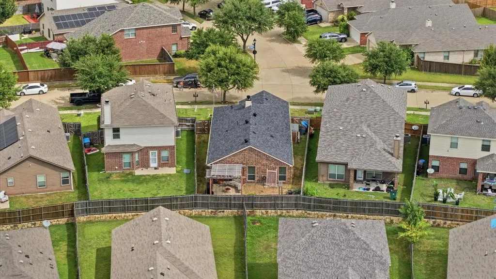
HIGHLY MOTIVATED SELLERS! BRING ALL OFFERS! Welcome home to this beautifully maintained 3-bedroom, 2-bath gem in the highly sought-after Heartland community! Thoughtfully updated and packed with premium upgrades, this move-in-ready home offers exceptional value for first-time homebuyers or anyone looking for a home that's already been enhanced from top to bottom. Enjoy peace of mind with a new roof and gutters (August 2025) featuring impact-resistant Class 4 shingles and a transferable warranty. Major mechanical updates include a new 50-gallon water heater (May 2026) with a transferable 6-year warranty and AC and furnace maintenance and repairs completed in June 2026. Inside, you'll appreciate the upgraded water softener system connected to the home's main water lines, complete with additional filtration, plus a reverse osmosis drinking water system in the kitchen. Brand-new carpet and premium pad (June 2026) were installed throughout with a transferable warranty, creating a fresh, comfortable feel. Step outside and discover an entertainer's dream! The backyard features a built-in bar with a two-tap keg system, an outdoor TV, a propane fire pit, a misting system attached to the pergola for those warm Texas evenings, and smart exterior lighting that adds year-round ambiance and curb appeal. With modern updates, transferable warranties, and incredible outdoor living spaces, this home is truly turnkey and ready for its next owners. Don't miss your opportunity to own this exceptional Heartland home! Assumable VA Loan with a 3.5% rate for those who qualify.
| Elementary School |
|---|
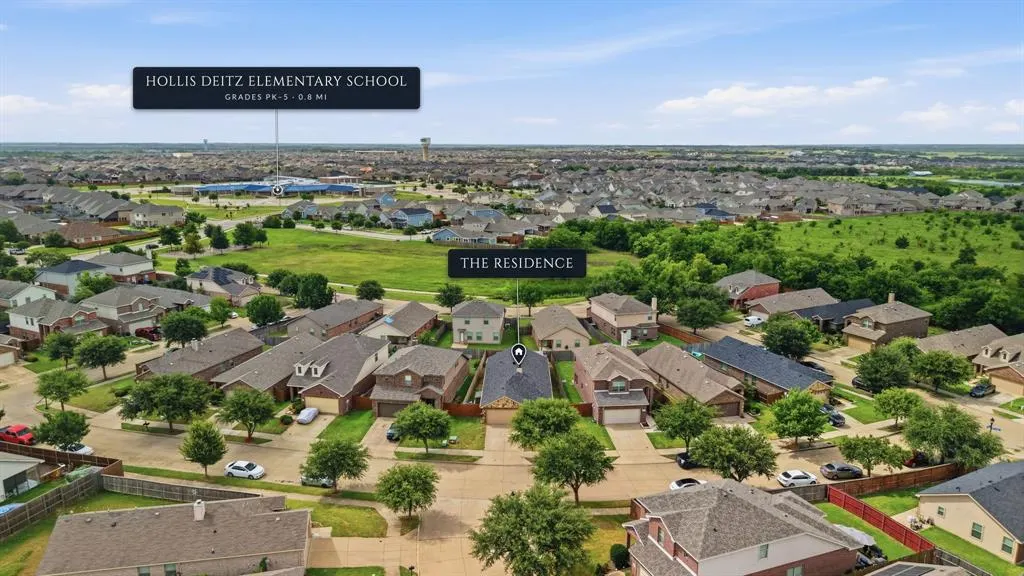
| Hollis Deitz Elementary School |
| Price History | |
|---|---|
| 7/18/2026 | Listed $245,000 |
| 7/30/2026 | 3$240,000 |
| 8/14/2026 | 3$235,000 |
| 8/27/2026 | 3$230,000 |
General Features
| Heating | Central,Electric,Fireplace(s) |
|---|---|
| Cooling | Ceiling Fan(s),Central Air,Electric,Roof Turbine(s) |
| Utilities | All Weather Road,Cable Available,City Sewer,City Water,Co-op Electric,Curbs,Electricity Available,Individual Water Meter,MUD Sewer,MUD Water,Outside City Limits,Sidewalk,Underground Utilities |
| Possession | 30-60 Days |
| Roof | Composition,Shingle |
| Appliances | Dishwasher,Disposal,Electric Cooktop,Electric Oven,Electric Water Heater,Ice Maker,Microwave,Refrigerator,Water Purifier,Water Softener |
| Assoc Fees | 300 |
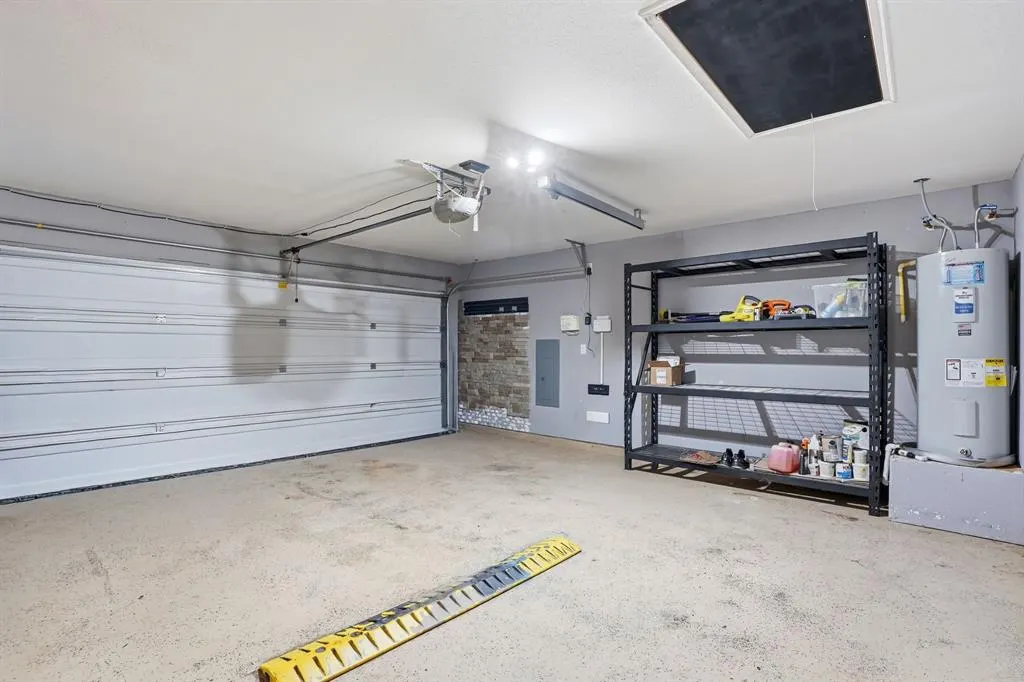
| Number of Garage Spaces | 2 |
| School District | Crandall ISD |
| HOA Fee Includes | Full Use of Facilities,Maintenance Grounds,Maintenance Structure,Management Fees |
| Year Built | 2012 |
| Community Features | Club House,Community Pool,Fishing,Fitness Center,Jogging Path/Bike Path,Lake,Playground,Pool,Racquet Ball,Sidewalks,Tennis Court(s) |
| Levels | One |
| Unexempt Taxes | 7014 |
| Will Subdivide | No |
| Property Subtype | Single Family Residence |
| Subdivision Name | Heartland Tr B Ph 3a |
| Transaction Type | For Sale |
| Occupant Type | Vacant |
| County | Kaufman |
| Property Type | Residential |
| Security Features | Burglar,Carbon Monoxide Detector(s),Fire Alarm,Prewired,Security Service,Security System,Smoke Detector(s) |
| Association Fee Frequency | Semi-Annual |
| HOA Type | Mandatory |
| Green Energy Efficient | 12 inch+ Attic Insulation,Appliances,Insulation,Roof,Thermostat,Waterheater |
| Green Landscaping | Native Landscape |
| Full Baths | 2 |
| Status | Active |
| Directions | GPS |
| City | Heartland |
| Elementary School Name | Hollis Deitz |
| High School | Crandall |
| Open House | Public: Sat Sep 5,12:00PM-3:00PM |
| Green Water Conservation | Water-Smart Landscaping |
| Elementary School | Hollis Deitz |
| Virtual Tour URL Unbranded | https://www.propertypanorama.com/instaview/ntreis/21334917 |
| Standard Status | Active |
| Listing Terms | Cash,Conventional,FHA,VA Assumable,VA Loan |
Interior Features
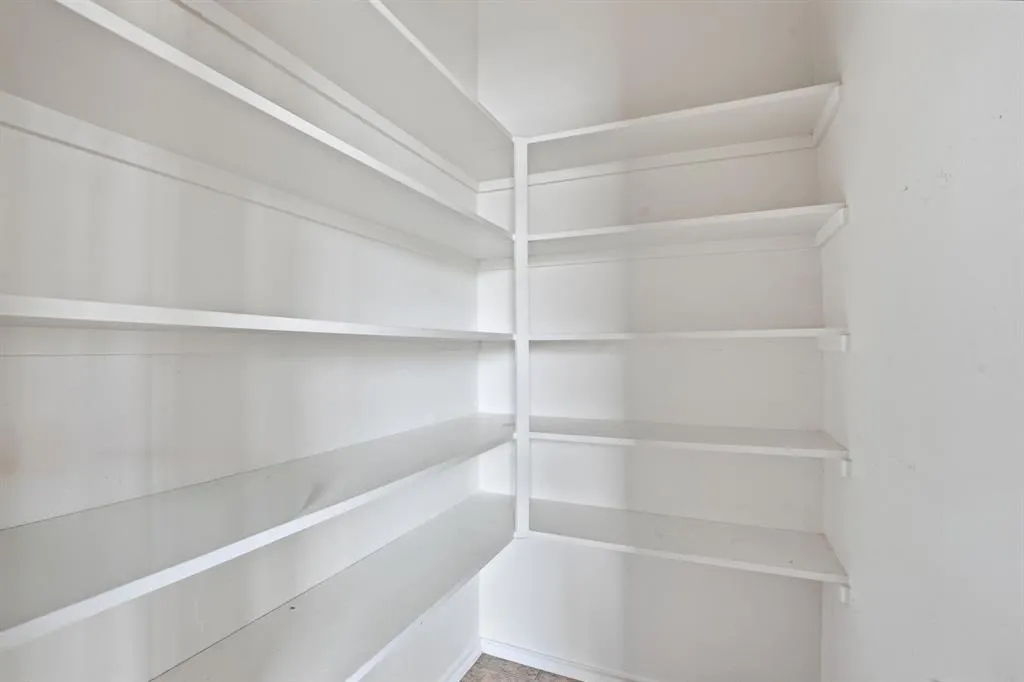
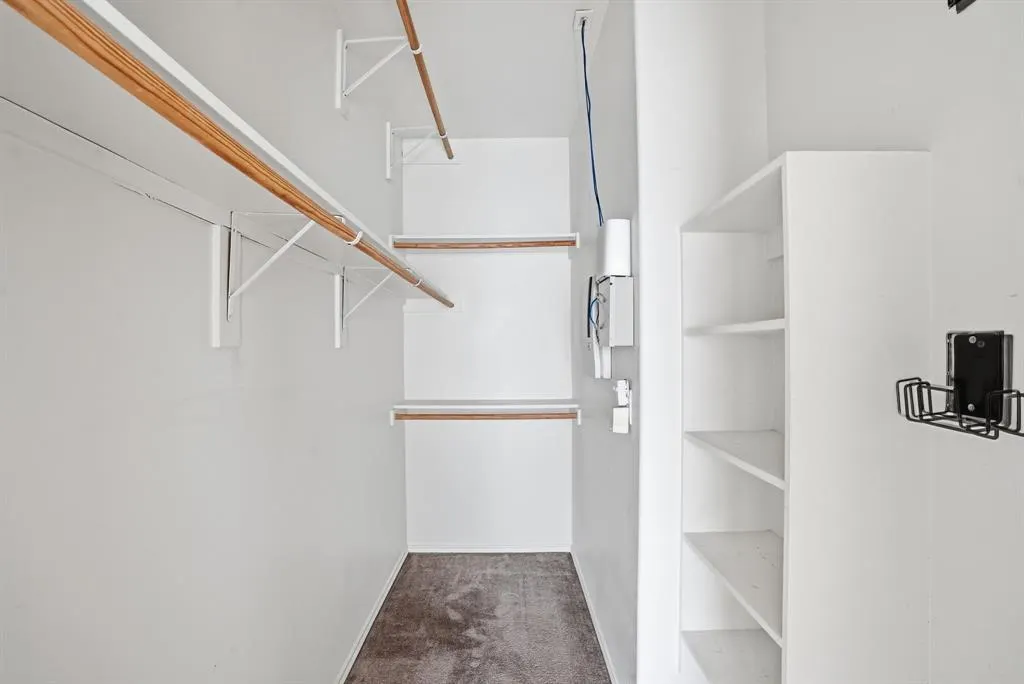
| Interior Features | Built-in Features,Cable TV Available,Decorative Lighting,High Speed Internet Available,Pantry,Smart Home System,Sound System Wiring,Walk-In Closet(s),Wired for Data |
|---|---|
| Flooring | Carpet,Vinyl |
| Fireplace Features | Brick,Fire Pit,Living Room,Outside,Propane,See Remarks |
| Fireplaces Total | 1 |
| Dining Areas | 1 |
| Living Areas | 1 |
| Room Count | 9 |
| Lock Box Type | Combo |
| Total Bedrooms | 3 |
| Total Baths | 2 |
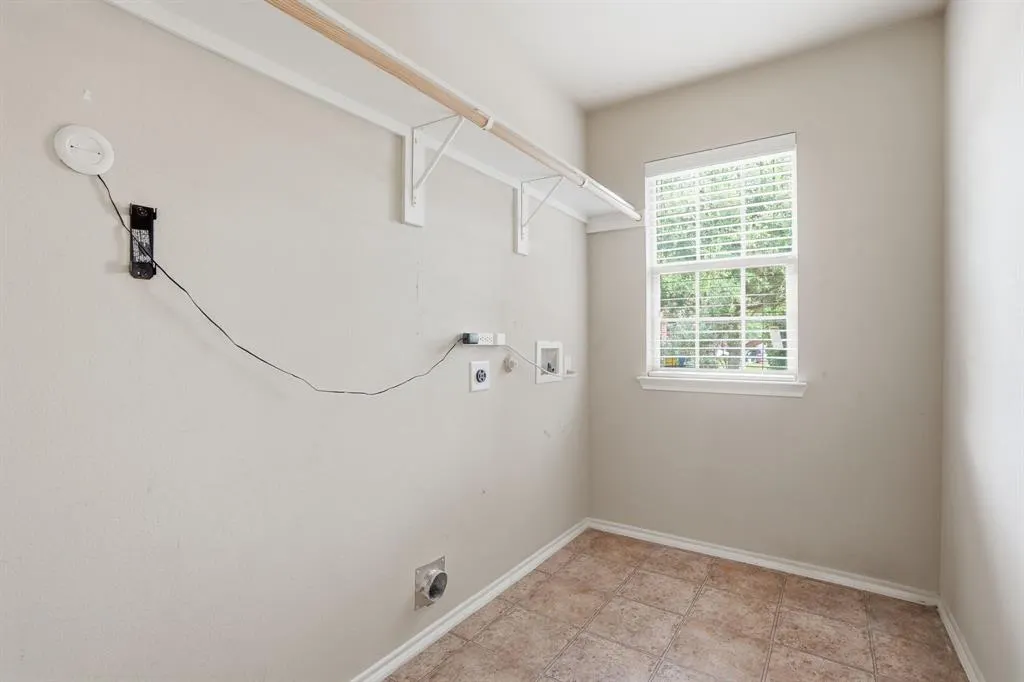
| Laundry Features | Electric Dryer Hookup,Utility Room,Full Size W/D Area,Dryer Hookup,Washer Hookup |
Exterior Features
| Exterior Features | Barbecue,Fire Pit,Rain Gutters,Misting System,Outdoor Grill,Other |
|---|---|
| Fencing | Back Yard,Fenced,Wood |
| Soil Type | Black,Fill |
| Garage Length | 20 |
| Garage Width | 18 |
| Other Structures | Pergola,Shed(s) |
| Parking Features | Driveway,Epoxy Flooring,Garage,Garage Door Opener,Garage Faces Front |
| Lot Size | Less Than .5 Acre (not Zero) |
| Covered Spaces | 2 |
| Foundation | Slab |
| Lot Size Area | 0.1140 |
| Lot Size Units | Acres |
| Structural Style | Single Detached |
| Garage Y/N | Yes |
| Lot Size Square Feet | 4965.8400 |
| Lot Size Acres | 0.1140 |
| Patio And Porch Features | Patio,Rear Porch |
| Attached Garage Y/N | Yes |
Amenities
- Foreclosure
- Views
- Short Sale
- New Construction
- Adult 55+
- Lease To Own
- No HOA Fees
- Furnished
- Primary On Main
- Air Conditioning
- Seller Finance
- Green
- Fixer Upper
- Horse
- Golf
- Fireplace
- Deck
- Garage
- Basement
- Pool
Property vs Single Family Average in 75126
Price
Taxes
Year Built
Visits
 © 2026 North Texas Real Estate Information Systems, Inc. All rights reserved. Disclaimer: All information deemed reliable but not guaranteed and should be independently verified. All properties are subject to prior sale, change or withdrawal. Neither listing broker(s) nor eXp Realty in Metrotex shall be responsible for any typographical errors, misinformation, misprints and shall be held totally harmless. The database information herein is provided from and copyrighted by the North Texas Real
