
Price Reduction
Address
2241 Merritt Way, Arlington, TX
Price
$ 416,000
Property Attributes
- MLS#21335041
- TypeSingle Family
- Listing Status Active
- CountyTARRANT
- CityArlington
- NeighborhoodHunter Pointe Add
- Zip76018
- StyleSingle Family Residence
- Year Built1997
- Taxes$ 7761
- Price$ 416,000
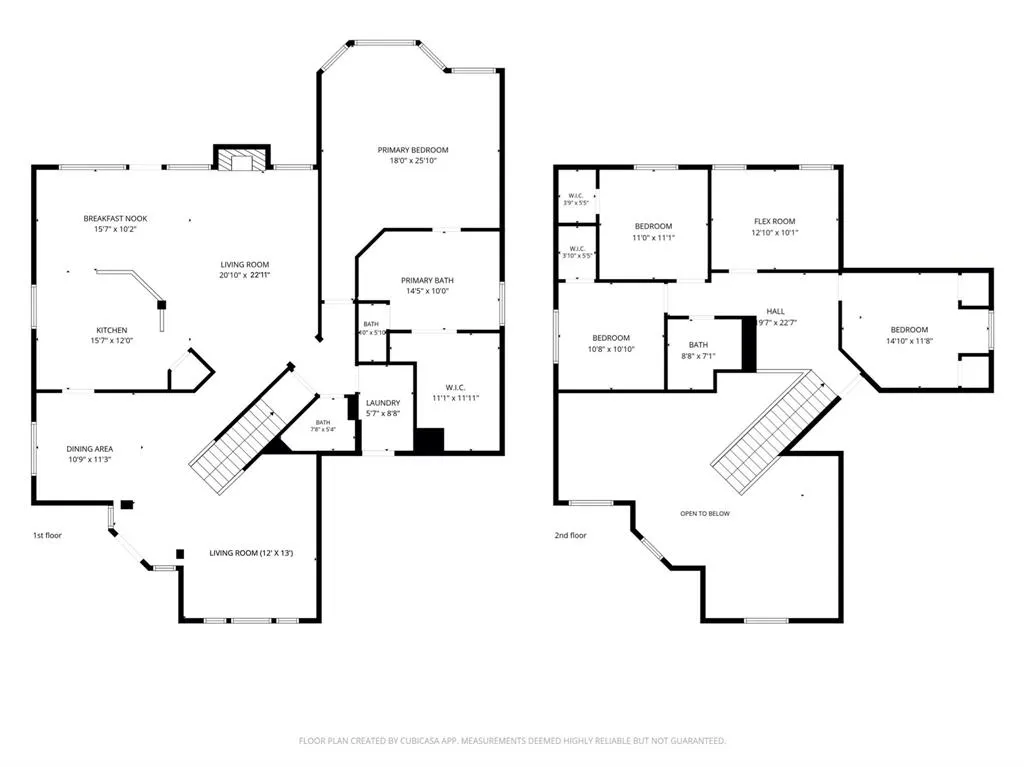
- Bedrooms4
- Full Bathrooms2
- Half Bathrooms1
- Sqr Footage2814
- Lot Size0.211 Acres
Data Source:
North Texas Real Estate Info Systems (NTREIS)
Property Description
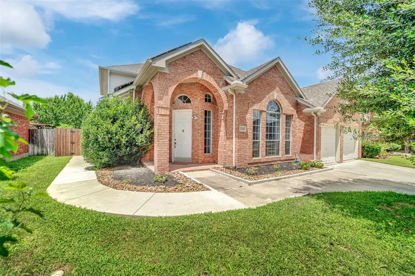
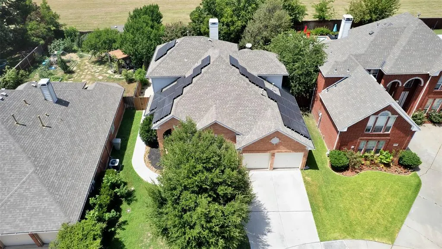
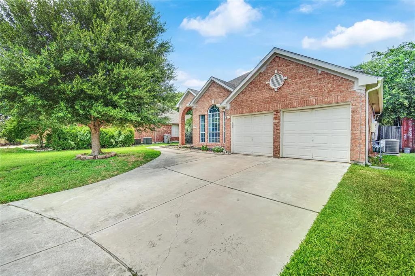
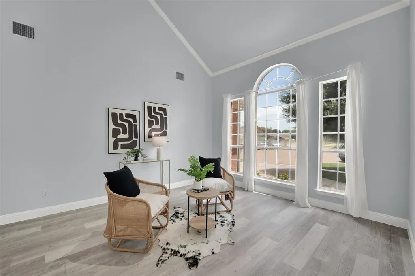
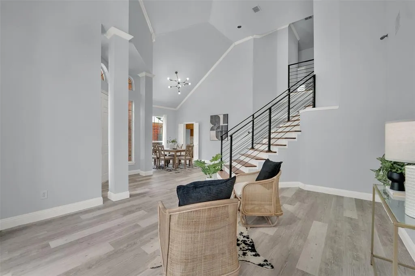
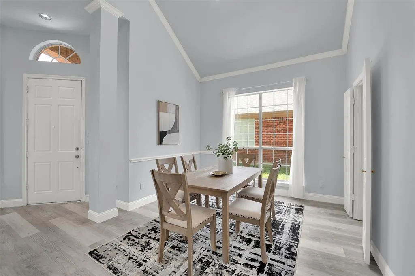
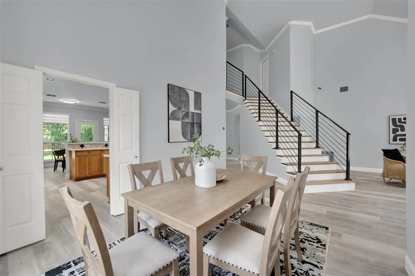
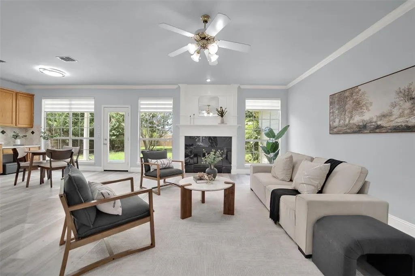
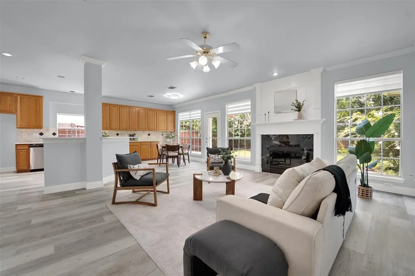
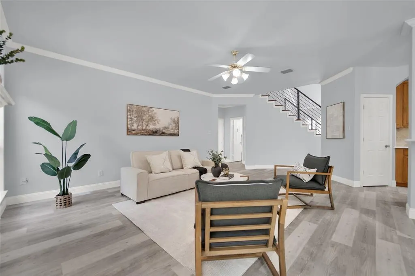
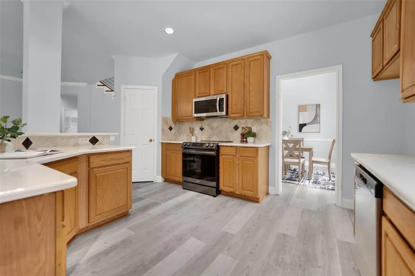
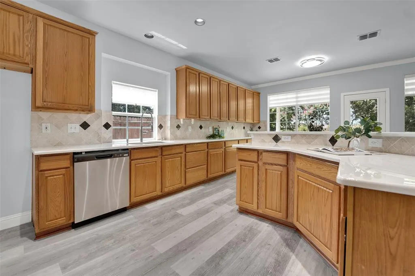
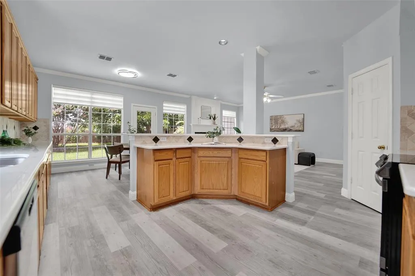
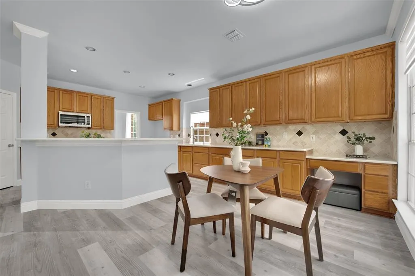

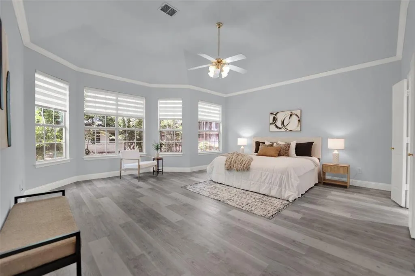
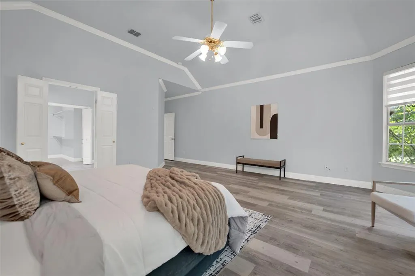
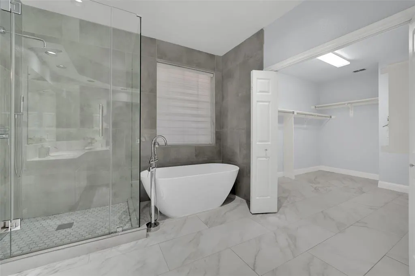
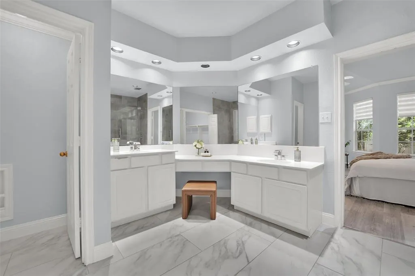
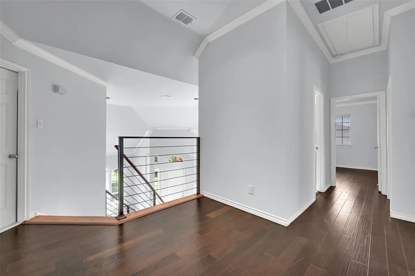
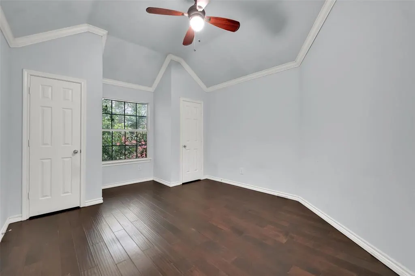
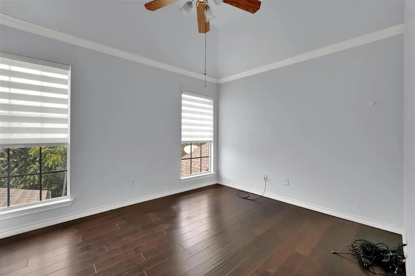
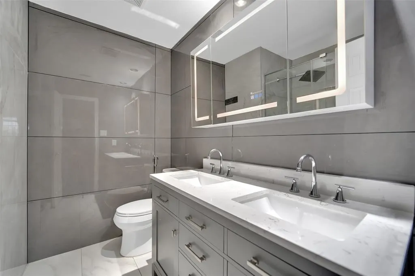
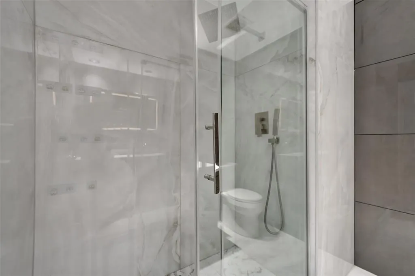
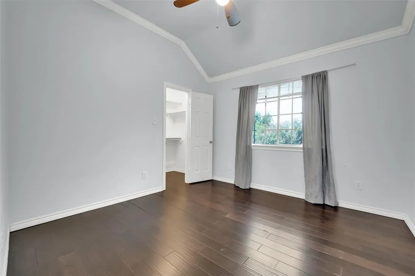
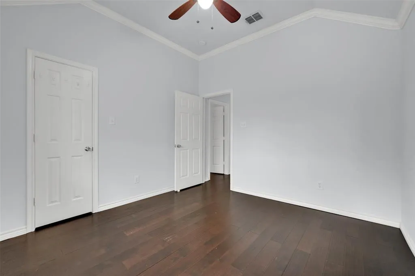
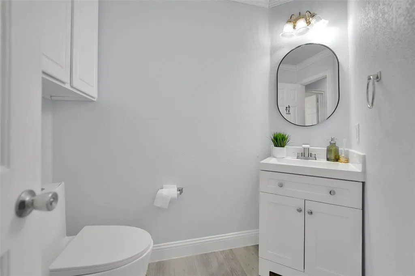
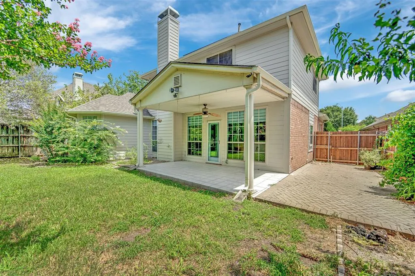
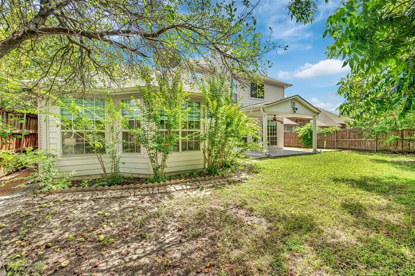
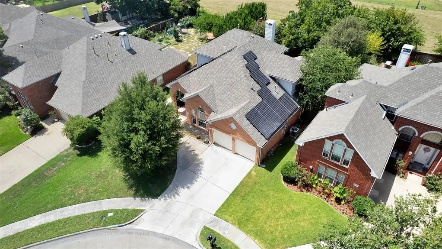
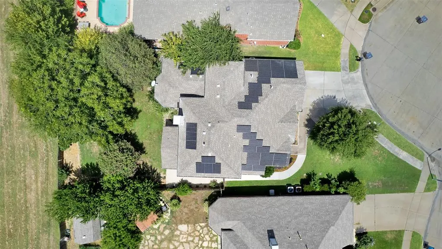
Imagine coming home to a space that's truly ready for life - this beautifully upgraded 4-bedroom, 2.5-bathroom home offers space and flexibility for every stage of life, featuring two living areas, a formal dining room, a flex room ideal for a home office, playroom or a 5th bedroom, and a cozy breakfast nook alongside a kitchen with an abundance of cabinet space for the home chef. Every big-ticket item has already been taken care of: 39-panel solar (electric bill under $110 per month), tankless water heater, HVAC replaced July 2026, new dishwasher (2026), and updated sprinkler panel (2025). Exterior features brick on 3 sides plus new James Hardie siding (2024) and new gutters with leaf guards (2025). Inside, fresh paint flows throughout the entire home, while the first floor was further upgraded in 2023 with new LVP and tile flooring. A stylish staircase upgrade featuring new LVP stair treads paired with a sleek, modern iron handrail. The updated primary bathroom is a true retreat with a frameless walk-in shower, freestanding soaking tub, and premium floor-to-ceiling tile, while the secondary bathroom was fully renovated with a walk-in shower, double-sink vanity, smart mirror and premium floor-to-ceiling tile. Enjoy added privacy with no neighbor in the back, backing to a peaceful open space!
| Elementary School |
|---|
| Beckham Elementary School |
| Price History | |
|---|---|
| 7/23/2026 | Listed $429,000 |
| 8/12/2026 | 4$416,000 |
General Features
| Heating | Central,Natural Gas |
|---|---|
| Cooling | Central Air,Electric |
| Utilities | City Sewer,City Water,Concrete,Electricity Available,Electricity Connected,Individual Gas Meter,Individual Water Meter,Natural Gas Available,Sidewalk |
| Possession | Closing/Funding |
| Roof | Shingle |
| Appliances | Dishwasher,Disposal,Electric Cooktop,Electric Oven,Gas Water Heater,Microwave,Tankless Water Heater |
| Easements | Electric,Natural Gas,Telephone,Utilities |
| Assoc Fees | 500 |
| Number of Garage Spaces | 2 |
| School District | Arlington ISD |
| HOA Fee Includes | Management Fees |
| Year Built | 1997 |
| Community Features | Community Pool,Playground,Sidewalks |
| Levels | Two |
| Unexempt Taxes | 7761 |
| Will Subdivide | No |
| Property Subtype | Single Family Residence |
| Subdivision Name | Hunter Pointe Add |
| Transaction Type | For Sale |
| Occupant Type | Vacant |
| County | Tarrant |
| Property Type | Residential |
| Security Features | Carbon Monoxide Detector(s),Smoke Detector(s) |
| Construction Materials | Brick,Siding |
| Association Fee Frequency | Annually |
| Year Built Details | Preowned |
| HOA Type | Mandatory |
| Full Baths | 2 |
| Status | Active |
| Directions | Travel on 360 South exit Sublett Road and stay on the service road. Pass the Sublett Way lights and turn right onto Southwest Parkway. Then,turn right onto Willowstone Trail and finally left onto Mer |
| City | Arlington |
| Elementary School Name | Beckham |
| High School | Seguin |
| Green Energy Generation | Solar,Owned |
| Elementary School | Beckham |
| Virtual Tour URL Unbranded | https://www.propertypanorama.com/instaview/ntreis/21335041 |
| Standard Status | Active |
| Junior High School | Ousley |
| Listing Terms | Cash,Conventional,FHA,VA Loan |
Interior Features
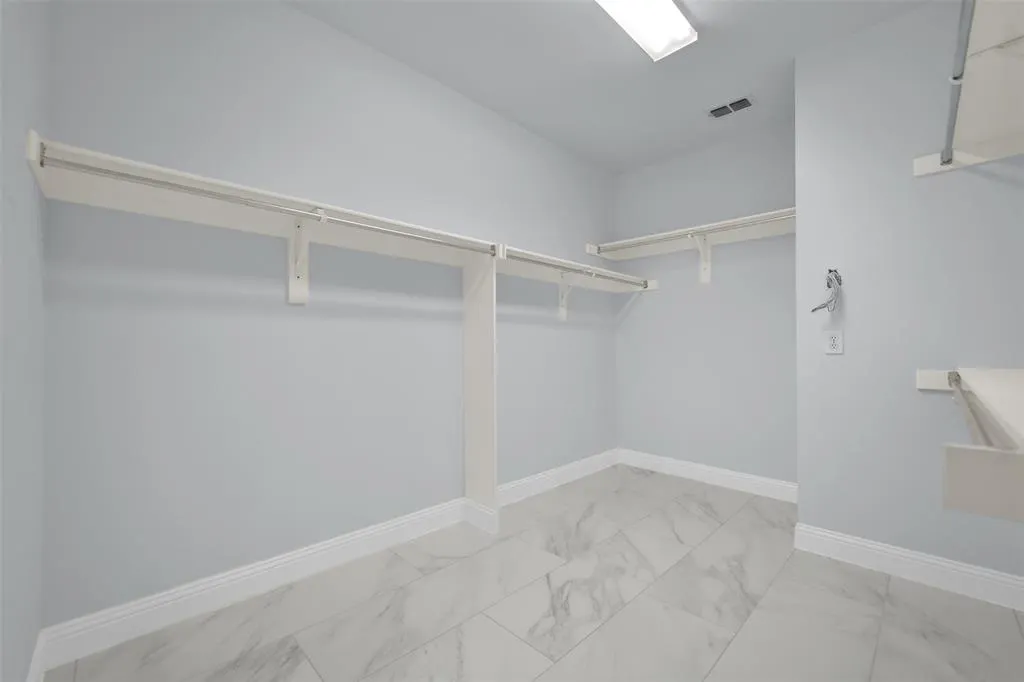
| Interior Features | Decorative Lighting,Granite Counters,Kitchen Island,Pantry,Walk-In Closet(s) |
|---|---|
| Flooring | Ceramic Tile,Luxury Vinyl Plank |
| Fireplace Features | Gas Logs,Living Room |
| Fireplaces Total | 1 |
| Dining Areas | 2 |
| Living Areas | 2 |
| Room Count | 14 |
| Half Baths | 1 |
| Lock Box Type | Supra |
| Total Bedrooms | 4 |
| Total Baths | 3 |
| Window Features | Bay Window(s) |
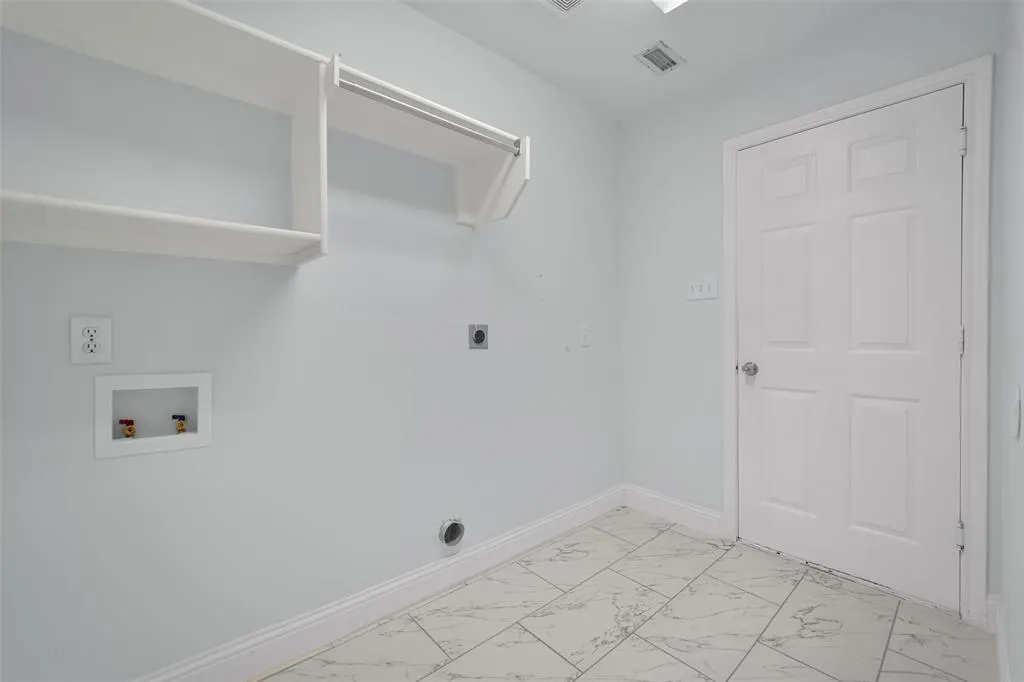
| Laundry Features | Electric Dryer Hookup,Utility Room,Full Size W/D Area,Washer Hookup |
Exterior Features
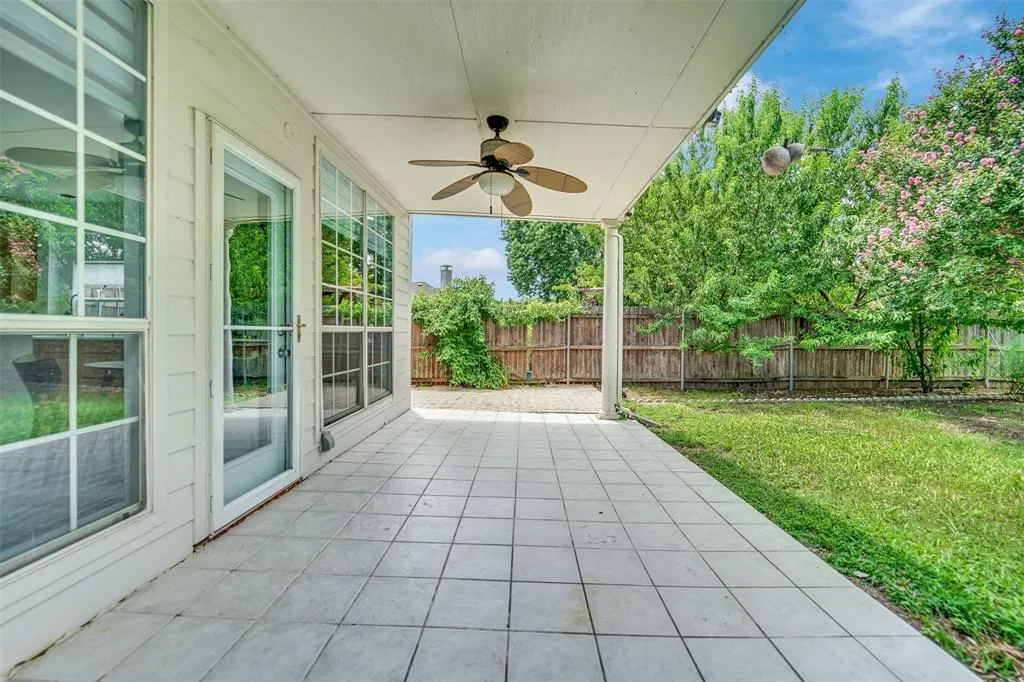
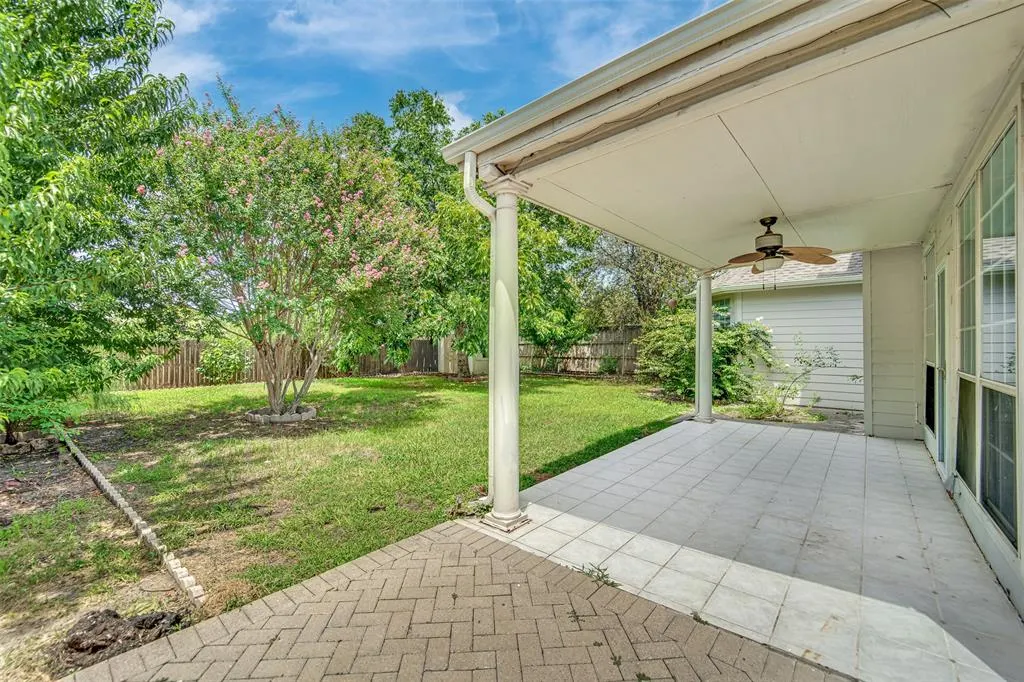
| Exterior Features | Covered Patio/Porch |
|---|---|
| Lot Features | Landscaped,Lrg. Backyard Grass,Many Trees |
| Fencing | Back Yard,Fenced,Wood |
| Soil Type | Other |
| Lot Size Source | Public Records |
| Parking Features | Driveway,Garage,Garage Door Opener,Garage Double Door,Garage Faces Front |
| Lot Size | Less Than .5 Acre (not Zero) |
| Covered Spaces | 2 |
| Foundation | Slab |
| Lot Size Area | 0.2110 |
| Lot Size Units | Acres |
| Structural Style | Single Detached |
| Garage Y/N | Yes |
| Lot Size Square Feet | 9191.1600 |
| Lot Size Acres | 0.2110 |
| Patio And Porch Features | Covered,Patio |
| Attached Garage Y/N | Yes |
Amenities
- Foreclosure
- Views
- Short Sale
- New Construction
- Adult 55+
- Lease To Own
- No HOA Fees
- Furnished
- Primary On Main
- Air Conditioning
- Seller Finance
- Green
- Fixer Upper
- Horse
- Golf
- Fireplace
- Deck
- Garage
- Basement
- Pool
Property vs Single Family Average in 76018
Price
Taxes
Year Built
Visits
 © 2026 North Texas Real Estate Information Systems, Inc. All rights reserved. Disclaimer: All information deemed reliable but not guaranteed and should be independently verified. All properties are subject to prior sale, change or withdrawal. Neither listing broker(s) nor eXp Realty in Metrotex shall be responsible for any typographical errors, misinformation, misprints and shall be held totally harmless. The database information herein is provided from and copyrighted by the North Texas Real
