


Address
8459 Shady Grove Road, North Richland Hills, TX
Price
$ 3,400,000
Property Attributes
- MLS#21335145
- TypeSingle Family
- Listing Status Active
- CountyTARRANT
- CityNorth Richland Hills
- NeighborhoodFresh Meadows Estates
- Zip76182
- StyleSingle Family Residence
- Year Built2026
- Price$ 3,400,000
- Bedrooms6
- Full Bathrooms5
- Half Bathrooms1
- Sqr Footage6560
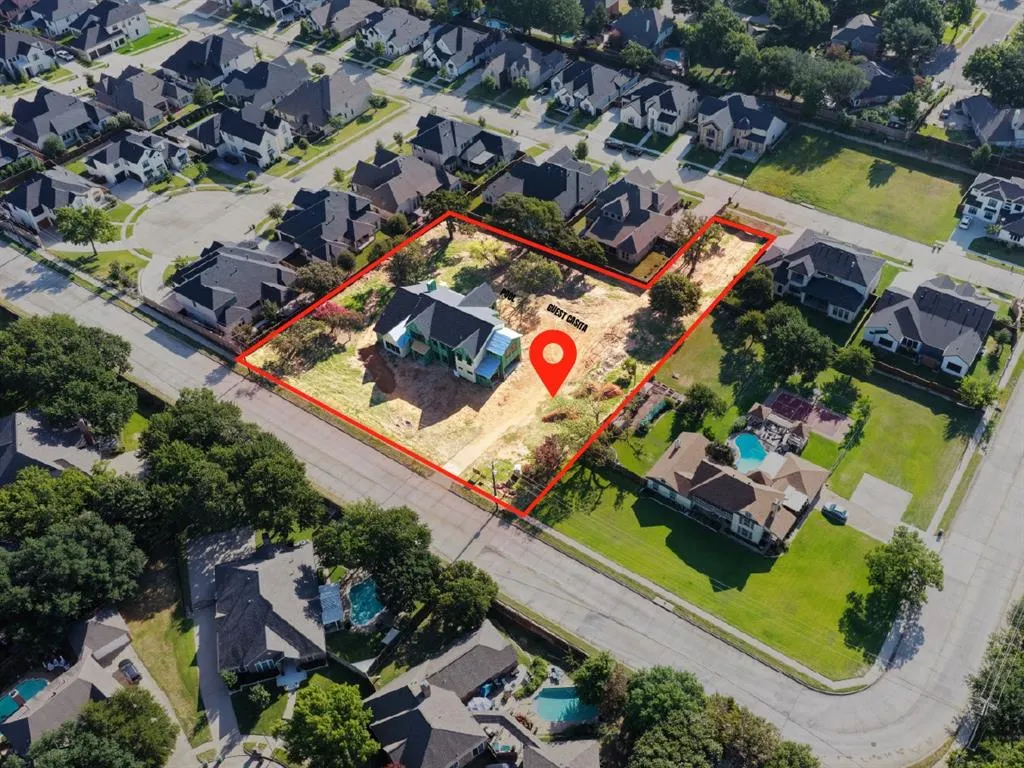
- Lot Size1.319 Acres
Data Source:
North Texas Real Estate Info Systems (NTREIS)
Property Description
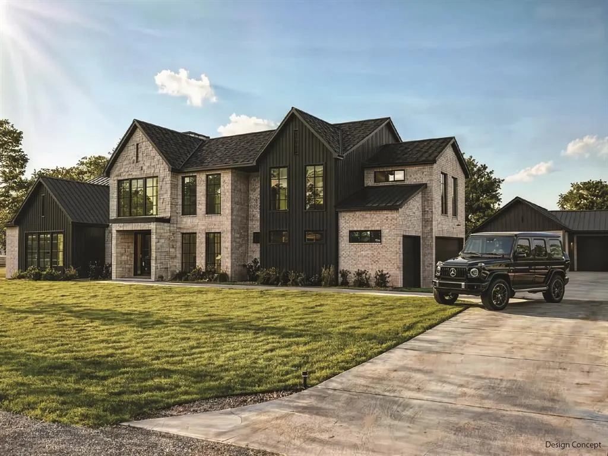
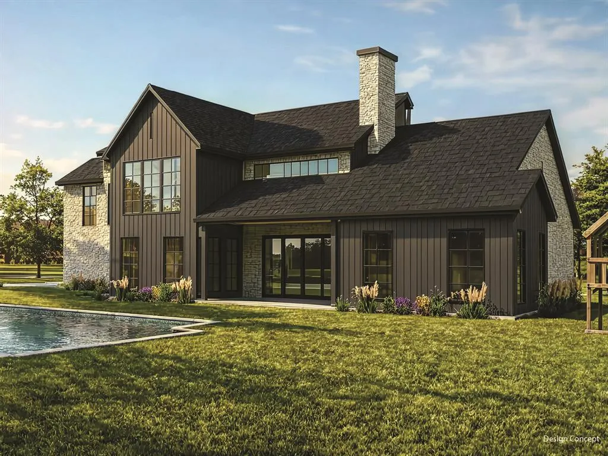
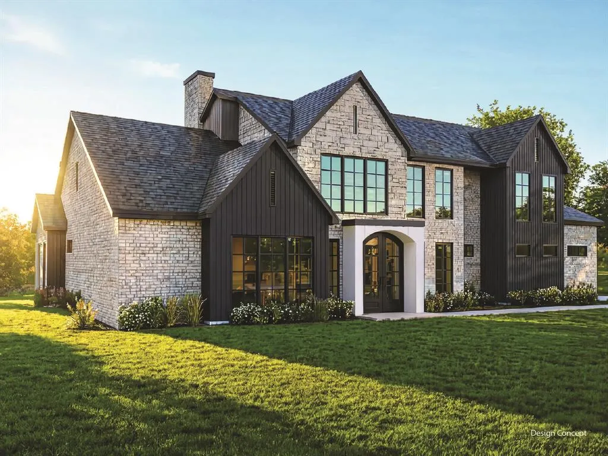
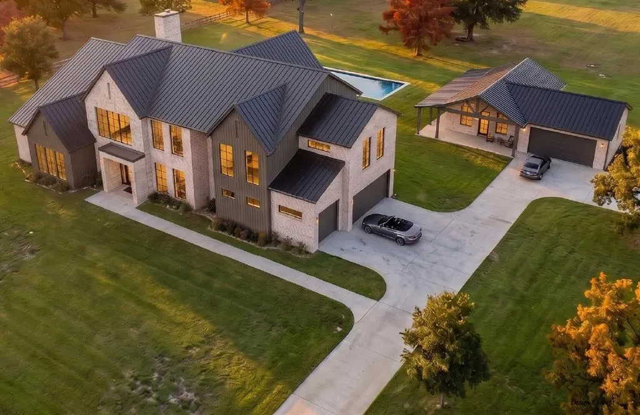
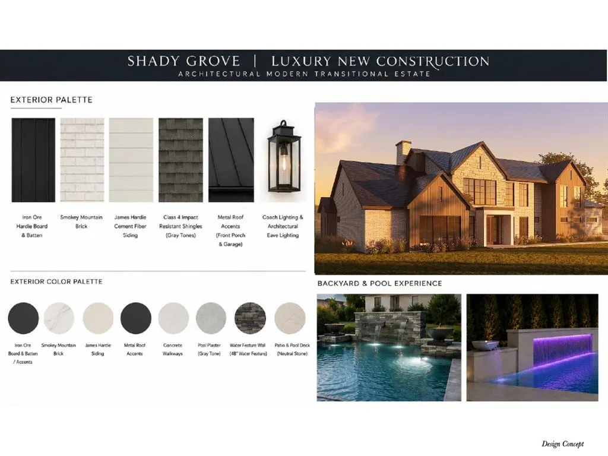
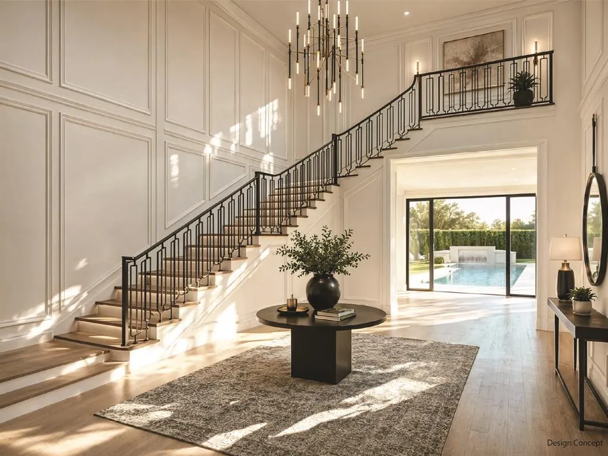
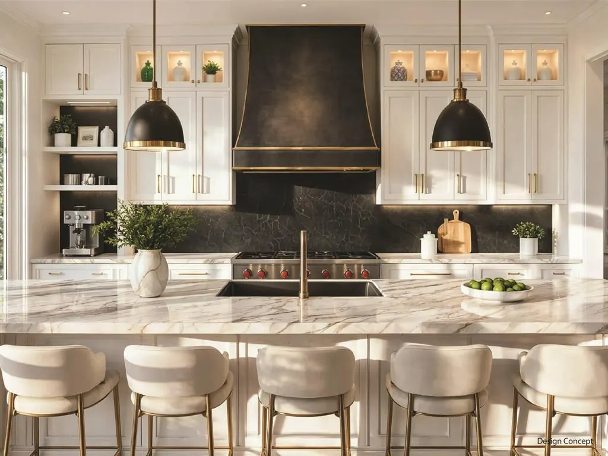
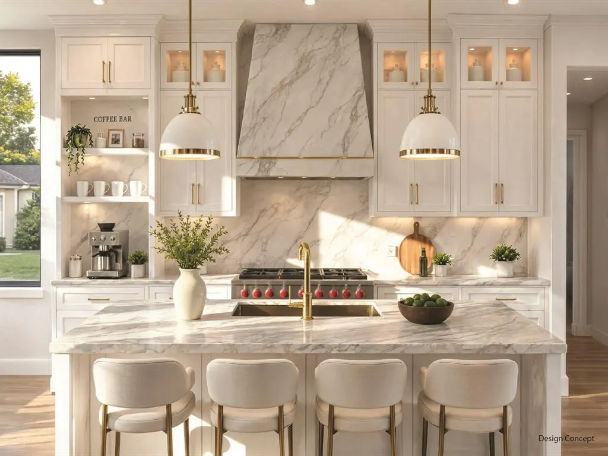
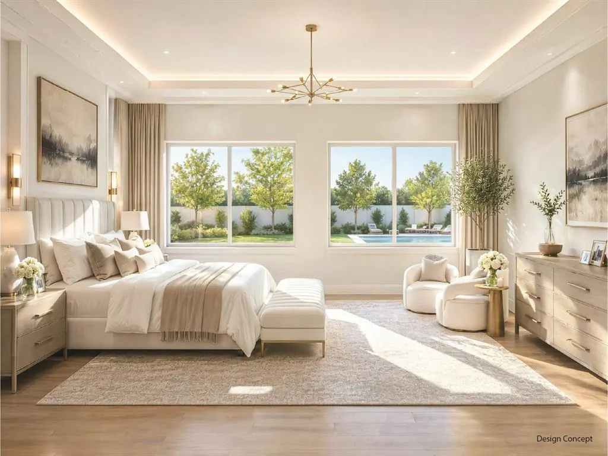
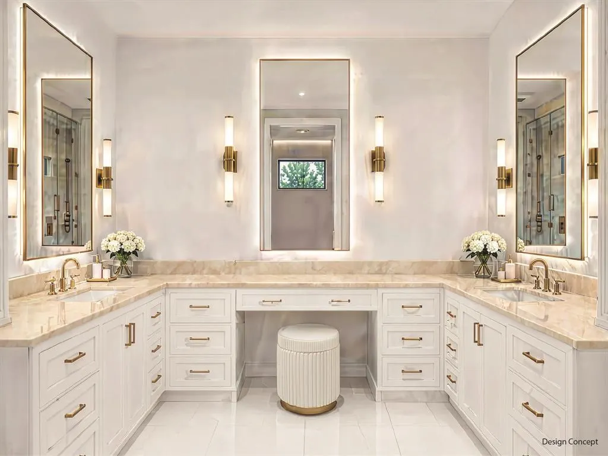
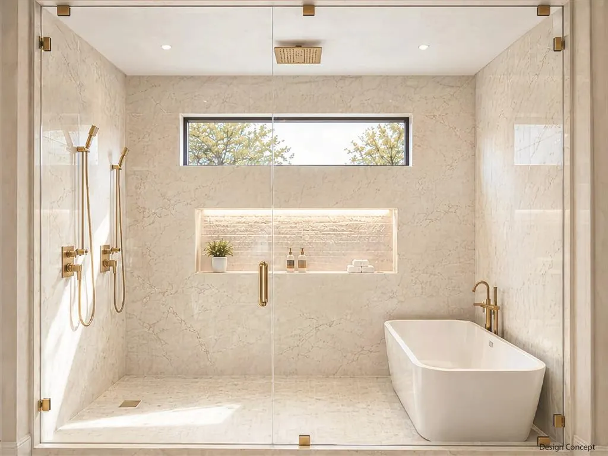
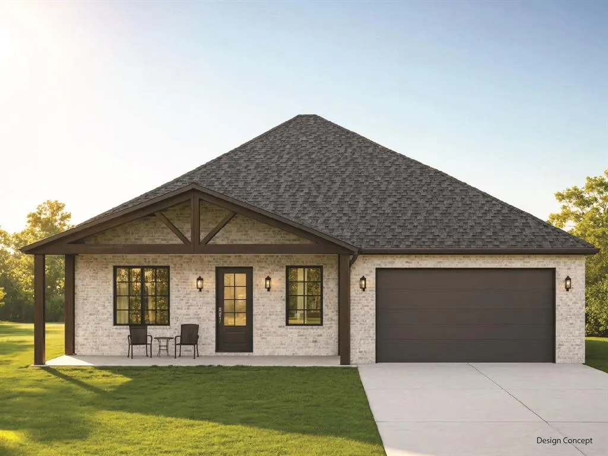
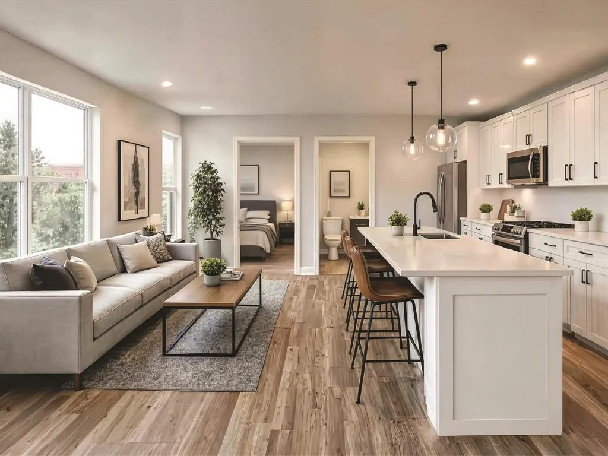
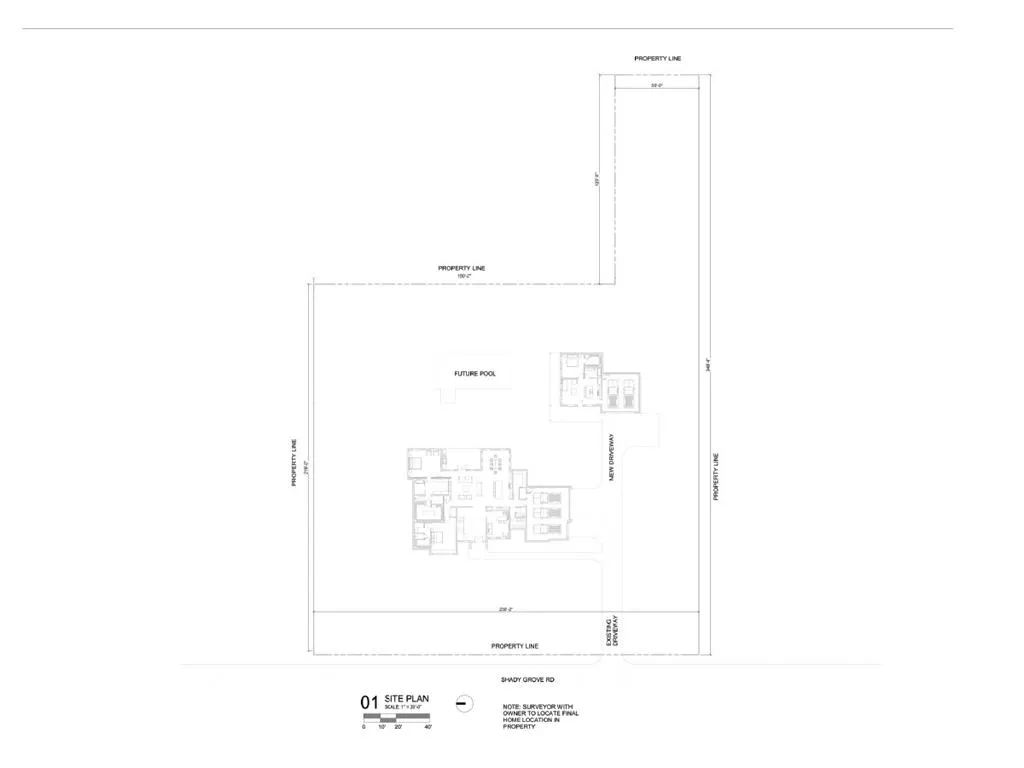
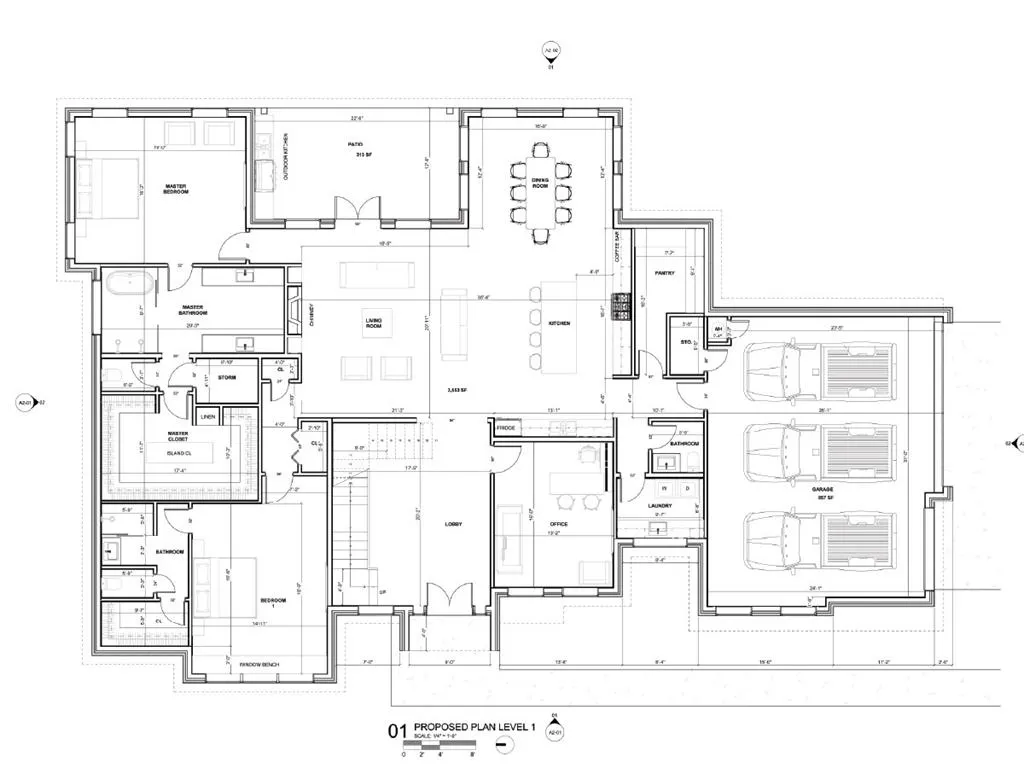
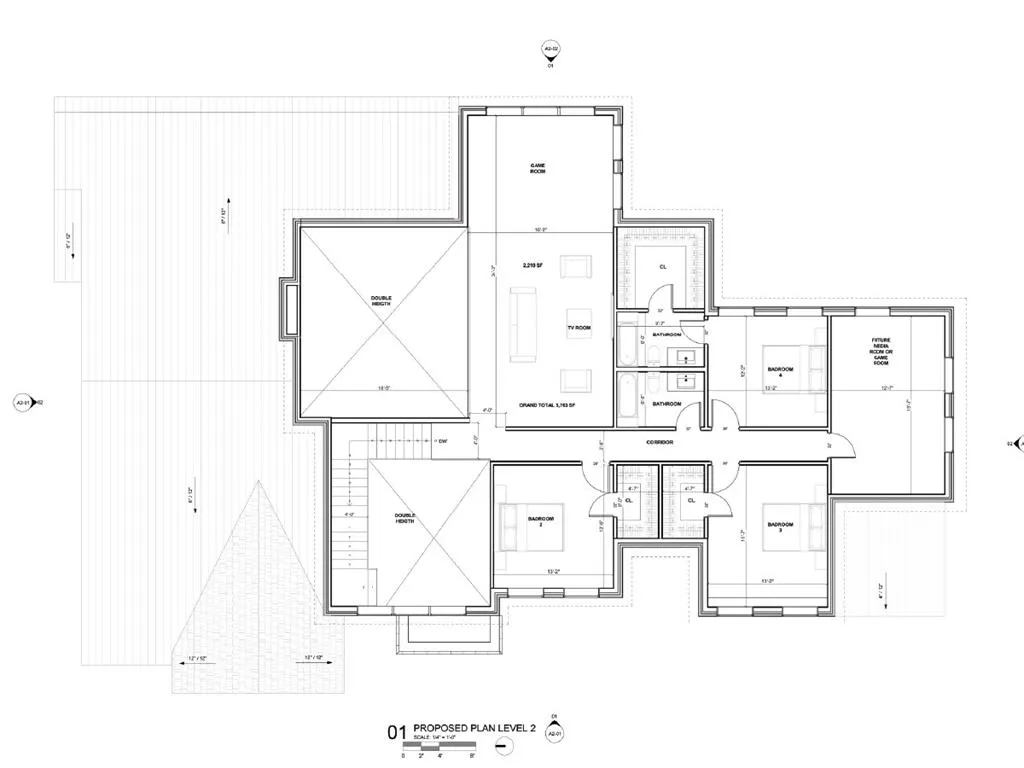
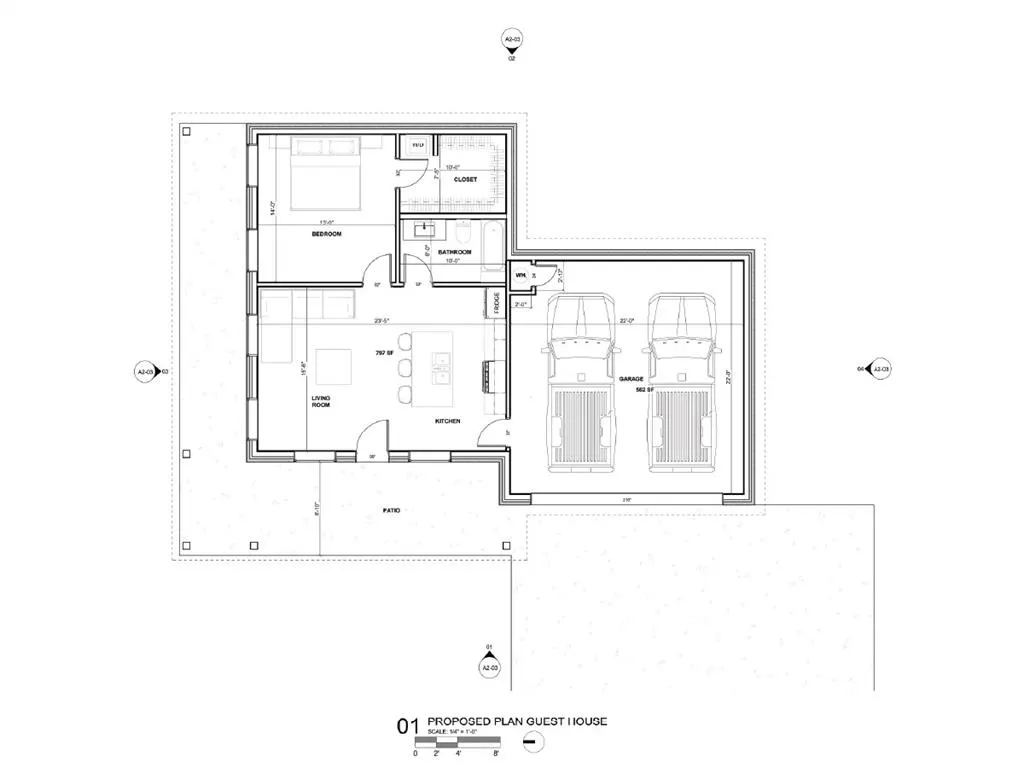
Rare luxury estate opportunity: 6,560 SF of custom living space on 1.3+ acres in prestigious North Richland Hills, serving Keller ISD—plus a separate 797 SF guest villa with full amenities. Work directly with NK Custom Homes through December 2026 to personalize every detail and add resort-style amenities - Wellness area, pickleball, tennis, basketball courts, or custom features. THE MAIN RESIDENCE blends sophisticated living with versatile entertaining. Enter through a custom iron door into a striking foyer with 21 ft soaring ceilings. The main level features a spa-caliber primary suite with walk-in closet and private storm shelter - safe room, plus a secondary primary suite with ensuite bath. Chef's kitchen with 14 ft island and luxury Taj Mahal Quartzite countertops, walk-in pantry, executive office, formal dining room, gas fireplace in living area, and double-height game room. Versatile media room serves as theatre, wellness center, gym, or art studio. Upstairs: three additional bedrooms with ensuite full baths and additional full bath. THE GUEST VILLA offers 797 SF with 1 bed, 1 bath, full kitchen, private patio, and 2-car garage—ideal for multi-generational living, guest quarters, or staff quarters. Perfect for the holidays and extended stays. PREMIUM OUTDOOR FEATURES include fenced front yard, 3-car garage, covered patio with grill area, and site-planned pool area in progress. PRIME LOCATION: Just 3 minutes from Collyville, 2 minutes from Keller, 5 minutes from Southlake, 13 minutes from Southlake Town Square, and 20 minutes from DFW Airport.
| Elementary School |
|---|
| Shadygrove Elementary School |
| Price History | |
|---|---|
| 7/18/2026 | Listed $3,400,000 |
General Features
| Heating | Central |
|---|---|
| Cooling | Ceiling Fan(s),Central Air,Electric |
| Utilities | City Sewer,City Water |
| Possession | Upon Completion |
| Roof | Composition,Metal |
| Appliances | Built-in Gas Range,Commercial Grade Range,Dishwasher,Disposal,Gas Oven,Gas Range,Microwave,Double Oven,Refrigerator,Tankless Water Heater,Vented Exhaust Fan |
| Easements | None |
| Number of Garage Spaces | 5 |
| School District | Keller ISD |
| Pool Y/N | Yes |
| Year Built | 2026 |
| Levels | Two |
| Will Subdivide | No |
| Property Subtype | Single Family Residence |
| Subdivision Name | Fresh Meadows Estates |
| Transaction Type | For Sale |
| Occupant Type | Vacant |
| Carport Spaces | 5 |
| County | Tarrant |
| Property Type | Residential |
| Construction Materials | Board & Batten Siding,Brick |
| Year Built Details | New Construction - Incomplete |
| Accessory Unit Type | Guest Quarters |
| Accessory Unit Y/N | Yes |
| HOA Type | None |
| Green Energy Efficient | Doors,HVAC,Insulation,Lighting |
| Full Baths | 5 |
| Status | Active |
| Directions | GPS - 8459 Shady Grove Road,North Richland Hills,TX 76182 |
| City | North Richland Hills |
| Elementary School Name | Shadygrove |
| High School | Keller |
| Elementary School | Shadygrove |
| Virtual Tour URL Unbranded | https://www.propertypanorama.com/instaview/ntreis/21335145 |
| Standard Status | Active |
| Listing Terms | Cash,Conventional |
Interior Features
| Interior Features | Built-in Features,Cable TV Available,Chandelier,Decorative Lighting,Double Vanity,Eat-in Kitchen,Flat Screen Wiring,High Speed Internet Available,In-Law Suite Floorplan,Kitchen Island,Loft,Open Floor |
|---|---|
| Flooring | Ceramic Tile,Hardwood,Luxury Vinyl Plank |
| Fireplace Features | Gas,Living Room |
| Fireplaces Total | 1 |
| Dining Areas | 1 |
| Living Areas | 1 |
| Room Count | 18 |
| Half Baths | 1 |
| Lock Box Type | None |
| Total Bedrooms | 6 |
| Total Baths | 6 |
| Laundry Features | Dryer Hookup,Washer Hookup |
Exterior Features
| Exterior Features | Attached Grill,Rain Gutters,Lighting,Outdoor Grill |
|---|---|
| Lot Features | Acreage |
| Fencing | Fenced,Front Yard |
| Garage Length | 31 |
| Garage Width | 26 |
| Other Structures | Guest House,Second Garage,Second Residence,Separate Entry Quarters |
| Lot Size Source | Builder |
| Parking Features | Additional Parking,Driveway,Garage,Garage Door Opener,Garage Double Door,Garage Faces Side,Garage Single Door,Guest,Paved |
| Lot Size | 1 to < 3 Acres |
| Covered Spaces | 5 |
| Foundation | Slab |
| Pool Features | Gunite,In Ground,Private,Water Feature,Waterfall |
| Lot Size Area | 1.3190 |
| Lot Size Units | Acres |
| Structural Style | Single Detached |
| Garage Y/N | Yes |
| Lot Size Square Feet | 57455.6400 |
| Lot Size Acres | 1.3190 |
| Attached Garage Y/N | Yes |
Amenities
- Foreclosure
- Views
- Short Sale
- New Construction
- Adult 55+
- Lease To Own
- No HOA Fees
- Furnished
- Primary On Main
- Air Conditioning
- Seller Finance
- Green
- Fixer Upper
- Horse
- Golf
- Fireplace
- Deck
- Garage
- Basement
- Pool
Property vs Single Family Average in 76182
Price
Year Built
Visits
 © 2026 North Texas Real Estate Information Systems, Inc. All rights reserved. Disclaimer: All information deemed reliable but not guaranteed and should be independently verified. All properties are subject to prior sale, change or withdrawal. Neither listing broker(s) nor eXp Realty in Metrotex shall be responsible for any typographical errors, misinformation, misprints and shall be held totally harmless. The database information herein is provided from and copyrighted by the North Texas Real
