
Views - Eco Friendly
Address
3110 Alcove Lane, Corinth, TX
Price
$ 415,000
Property Attributes
- MLS#21335179
- TypeSingle Family
- Listing Status Active
- CountyDENTON
- CityCorinth
- NeighborhoodMeadow Oaks Ph I
- Zip76210
- StyleSingle Family Residence
- Year Built1998
- Taxes$ 7453
- Price$ 415,000
- Bedrooms4
- Full Bathrooms2
- Half Bathrooms1
- Sqr Footage2359
- Lot Size0.139 Acres
Data Source:
North Texas Real Estate Info Systems (NTREIS)
Property Description
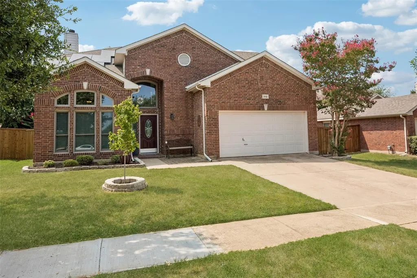
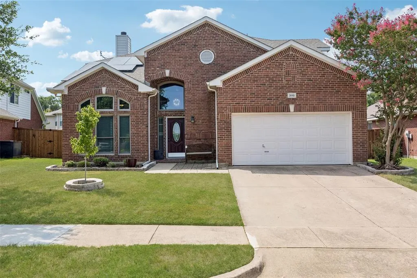
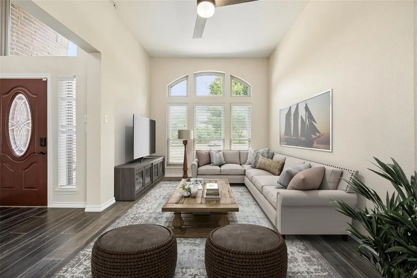
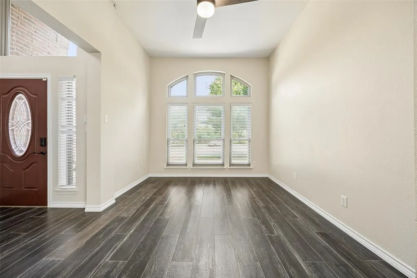
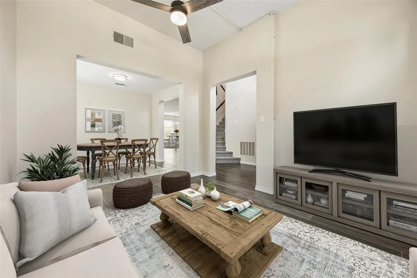
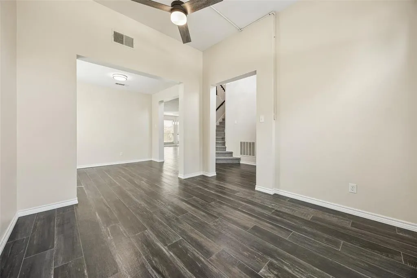
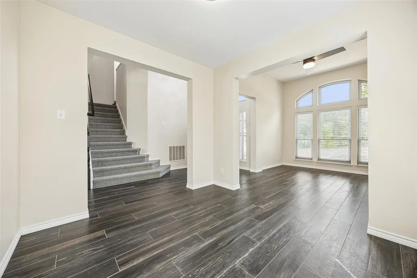
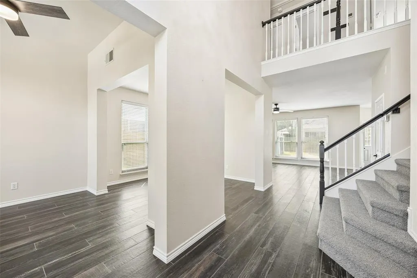
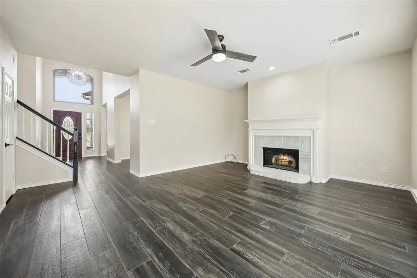
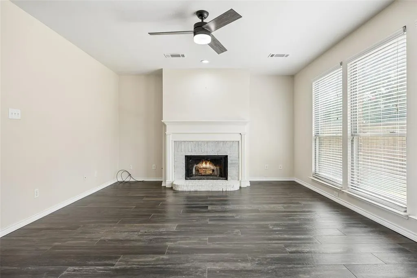
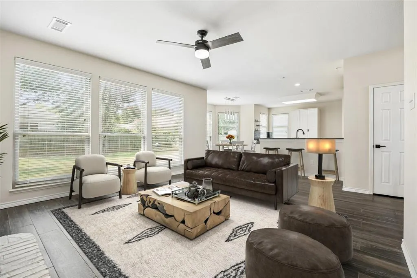
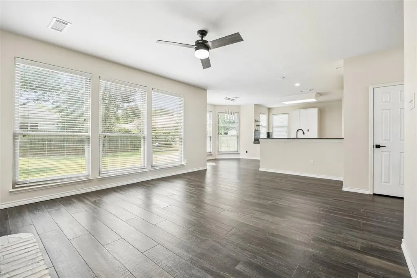
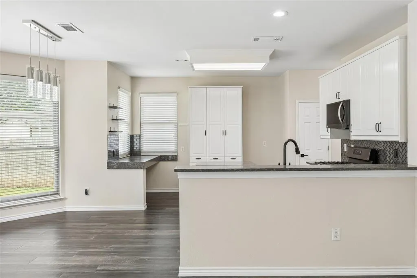
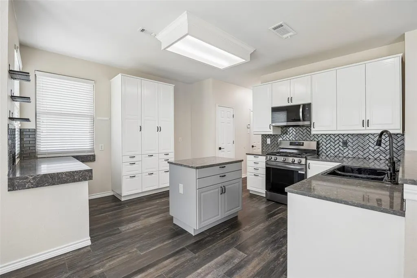
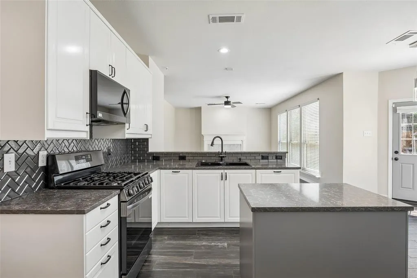
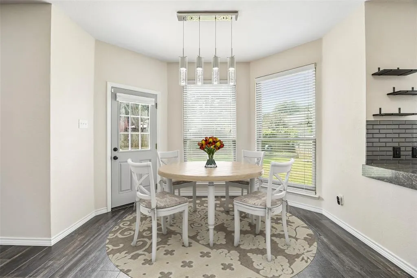
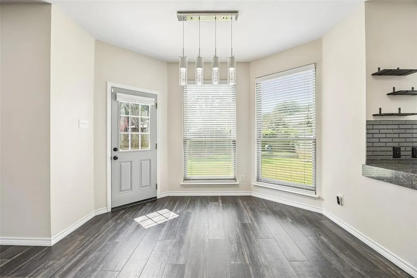
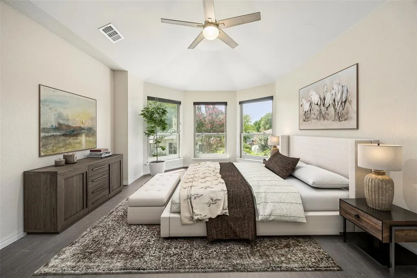
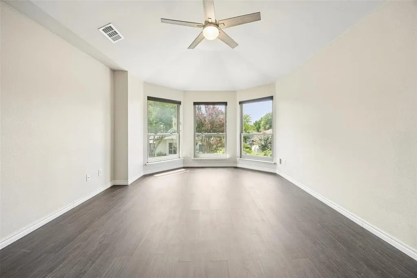
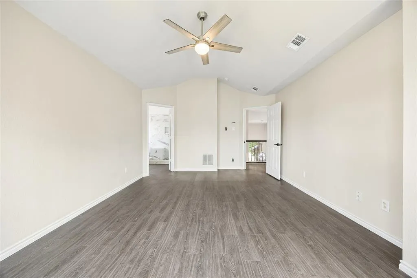
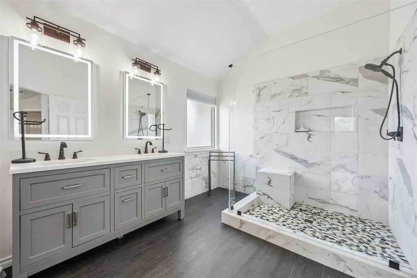
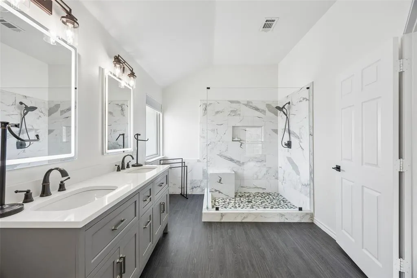
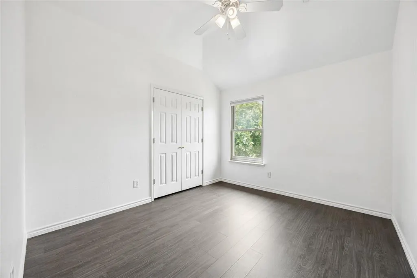
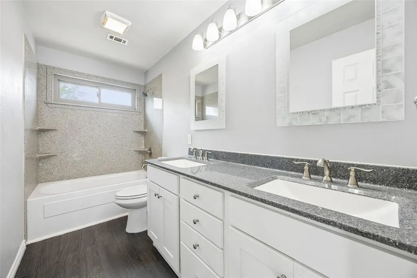
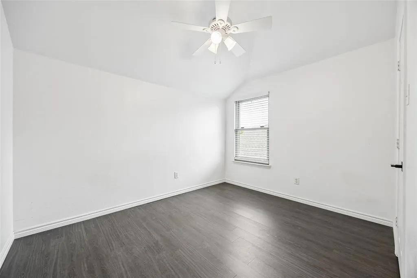
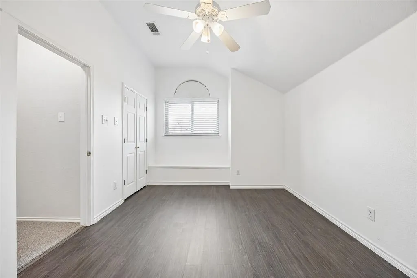
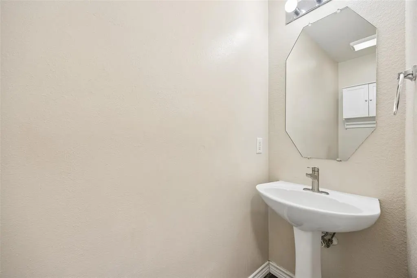
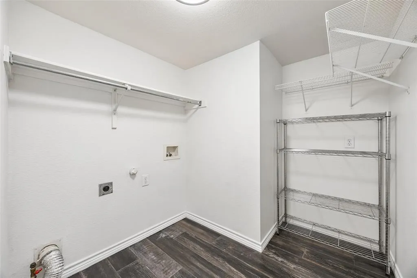
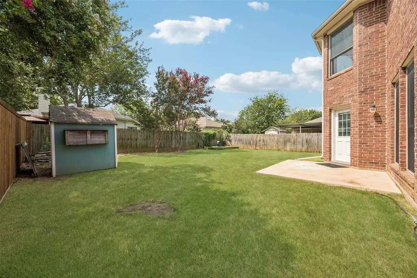
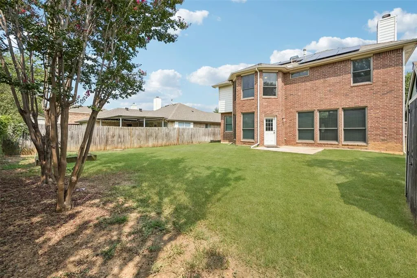
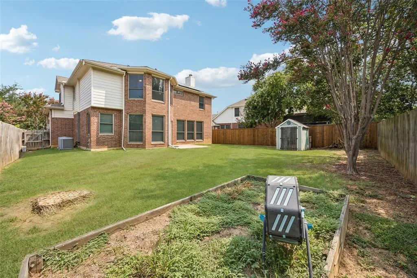
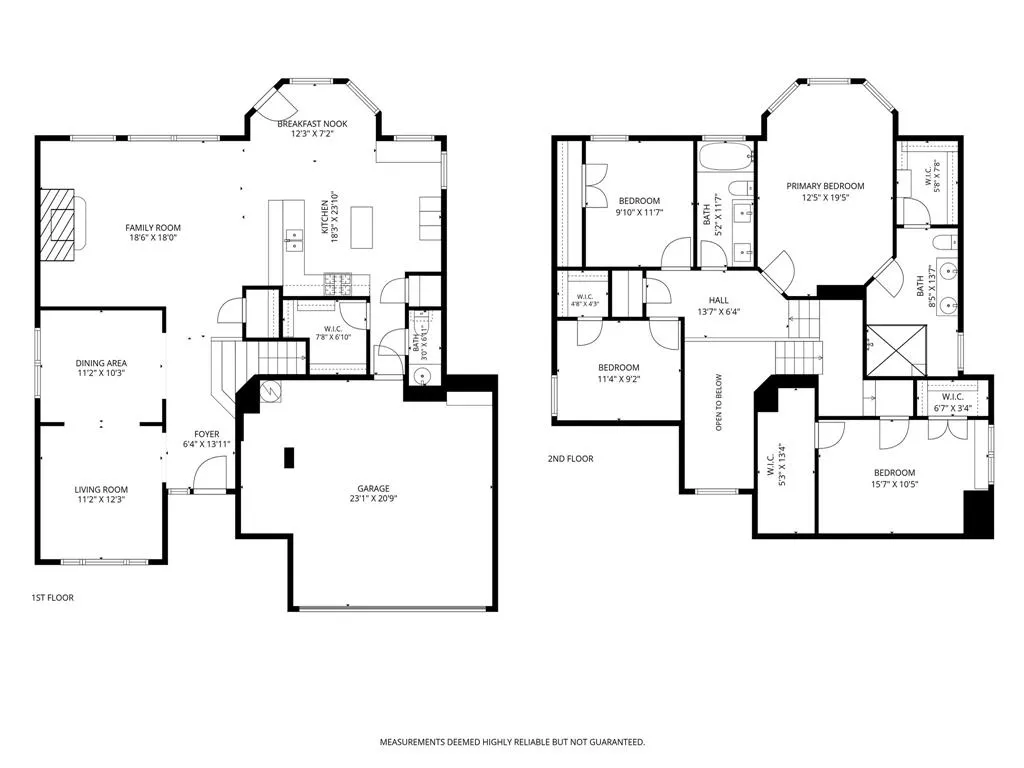
Welcome to 3110 Alcove Lane, a beautifully updated 4-bedroom, 2.5-bath home offering 2,359 square feet of thoughtfully designed living space in Corinth, Texas. Built in 1998 and positioned on a cul-de-sac directly across from a neighborhood park, this inviting property combines a desirable location, modern improvements, and a flexible floor plan suited to everyday living and entertaining. The open-concept main level creates an easy connection between the living, dining, and kitchen areas, while attractive downstairs flooring adds warmth and continuity throughout the space. The updated kitchen serves as the heart of the home with stylish finishes, generous preparation space, ample cabinetry, and an efficient layout for cooking, gathering, and hosting. Premium Renewal by Andersen windows enhance natural light, comfort, and energy efficiency while providing a valuable long-term upgrade. Owned solar panels lower electric bills. All 4 bedrooms are located upstairs, creating clear separation between gathering areas and private spaces. The spacious primary suite features a beautifully updated ensuite bath with a refreshed, spa-inspired atmosphere, while three additional bedrooms offer versatility for guests, work, hobbies, or storage. Additional features include a convenient powder bath, alarm-system wiring, a groomed yard, and a quaint private backyard ready for relaxing, outdoor dining, or personalized landscaping. The park across the street extends the sense of open space and provides a pleasant view from the front of the property. This Corinth home also offers convenient access to I-35E, local golf courses, parks, scenic trails, Lewisville Lake, restaurants, shopping, and everyday services. With a mandatory semiannual HOA fee of $115, an updated interior, newer windows, cul-de-sac setting, and proximity to major commuter routes, 3110 Alcove Lane presents a compelling move-in-ready opportunity. Owned solar panels convey with the house and save on energy bills.
| Elementary School |
|---|
| Corinth Elementary School |
| Price History | |
|---|---|
| 8/6/2026 | Listed $415,000 |
General Features
| Heating | Central,Natural Gas |
|---|---|
| Cooling | Central Air |
| Utilities | City Sewer,City Water,Electricity Available,Electricity Connected,Individual Gas Meter,Individual Water Meter,Natural Gas Available,Sewer Available |
| Possession | Closing/Funding |
| Roof | Composition,Shingle |
| Appliances | Dishwasher,Disposal,Gas Range,Gas Water Heater,Microwave |
| Assoc Fees | 115 |
| Number of Garage Spaces | 2 |
| School District | Lake Dallas ISD |
| HOA Fee Includes | Management Fees |
| Exclusions | None. |
| Year Built | 1998 |
| Levels | Two |
| Unexempt Taxes | 7453 |
| Will Subdivide | No |
| Property Subtype | Single Family Residence |
| Subdivision Name | Meadow Oaks Ph I |
| Transaction Type | For Sale |
| Occupant Type | Vacant |
| Occupant Name | Vacant |
| County | Denton |
| Property Type | Residential |
| Security Features | Carbon Monoxide Detector(s),Smoke Detector(s) |
| Association Fee Frequency | Semi-Annual |
| Year Built Details | Preowned |
| HOA Type | Mandatory |
| Green Energy Efficient | Solar Electric System - Owned |
| Full Baths | 2 |
| Status | Active |
| Directions | I-35E take exit 460 for NCTC Corinth. Turn southwest on S Corinth St. Continue to Alcove Ln and turn left. 3110 Alcove Ln will be on the right. |
| City | Corinth |
| Elementary School Name | Corinth |
| High School | Lake Dallas |
| Green Energy Generation | Solar,Owned |
| Elementary School | Corinth |
| Virtual Tour URL Unbranded | https://www.propertypanorama.com/instaview/ntreis/21335179 |
| Virtual Tour URL Branded | my.matterport.com/show/?m=zuEKTjaMPF9 |
| Standard Status | Active |
| Listing Terms | Cash,Conventional,FHA,VA Loan |
Interior Features
| Interior Features | Eat-in Kitchen,Kitchen Island,Walk-In Closet(s) |
|---|---|
| Flooring | Carpet,Luxury Vinyl Plank,Tile |
| Fireplace Features | Gas,Wood Burning |
| Fireplaces Total | 1 |
| Dining Areas | 2 |
| Living Areas | 2 |
| Room Count | 12 |
| Half Baths | 1 |
| Lock Box Type | Supra |
| Total Bedrooms | 4 |
| Total Baths | 3 |
| Window Features | Window Coverings |
Exterior Features
| Garage Length | 23 |
|---|---|
| Garage Width | 21 |
| Parking Features | Garage Door Opener,Garage Faces Front,Storage |
| Lot Size | Less Than .5 Acre (not Zero) |
| Covered Spaces | 2 |
| Foundation | Slab |
| Lot Size Area | 0.1390 |
| Lot Size Units | Acres |
| Structural Style | Single Detached |
| Garage Y/N | Yes |
| Lot Size Square Feet | 6054.8400 |
| Lot Size Acres | 0.1390 |
| Attached Garage Y/N | Yes |
Amenities
- Foreclosure
- Views
- Short Sale
- New Construction
- Adult 55+
- Lease To Own
- No HOA Fees
- Furnished
- Primary On Main
- Air Conditioning
- Seller Finance
- Green
- Fixer Upper
- Horse
- Golf
- Fireplace
- Deck
- Garage
- Basement
- Pool
Property vs Single Family Average in 76210
Price
Taxes
Year Built
Visits
 © 2026 North Texas Real Estate Information Systems, Inc. All rights reserved. Disclaimer: All information deemed reliable but not guaranteed and should be independently verified. All properties are subject to prior sale, change or withdrawal. Neither listing broker(s) nor eXp Realty in Metrotex shall be responsible for any typographical errors, misinformation, misprints and shall be held totally harmless. The database information herein is provided from and copyrighted by the North Texas Real
