
Price Reduction - Views
Address
3101 Becky Court, Garland, TX
Price
$ 375,000
Property Attributes
- MLS#21335184
- TypeSingle Family
- Listing Status Active
- CountyDALLAS
- CityGarland
- NeighborhoodSpringpark Central 01 2nd Rep
- Zip75044
- StyleTraditional
- Year Built1979
- Taxes$ 9012
- Price$ 375,000
- Bedrooms3
- Full Bathrooms3
- Half Bathrooms0
- Sqr Footage2188
- Lot Size0.091 Acres
Data Source:
North Texas Real Estate Info Systems (NTREIS)
Property Description
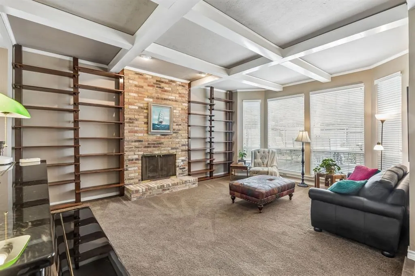
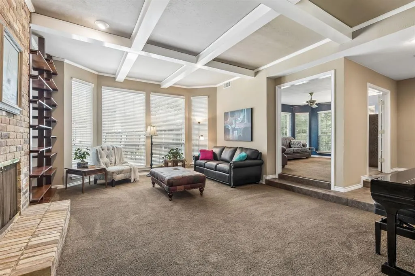
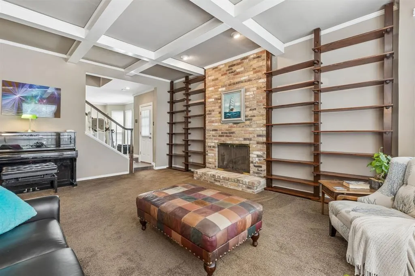
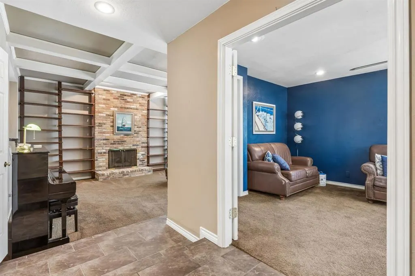
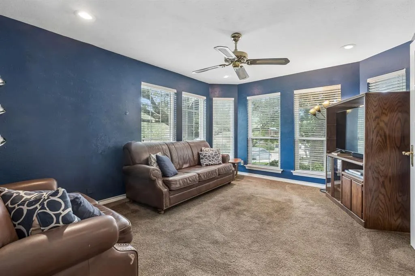
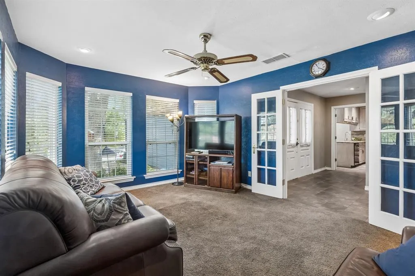
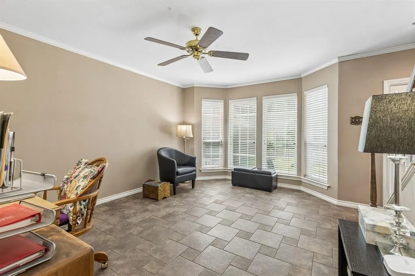
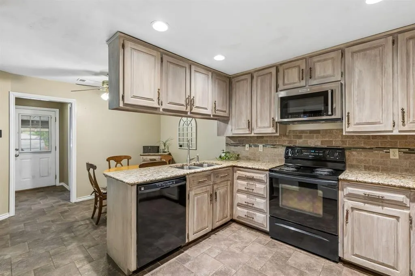
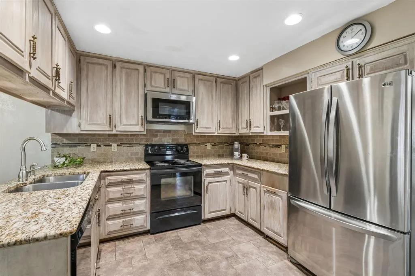
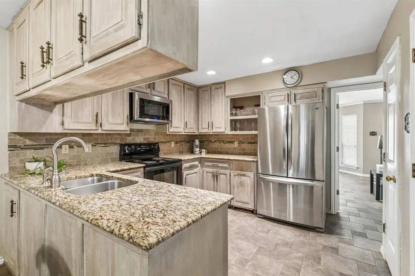
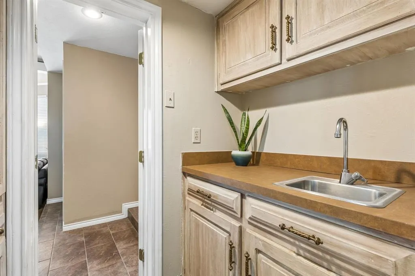
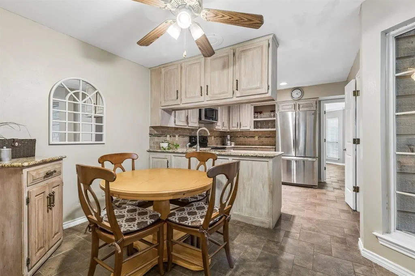
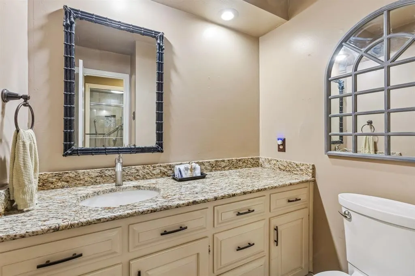
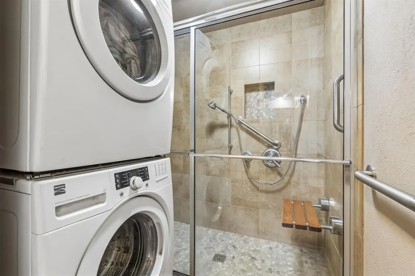
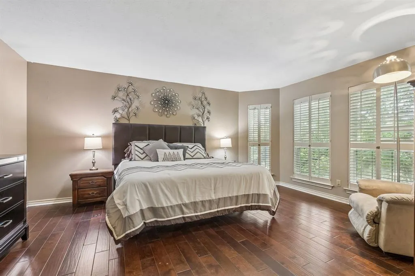
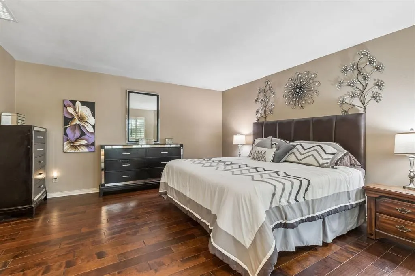
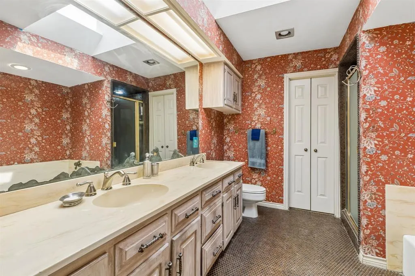
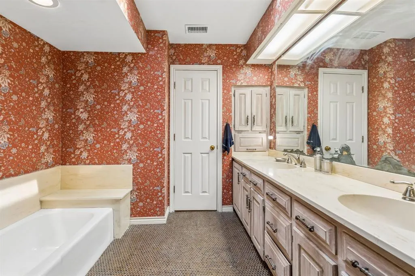
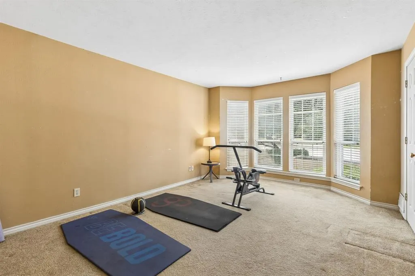
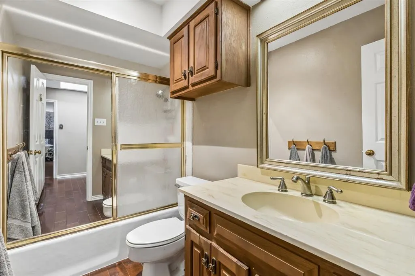
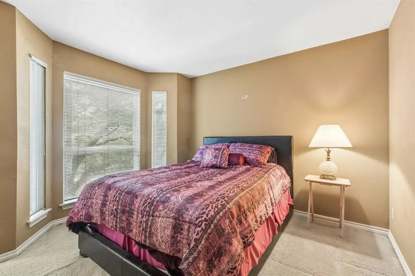
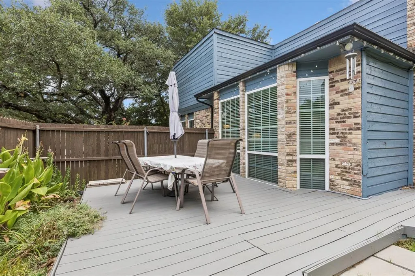
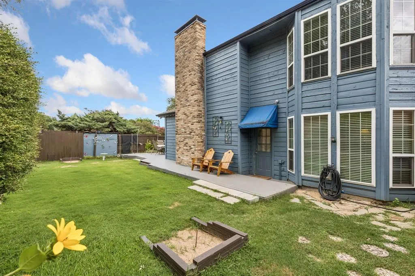
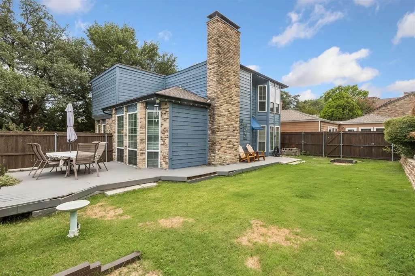
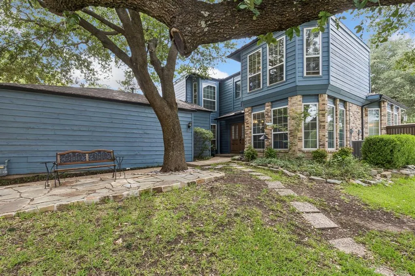
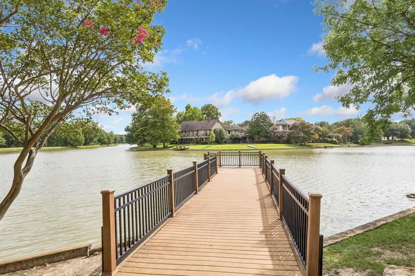
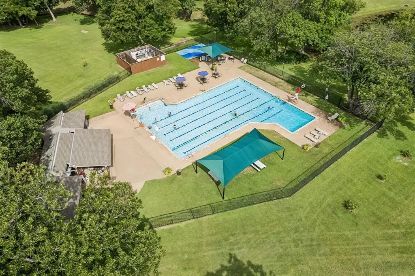
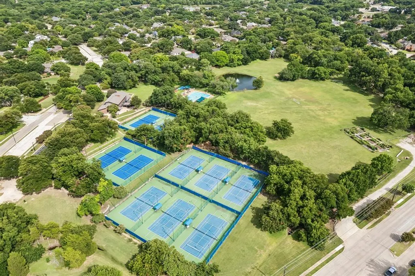
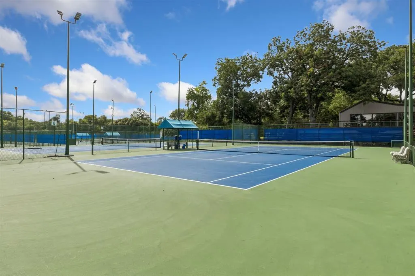
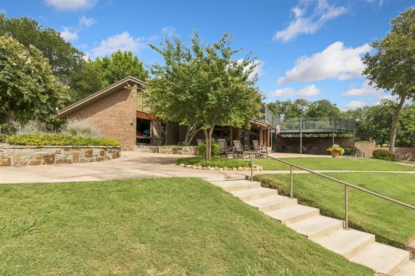
Character and charm abound in this 3 bedroom home in highly sought-after Springpark community, where exceptional amenities, scenic surroundings, and a true neighborhood lifestyle come together. Bring your vision and personal style to this charming home and make it your own. Nestled on a spacious corner cul-de-sac lot, this home is filled with abundant natural light thanks to its many windows. The inviting living room showcases a beautiful coffered ceiling and a floor-to-ceiling brick fireplace, creating a warm and welcoming space for gathering with family and friends. Just off the entry, the front sitting room offers peaceful views and makes an ideal home office, reading room, or flex space. The eat-in kitchen features granite countertops, stainless steel appliances, and a refrigerator and washer & dryer that convey with the home. A convenient downstairs bath and wet bar with additional storage add functionality, while the dining area overlooks the large backyard. Upstairs, the generous primary suite offers a private bath and walk-in closet, creating a comfortable retreat at the end of the day. The secondary bedrooms are also spacious. Step outside where there is plenty of room to entertain, garden, or play. Enjoy evenings on the spacious deck or challenge friends to a game of horseshoes in your own backyard. UPDATES include windows, HVAC and electrical panel. Springpark residents enjoy outstanding amenities including a clubhouse, fitness center, swimming pool, tennis and pickleball courts, community garden, picturesque ponds and lakes, and miles of winding walking trails. Conveniently located near Sherrill Park Golf Course, CityLine, major medical facilities, shopping, dining, and with quick access to PGBT and US-75, this home offers the perfect combination of comfort, convenience, and community PLUS feeds into RICHARDSON ISD. **Ask agent about Preferred Lender incentive: 1% of loan amount towards buyer closing costs**
| Elementary School |
|---|
| Big Springs Elementary School |
| Price History | |
|---|---|
| 7/18/2026 | Listed $380,000 |
| 8/19/2026 | 2$375,000 |
General Features
| Heating | Central,Natural Gas |
|---|---|
| Cooling | Ceiling Fan(s),Central Air,Electric |
| Utilities | City Sewer,City Water |
| Possession | Subject to Lease |
| Roof | Composition |
| Appliances | Dishwasher,Disposal,Electric Cooktop,Electric Oven,Gas Water Heater,Microwave,Refrigerator |
| Assoc Fees | 1380 |
| Number of Garage Spaces | 2 |
| School District | Richardson ISD |
| HOA Fee Includes | Full Use of Facilities,Maintenance Grounds |
| Exclusions | Bookshelves in living room and personal belongings. |
| Year Built | 1979 |
| Architectural Style | Traditional |
| Community Features | Club House,Community Dock,Community Pool,Curbs,Fitness Center,Greenbelt,Jogging Path/Bike Path,Lake,Pickle Ball Court,Playground,Pool |
| Levels | Two |
| Unexempt Taxes | 9012 |
| Will Subdivide | No |
| Property Subtype | Single Family Residence |
| Subdivision Name | Springpark Central 01 2nd Rep |
| Accessibility Features | Stair Lift |
| Transaction Type | For Sale |
| Occupant Type | Owner |
| County | Dallas |
| Property Type | Residential |
| Construction Materials | Brick,Wood |
| Association Fee Frequency | Annually |
| Year Built Details | Preowned |
| Accessory Unit Y/N | No |
| HOA Type | Mandatory |
| Special Notes | Aerial Photo |
| Full Baths | 3 |
| Status | Active |
| Directions | From President George Bush Fwy,south on Jupiter Road. Left on Springpark Way. Right at the 2nd stop sign,the home is on the corner of Springpark Way and Jonandrea Lane. |
| City | Garland |
| Elementary School Name | Big Springs |
| High School | Berkner |
| Elementary School | Big Springs |
| Virtual Tour URL Unbranded | https://www.propertypanorama.com/instaview/ntreis/21335184 |
| Standard Status | Active |
| Junior High School | Apollo |
| Listing Terms | Cash,Conventional,FHA,VA Loan |
Interior Features
| Interior Features | Built-in Features,Cable TV Available,Dry Bar,Eat-in Kitchen,Granite Counters,Walk-In Closet(s) |
|---|---|
| Flooring | Carpet,Ceramic Tile,Engineered Wood |
| Fireplace Features | Gas Logs,Living Room |
| Fireplaces Total | 1 |
| Dining Areas | 2 |
| Living Areas | 2 |
| Room Count | 8 |
| Lock Box Type | Supra |
| Total Bedrooms | 3 |
| Total Baths | 3 |
| Window Features | Shutters,Window Coverings |
| Laundry Features | Electric Dryer Hookup,Stacked W/D Area |
Exterior Features
| Exterior Features | Rain Gutters |
|---|---|
| Lot Features | Corner Lot,Cul-De-Sac,Few Trees,Sprinkler System,Subdivision |
| Fencing | Fenced,Masonry,Wood |
| Soil Type | Unknown |
| Other Structures | Shed(s) |
| Parking Features | Driveway,Garage,Garage Door Opener,Garage Faces Front,Garage Single Door |
| Lot Size | Zero Lot |
| Covered Spaces | 2 |
| Foundation | Slab |
| Lot Size Area | 0.0910 |
| Lot Size Units | Acres |
| Structural Style | Single Detached |
| Garage Y/N | Yes |
| Lot Size Square Feet | 3963.9600 |
| Lot Size Acres | 0.0910 |
| Patio And Porch Features | Deck,Front Porch |
| Attached Garage Y/N | Yes |
Amenities
- Foreclosure
- Views
- Short Sale
- New Construction
- Adult 55+
- Lease To Own
- No HOA Fees
- Furnished
- Primary On Main
- Air Conditioning
- Seller Finance
- Green
- Fixer Upper
- Horse
- Golf
- Fireplace
- Deck
- Garage
- Basement
- Pool
Property vs Single Family Average in 75044
Price
Taxes
Year Built
Visits
 © 2026 North Texas Real Estate Information Systems, Inc. All rights reserved. Disclaimer: All information deemed reliable but not guaranteed and should be independently verified. All properties are subject to prior sale, change or withdrawal. Neither listing broker(s) nor eXp Realty in Metrotex shall be responsible for any typographical errors, misinformation, misprints and shall be held totally harmless. The database information herein is provided from and copyrighted by the North Texas Real
