
Address
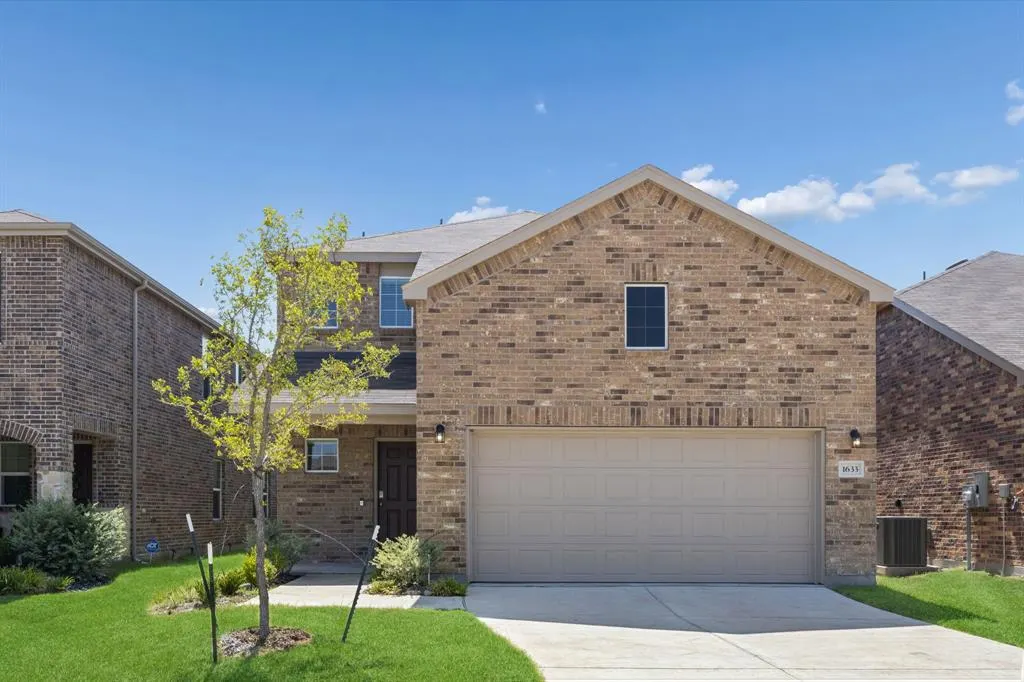
1633 Ackerly Drive, Forney, TX
Price
$ 350,000
Property Attributes
- MLS#21335211
- TypeSingle Family
- Listing Status Active
- CountyKAUFMAN
- CityForney
- NeighborhoodTravis Ranch Ph 2k
- Zip75126
- StyleSingle Family Residence
- Year Built2023
- Taxes$ 8659
- Price$ 350,000
- Bedrooms4
- Full Bathrooms3
- Half Bathrooms0
- Sqr Footage2451
- Lot Size0.106 Acres
Data Source:
North Texas Real Estate Info Systems (NTREIS)
Property Description
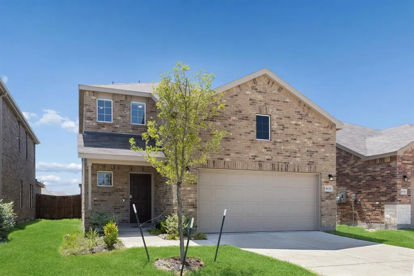
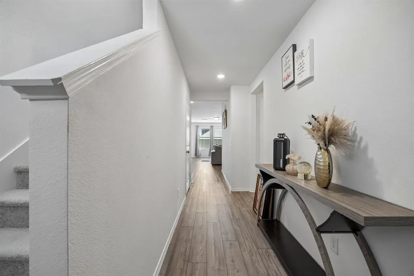
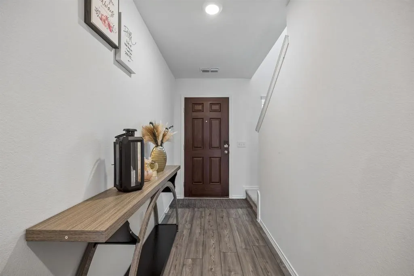
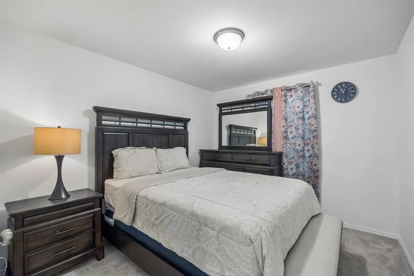
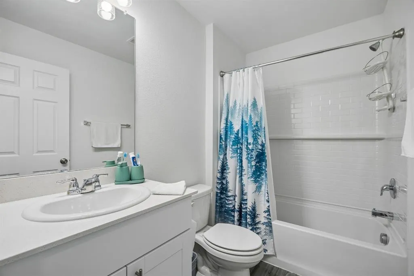
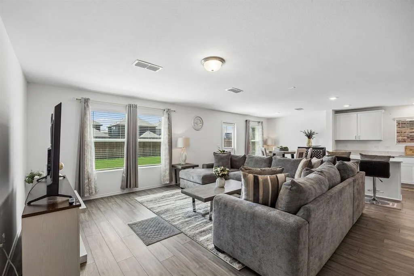
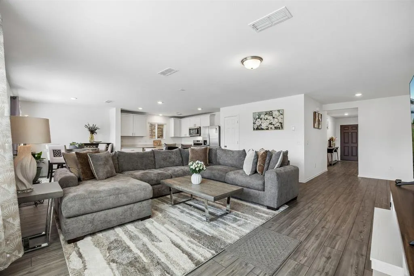
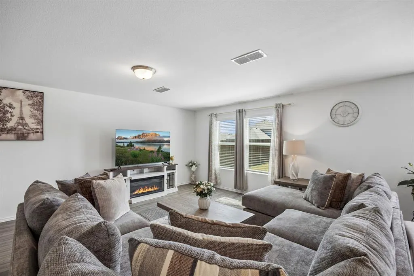
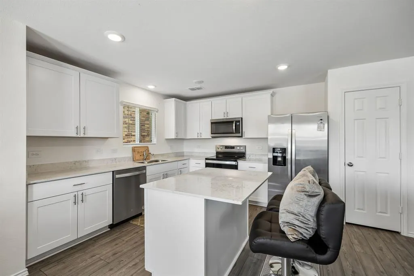
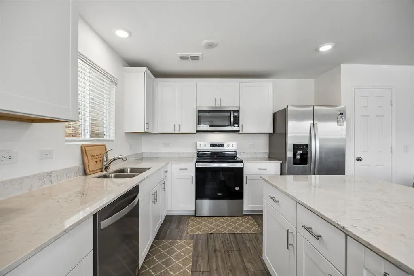
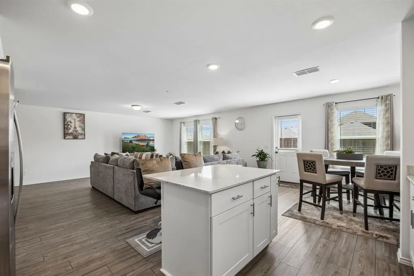
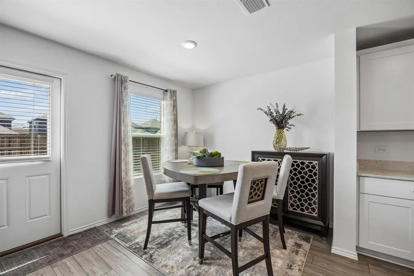
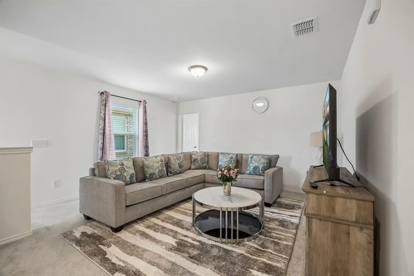
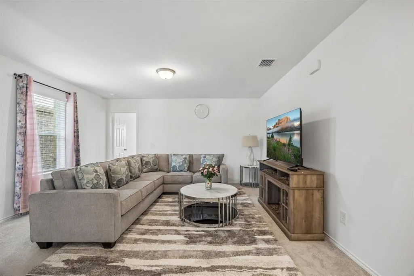
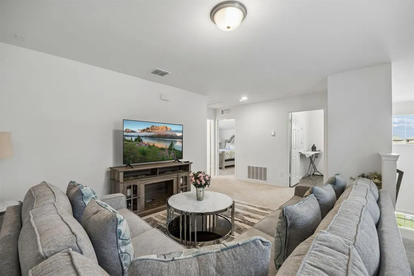
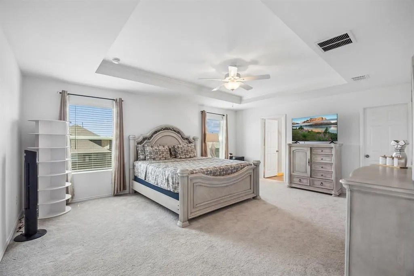
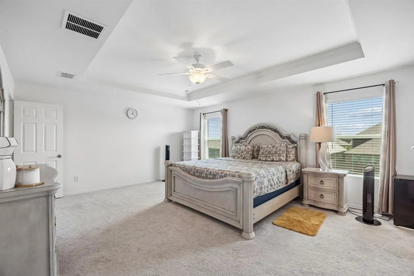
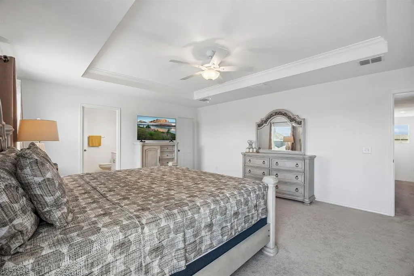
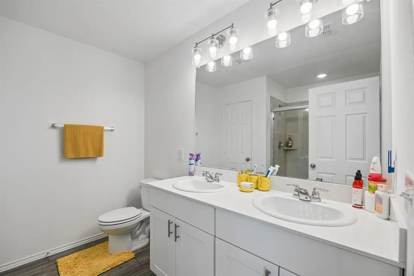
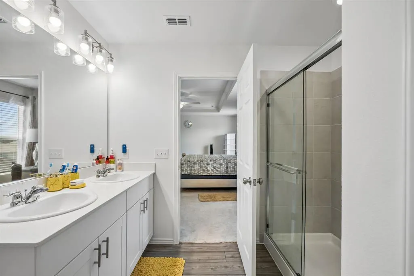
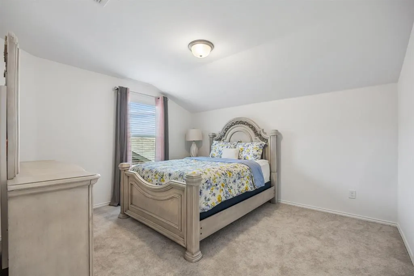
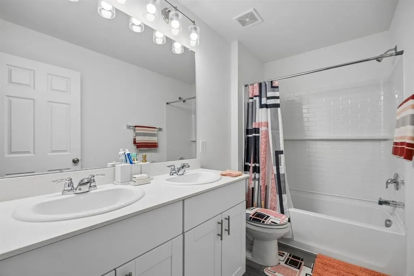
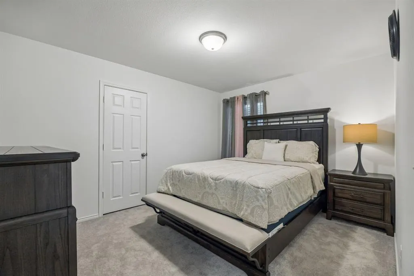
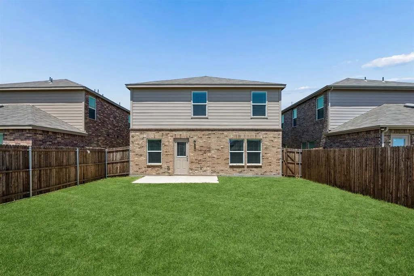
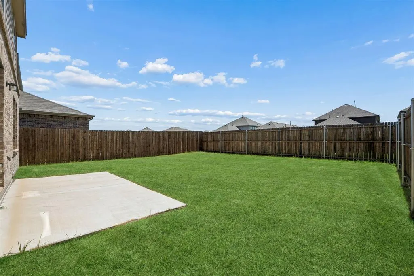
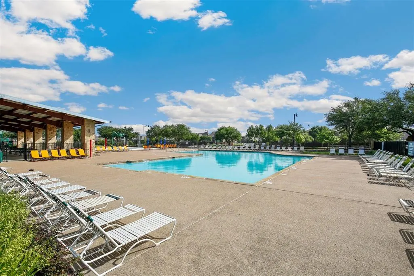
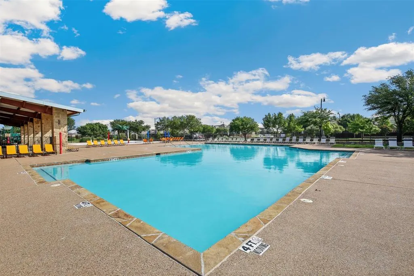
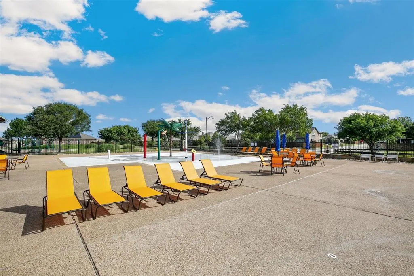
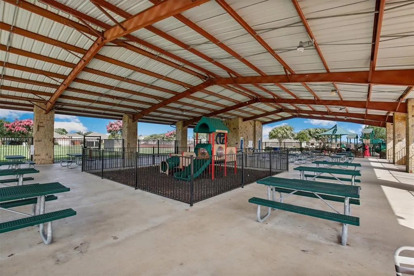
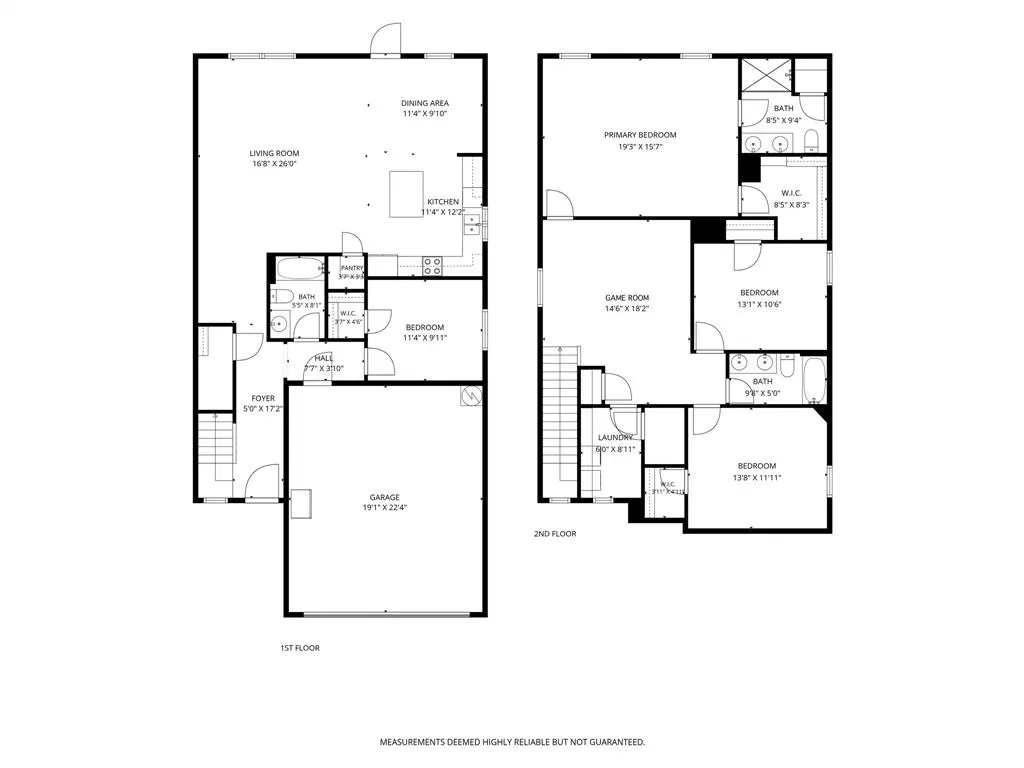
Discover modern comfort, generous space, and a peaceful setting at 1633 Ackerly Drive in the Travis Ranch community of Forney. Built in 2024, this two-story residence offers 4 bedrooms, 3 full bathrooms, and approximately 2,451 square feet of well-designed living space. The inviting floor plan provides flexibility for everyday living, entertaining, working from home, and hosting guests, while contemporary finishes create a move-in-ready atmosphere. The main living area centers around a spacious gathering room with an easy connection to the kitchen and dining spaces. Large windows bring in abundant natural light, enhancing the home's bright and welcoming feel. Sleek luxury vinyl plank flooring adds durability and modern style throughout key areas. The kitchen offers ample cabinetry, prep space, and an open layout that keeps the cook connected to surrounding activities. The oversized primary suite is designed as a relaxing retreat, featuring large windows and an elegant tray ceiling. The private ensuite bath includes dual sinks and an oversized shower. Three secondary bedrooms and additional full bathrooms provide versatile options for guests, a home office, fitness space, hobbies, or study areas. Upstairs, a light-filled loft expands the home's possibilities and can serve as a second living room, media area, game space, or quiet retreat. Smart-home wiring supports today's connected lifestyle, while the recently completed construction offers the appeal of modern systems and finishes. Neighborhood amenities include a community pool, park, and green space. The seller especially appreciates the home's peaceful atmosphere, lovely surroundings, and enjoyable area. Conveniently located in Forney near shopping, dining, schools, recreation, and major roadways, this Travis Ranch home combines modern construction with everyday functionality. The motivated seller presents an excellent opportunity to own a nearly new 4-bedroom home in a popular master-planned community.
| Elementary School |
|---|
| Lewis Elementary School |
| Price History | |
|---|---|
| 7/24/2026 | Listed $350,000 |
General Features
| Heating | Central |
|---|---|
| Cooling | Central Air |
| Utilities | Co-op Electric,Electricity Available,Electricity Connected,MUD Sewer,MUD Water,Sewer Available |
| Possession | Closing/Funding |
| Roof | Composition,Shingle |
| Appliances | Commercial Grade Range,Dishwasher,Disposal,Electric Oven,Electric Range,Electric Water Heater,Microwave,Tankless Water Heater,Vented Exhaust Fan,Water Filter,Water Softener |
| Assoc Fees | 465 |
| Number of Garage Spaces | 2 |
| School District | Forney ISD |
| HOA Fee Includes | Front Yard Maintenance,Full Use of Facilities,Maintenance Grounds,Management Fees |
| Exclusions | Furniture,TV Mounts,Attachments to walls |
| Year Built | 2023 |
| Levels | Two |
| Unexempt Taxes | 8659 |
| Will Subdivide | No |
| Property Subtype | Single Family Residence |
| Subdivision Name | Travis Ranch Ph 2k |
| Transaction Type | For Sale |
| Occupant Type | Owner |
| County | Kaufman |
| Property Type | Residential |
| Security Features | Fire Alarm,Smoke Detector(s) |
| Association Fee Frequency | Annually |
| Year Built Details | Preowned |
| HOA Type | Mandatory |
| Full Baths | 3 |
| Status | Active |
| Directions | Follow I-30E & merge onto US80E. Take FM460 exit to Clements Dr & turn left on Clements Dr. Go left onto FM 740 N. Continue to Travis Ranch Blvd,turn left. Go to Callahan Dr and turn left. Turn |
| City | Forney |
| Elementary School Name | Lewis |
| High School | Forney |
| Elementary School | Lewis |
| Virtual Tour URL Unbranded | https://www.propertypanorama.com/instaview/ntreis/21335211 |
| Virtual Tour URL Branded | my.matterport.com/show/?m=ZN9WPnrC9xY |
| Standard Status | Active |
| Listing Terms | Cash,Conventional,FHA,VA Loan |
Interior Features
| Interior Features | Walk-In Closet(s) |
|---|---|
| Flooring | Carpet,Luxury Vinyl Plank |
| Dining Areas | 1 |
| Living Areas | 1 |
| Room Count | 8 |
| Lock Box Type | Supra |
| Total Bedrooms | 4 |
| Total Baths | 3 |
Exterior Features
| Parking Features | Garage Door Opener,Garage Double Door,Garage Faces Front |
|---|---|
| Lot Size | Less Than .5 Acre (not Zero) |
| Covered Spaces | 2 |
| Foundation | Slab |
| Lot Size Area | 0.1060 |
| Lot Size Units | Acres |
| Structural Style | Single Detached |
| Garage Y/N | Yes |
| Lot Size Square Feet | 4617.3600 |
| Lot Size Acres | 0.1060 |
| Attached Garage Y/N | Yes |
Amenities
- Foreclosure
- Views
- Short Sale
- New Construction
- Adult 55+
- Lease To Own
- No HOA Fees
- Furnished
- Primary On Main
- Air Conditioning
- Seller Finance
- Green
- Fixer Upper
- Horse
- Golf
- Fireplace
- Deck
- Garage
- Basement
- Pool
Property vs Single Family Average in 75126
Price
Taxes
Year Built
Visits
 © 2026 North Texas Real Estate Information Systems, Inc. All rights reserved. Disclaimer: All information deemed reliable but not guaranteed and should be independently verified. All properties are subject to prior sale, change or withdrawal. Neither listing broker(s) nor eXp Realty in Metrotex shall be responsible for any typographical errors, misinformation, misprints and shall be held totally harmless. The database information herein is provided from and copyrighted by the North Texas Real
