
Open House Sun, Sep 6th 02:00 PM - 04:00 PM - Price Reduction
Address
6825 Oak Park Lane, Plano, TX
Price
$ 680,000
Property Attributes
- MLS#21335258
- TypeSingle Family
- Listing Status Active
- CountyCOLLIN
- CityPlano
- NeighborhoodOak Creek Estates
- Zip75023
- StyleTraditional
- Year Built1995
- Taxes$ 9875
- Price$ 680,000
- Bedrooms4
- Full Bathrooms2
- Half Bathrooms1
- Sqr Footage3034
- Lot Size0.2 Acres
Data Source:
North Texas Real Estate Info Systems (NTREIS)
Property Description
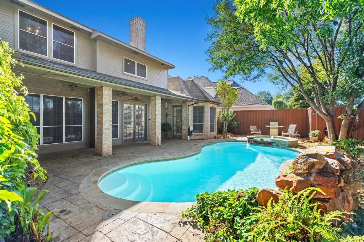
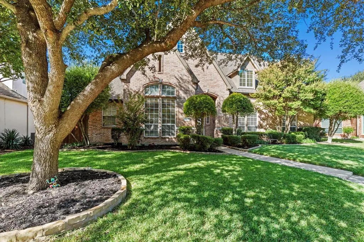
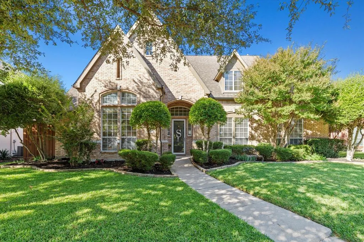
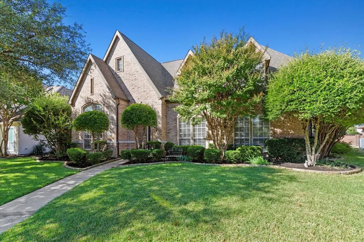
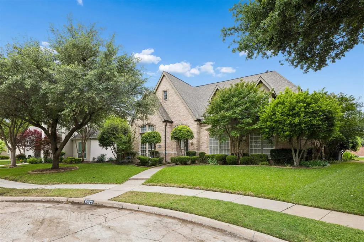
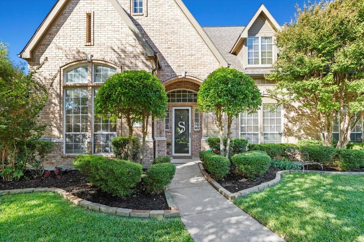
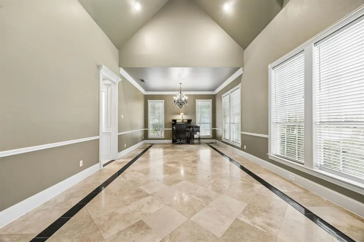
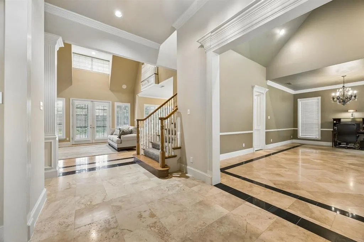
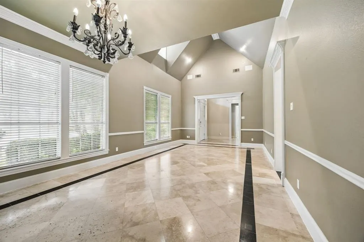
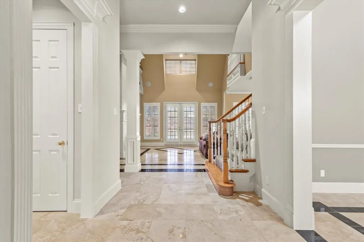
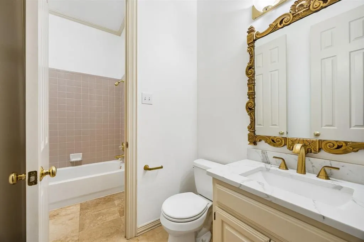
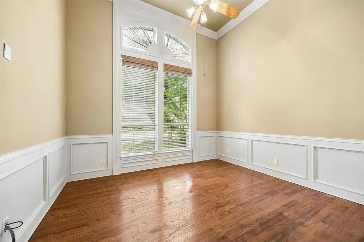
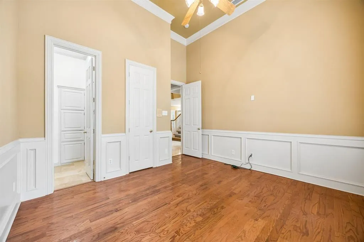
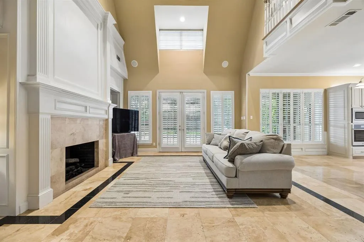
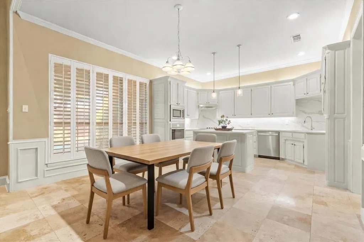
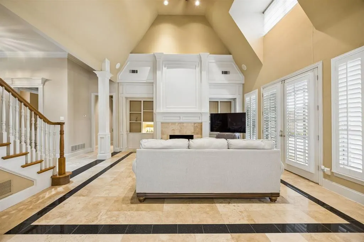
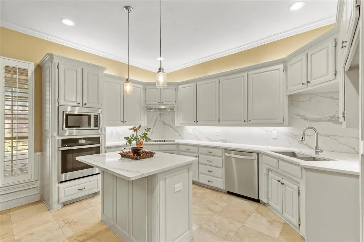
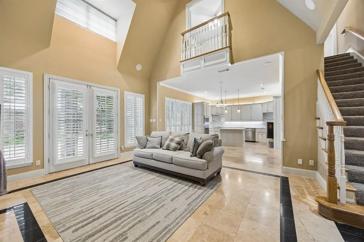
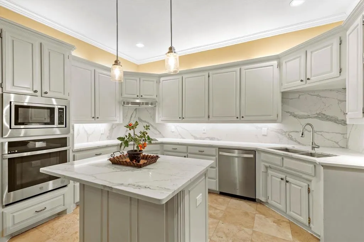
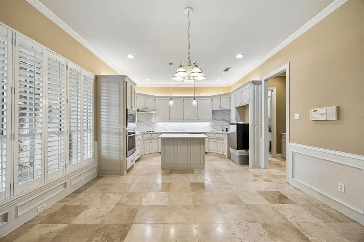
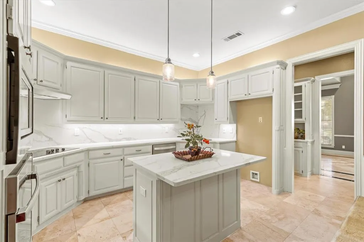
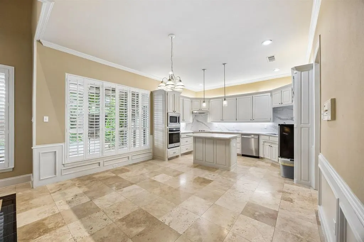
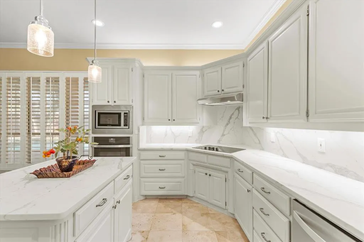
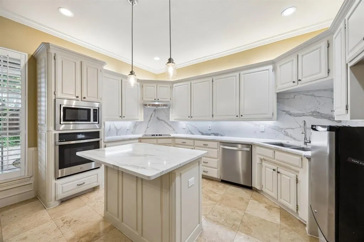
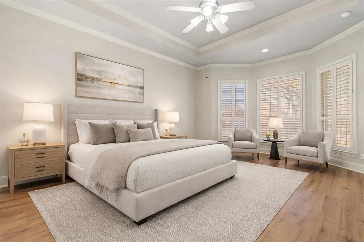
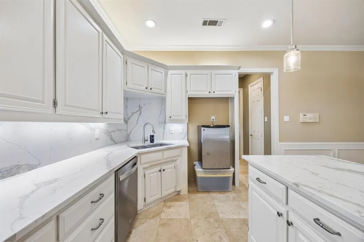
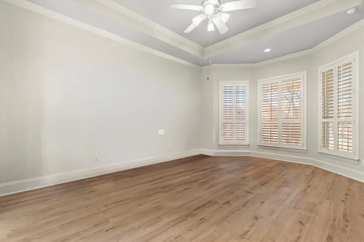
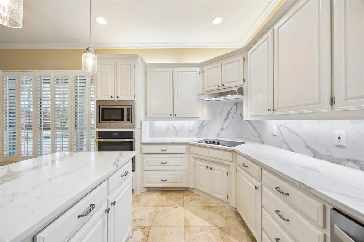
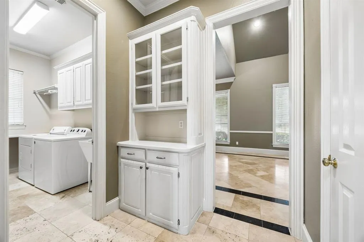
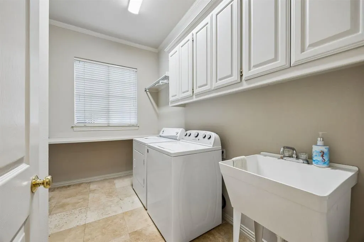
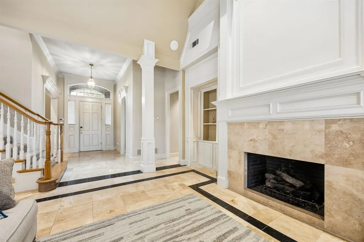
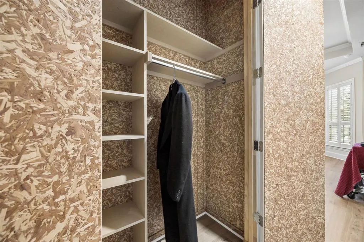
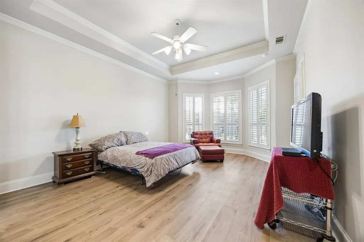
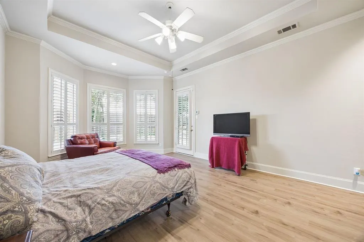
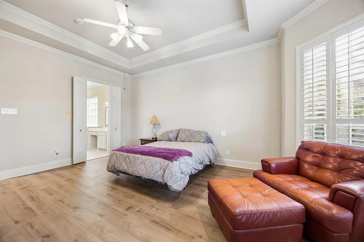
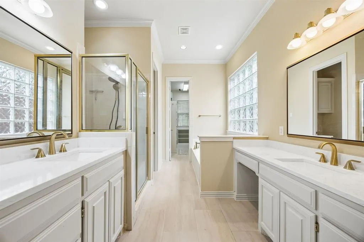
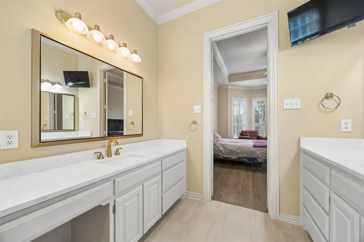
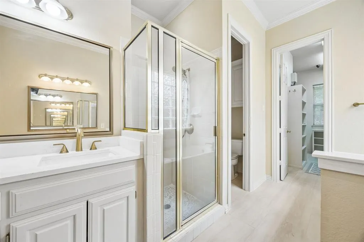
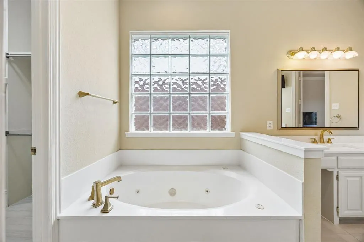
Discover this impressive home nestled in the heart of Plano, offering over 3,000 square feet of thoughtfully designed living space that blends elegance with everyday functionality. From the moment you step inside, you’re welcomed by sweeping stone floors with granite inlay that lead into the stacked formal living and dining areas—perfect for hosting gatherings in style. The open-concept layout creates seamless sightlines into the spacious family room, breakfast area, and beautifully updated kitchen. The inviting family room features soaring 20-foot ceilings, a cozy gas fireplace, and custom built-in cabinetry, making it the perfect place to relax or entertain. The chef-inspired kitchen is a true standout, complete with quartz countertops, stainless steel appliances, a convection air fryer oven, upper and under-cabinet lighting, and a generous walk-in pantry. Laundry room offers a large folding station, utility sink, and built-in ironing board for added convenience. Retreat to the secluded primary suite, where you’ll find a luxurious, updated ensuite bath featuring quartz countertops, dual vanities, a jetted tub, separate shower, and a spacious walk-in closet. A desirable first-floor secondary bedroom with its own ensuite bath provides the ideal setup for multi-generational living or visiting guests. Upstairs, enjoy a versatile bonus room perfect for a game room or media space, along with two additional bedrooms—each with walk-in closets—connected by a Jack-and-Jill bath with separate vanities and modern finishes. Step outside to your private backyard oasis, complete with a sparkling pool and spa, along with both covered and open patio spaces—perfect for year-round enjoyment. Recent updates include quartz countertops throughout, new stainless steel appliances, updated sinks and faucets, fresh interior paint, new flooring in the primary suite, and a replastered pool. The 3-car tandem garage features 20-foot ceilings, insulated doors, and ceiling fans
| Elementary School |
|---|
| Carlisle Elementary School |
| Price History | |
|---|---|
| 7/22/2026 | Listed $695,000 |
| 8/21/2026 | 3$680,000 |
General Features
| Heating | ENERGY STAR Qualified Equipment,ENERGY STAR/ACCA RSI Qualified Installation,Natural Gas,Zoned |
|---|---|
| Cooling | Ceiling Fan(s),Central Air,Electric,ENERGY STAR Qualified Equipment,Roof Turbine(s),Zoned |
| Utilities | Alley,Cable Available,City Sewer,City Water,Curbs,Electricity Connected,Individual Gas Meter,Sidewalk |
| Possession | Closing/Funding |
| Roof | Composition |
| Appliances | Dishwasher,Disposal,Electric Cooktop,Electric Oven,Gas Water Heater,Microwave,Convection Oven |
| Assoc Fees | 320 |
| Number of Garage Spaces | 3 |
| School District | Plano ISD |
| HOA Fee Includes | Maintenance Grounds,Maintenance Structure,Management Fees |
| Pool Y/N | Yes |
| Year Built | 1995 |
| Architectural Style | Traditional |
| Levels | Two |
| Unexempt Taxes | 9875 |
| Will Subdivide | No |
| Property Subtype | Single Family Residence |
| Subdivision Name | Oak Creek Estates |
| Transaction Type | For Sale |
| County | Collin |
| Property Type | Residential |
| Construction Materials | Brick,Siding |
| Association Fee Frequency | Annually |
| HOA Type | Mandatory |
| Full Baths | 2 |
| Status | Active |
| Directions | Use your favorite GPS |
| City | Plano |
| Elementary School Name | Carlisle |
| High School | Clark |
| Open House | Public: Sun Sep 6,2:00PM-4:00PM |
| Elementary School | Carlisle |
| Virtual Tour URL Unbranded | https://www.propertypanorama.com/instaview/ntreis/21335258 |
| Standard Status | Active |
| Listing Terms | Cash,Conventional,FHA,VA Loan |
Interior Features
| Interior Features | Built-in Features,Cedar Closet(s),Chandelier,Eat-in Kitchen,Granite Counters,High Speed Internet Available,Kitchen Island,Open Floorplan,Pantry,Sound System Wiring,Walk-In Closet(s) |
|---|---|
| Flooring | Carpet,Ceramic Tile,Marble |
| Fireplace Features | Gas,Gas Logs,Gas Starter |
| Fireplaces Total | 1 |
| Dining Areas | 2 |
| Living Areas | 3 |
| Room Count | 13 |
| Half Baths | 1 |
| Lock Box Type | Blue BT LE |
| Total Bedrooms | 4 |
| Total Baths | 3 |
| Laundry Features | Electric Dryer Hookup,Utility Room,Full Size W/D Area,Dryer Hookup,Washer Hookup |
Exterior Features
| Exterior Features | Covered Deck,Covered Patio/Porch,Rain Gutters,Lighting |
|---|---|
| Lot Features | Interior Lot,Landscaped |
| Fencing | Back Yard,Brick,Wood |
| Soil Type | Clay |
| Garage Length | 22 |
| Garage Width | 33 |
| Other Structures | Covered Arena |
| Parking Features | Alley Access,Driveway,Garage,Garage Door Opener,Garage Faces Rear,Tandem |
| Lot Size | Less Than .5 Acre (not Zero) |
| Covered Spaces | 3 |
| Foundation | Slab |
| Pool Features | Fenced,Gunite,Heated,In Ground,Pool Sweep,Pump |
| Lot Size Area | 0.2000 |
| Lot Size Units | Acres |
| Structural Style | Single Detached |
| Garage Y/N | Yes |
| Lot Size Square Feet | 8712.0000 |
| Lot Size Acres | 0.2000 |
| Attached Garage Y/N | Yes |
Amenities
- Foreclosure
- Views
- Short Sale
- New Construction
- Adult 55+
- Lease To Own
- No HOA Fees
- Furnished
- Primary On Main
- Air Conditioning
- Seller Finance
- Green
- Fixer Upper
- Horse
- Golf
- Fireplace
- Deck
- Garage
- Basement
- Pool
Property vs Single Family Average in 75023
Price
Taxes
Year Built
Visits
 © 2026 North Texas Real Estate Information Systems, Inc. All rights reserved. Disclaimer: All information deemed reliable but not guaranteed and should be independently verified. All properties are subject to prior sale, change or withdrawal. Neither listing broker(s) nor eXp Realty in Metrotex shall be responsible for any typographical errors, misinformation, misprints and shall be held totally harmless. The database information herein is provided from and copyrighted by the North Texas Real
