
Price Reduction
Address
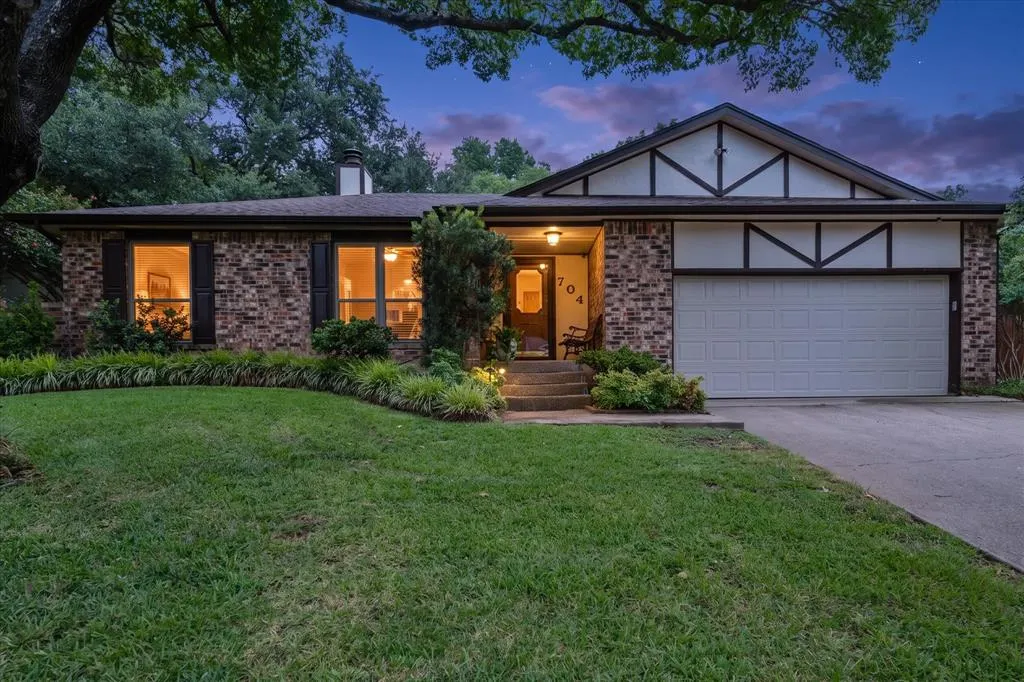
704 Whistler Drive, Arlington, TX
Price
$ 399,900
Property Attributes
- MLS#21335443
- TypeSingle Family
- Listing Status Active
- CountyTARRANT
- CityArlington
- NeighborhoodParkway North
- Zip76006
- StyleTraditional
- Year Built1980
- Taxes$ 7028
- Price$ 399,900
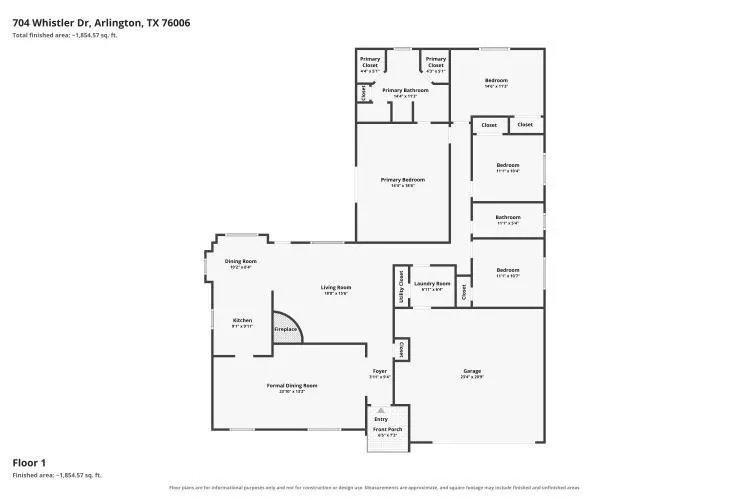
- Bedrooms4
- Full Bathrooms2
- Half Bathrooms0
- Sqr Footage1988
- Lot Size0.201 Acres
Data Source:
North Texas Real Estate Info Systems (NTREIS)
Property Description
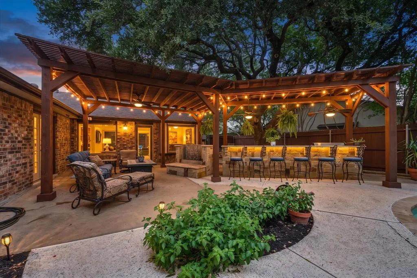
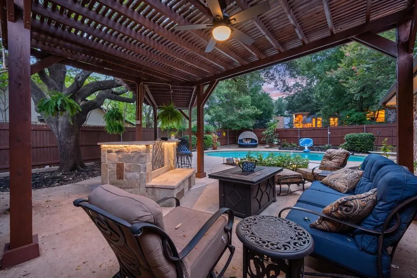
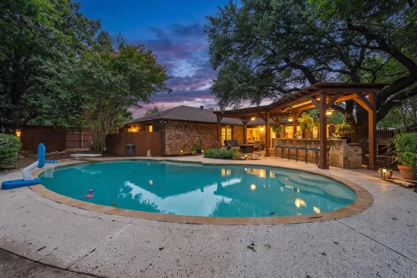
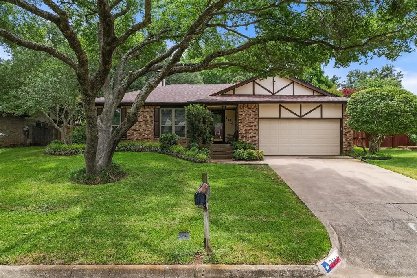
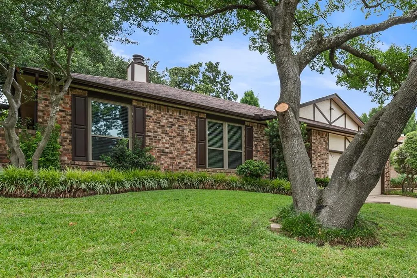
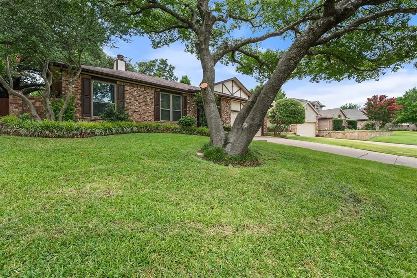
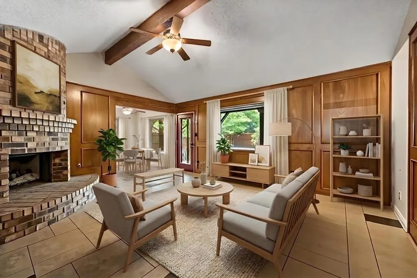
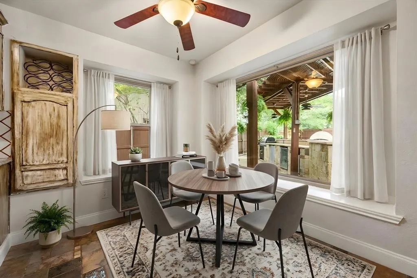
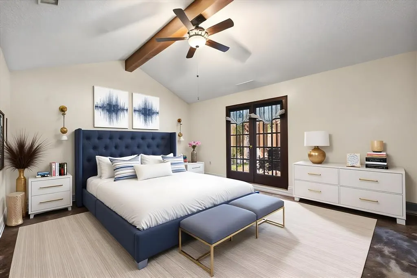
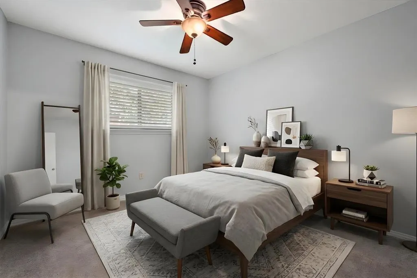
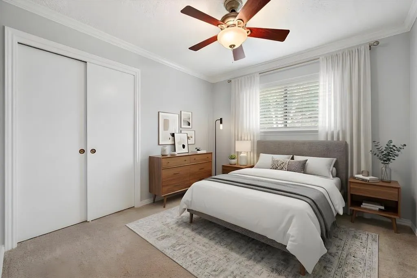
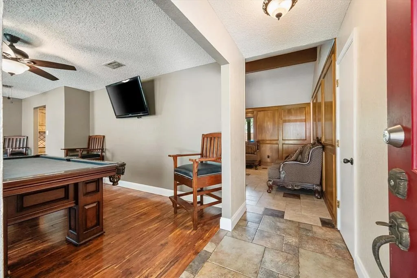
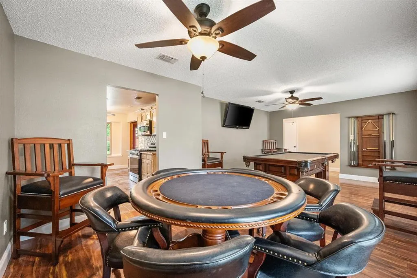
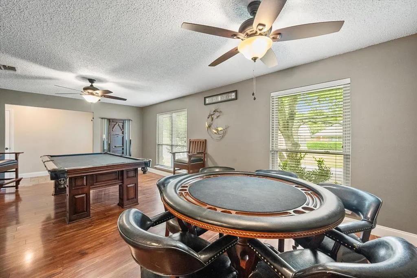
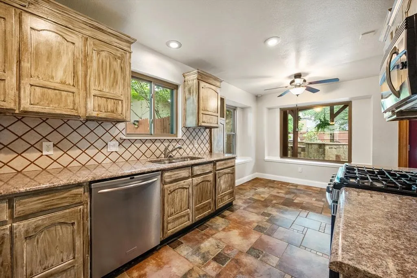
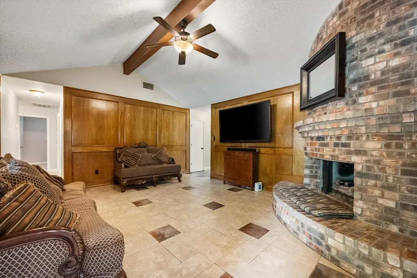
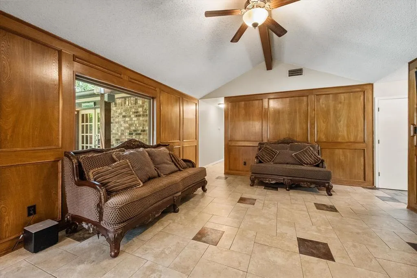
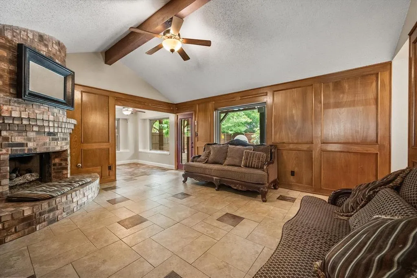
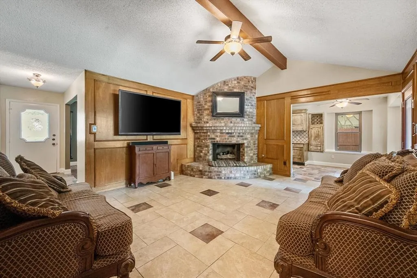
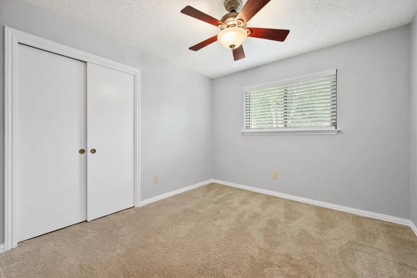
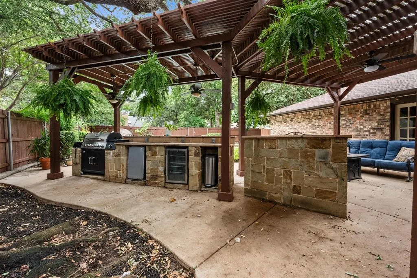
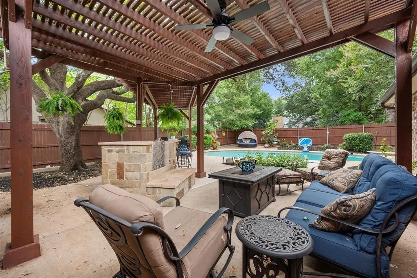
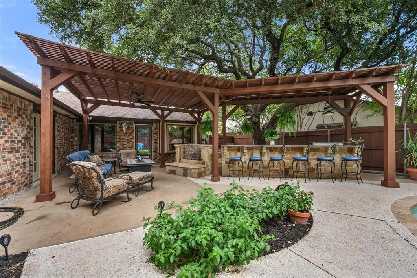
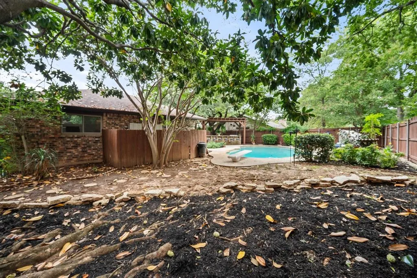
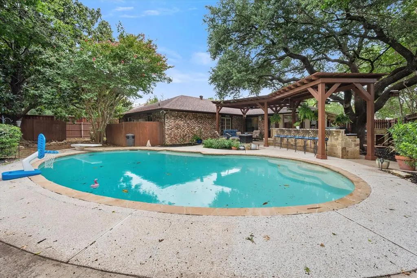
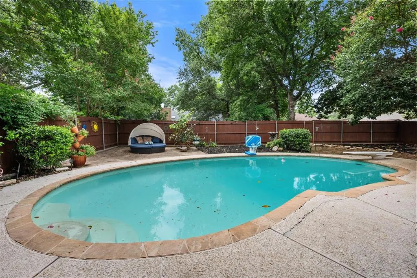
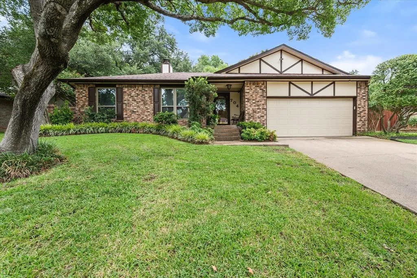
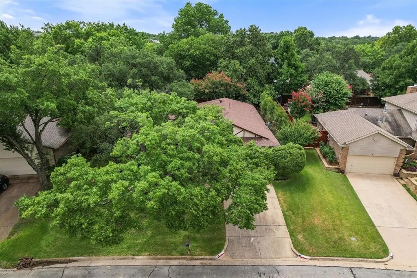
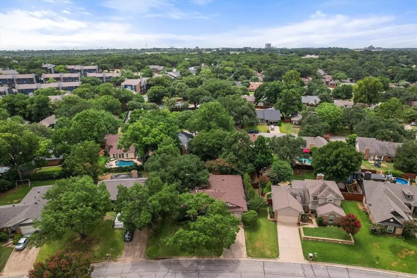
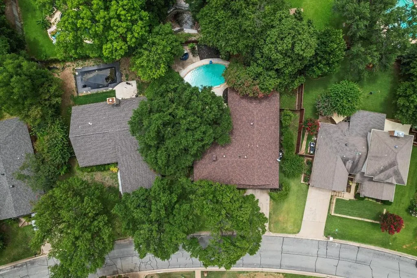
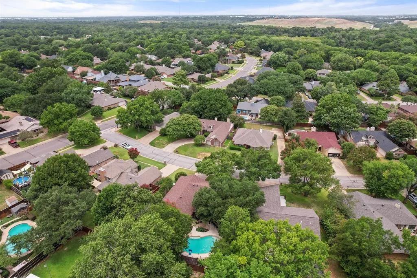
REDUCED!!! Your own private backyard retreat awaits! The incredible outdoor living space is the heart of this home, featuring an in-ground gunite diving pool; a custom outdoor kitchen with a new built-in grill; a new BBQ smoker; a built-in mini refrigerator; generous prep space; and a long stone bar with bar stools. A cozy built-in outdoor fireplace, pergola, mature oak trees, newer stained wood privacy fence, and beautifully landscaped yard with a sprinkler system in the back and front yards create the perfect setting for entertaining and relaxing year-round. An adjoining side backyard next to the massive Magnolia Tree offers plenty of room for a dog run, garden, playset, or storage building, along with double gates leading to the front yard. This 4-bedroom, 2-bath home has been enjoyed by the same owner for 25 years and is ready for its next chapter, including new windows throughout and amazing picture windows overlooking your oasis. The flexible formal living and dining combo is currently used as a game room that accommodates a pool table, a poker table, and a large mounted flat-screen TV. The family room features a wood-burning brick fireplace. Step directly out of your primary bedroom into paradise. Located in an established North Arlington neighborhood within Arlington ISD, you'll enjoy easy access to River Legacy Park, 15 minute drive to DFW International Airport, shopping, restaurants, medical facilities, AT&T Stadium, Globe Life Field, Choctaw Stadium, Texas Live!, Six Flags Over Texas, Hurricane Harbor, and Lone Star Park. This home offers the perfect combination of everyday comfort, exceptional outdoor living, and an unbeatable location.
| Elementary School |
|---|
| Sherrod Elementary School |
| Price History | |
|---|---|
| 7/19/2026 | Listed $420,000 |
| 8/6/2026 | 2$415,000 |
| 8/16/2026 | 4$399,900 |
General Features
| Heating | Central,Electric,ENERGY STAR Qualified Equipment,Fireplace Insert,Fireplace(s) |
|---|---|
| Cooling | Ceiling Fan(s),Central Air,Electric,ENERGY STAR Qualified Equipment,Roof Turbine(s) |
| Utilities | Cable Available,City Sewer,City Water,Curbs,Electricity Connected,Individual Gas Meter,Individual Water Meter,Sewer Available,Underground Utilities |
| Possession | Closing/Funding |
| Roof | Composition |
| Appliances | Dishwasher,Disposal,Gas Range,Gas Water Heater,Microwave,Plumbed For Gas in Kitchen,Vented Exhaust Fan |
| Easements | None |
| Number of Garage Spaces | 2 |
| Restrictions | None |
| School District | Arlington ISD |
| Pool Y/N | Yes |
| Exclusions | Pool table,poker table,and Cue Stick Wall Mount Storage Rack. Minerals are negotiable. |
| Year Built | 1980 |
| Architectural Style | Traditional |
| Levels | One |
| Unexempt Taxes | 7028 |
| Will Subdivide | No |
| Property Subtype | Single Family Residence |
| Subdivision Name | Parkway North |
| Transaction Type | For Sale |
| Occupant Type | Vacant |
| County | Tarrant |
| Property Type | Residential |
| Security Features | Fire Alarm,Security System Owned,Smoke Detector(s) |
| Construction Materials | Brick |
| HOA Type | None |
| Special Notes | Aerial Photo,Survey Available |
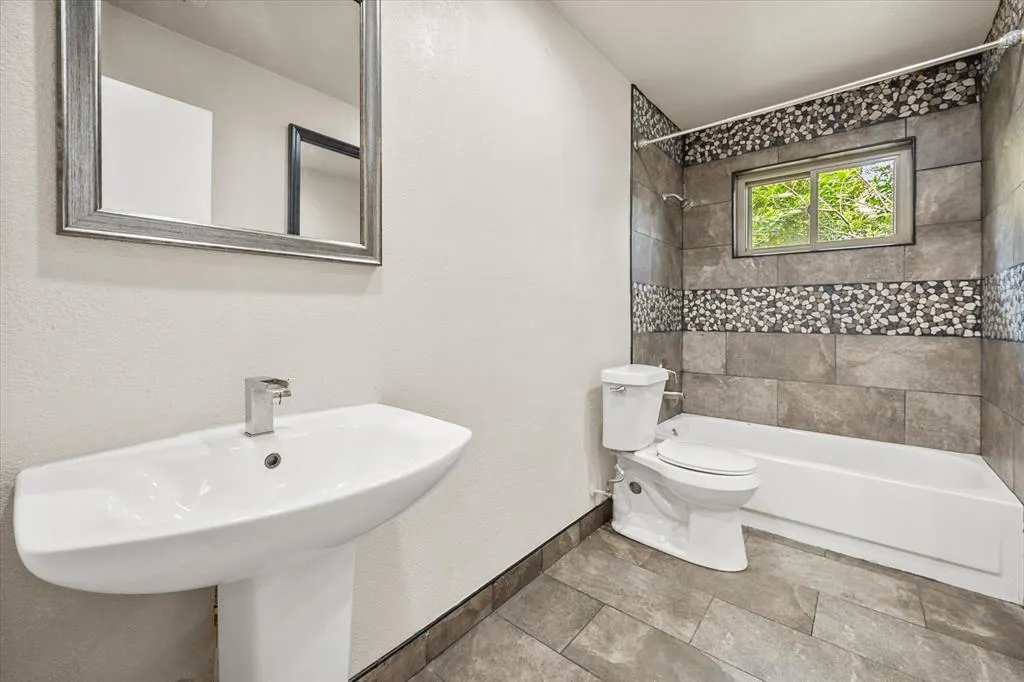
| Full Baths | 2 |
| Status | Active |
| Directions | GPS |
| City | Arlington |
| Elementary School Name | Sherrod |
| High School | Lamar |
| Elementary School | Sherrod |
| Virtual Tour URL Unbranded | https://www.propertypanorama.com/instaview/ntreis/21335443 |
| Standard Status | Active |
| Junior High School | Shackelford |
| Listing Terms | Cash,Conventional,FHA,Texas Vet,VA Loan |
Interior Features
| Interior Features | Cable TV Available,Eat-in Kitchen,Granite Counters,High Speed Internet Available,Paneling,Walk-In Closet(s) |
|---|---|
| Flooring | Carpet,Ceramic Tile,Combination,Laminate,Tile |
| Fireplace Features | Family Room,Gas,Gas Logs,Gas Starter,Living Room,Masonry,Metal,Outside,Wood Burning |
| Fireplaces Total | 2 |
| Dining Areas | 2 |
| Living Areas | 2 |
| Room Count | 9 |
| Lock Box Type | Supra |
| Total Bedrooms | 4 |
| Total Baths | 2 |
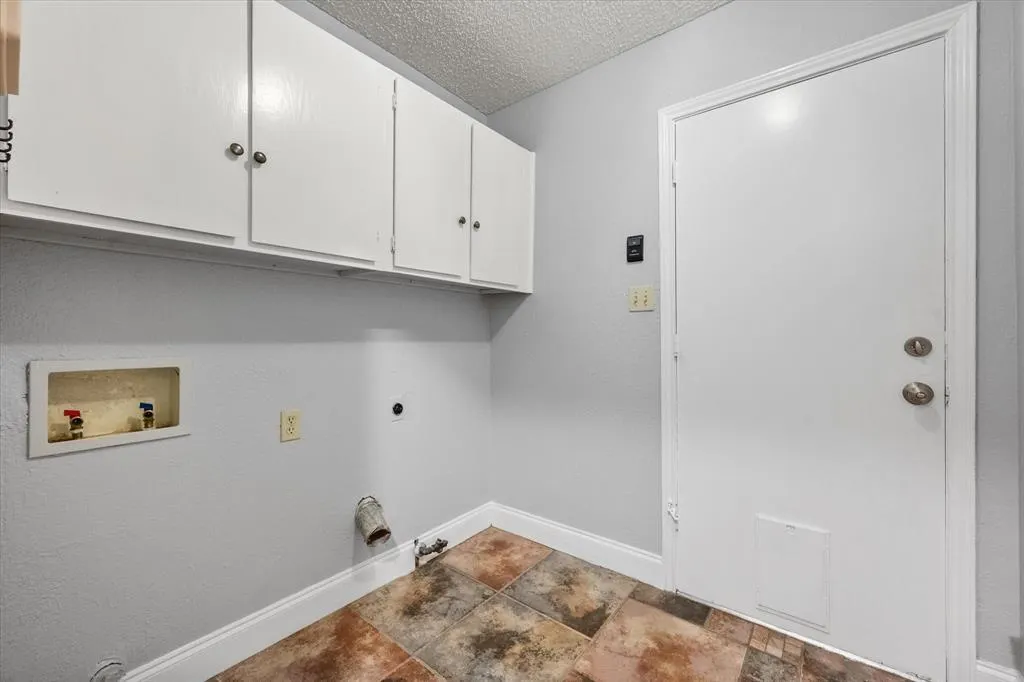
| Laundry Features | Gas Dryer Hookup,Utility Room,Full Size W/D Area,Dryer Hookup,Washer Hookup |
Exterior Features
| Exterior Features | Attached Grill,Awning(s),Barbecue,Built-in Barbecue,Fire Pit,Gas Grill,Rain Gutters,Lighting,Outdoor Grill,Outdoor Kitchen,Outdoor Living Center,Private Yard,Other |
|---|---|
| Lot Features | Interior Lot,Landscaped,Lrg. Backyard Grass,Sprinkler System,Subdivision |
| Fencing | Back Yard,Cross Fenced,Fenced,Partial Cross,Privacy,Wood |
| Soil Type | Unknown |
| Garage Length | 23 |
| Garage Width | 21 |
| Other Structures | Outdoor Kitchen,Pergola |
| Lot Size Source | Assessor |
| Parking Features | Garage,Garage Door Opener,Garage Faces Front |
| Lot Size | Less Than .5 Acre (not Zero) |
| Covered Spaces | 2 |
| Foundation | Slab |
| Pool Features | Diving Board,Gunite,In Ground,Pool Sweep,Private |
| Lot Size Area | 0.2010 |
| Lot Size Units | Acres |
| Structural Style | Single Detached |
| Garage Y/N | Yes |
| Lot Size Square Feet | 8755.5600 |
| Lot Size Acres | 0.2010 |
| Patio And Porch Features | Covered |
| Attached Garage Y/N | Yes |
Amenities
- Foreclosure
- Views
- Short Sale
- New Construction
- Adult 55+
- Lease To Own
- No HOA Fees
- Furnished
- Primary On Main
- Air Conditioning
- Seller Finance
- Green
- Fixer Upper
- Horse
- Golf
- Fireplace
- Deck
- Garage
- Basement
- Pool
Property vs Single Family Average in 76006
Price
Taxes
Year Built
Visits
 © 2026 North Texas Real Estate Information Systems, Inc. All rights reserved. Disclaimer: All information deemed reliable but not guaranteed and should be independently verified. All properties are subject to prior sale, change or withdrawal. Neither listing broker(s) nor eXp Realty in Metrotex shall be responsible for any typographical errors, misinformation, misprints and shall be held totally harmless. The database information herein is provided from and copyrighted by the North Texas Real
