
Address
1431 S Houston School Road, Lancaster, TX
Price
$ 1,950,000
Property Attributes
- MLS#21335525
- TypeSingle Family
- Listing Status Active
- CountyDALLAS
- CityLancaster
- NeighborhoodCharles H Bernard Abst 128 Pg 020
- Zip75146
- StyleSplit Level,Traditional
- Year Built1985
- Taxes$ 7579
- Price$ 1,950,000
- Bedrooms3
- Full Bathrooms5
- Half Bathrooms2
- Sqr Footage9216
- Lot Size9.718 Acres
Data Source:
North Texas Real Estate Info Systems (NTREIS)
Property Description
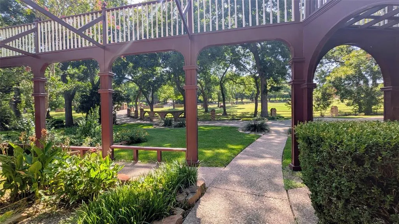
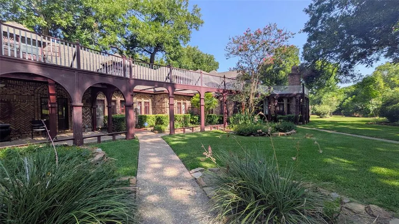
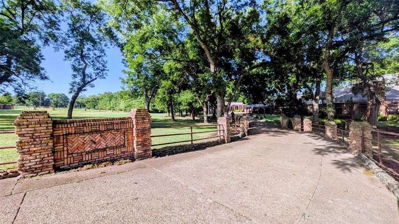
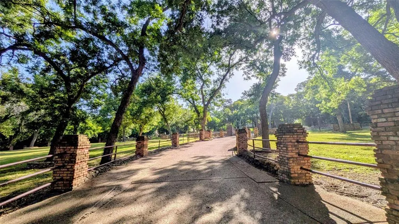
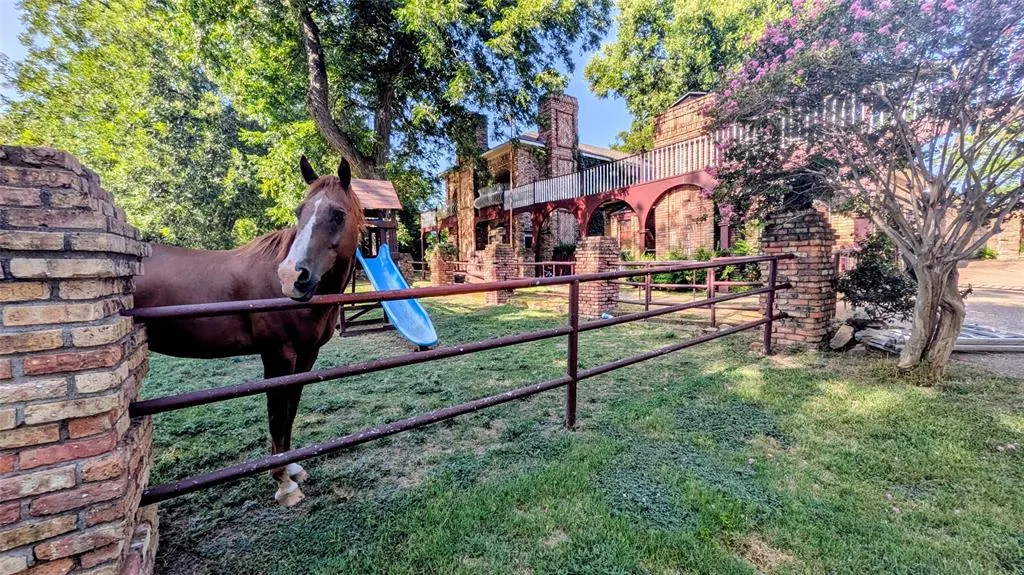
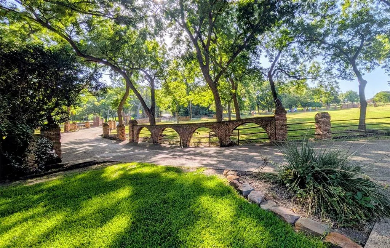
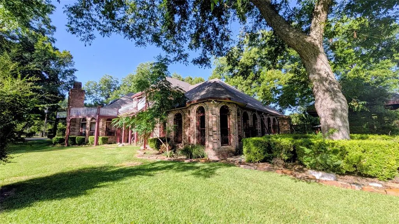
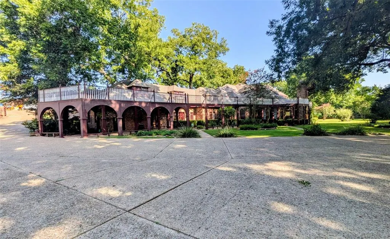
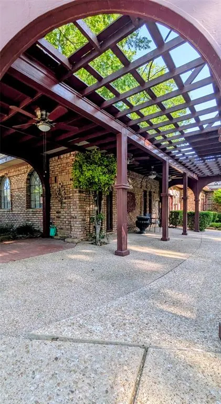
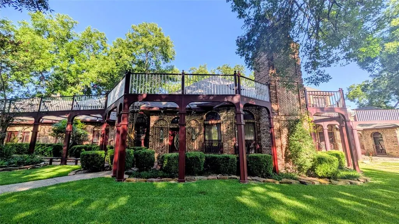
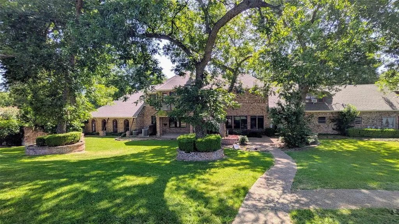
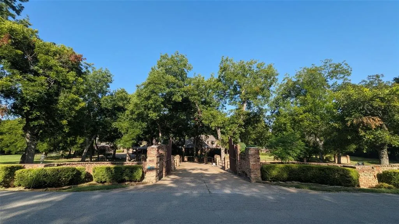
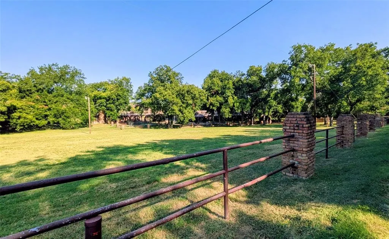
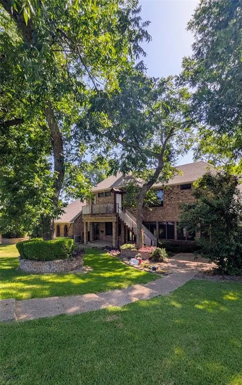
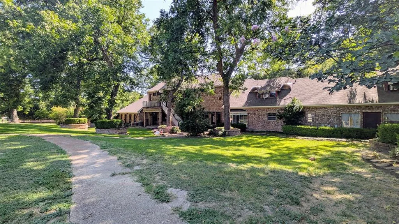
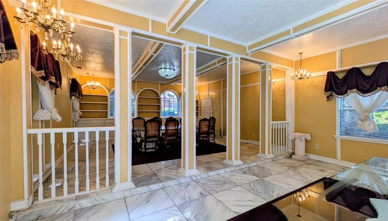
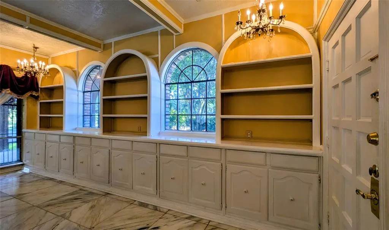
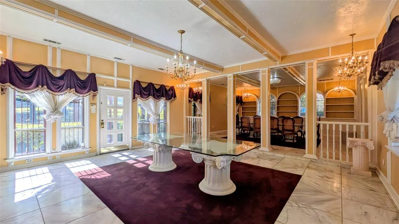
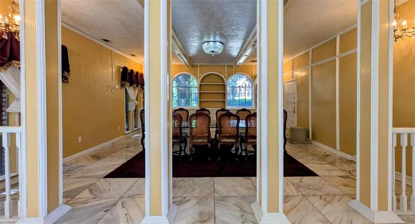
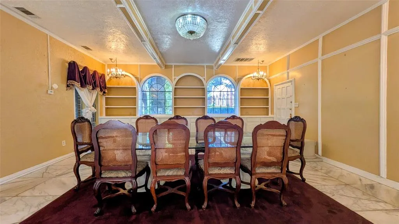
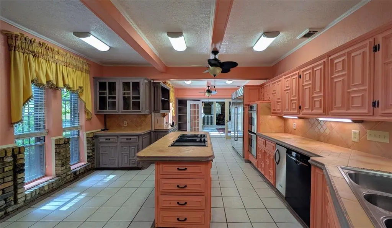
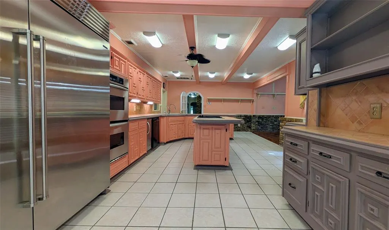
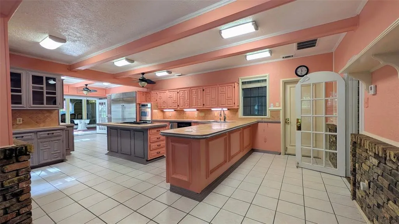
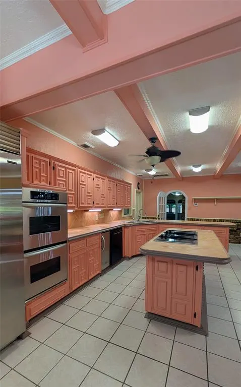
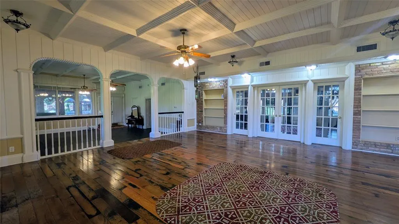
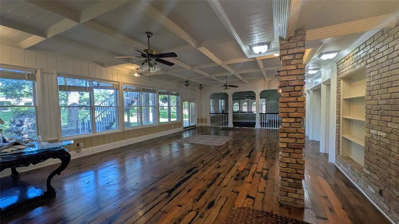
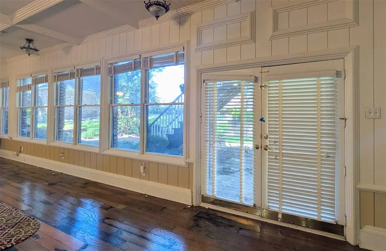
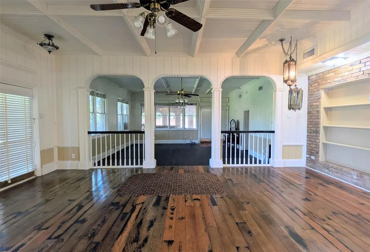
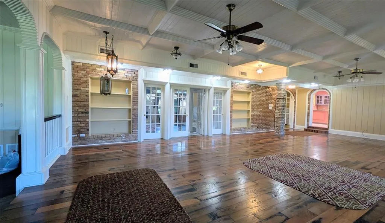
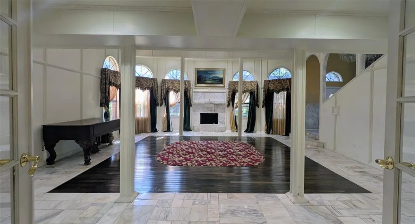
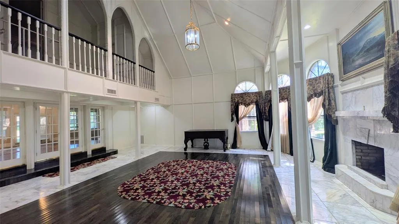
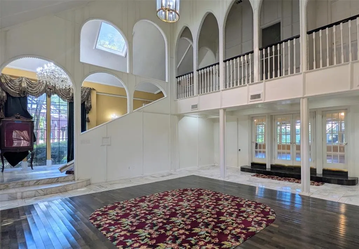
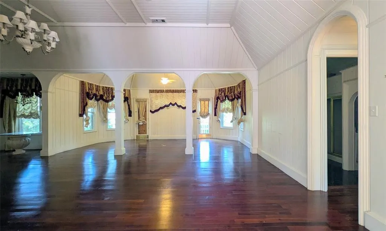
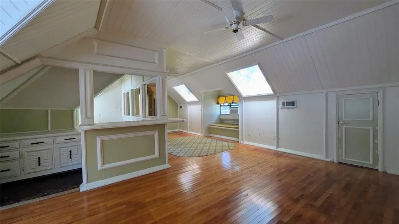
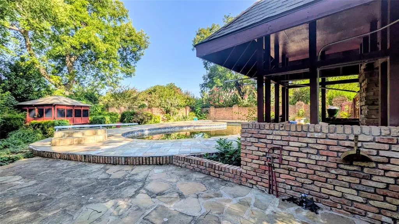
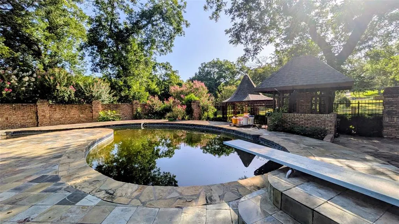
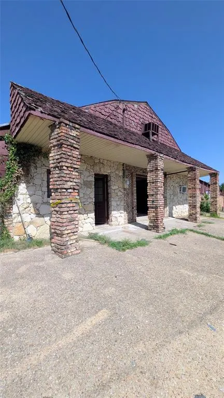
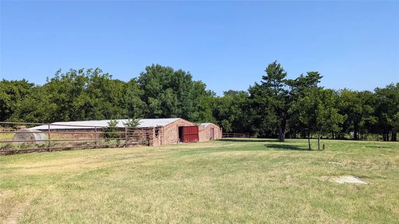
THE HOUSTON SCHOOL EQUESTRIAN ESTATE A LEGACY ESTATE UNLIKE ANY OTHER 9,216 Square Feet, 9.7 Acres, Guest Residence, Executive Office, Arena, Pool, Equestrian Living Some estates are built, others are crafted to become a legacy. Welcome to The Houston School Equestrian Estate, a remarkable 9,216-square-foot custom residence situated on 9.7 private acres in Southern Dallas County. Designed for those who appreciate exceptional craftsmanship, expansive living spaces, and the timeless beauty of Texas ranch living, this extraordinary property offers a rare blend of luxury, privacy, and versatility. Beyond the gated entrance, discover a world where entertaining, multigenerational living, executive convenience, and premier equestrian facilities come together on one breathtaking estate. From the impressive main residence to the separate guest home, executive office, covered riding arena, horse barn, tack room, swimming pool, and beautifully cross-fenced pastures, every detail has been thoughtfully designed to create an unparalleled lifestyle. • Approximately 9.7 gated acres • Custom residence • Five full bathrooms and two half baths • Multiple spacious living areas • Formal dining room • Chef-inspired kitchen • Separate guest residence • Detached executive office • Swimming pool • Horse barn and tack room • Covered riding arena • Cross-fenced pastures • Pipe fencing with brick columns • Multiple storage buildings • Four-car garage • Extensive guest parking • Minutes from Downtown Dallas while offering complete privacy
| Price History | |
|---|---|
| 7/31/2026 | Listed $1,950,000 |
General Features
| Heating | Electric,Other |
|---|---|
| Cooling | Ceiling Fan(s),Central Air,Electric |
| Utilities | City Water,Concrete,Electricity Available,Electricity Connected |
| Possession | Closing/Funding |
| Roof | Asphalt,Composition |
| Appliances | Built-in Refrigerator,Dishwasher,Disposal,Electric Cooktop,Electric Oven |
| Easements | Electric,Utilities,Water Lines,Other |
| Number of Garage Spaces | 4 |
| Restrictions | Animals,Building,Deed,No Divide,No Mobile Home |
| School District | Lancaster ISD |
| Pool Y/N | Yes |
| Exclusions | Chair lift attached to the stairs,will be removed prior to closing |
| Year Built | 1985 |
| Architectural Style | Split Level,Traditional,Other |
| Levels | Two |
| Unexempt Taxes | 7579 |
| Will Subdivide | No |
| Property Subtype | Single Family Residence |
| Subdivision Name | CHARLES H BERNARD ABST 128 PG 020 |
| Transaction Type | For Sale |
| County | Dallas |
| Property Type | Residential |
| Security Features | Security Gate,Security Lights,Other |
| HOA Type | None |
| Special Notes | Aerial Photo,Agent Related to Owner,Deed Restrictions,Utility Easement,Verify Tax Exemptions,Other |
| Full Baths | 5 |
| Status | Active |
| Directions | NORTH on Interstate I-35E,Exit onto East Bear Creek Road to Houston School Road,take a left,Home is located on the left,SOP. SOUTH on Interstate I-35E,Exit onto East Parkerville Road to Houston Scho |
| City | Lancaster |
| High School | Lancaster |
| Virtual Tour URL Unbranded | https://www.propertypanorama.com/instaview/ntreis/21335525 |
| Standard Status | Active |
| Listing Terms | Cash,Conventional |
Interior Features
| Interior Features | Built-in Features,Chandelier,Decorative Lighting,Kitchen Island,Open Floorplan,Paneling,Pantry,Tile Counters,Walk-In Closet(s) |
|---|---|
| Flooring | Carpet,Ceramic Tile,Other,Tile |
| Fireplace Features | Den,Wood Burning |
| Fireplaces Total | 1 |
| Dining Areas | 2 |
| Living Areas | 4 |
| Room Count | 18 |
| Half Baths | 2 |
| Lock Box Type | Supra |
| Total Bedrooms | 3 |
| Total Baths | 7 |
| Window Features | Bay Window(s),Window Coverings |
| Laundry Features | Electric Dryer Hookup,Utility Room,Full Size W/D Area,Dryer Hookup,Washer Hookup,On Site |
Exterior Features
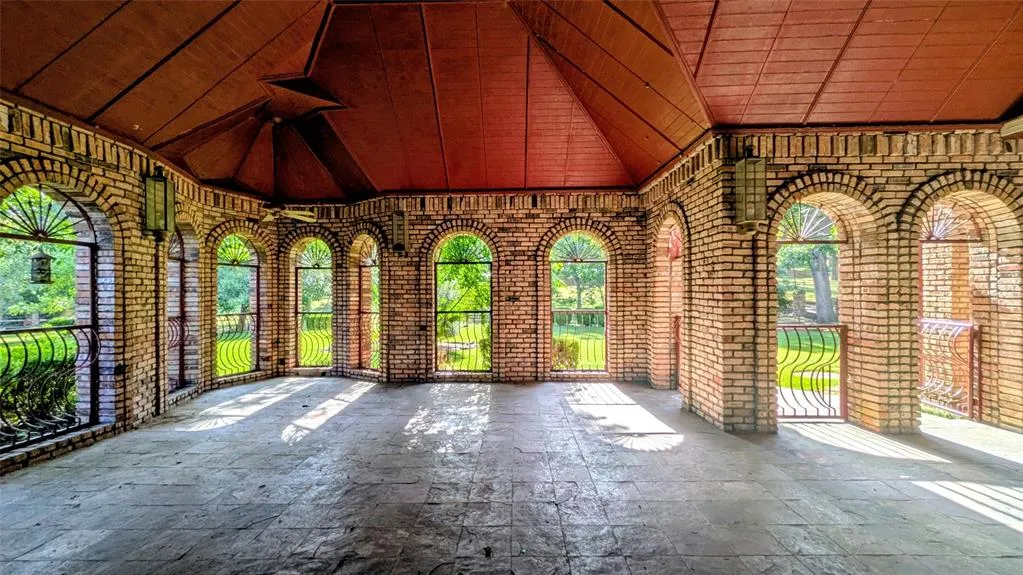
| Exterior Features | Covered Courtyard,Covered Deck,Covered Patio/Porch,Rain Gutters,Lighting,Private Entrance,Stable/Barn,Storage |
|---|---|
| Lot Features | Acreage,Adjacent to Greenbelt,Cleared,Greenbelt,Landscaped,Lrg. Backyard Grass,Many Trees,Other,Pasture,Subdivision |
| Fencing | Brick,Cross Fenced,Fenced,Front Yard,Gate,Masonry,Pipe |
| Horse Amenities | Tack Room |
| Other Structures | Barn(s),Covered Arena,Gazebo,Guest House,Residence,Second Residence,See Remarks,Separate Entry Quarters,Storage,Other |
| Lot Size Source | Assessor |
| Parking Features | Additional Parking,Concrete,Direct Access,Garage,Gated,Guest,On Site,Paved,Private |
| Lot Size | 5 to < 10 Acres |
| Covered Spaces | 4 |
| Foundation | Slab |
| Pool Features | Above Ground,Cabana,Fenced,In Ground,Other |
| Lot Size Area | 9.7180 |
| Lot Size Units | Acres |
| Structural Style | Farm/Ranch House,Single Detached,Vacation Home |
| Garage Y/N | Yes |
| Lot Size Square Feet | 423316.0800 |
| Lot Size Acres | 9.7180 |
| Patio And Porch Features | Covered,Front Porch,Patio,Other |
| Attached Garage Y/N | Yes |
Amenities
- Foreclosure
- Views
- Short Sale
- New Construction
- Adult 55+
- Lease To Own
- No HOA Fees
- Furnished
- Primary On Main
- Air Conditioning
- Seller Finance
- Green
- Fixer Upper
- Horse
- Golf
- Fireplace
- Deck
- Garage
- Basement
- Pool
Property vs Single Family Average in 75146
Price
Taxes
Year Built
Visits
 © 2026 North Texas Real Estate Information Systems, Inc. All rights reserved. Disclaimer: All information deemed reliable but not guaranteed and should be independently verified. All properties are subject to prior sale, change or withdrawal. Neither listing broker(s) nor eXp Realty in Metrotex shall be responsible for any typographical errors, misinformation, misprints and shall be held totally harmless. The database information herein is provided from and copyrighted by the North Texas Real
