
Address
518 Collins Lane, Fate, TX
Price
$ 499,000
Property Attributes
- MLS#21335588
- TypeSingle Family
- Listing Status Active
- CountyROCKWALL
- CityFate
- NeighborhoodWoodcreek Ph 3-A
- Zip75087
- StyleTraditional
- Year Built2005
- Taxes$ 8018
- Price$ 499,000
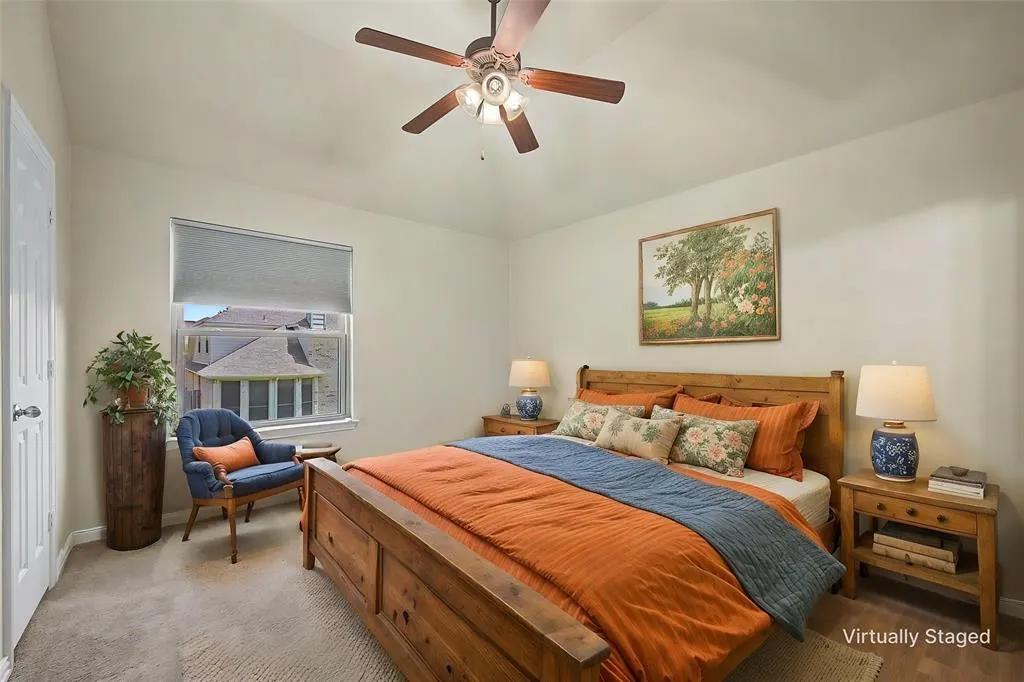
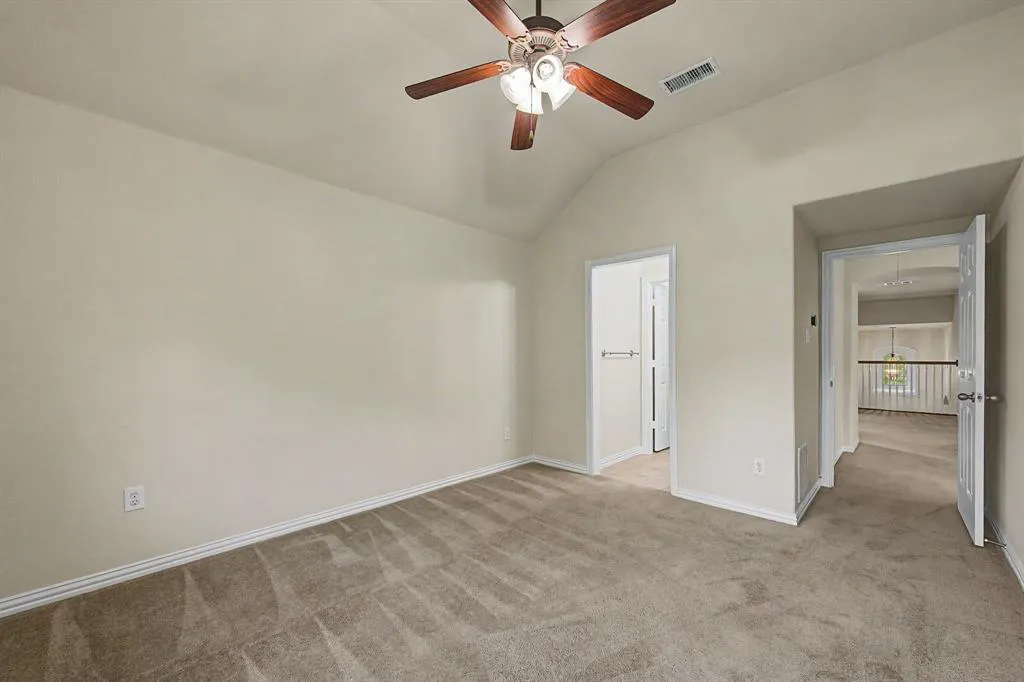
- Bedrooms4
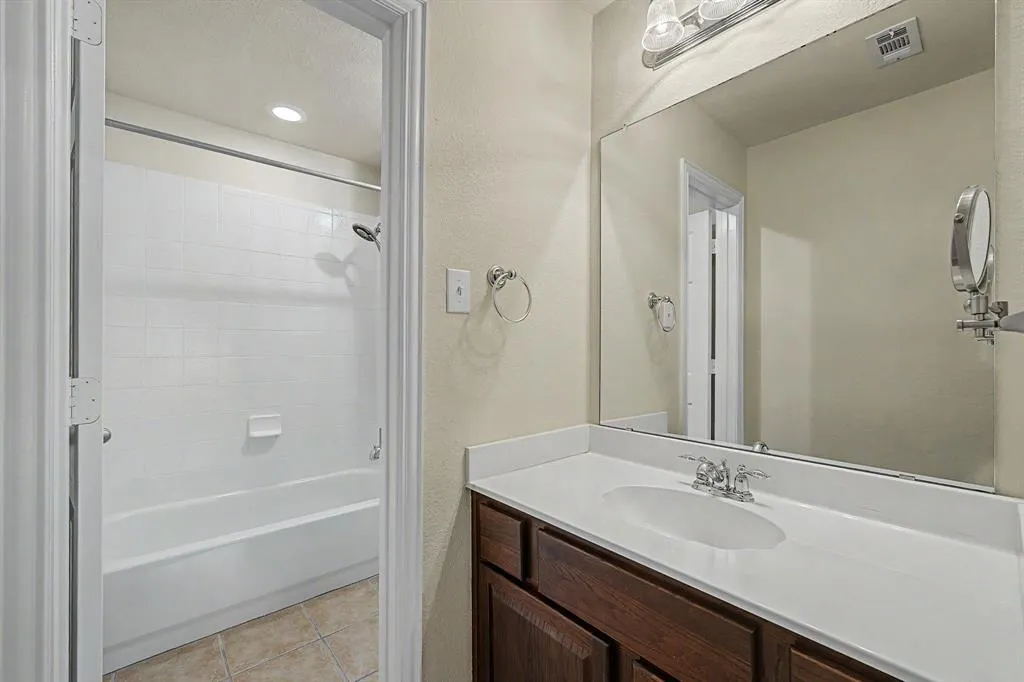
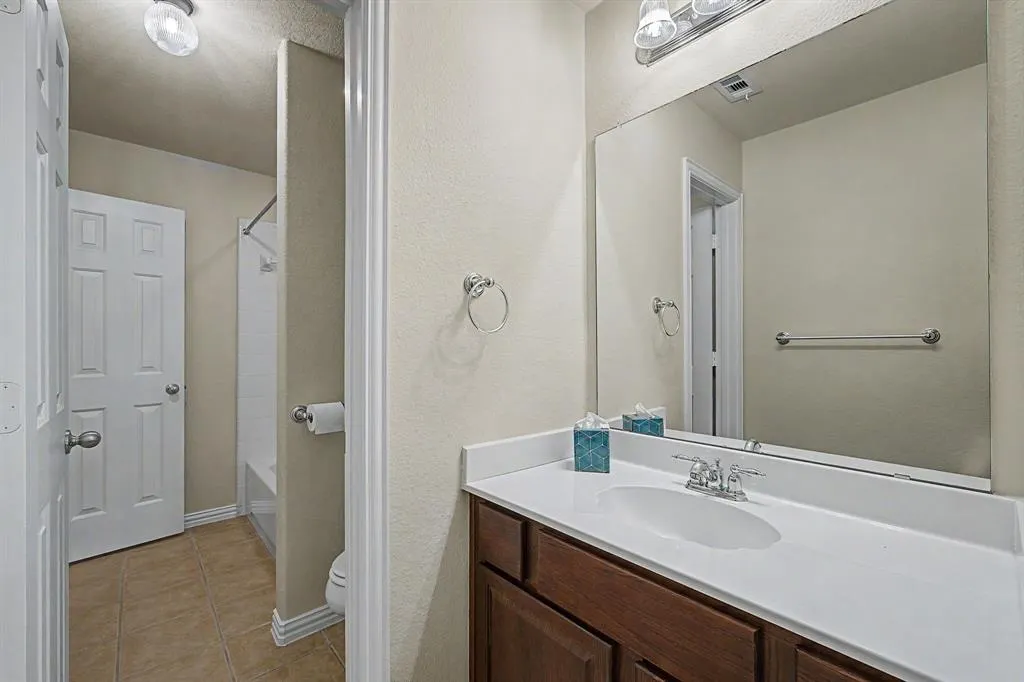
- Full Bathrooms3
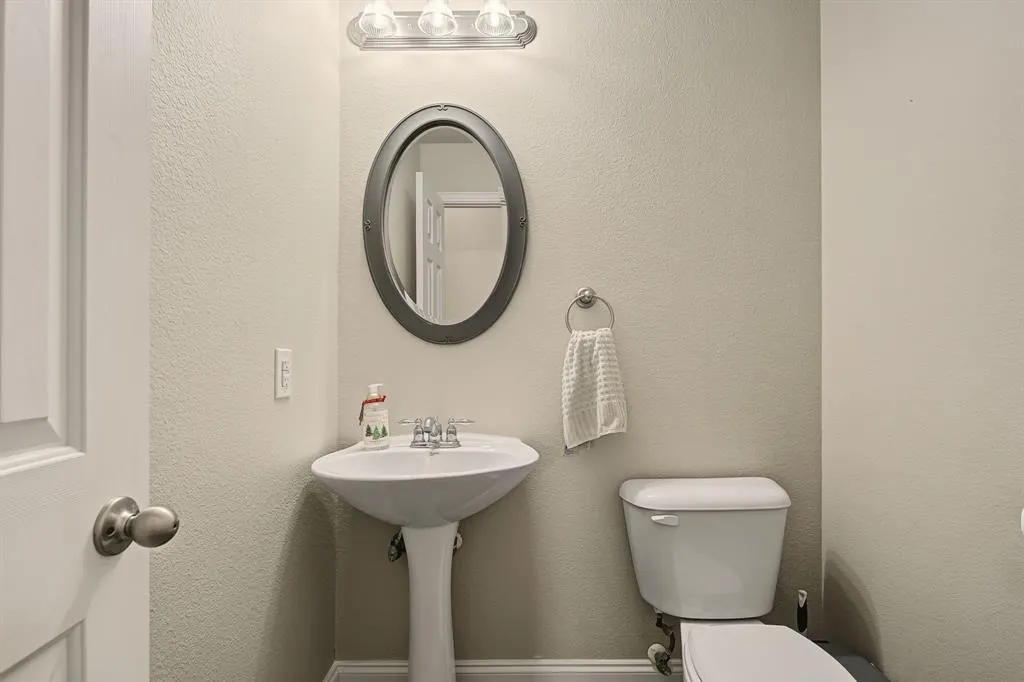
- Half Bathrooms1
- Sqr Footage3374
- Lot Size0.165 Acres
Data Source:
North Texas Real Estate Info Systems (NTREIS)
Property Description
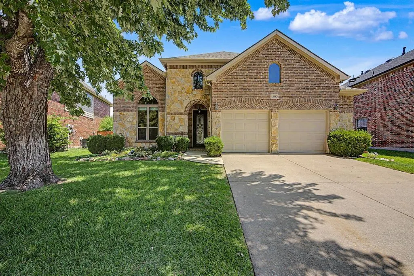
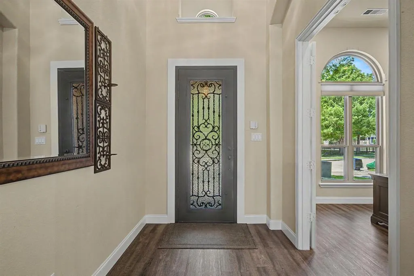
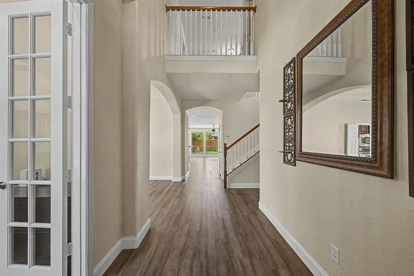
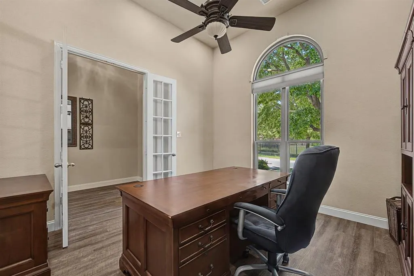
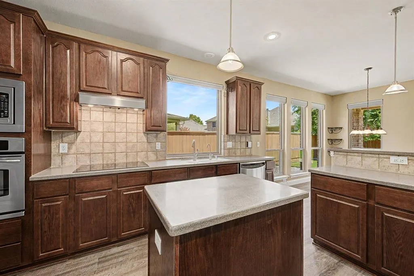
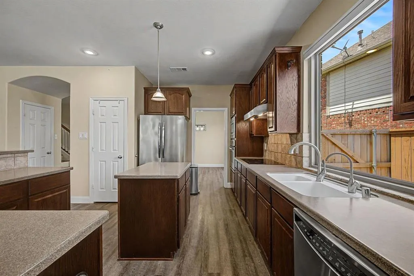
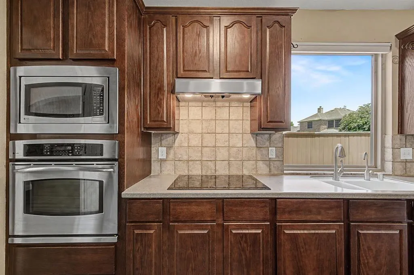
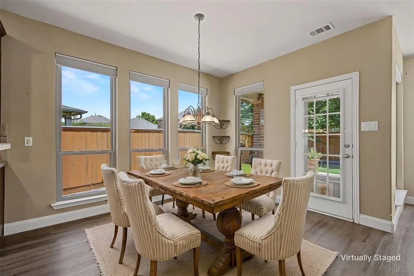
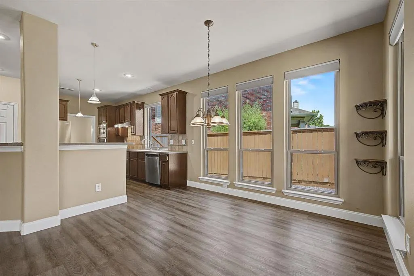
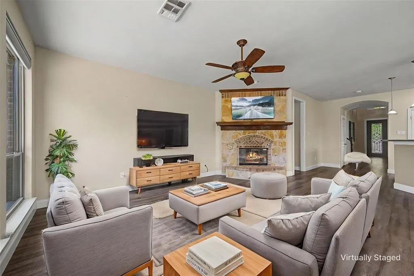
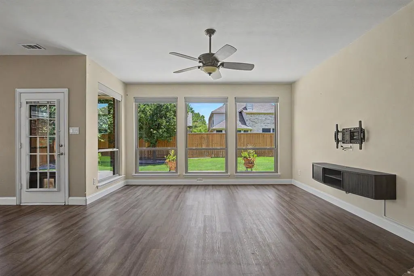
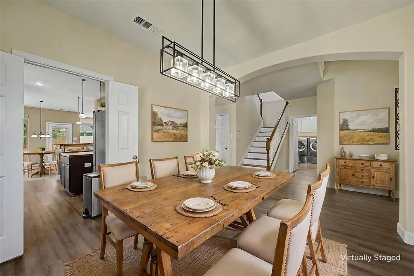
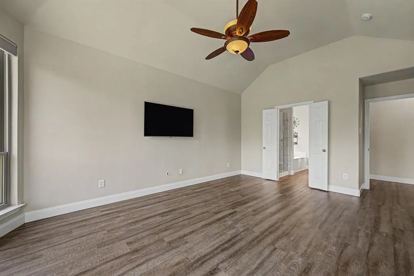
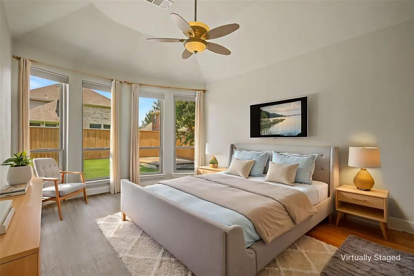
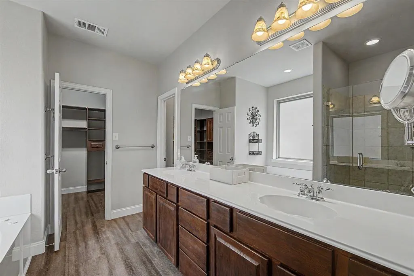
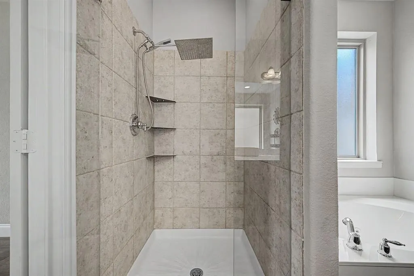
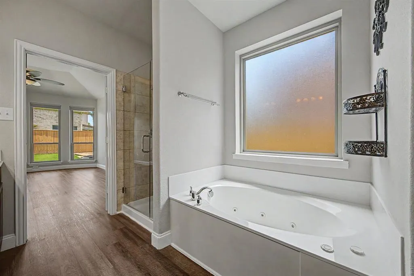
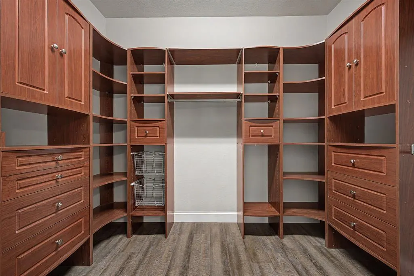

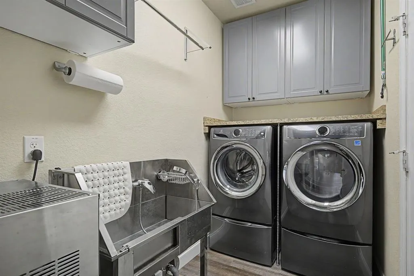
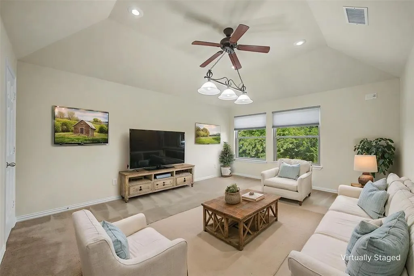
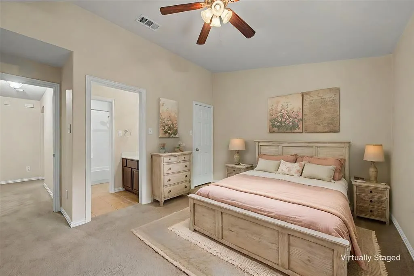

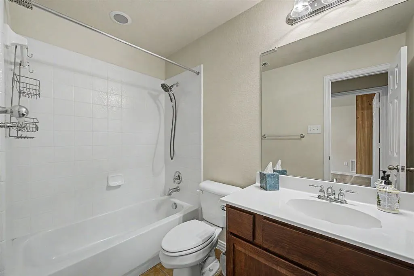
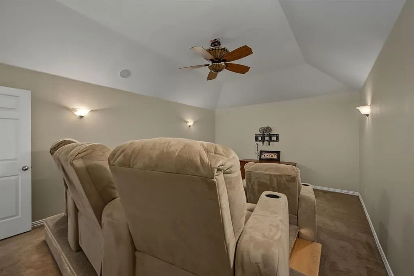
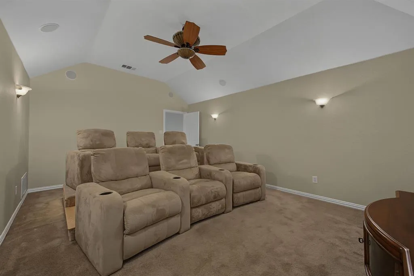
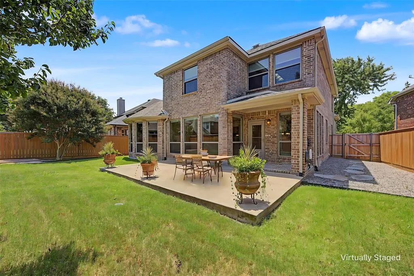
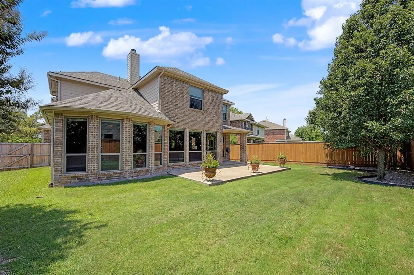
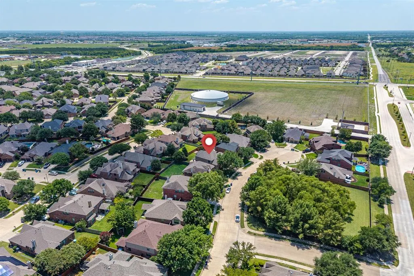
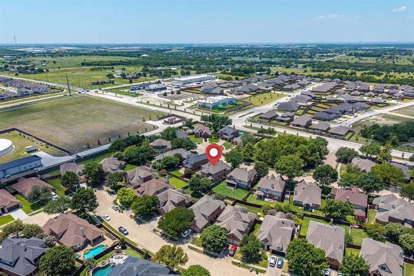
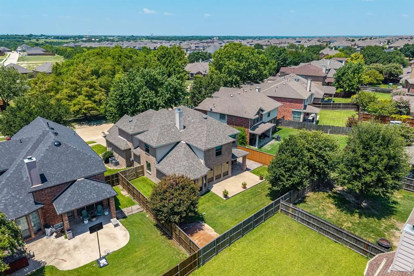
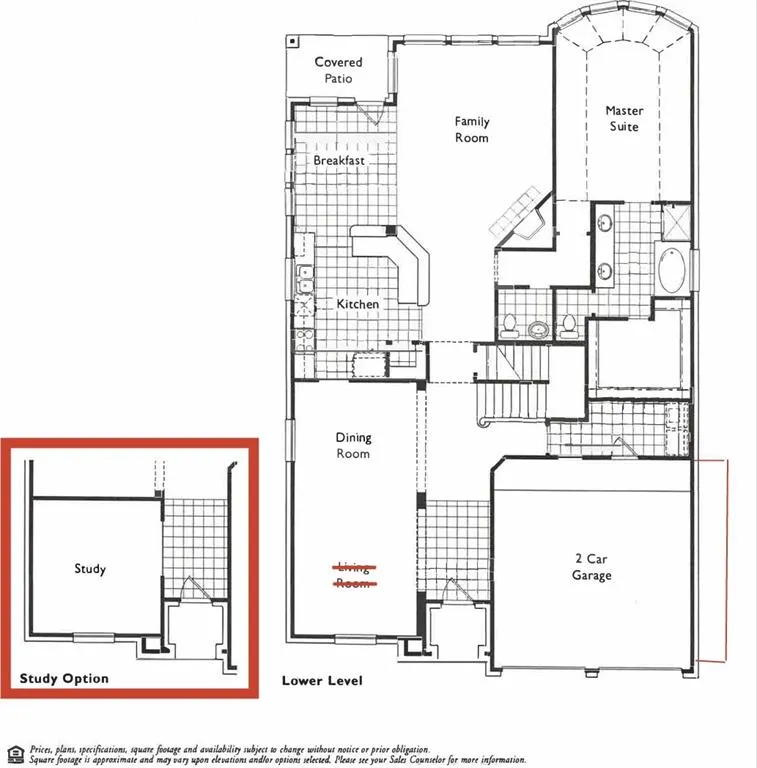
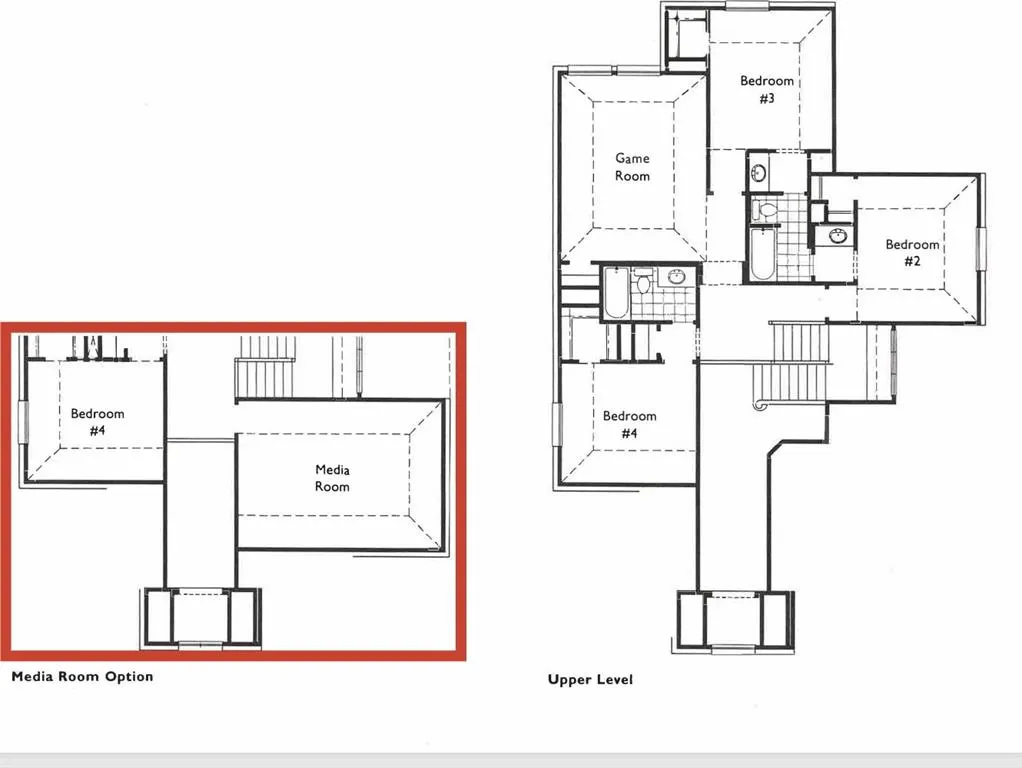
Search address on YouTube for a cinematic video of this great home! Welcome to this immaculately maintained, one owner, move-in-ready traditional home featuring 4 bedrooms, 3 and a half bathrooms, a dedicated home office, and a spacious media room equipped with home theater seating! Situated across from a greenbelt and just a few doors down from a cul-de-sac on a quiet street, this home offers a peaceful setup with a great location. Commuting is a breeze with Ben Payne Dr right around the corner, offering quick access to I-30 for work or running errands. Inside, you'll find plenty of practical, valuable updates already done for you. A beautiful custom iron front door welcomes you in, with durable luxury vinyl plank flooring throughout the main floor installed in 2023 and fresh paint throughout the entire upstairs. Big-ticket maintenance items have already been checked off the list, including a roof replacement in 2024, windows throughout replaced in 2024, a tankless hot water heater, smart Nest thermostats installed in 2026. Plus, every window comes equipped with Levolor motorized shades and remotes for easy day-to-day use. The laundry room is packed with convenient extras, featuring a built-in dog washing station, washer and dryer, plus, you'll love the built-in distilled water system connected to the icemaker and a dedicated kitchen faucet! In the kitchen, you will find a brand new Frigidaire induction cooktop, just installed. As a major bonus, the refrigerator stays! The garage is equipped with built in shelving, cabinets and hanging racks, as well as having plenty of room for a freezer or two. A fantastic, well-maintained house with solid upgrades, tons of smart home features and in a great neighborhood with tons of amenities—ready for you to move right in and make it your own!
| Elementary School |
|---|
| Billie Stevenson Elementary School |
| Price History | |
|---|---|
| 7/24/2026 | Listed $499,000 |
General Features
| Heating | Central,Fireplace(s),Natural Gas,Zoned |
|---|---|
| Cooling | Ceiling Fan(s),Central Air,Electric,Multi Units,Zoned |
| Utilities | City Sewer,City Water,Individual Gas Meter,Individual Water Meter,MUD Sewer |
| Possession | Closing/Funding |
| Roof | Asphalt |
| Appliances | Dishwasher,Disposal,Dryer,Electric Oven,Electric Range,Convection Oven,Refrigerator,Tankless Water Heater,Vented Exhaust Fan,Washer |
| Easements | Utilities |
| Assoc Fees | 396 |
| Number of Garage Spaces | 2 |
| Restrictions | Deed,Development |
| School District | Rockwall ISD |
| HOA Fee Includes | Full Use of Facilities,Maintenance Grounds,Management Fees |
| Exclusions | personal items in garage |
| Year Built | 2005 |
| Architectural Style | Traditional |
| Community Features | Club House,Community Pool,Curbs,Fishing,Jogging Path/Bike Path,Park,Playground,Sidewalks |
| Levels | Two |
| Unexempt Taxes | 8018 |
| Will Subdivide | No |
| Property Subtype | Single Family Residence |
| Subdivision Name | Woodcreek Ph 3-A |
| Accessibility Features | Smart Technology |
| Transaction Type | For Sale |
| Occupant Type | Vacant |
| County | Rockwall |
| Property Type | Residential |
| Security Features | Smoke Detector(s) |
| Construction Materials | Brick,Rock/Stone,Siding |
| Association Fee Frequency | Semi-Annual |
| Year Built Details | Preowned |
| HOA Type | Mandatory |
| Green Energy Efficient | 12 inch+ Attic Insulation,HVAC,Roof,Thermostat,Waterheater,Windows |
| Special Notes | Aerial Photo |
| Full Baths | 3 |
| Status | Active |
| Directions | Follow GPS |
| City | Fate |
| Other Equipment | Other |
| Elementary School Name | Billie Stevenson |
| High School | Rockwall |
| Elementary School | Billie Stevenson |
| Virtual Tour URL Unbranded | https://www.propertypanorama.com/instaview/ntreis/21335588 |
| Standard Status | Active |
Interior Features
| Interior Features | Cable TV Available,Chandelier,Decorative Lighting,Double Vanity,Eat-in Kitchen,Flat Screen Wiring,Granite Counters,High Speed Internet Available,Kitchen Island,Open Floorplan,Pantry,Vaulted Ceiling(s |
|---|---|
| Flooring | Carpet,Ceramic Tile,Luxury Vinyl Plank |
| Fireplace Features | Brick,Gas,Gas Starter,Wood Burning |
| Fireplaces Total | 1 |
| Dining Areas | 2 |
| Living Areas | 2 |
| Room Count | 16 |
| Half Baths | 1 |
| Lock Box Type | Supra |
| Total Bedrooms | 4 |
| Total Baths | 4 |
| Window Features | Electric Shades,Window Coverings |
| Laundry Features | Electric Dryer Hookup,Utility Room,Full Size W/D Area,Dryer Hookup,Washer Hookup |
Exterior Features
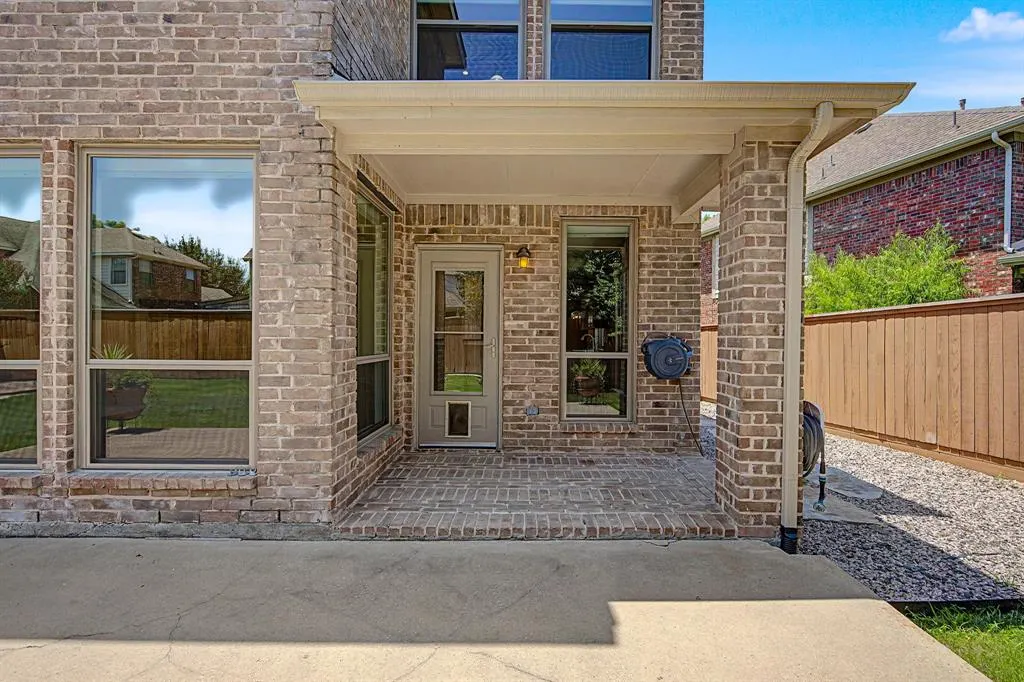
| Exterior Features | Covered Patio/Porch,Rain Gutters,Lighting,Private Yard |
|---|---|
| Lot Features | Adjacent to Greenbelt,Cul-De-Sac,Few Trees,Interior Lot,Many Trees,Sprinkler System,Subdivision |
| Vegetation | Grassed |
| Fencing | Back Yard,Privacy,Wood |
| Soil Type | Clay |
| Other Structures | None |
| Parking Features | Direct Access,Driveway,Garage Door Opener,Garage Double Door |
| Lot Size | Less Than .5 Acre (not Zero) |
| Covered Spaces | 2 |
| Foundation | Slab |
| Lot Size Area | 0.1650 |
| Lot Size Units | Acres |
| Structural Style | Single Detached |
| Garage Y/N | Yes |
| Lot Size Square Feet | 7187.4000 |
| Lot Size Acres | 0.1650 |
| Patio And Porch Features | Covered |
| Attached Garage Y/N | Yes |
Amenities
- Foreclosure
- Views
- Short Sale
- New Construction
- Adult 55+
- Lease To Own
- No HOA Fees
- Furnished
- Primary On Main
- Air Conditioning
- Seller Finance
- Green
- Fixer Upper
- Horse
- Golf
- Fireplace
- Deck
- Garage
- Basement
- Pool
Property vs Single Family Average in 75087
Price
Taxes
Year Built
Visits
 © 2026 North Texas Real Estate Information Systems, Inc. All rights reserved. Disclaimer: All information deemed reliable but not guaranteed and should be independently verified. All properties are subject to prior sale, change or withdrawal. Neither listing broker(s) nor eXp Realty in Metrotex shall be responsible for any typographical errors, misinformation, misprints and shall be held totally harmless. The database information herein is provided from and copyrighted by the North Texas Real
