
Address
511 Alsdorf Road, Ennis, TX
Price
$ 1,250,000
Property Attributes
- MLS#21335662
- TypeSingle Family
- Listing Status Active
- CountyELLIS
- CityEnnis
- NeighborhoodA Garza
- Zip75119
- StyleRanch
- Year Built2023
- Taxes$ 9863
- Price$ 1,250,000
- Bedrooms3
- Full Bathrooms2
- Half Bathrooms1
- Sqr Footage3494
- Lot Size13.452 Acres
Data Source:
North Texas Real Estate Info Systems (NTREIS)
Property Description
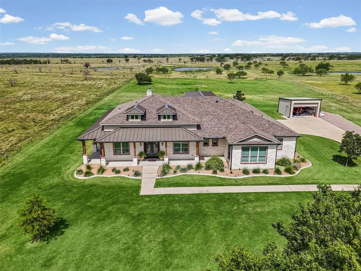
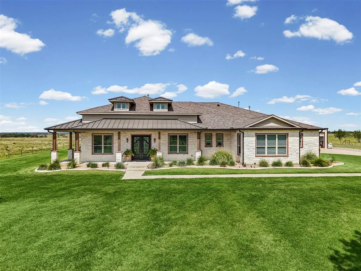
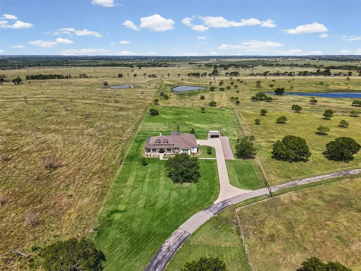
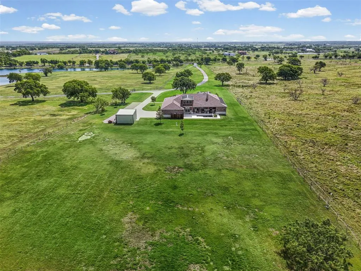
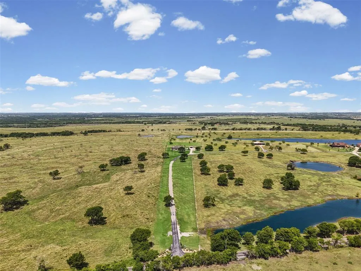
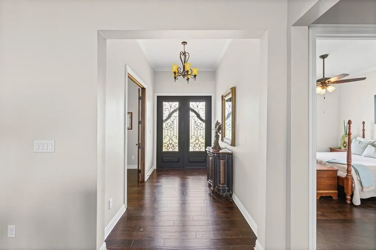
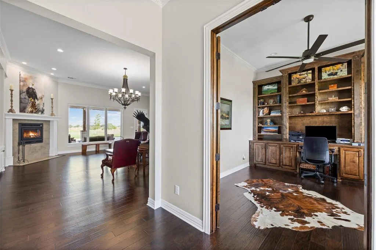
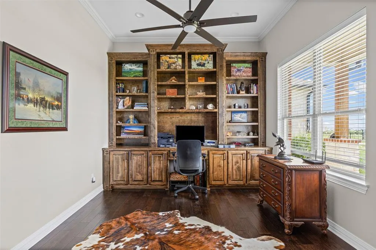
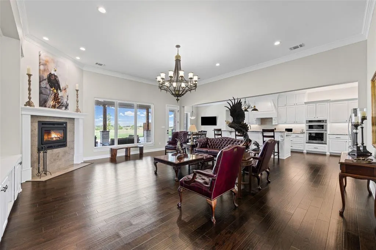
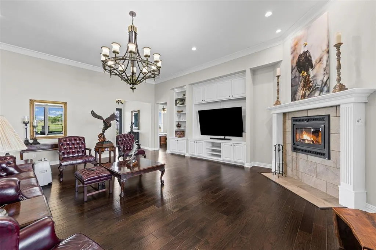
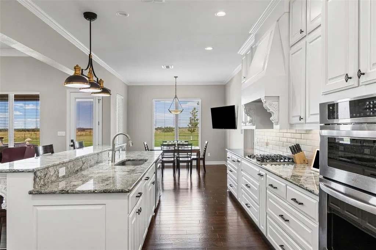
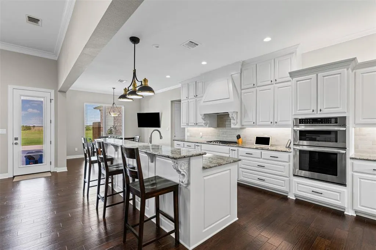
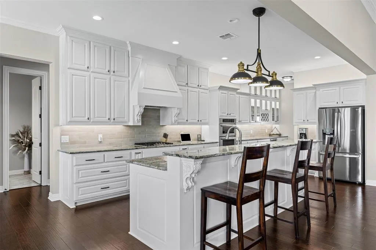
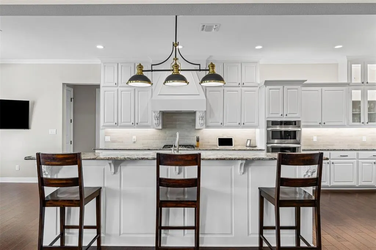
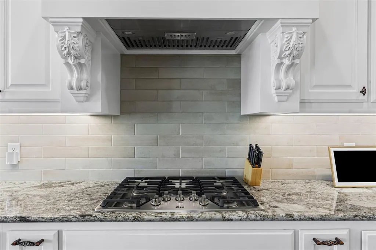
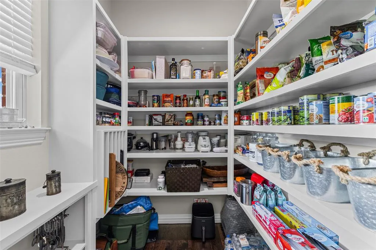
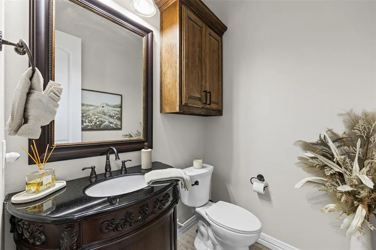
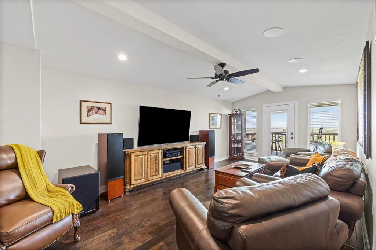
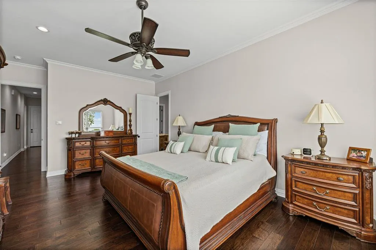
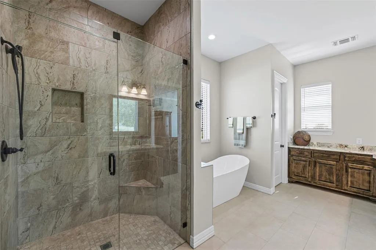
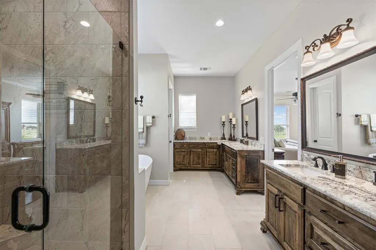
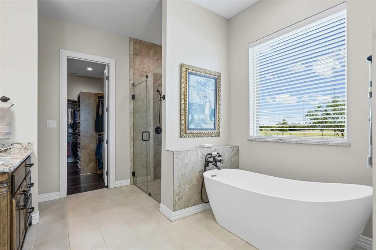
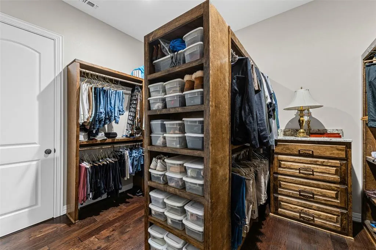
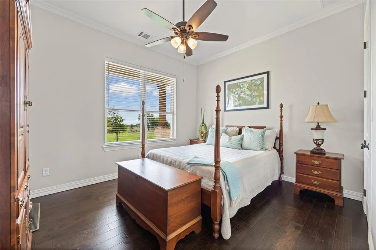
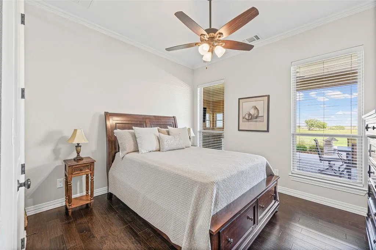
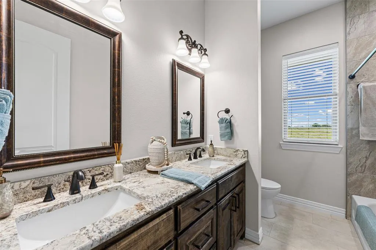
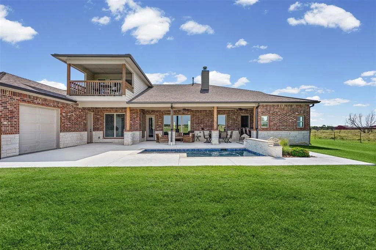
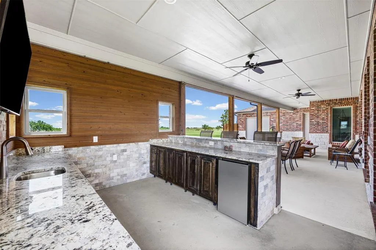
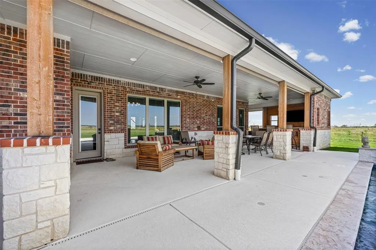
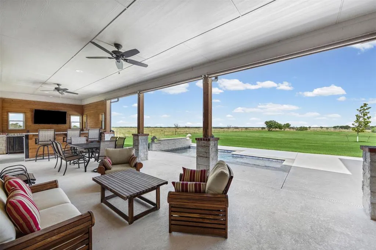
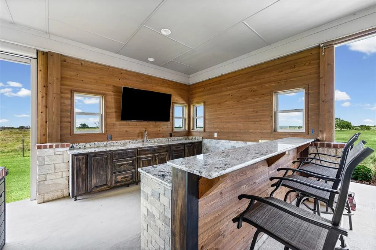
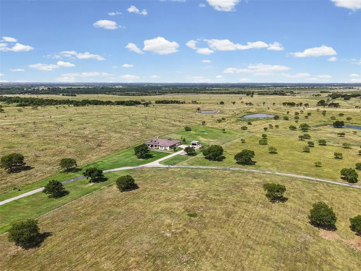
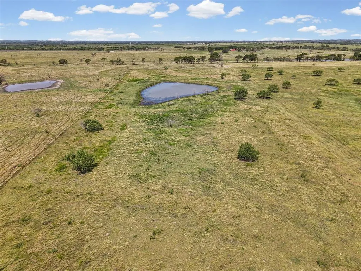
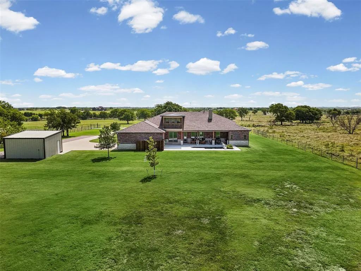
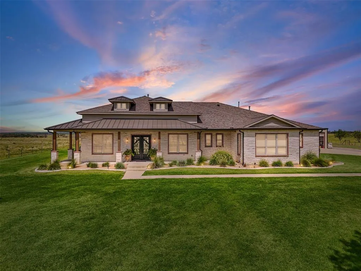
On one of the most coveted country roads in Ennis, this extraordinary custom estate on 13.5 ac offers a blend of luxury, privacy, & timeless Texas elegance. Thoughtfully designed, exceptional craftsmanship & premium finishes, a one of a kind custom property. Austin stone exterior, wraparound covered porches & breathtaking views: enjoy spectacular sunrises, unforgettable sunsets, & peaceful evenings under the Texas sky. Designed for entertaining, family time & outdoor living. Sparkling pool w tranquil water feature, complemented by a convenient outdoor kitchen featuring alder cabinetry, rich cedar accents, bar seating, & multiple gathering spaces ideal for hosting family & friends. Inside comfortable living unfolds, engineered wood floors, high ceilings, open concept design filled w natural light, & amazing fireplace. Chef’s kitchen, oversized granite island, double ovens, custom white pine cabinets, built in refrigerator, wine frig, butler’s pantry, expansive custom pantry, & storage throughout. The spacious private owner’s suite is luxurious, abundant natural light, custom designed walk in closet, & exquisite spa inspired bath, dual vanities, soaking tub, & oversized tiled shower. A handsome executive office with custom built ins offers an ideal work environment, while the upstairs den opens to a balcony overlooking the picturesque acreage. Engineered for efficiency & longevity, features spray foam insulation, dehumidification system, xeriscape landscaping w irrigation, rain gutters, walk in attic, & oversized insulated 3 car garage w 3 doors & utility entrance. Also, insulated steel workshop, w electricity, roll-up door, concrete flooring, & RV hookup. 1.3 ac stocked fishing tank filled with bass, bluegill, & catfish, provides a private recreational escape. Rarely does a property of this caliber become available, a must see, luxury amenities, impeccable construction, extraordinary outdoor living, & the serenity of the country completely fenced w gated entrance.
| Elementary School |
|---|
| Travis Elementary School |
| Price History | |
|---|---|
| 7/21/2026 | Listed $1,250,000 |
General Features
| Heating | Central,Humidity Control,Propane |
|---|---|
| Cooling | Ceiling Fan(s),Central Air,Electric,Humidity Control |
| Utilities | Aerobic Septic,All Weather Road,Co-op Electric,Co-op Water,Concrete,Gravel/Rock,Outside City Limits,Propane,Septic |
| Possession | Closing/Funding |
| Roof | Composition |
| Appliances | Dishwasher,Disposal,Gas Cooktop,Gas Water Heater,Microwave,Double Oven,Refrigerator |
| Number of Garage Spaces | 3 |
| School District | Ennis ISD |
| Pool Y/N | Yes |
| Exclusions | gun safe,tvs,personal decor and rugs |
| Year Built | 2023 |
| Architectural Style | Ranch |
| Levels | Two |
| Unexempt Taxes | 9863 |
| Will Subdivide | No |
| Property Subtype | Single Family Residence |
| Subdivision Name | A Garza |
| Transaction Type | For Sale |
| Occupant Type | Owner |
| County | Ellis |
| Property Type | Residential |
| Construction Materials | Brick,Rock/Stone |
| Year Built Details | Preowned |
| HOA Type | None |
| Full Baths | 2 |
| Status | Active |
| Directions | East on Hwy 34 from I 45 in Ennis,right turn on Alsdorf Road,Gated entrance on the left. |
| City | Ennis |
| Other Equipment | Dehumidifier,Generator |
| Elementary School Name | Travis |
| High School | Ennis |
| Elementary School | Travis |
| Virtual Tour URL Unbranded | https://www.propertypanorama.com/instaview/ntreis/21335662 |
| Virtual Tour URL Branded | show.tours/511alsdorfrd?b=0 |
| Standard Status | Active |
| Junior High School | Ennis |
| Listing Terms | Cash,Conventional,VA Loan |
Interior Features
| Interior Features | Built-in Features,Built-in Wine Cooler,Chandelier,Decorative Lighting,Double Vanity,Granite Counters,Kitchen Island,Natural Woodwork,Open Floorplan,Pantry,Vaulted Ceiling(s),Walk-In Closet(s) |
|---|---|
| Flooring | Ceramic Tile,Wood |
| Fireplace Features | Blower Fan,Family Room,Gas Starter,Wood Burning |
| Fireplaces Total | 1 |
| Dining Areas | 1 |
| Living Areas | 2 |
| Room Count | 11 |
| Half Baths | 1 |
| Lock Box Type | Other |
| Total Bedrooms | 3 |
| Total Baths | 3 |
Exterior Features
| Exterior Features | Attached Grill,Balcony,Covered Patio/Porch,Rain Gutters,Outdoor Kitchen,Storage |
|---|---|
| Lot Features | Acreage,Agricultural,Cleared,Few Trees,Landscaped,Lrg. Backyard Grass,Oak,Pasture,Sprinkler System,Tank/ Pond |
| Vegetation | Cleared |
| Fencing | Barbed Wire,Cross Fenced,Fenced,Gate |
| Soil Type | Unknown |
| Garage Length | 28 |
| Garage Width | 33 |
| Lot Size Source | Assessor |
| Parking Features | Concrete,Electric Gate,Epoxy Flooring,Garage Door Opener,Garage Faces Side,Gated,Inside Entrance,Oversized,Storage |
| Lot Size | 10 to < 50 Acres |
| Covered Spaces | 3 |
| Foundation | Slab |
| Pool Features | Gunite,Heated,In Ground,Water Feature |
| Lot Size Area | 13.4520 |
| Lot Size Units | Acres |
| Structural Style | Single Detached |
| Garage Y/N | Yes |
| Lot Size Square Feet | 585969.1200 |
| Lot Size Acres | 13.4520 |
| Patio And Porch Features | Covered |
| Attached Garage Y/N | Yes |
Amenities
- Foreclosure
- Views
- Short Sale
- New Construction
- Adult 55+
- Lease To Own
- No HOA Fees
- Furnished
- Primary On Main
- Air Conditioning
- Seller Finance
- Green
- Fixer Upper
- Horse
- Golf
- Fireplace
- Deck
- Garage
- Basement
- Pool
Property vs Single Family Average in 75119
Price
Taxes
Year Built
Visits
 © 2026 North Texas Real Estate Information Systems, Inc. All rights reserved. Disclaimer: All information deemed reliable but not guaranteed and should be independently verified. All properties are subject to prior sale, change or withdrawal. Neither listing broker(s) nor eXp Realty in Metrotex shall be responsible for any typographical errors, misinformation, misprints and shall be held totally harmless. The database information herein is provided from and copyrighted by the North Texas Real
