
Address
2416 Peachtree Lane, Plano, TX
Price
$ 459,000
Property Attributes
- MLS#21335896
- TypeSingle Family
- Listing Status Active
- CountyCOLLIN
- CityPlano
- NeighborhoodPebblebrook Village
- Zip75074
- StyleTraditional
- Year Built1980
- Price$ 459,000
- Bedrooms3
- Full Bathrooms2
- Half Bathrooms0
- Sqr Footage2204
- Lot Size0.22 Acres
Data Source:
North Texas Real Estate Info Systems (NTREIS)
Property Description
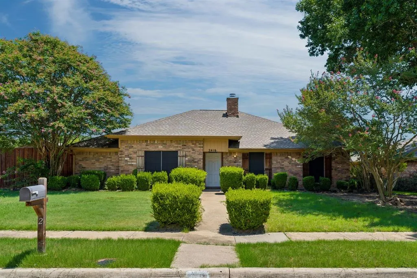
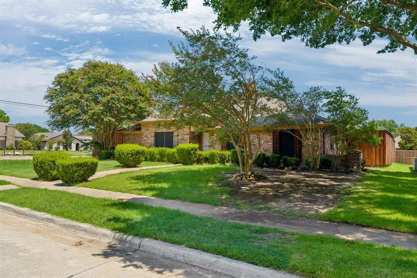
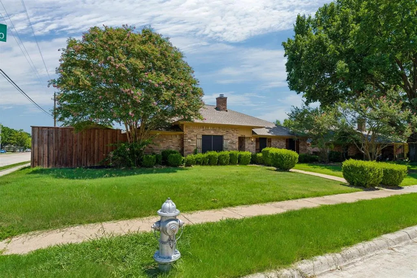
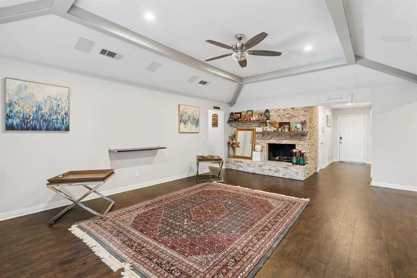
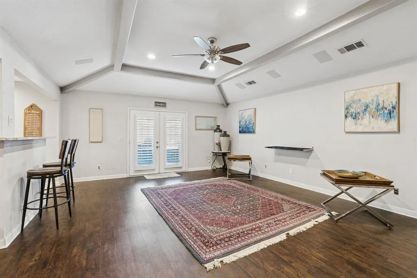
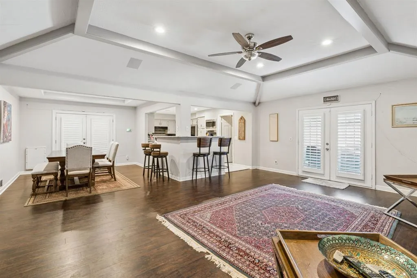
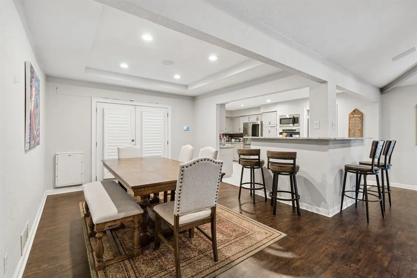
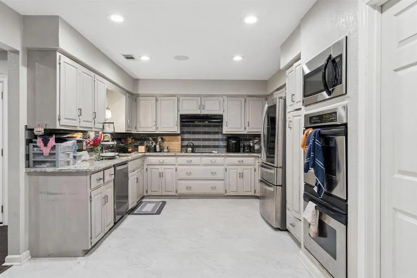
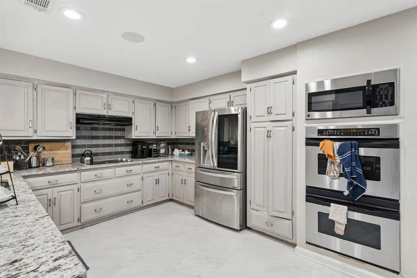
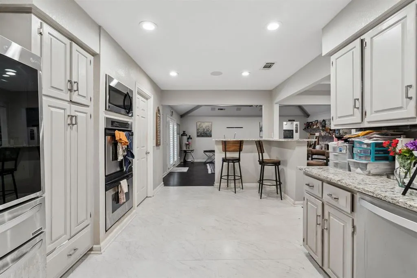
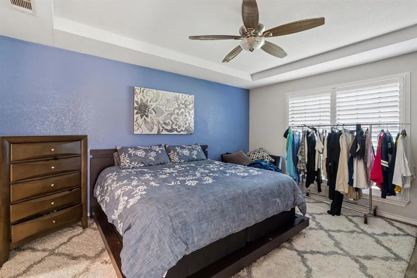
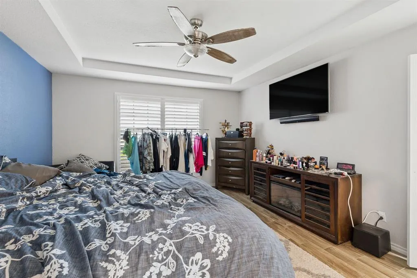
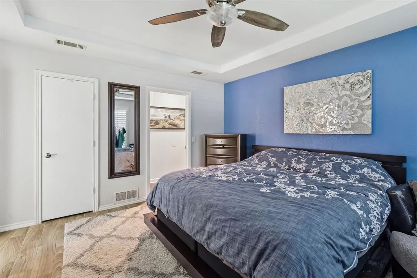
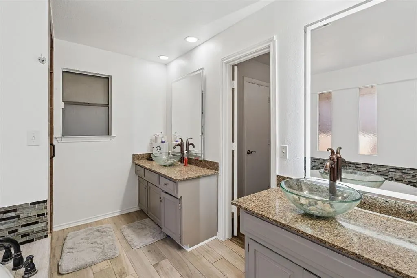
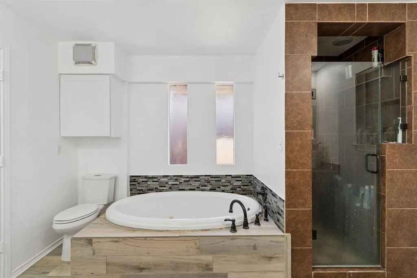
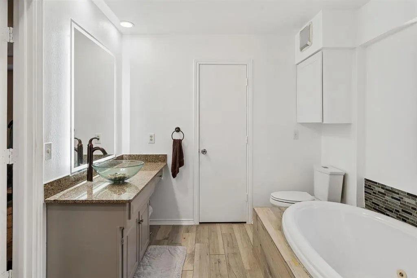
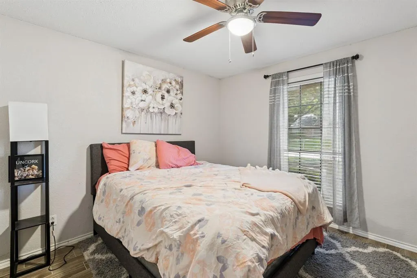
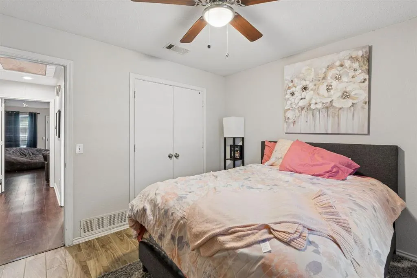
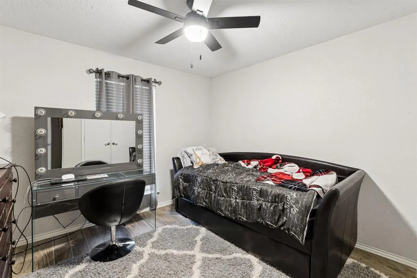
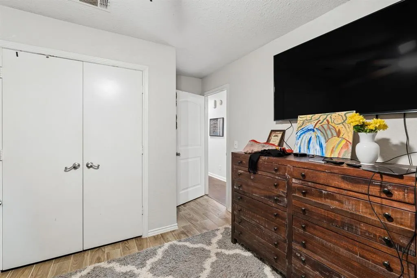
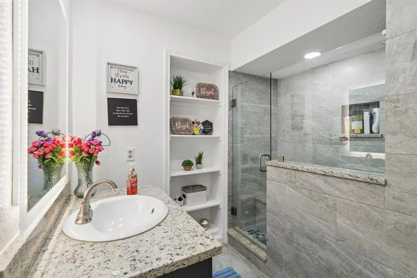
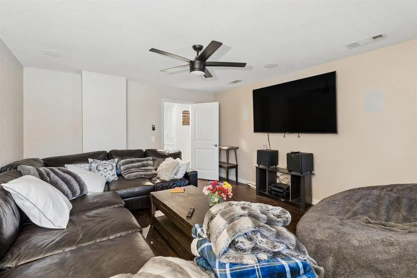
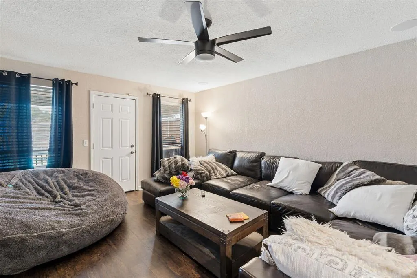
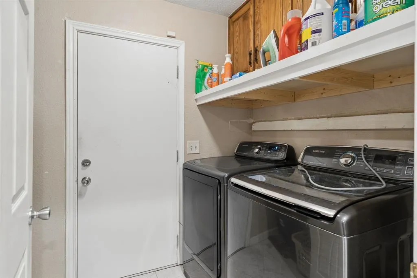
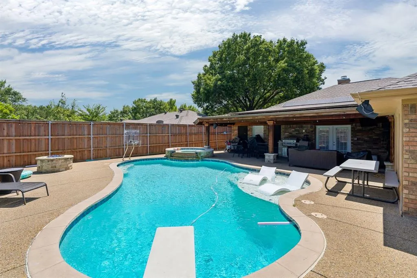
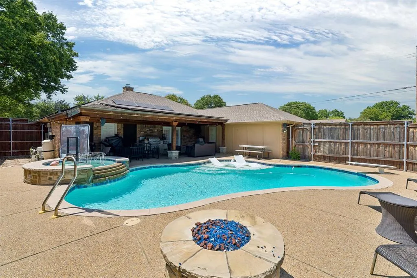
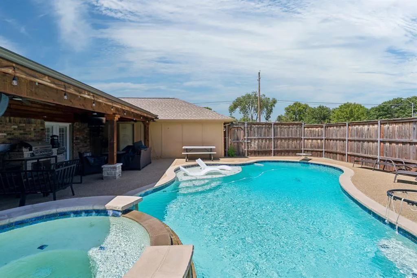
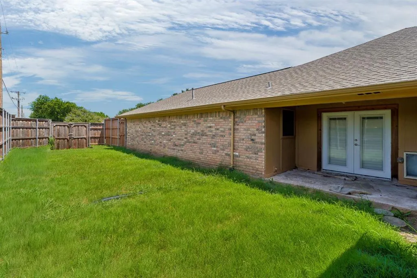
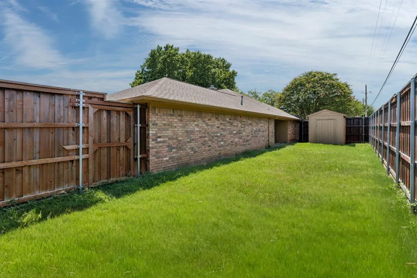
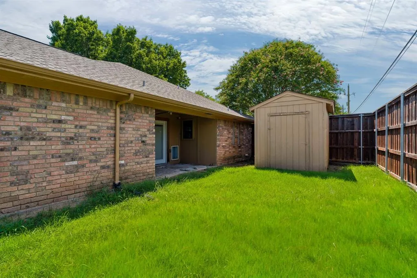
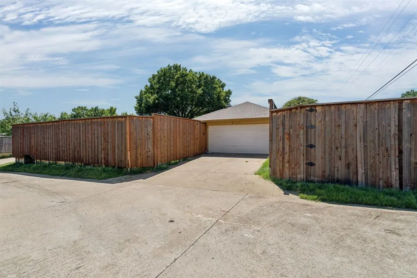
Discover comfortable one-story living in the desirable Pebblebrook Village community of Plano. Situated on a corner lot, this well-maintained brick home offers 3 bedrooms, 2 living areas, and a spacious backyard designed for both entertaining and everyday enjoyment. The backyard is a true retreat featuring an inground Gunite pool with attached spa, waterfall, tanning ledge, and diving board. Relax under the covered patio, gather around the fire pit, or enjoy the separate fenced backyard with plenty of room for pets, play, or gardening. A storage shed provides additional space for tools and equipment. Inside, the expansive family room welcomes you with a striking box ceiling, ceiling fan, brick fireplace, and direct access to the covered patio, creating the perfect indoor-outdoor flow. The kitchen is equipped with granite countertops, a smooth cooktop, double ovens, breakfast bar, and abundant workspace for preparing meals. The dining room offers easy access to the secondary backyard, making outdoor dining and entertaining a breeze. The private primary suite features dual walk-in closets, separate vanities, a relaxing jetted tub, and a separate shower. A second living area with a ceiling fan is ideal as a media room, game room, home office, or flex space to fit your lifestyle. Additional highlights include a rear-entry 2-car garage, spacious laundry room with built-in cabinets, and a wood privacy fence. Conveniently located near shopping, dining, parks, and major commuting routes, this exceptional Plano home combines functional living spaces with outstanding outdoor amenities—ready for you to enjoy year-round.
| Elementary School |
|---|
| Memorial Elementary School |
| Price History | |
|---|---|
| 7/27/2026 | Listed $459,000 |
General Features
| Heating | Central,Electric,Fireplace(s),Solar,Other |
|---|---|
| Cooling | Ceiling Fan(s),Central Air,Electric,Other |
| Utilities | Alley,Cable Available,City Sewer,City Water,Curbs,Electricity Available,Electricity Connected,Individual Gas Meter,Individual Water Meter,Natural Gas Available,Overhead Utilities,Sidewalk,Other |
| Possession | 30-60 Days,Closing/Funding,Negotiable |
| Roof | Composition |
| Appliances | Dishwasher,Disposal,Electric Oven,Gas Water Heater,Microwave,Double Oven,Vented Exhaust Fan,Other |
| Number of Garage Spaces | 2 |
| School District | Plano ISD |
| Pool Y/N | Yes |
| Exclusions | TVs & Brackets ~ Satellite Dish leased from Direct TV,Security System is leased from Brinks |
| Year Built | 1980 |
| Architectural Style | Traditional |
| Levels | One |
| Will Subdivide | No |
| Property Subtype | Single Family Residence |
| Subdivision Name | Pebblebrook Village |
| Transaction Type | For Sale |
| Occupant Type | Owner |
| County | Collin |
| Property Type | Residential |
| Security Features | Burglar,Carbon Monoxide Detector(s),Security Lights,Security System,Security System Leased,Smoke Detector(s),Other |
| Construction Materials | Brick |
| Year Built Details | Preowned |
| Accessory Unit Y/N | No |
| HOA Type | None |
| Full Baths | 2 |
| Status | Active |
| Directions | Take US-75 N toward McKinney,Exit at Park Blvd,Turn RIGHT (EAST) onto Park Blvd,Turn LEFT (NORTH) onto Jupiter Road,Turn RIGHT onto Peachtree Lane,2416 Peachtree Lane will be on your RIGHT. |
| City | Plano |
| Elementary School Name | Memorial |
| High School | Williams |
| Elementary School | Memorial |
| Virtual Tour URL Unbranded | https://www.propertypanorama.com/instaview/ntreis/21335896 |
| Standard Status | Active |
| Listing Terms | Cash,Conventional,FHA,VA Loan |
Interior Features
| Interior Features | Cable TV Available,Decorative Lighting,Granite Counters,High Speed Internet Available,Other,Walk-In Closet(s) |
|---|---|
| Flooring | Ceramic Tile,Luxury Vinyl Plank,Other,Tile |
| Fireplace Features | Brick,Gas Starter,Living Room,Wood Burning,Other |
| Fireplaces Total | 1 |
| Dining Areas | 2 |
| Living Areas | 2 |
| Room Count | 8 |
| Lock Box Type | Supra |
| Total Bedrooms | 3 |
| Total Baths | 2 |
| Window Features | Shutters,Window Coverings |
| Laundry Features | Utility Room,Full Size W/D Area,Dryer Hookup,Washer Hookup |
Exterior Features
| Exterior Features | Covered Patio/Porch,Rain Gutters,Lighting,Other |
|---|---|
| Lot Features | Corner Lot,Few Trees,Landscaped,Other,Subdivision |
| Fencing | Back Yard,Privacy,Wood,Other |
| Soil Type | Unknown |
| Garage Length | 24 |
| Garage Width | 20 |
| Lot Size Source | Assessor |
| Parking Features | Alley Access,Driveway,Garage,Garage Door Opener,Garage Faces Rear,Garage Single Door,Inside Entrance,Lighted,Other |
| Lot Size | Less Than .5 Acre (not Zero) |
| Covered Spaces | 2 |
| Foundation | Slab |
| Pool Features | Gunite,Heated,In Ground,Outdoor Pool,Pool/Spa Combo,Private,Water Feature,Other |
| Lot Size Area | 0.2200 |
| Lot Size Dimensions | 121*81*121*81 |
| Lot Size Units | Acres |
| Structural Style | Single Detached |
| Garage Y/N | Yes |
| Lot Size Square Feet | 9583.2000 |
| Lot Size Acres | 0.2200 |
| Patio And Porch Features | Covered,Patio,Other |
| Attached Garage Y/N | Yes |
Amenities
- Foreclosure
- Views
- Short Sale
- New Construction
- Adult 55+
- Lease To Own
- No HOA Fees
- Furnished
- Primary On Main
- Air Conditioning
- Seller Finance
- Green
- Fixer Upper
- Horse
- Golf
- Fireplace
- Deck
- Garage
- Basement
- Pool
Property vs Single Family Average in 75074
Price
Year Built
Visits
 © 2026 North Texas Real Estate Information Systems, Inc. All rights reserved. Disclaimer: All information deemed reliable but not guaranteed and should be independently verified. All properties are subject to prior sale, change or withdrawal. Neither listing broker(s) nor eXp Realty in Metrotex shall be responsible for any typographical errors, misinformation, misprints and shall be held totally harmless. The database information herein is provided from and copyrighted by the North Texas Real
