
Views
Address
106 Honeysuckle Drive, Justin, TX
Price
$ 450,000
Property Attributes
- MLS#21336097
- TypeSingle Family
- Listing Status Active
- CountyDENTON
- CityJustin
- NeighborhoodMeadowlands Add
- Zip76247
- StyleTraditional
- Year Built1998
- Taxes$ 7427
- Price$ 450,000
- Bedrooms4
- Full Bathrooms2
- Half Bathrooms0
- Sqr Footage2209
- Lot Size0.196 Acres
Data Source:
North Texas Real Estate Info Systems (NTREIS)
Property Description
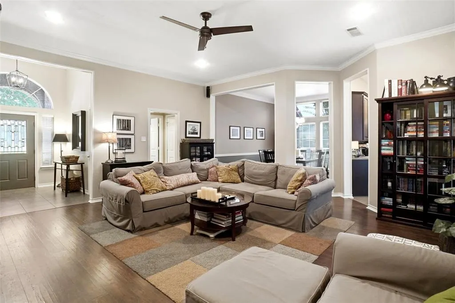
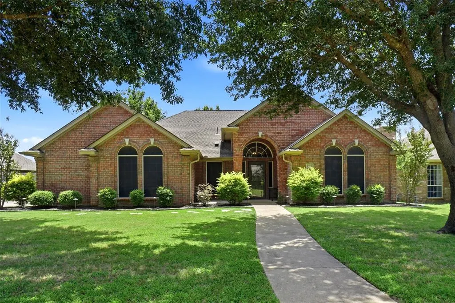
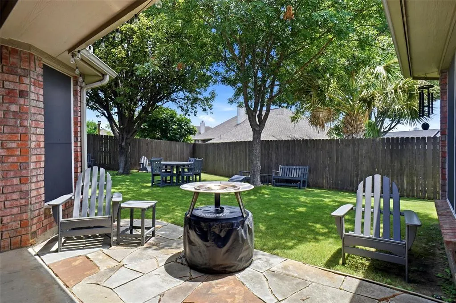
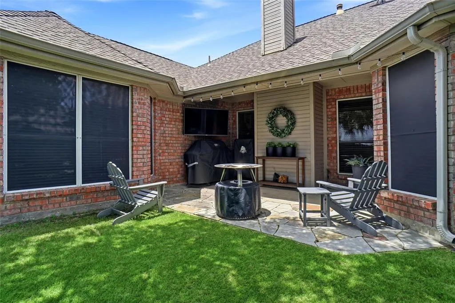
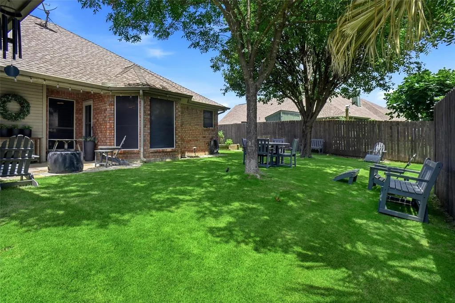
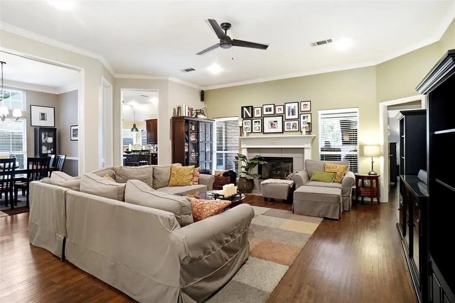
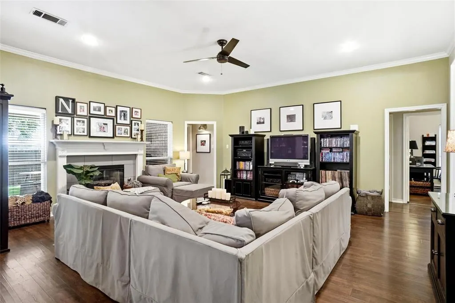
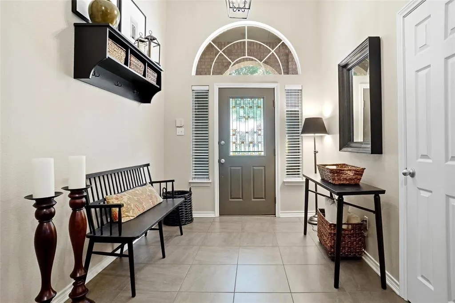
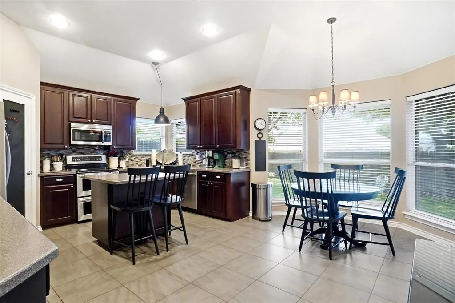
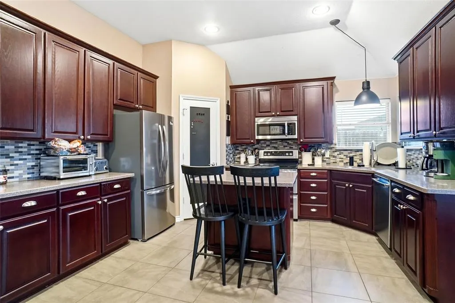
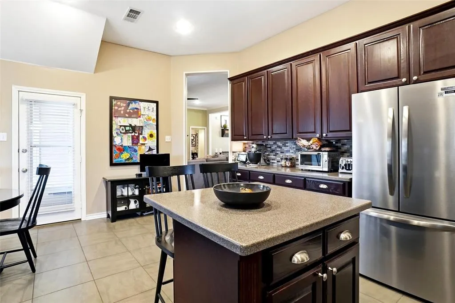
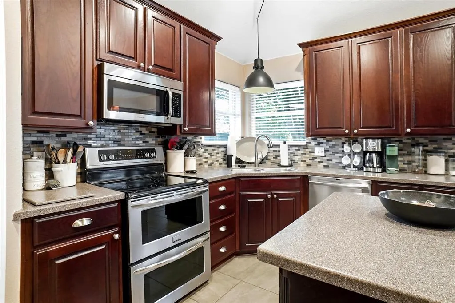
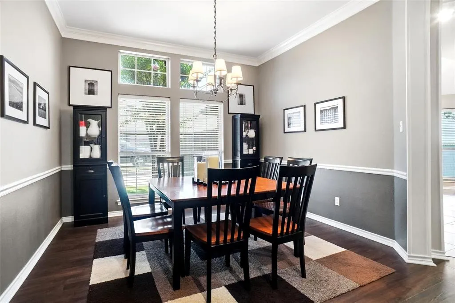
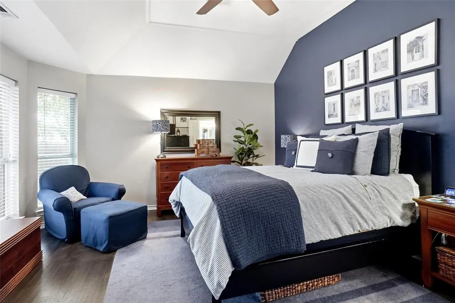
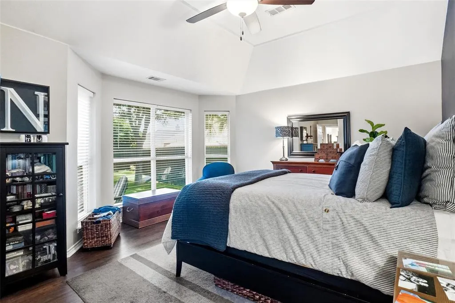
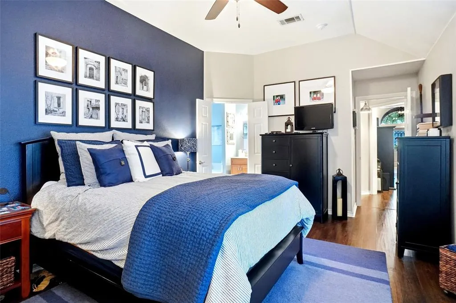
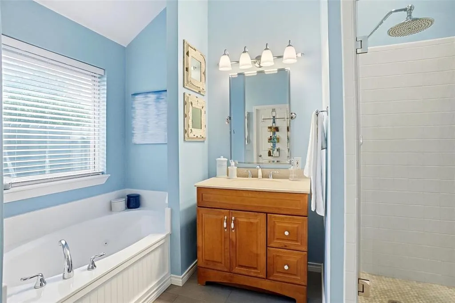
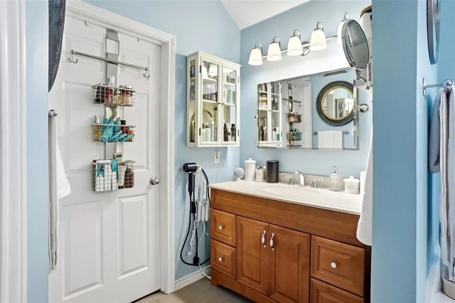
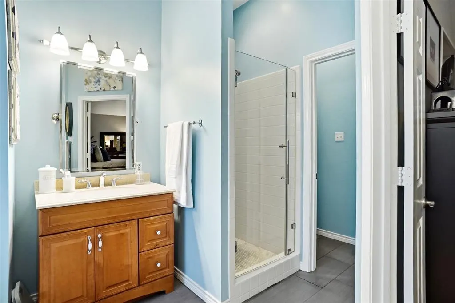
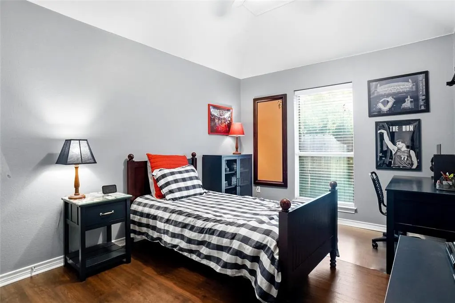
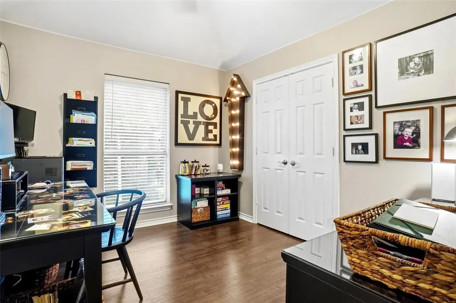
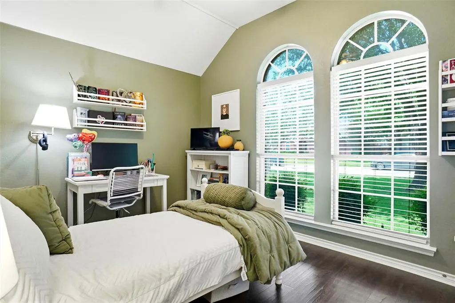
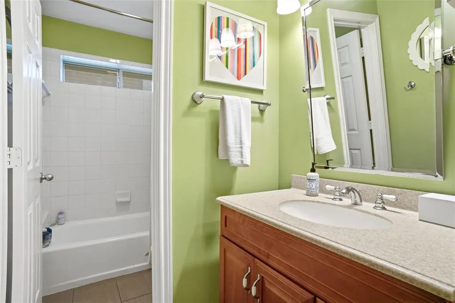
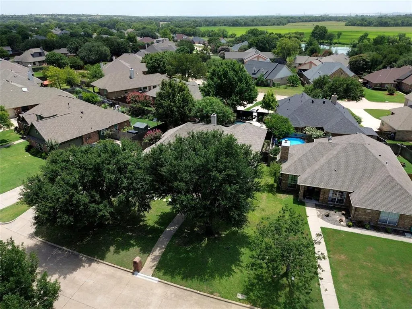
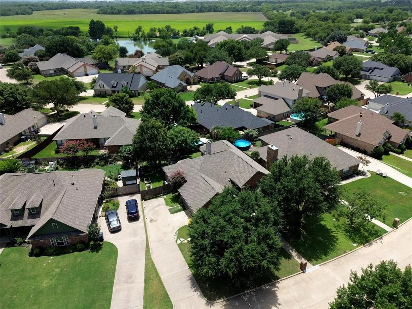
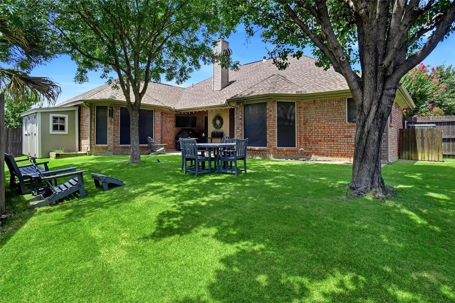
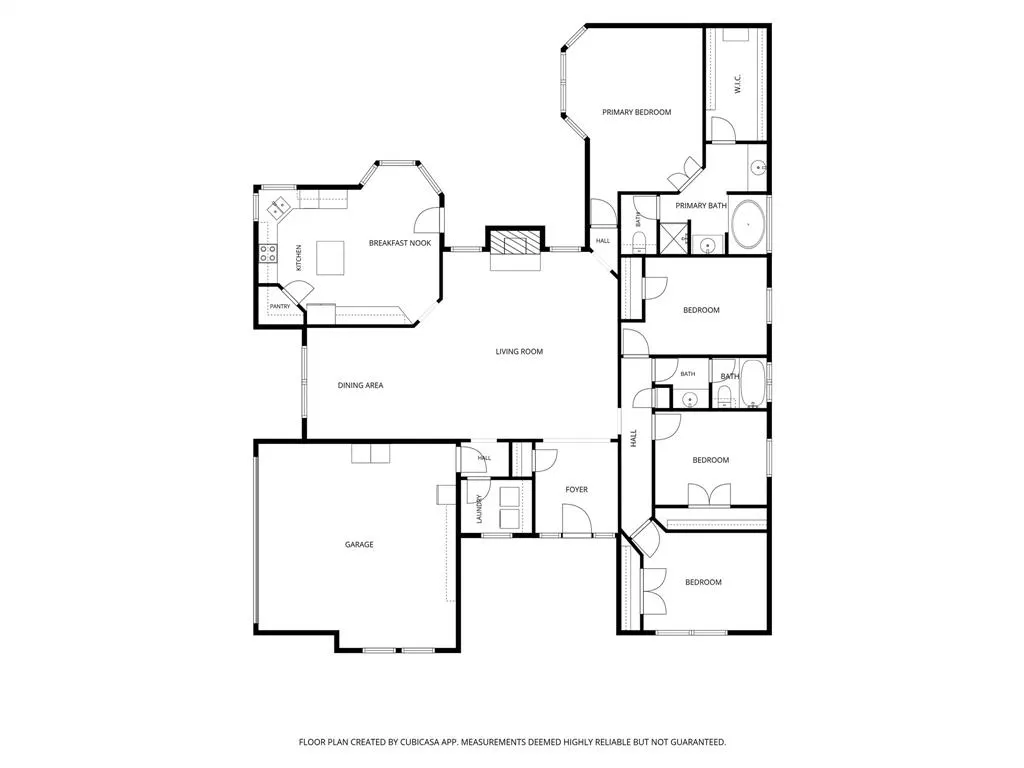
WELCOME TO 106 HONEYSUCKLE DRIVE IN JUSTIN, TEXAS 76247*THIS LOVELY ONE STORY HOME IS LOCATED IN MEADOWLANDS ADDITION*NORTHWEST ISD*ALMOST EVERYTHING IS NEW SINCE THE ORIGINAL CONSTRUCTION*ONLY 2 OWNERS*BEAUTIFULLY MAINTAINED* A COZY FIREPLACE IS THE FOCAL POINT OF THE MAIN LIVING, WHICH IS OPEN TO THE KITCHEN & DINING AREA*THE FIREPLACE IS WOOD BURNING WITH A GAS STARTER & WOOD MANTLE*4 BEDROOMS*2 BATHS*2 DINING*1 LIVING*2 CAR GARAGE*2209 SQUARE FEET PER TAX ASSESSOR*LOT SIZE IS .197*BUILT 1998*ROOF REPLACED 2017*HIGH EFFICIENCY RHEEM UNIT*SECURITY SYSTEM*DECKED ATTIC WITH PLENTY OF STORAGE*DIMMER SWITCHES THROUGHOUT*WASHER, DRYER, LG FRIGE & DINING ROOM TABLE WILL CONVEY WITH AN ACCEPTABLE OFFER*THE KITCHEN IS EQUIPPED WITH STAINLESS APPLIANCES, INCLUDING DISHWASHER, MICROWAVE, 4 BURNER SLIDE IN ELECTRIC RANGE, DARK STAINED 42 INCH CABINETRY, 2 SECTION SINK,ISLAND WITH BAR SEATING, CORIAN COUNTERS & GLASS BACKSPLASH*THERE IS A FORMAL DINING LOCATED TO THE LEFT OF THE ENTRY*THE PRIMARY ENSUITE WITH BAY WINDOW, WALK IN CLOSET, SEPARATE SHOWER, OVAL JETTED TUB & CORIAN COUNTERS IS LOCATED AT THE REAR OF THE HOME WITH VIEWS OF THE BACKYARD*BRICK CONSTRUCTION*EXTERIOR FEATURES INCLUDE PLUSH ZOYSIA GRASS IN BACK*LOVELY LANDSCAPING INCLUDING MULCHED FLOWER BEDS, RAISED BEDS FOR FLOWER OR VEGETABLES, MATURE SHADE TREES FRONT & BACK, INTERIOR LOT, SHED, WOOD PRIVACY FENCE, FLAGSTONE PATIO EXTENSION, 14 X 12 COVERED PATIO, BRICK MAILBOX, SOLAR SCREENS & SPRINKLER SYSTEM*THE GARAGE HAS 2 BAYS AND IS A J-SWING STYLE GARAGE*THERE IS ROOM FOR A REFRIGERATOR IN THE GARAGE AND IT HAS ONE SINGLE GARAGE DOOR*CALL TODAY TO BOOK YOUR APPOINTMENT*YOU MAY DISCOVER YOU CAN’T LIVE WITHOUT IT!! SURVEY AND T-47 AVAILABLE*SEE NTREIS DOCS FOR 360 TOUR, 3 AERIALS, FLOOR PLANS, AMENITIES & FEATURES LIST, SELLERS DISCLOSURE*
| Elementary School |
|---|
| Justin Elementary School |
| Price History | |
|---|---|
| 7/23/2026 | Listed $450,000 |
General Features
| Heating | Central,Fireplace(s),Natural Gas |
|---|---|
| Cooling | Ceiling Fan(s),Central Air,Electric,ENERGY STAR Qualified Equipment |
| Utilities | Cable Available,City Sewer,City Water,Concrete,Curbs,Electricity Connected,Individual Gas Meter,Individual Water Meter,Phone Available,Underground Utilities |
| Possession | Negotiable |
| Roof | Composition |
| Appliances | Dishwasher,Electric Range,Electric Water Heater,Microwave,Vented Exhaust Fan |
| Easements | Utilities |
| Assoc Fees | 330 |
| Number of Garage Spaces | 2 |
| Restrictions | Deed |
| School District | Northwest ISD |
| HOA Fee Includes | Maintenance Grounds,Management Fees |
| Exclusions | Open shelving in garage,tool bench,primary bedroom novelty shelf,wall shelving in secondary bedrooms,novelty light |
| Year Built | 1998 |
| Architectural Style | Traditional |
| Levels | One |
| Unexempt Taxes | 7427 |
| Will Subdivide | No |
| Property Subtype | Single Family Residence |
| Subdivision Name | Meadowlands Add |
| Transaction Type | For Sale |
| Occupant Type | Owner |
| County | Denton |
| Property Type | Residential |
| Security Features | Burglar,Carbon Monoxide Detector(s),Prewired,Smoke Detector(s) |
| Construction Materials | Brick |
| Association Fee Frequency | Annually |
| Year Built Details | Preowned |
| Accessory Unit Y/N | No |
| HOA Type | Mandatory |
| Special Notes | Survey Available |
| Full Baths | 2 |
| Status | Active |
| Directions | GPS |
| City | Justin |
| Other Equipment | Satellite Dish |
| Elementary School Name | Justin |
| High School | Northwest |
| Elementary School | Justin |
| Virtual Tour URL Unbranded | https://www.propertypanorama.com/instaview/ntreis/21336097 |
| Virtual Tour URL Branded | www.zillow.com/view-3d-home/c22c4080-a52a-4b73-8dd1-47ffc922b8a1?setAttribution=mls&wl=true&utm_source=dashboard |
| Standard Status | Active |
| Listing Terms | Cash,Conventional,FHA,VA Loan |
Interior Features
| Interior Features | Built-in Features,Chandelier,Decorative Lighting,Double Vanity,Eat-in Kitchen,High Speed Internet Available,Kitchen Island,Pantry,Sound System Wiring,Vaulted Ceiling(s),Walk-In Closet(s) |
|---|---|
| Flooring | Laminate,Tile |
| Fireplace Features | Gas Starter,Living Room,Wood Burning |
| Fireplaces Total | 1 |
| Dining Areas | 2 |
| Living Areas | 1 |
| Room Count | 11 |
| Lock Box Type | Supra |
| Total Bedrooms | 4 |
| Total Baths | 2 |
| Window Features | Window Coverings |
| Laundry Features | Electric Dryer Hookup,Utility Room,Full Size W/D Area,Washer Hookup |
Exterior Features
| Exterior Features | Covered Patio/Porch,Rain Gutters,Lighting |
|---|---|
| Lot Features | Interior Lot,Landscaped,Sprinkler System,Subdivision |
| Fencing | Back Yard,Wood |
| Soil Type | Unknown |
| Garage Length | 21 |
| Garage Width | 21 |
| Other Structures | Shed(s) |
| Lot Size Source | Assessor |
| Parking Features | Concrete,Driveway,Garage,Garage Door Opener,Garage Faces Side,Garage Single Door,Inside Entrance |
| Lot Size | Less Than .5 Acre (not Zero) |
| Covered Spaces | 2 |
| Foundation | Slab |
| Lot Size Area | 0.1960 |
| Lot Size Dimensions | 109 x 70 x 106 x 90 |
| Lot Size Units | Acres |
| Structural Style | Single Detached |
| Garage Y/N | Yes |
| Lot Size Square Feet | 8537.7600 |
| Lot Size Acres | 0.1960 |
| Patio And Porch Features | Covered,Front Porch,Rear Porch |
| Attached Garage Y/N | Yes |
Amenities
- Foreclosure
- Views
- Short Sale
- New Construction
- Adult 55+
- Lease To Own
- No HOA Fees
- Furnished
- Primary On Main
- Air Conditioning
- Seller Finance
- Green
- Fixer Upper
- Horse
- Golf
- Fireplace
- Deck
- Garage
- Basement
- Pool
Property vs Single Family Average in 76247
Price
Taxes
Year Built
Visits
 © 2026 North Texas Real Estate Information Systems, Inc. All rights reserved. Disclaimer: All information deemed reliable but not guaranteed and should be independently verified. All properties are subject to prior sale, change or withdrawal. Neither listing broker(s) nor eXp Realty in Metrotex shall be responsible for any typographical errors, misinformation, misprints and shall be held totally harmless. The database information herein is provided from and copyrighted by the North Texas Real
