
Open House Sun, Sep 6th 12:00 PM - 05:00 PM


Address
1820 Crested Ridge Road, Fort Worth, TX
Price
$ 694,245
Property Attributes
- MLS#21336206
- TypeSingle Family
- Listing Status Active
- CountyPARKER
- CityFort Worth
- NeighborhoodWalsh Ranch
- Zip76008
- StyleSingle Family Residence
- Year Built2026
- Price$ 694,245
- Bedrooms4
- Full Bathrooms3
- Half Bathrooms1
- Sqr Footage3482
- Lot Size0.214 Acres
Data Source:
North Texas Real Estate Info Systems (NTREIS)
Property Description
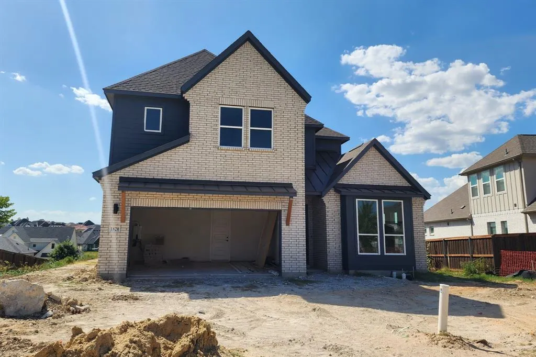
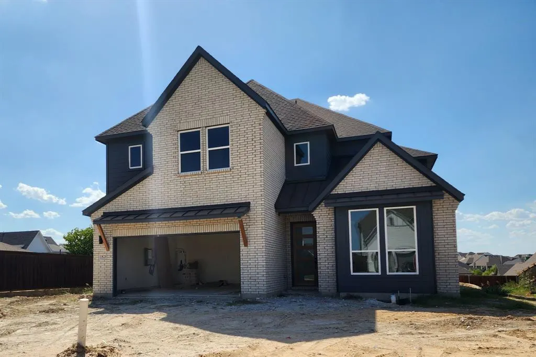
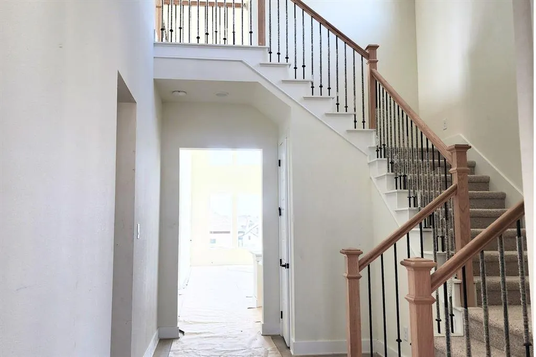
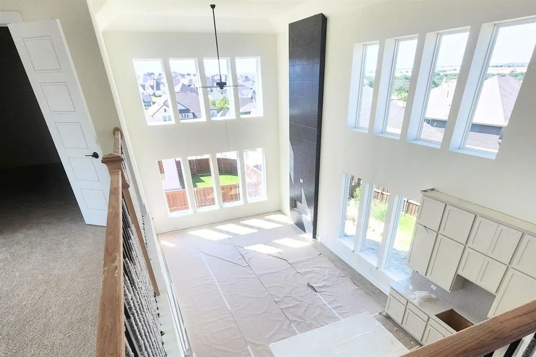
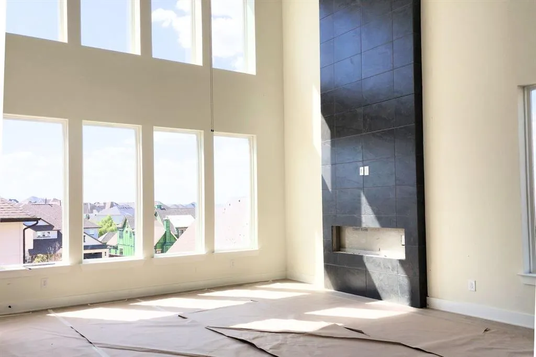
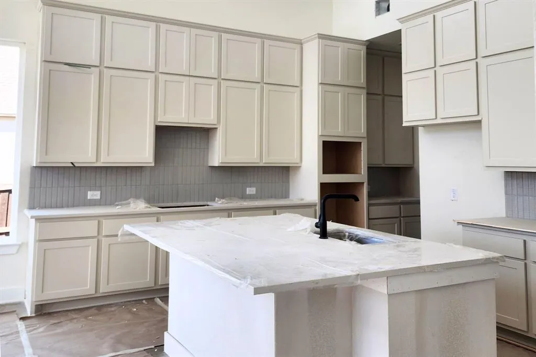
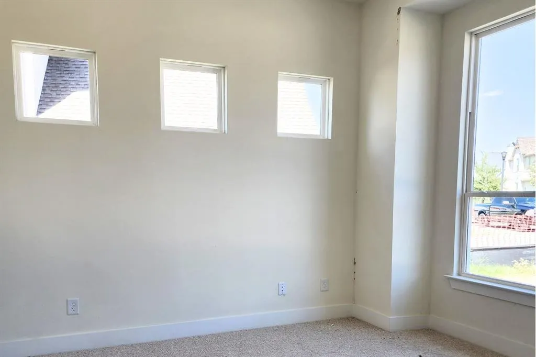
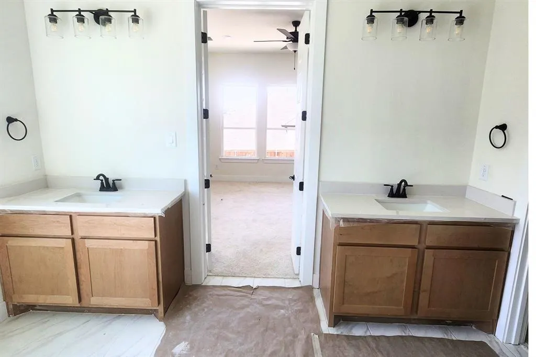
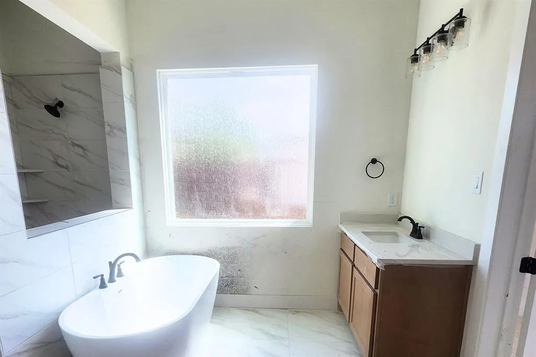
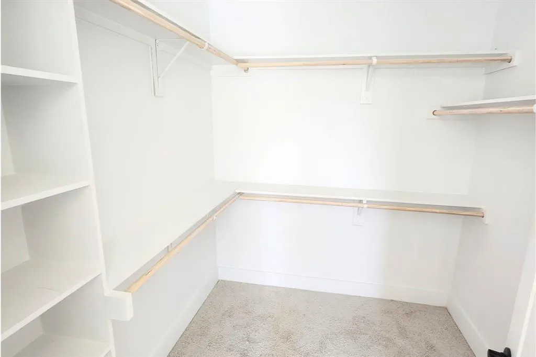
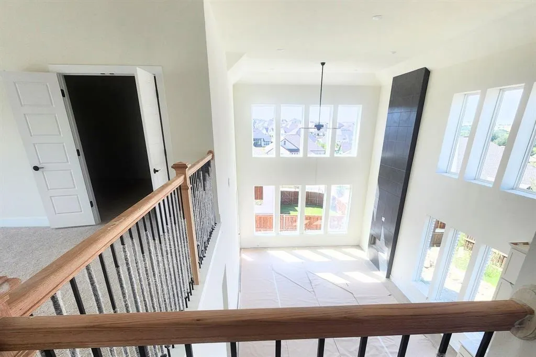
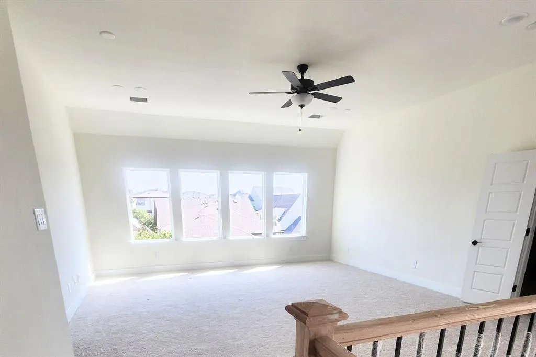
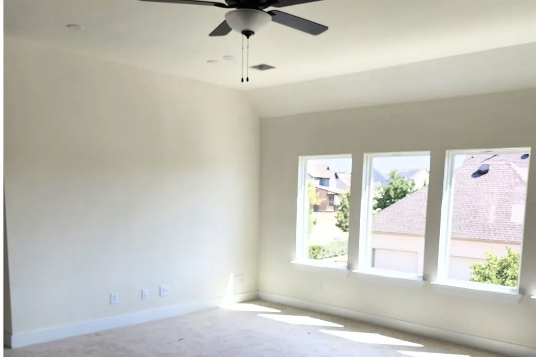
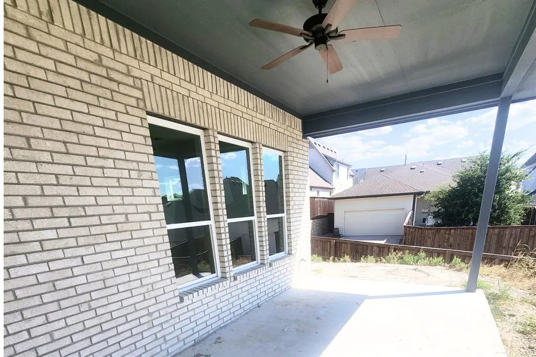
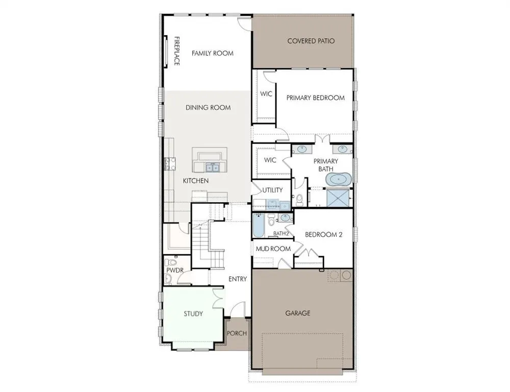
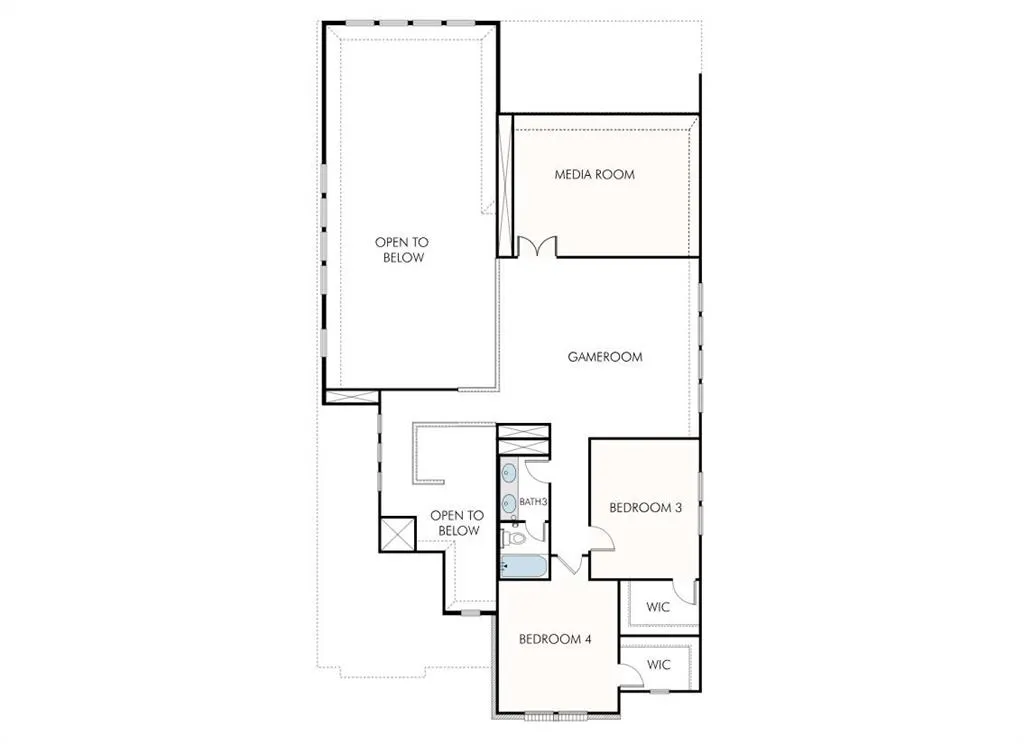
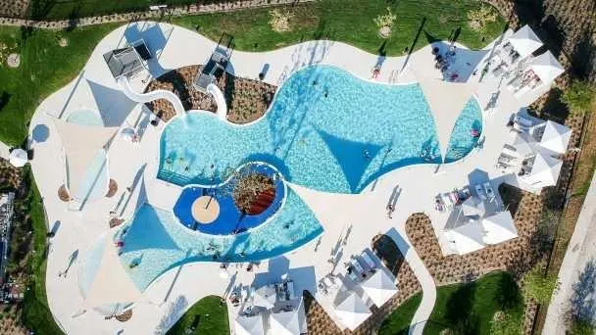
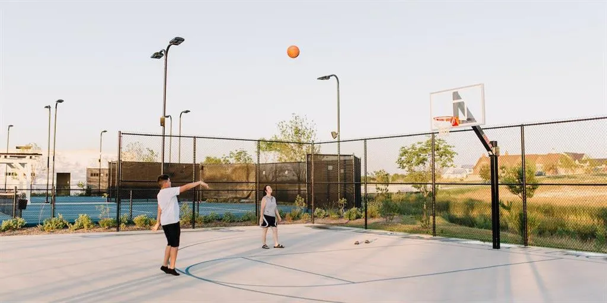
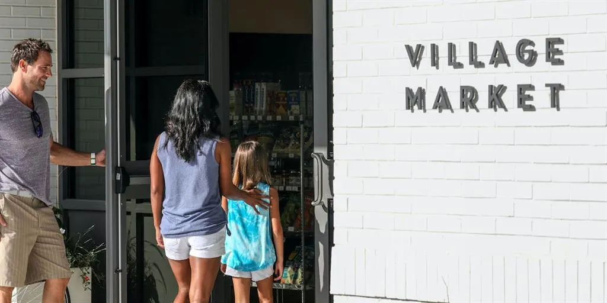
Welcome to GFO Home’s charming two-story Harding floorplan from our upscale Freedom Series, located in the amenity-rich Walsh Master-Planned Community! This spacious home boasts 3,482 SF with 4 Bedrooms, 3.5 Bathrooms, a Private Study, Upstairs Game Room Loft, Media Room, and spacious 2-car Garage. Highlights on the main floor include a Private Study or Flex Room, Guest Suite with full ensuite Bathroom, and an Open Concept Family Room with soaring 2-story Vaulted Ceilings, a 60” in modern Electric Ribbon Fireplace, and large upgraded stacked windows for tons of natural light. Get inspired by Gourmet Chef’s Kitchen featuring a large Center Island, stainless-steel appliances, Quartz Countertops, Walk-in Pantry, and attached Breakfast & Dining Area. Enjoy a spacious Covered Patio leading out to the Private Backyard, as well as a luxurious Primary Suite and Upgraded Spa-Inspired Primary Bathroom with a designer Free-Standing Tub, deluxe Walk-In Super-Shower, and Oversized Walk-In Closet. Discover additional functionality with a laundry room & mudroom off the garage entrance, and a guest powder bathroom off the foyer. Upstairs boasts a Game Room loft overlooking the family room, plus a Media Room, and 2 additional Bedrooms with 1 more full Bathroom. Experience high-end living at its finest with GFO Home's Harding floor plan in Fort Worth’s Premier Walsh Master-Planned Community! Enjoy amazing on-site amenities like a community water park, splash pads, pools, Makerspace, on-site gas station, on-site community market, fitness center, parks, playgrounds, hike & bike trails, and much, much more! Plus, an incredible location near amazing local shopping, dining, and family fun- and just 20 minutes from Downtown Fort Worth & The Stockyards! Zoned to Top-Notch Aledo ISD- Ranked #1 School District in Parker County. Estimated Completion October.
| Elementary School |
|---|
| Walsh Elementary School |
| Price History | |
|---|---|
| 7/20/2026 | Listed $694,245 |
General Features
| Heating | Central |
|---|---|
| Cooling | Ceiling Fan(s),Central Air |
| Utilities | City Sewer |
| Possession | Closing/Funding |
| Roof | Shingle |
| Appliances | Dishwasher,Dryer,Gas Cooktop,Refrigerator,Washer |
| Assoc Fees | 219 |
| Number of Garage Spaces | 2 |
| School District | Aledo ISD |
| HOA Fee Includes | Management Fees |
| Year Built | 2026 |
| Community Features | Club House,Community Pool,Fitness Center,Greenbelt,Jogging Path/Bike Path,Park,Playground,Pool |
| Levels | Two |
| Will Subdivide | No |
| Property Subtype | Single Family Residence |
| Subdivision Name | Walsh Ranch |
| Transaction Type | For Sale |
| Occupant Type | Vacant |
| County | Parker |
| Property Type | Residential |
| Construction Materials | Brick |
| Association Fee Frequency | Monthly |
| Year Built Details | New Construction - Incomplete |
| HOA Type | Mandatory |
| Full Baths | 3 |
| Status | Active |
| Directions | You can find us in the Walsh Ranch neighborhood by taking I-20 West toward Aledo. GFO Model Home & Sales Office located down the street at 2016 Grey Birch Place,Aledo,TX 76008 and Open Monday-Satur |
| City | Fort Worth |
| Elementary School Name | Walsh |
| High School | Aledo |
| Open House | Public: Sat Sep 5,12:00PM-5:00PM |
| Elementary School | Walsh |
| Virtual Tour URL Unbranded | https://www.propertypanorama.com/instaview/ntreis/21336206 |
| Standard Status | Active |
Interior Features
| Interior Features | Built-in Features,Double Vanity,High Speed Internet Available,Kitchen Island,Loft,Open Floorplan,Pantry,Vaulted Ceiling(s),Walk-In Closet(s) |
|---|---|
| Flooring | Tile,Wood |
| Fireplace Features | Electric,Living Room |
| Fireplaces Total | 1 |
| Dining Areas | 1 |
| Living Areas | 1 |
| Room Count | 8 |
| Half Baths | 1 |
| Lock Box Type | None |
| Total Bedrooms | 4 |
| Total Baths | 4 |
| Laundry Features | Electric Dryer Hookup,Utility Room,Dryer Hookup,Washer Hookup |
Exterior Features
| Parking Features | Covered,Direct Access,Driveway,Garage,Garage Door Opener,Garage Double Door,Garage Faces Front,Private |
|---|---|
| Lot Size | Less Than .5 Acre (not Zero) |
| Covered Spaces | 2 |
| Foundation | Slab |
| Lot Size Area | 0.2140 |
| Lot Size Units | Acres |
| Structural Style | Single Detached |
| Garage Y/N | Yes |
| Lot Size Square Feet | 9321.8400 |
| Lot Size Acres | 0.2140 |
| Patio And Porch Features | Covered |
| Attached Garage Y/N | Yes |
Amenities
- Foreclosure
- Views
- Short Sale
- New Construction
- Adult 55+
- Lease To Own
- No HOA Fees
- Furnished
- Primary On Main
- Air Conditioning
- Seller Finance
- Green
- Fixer Upper
- Horse
- Golf
- Fireplace
- Deck
- Garage
- Basement
- Pool
Property vs Single Family Average in 76008
Price
Year Built
Visits
 © 2026 North Texas Real Estate Information Systems, Inc. All rights reserved. Disclaimer: All information deemed reliable but not guaranteed and should be independently verified. All properties are subject to prior sale, change or withdrawal. Neither listing broker(s) nor eXp Realty in Metrotex shall be responsible for any typographical errors, misinformation, misprints and shall be held totally harmless. The database information herein is provided from and copyrighted by the North Texas Real
