
Address
2116 Ironside Drive, Lewisville, TX
Price
$ 919,000
Property Attributes
- MLS#21336356
- TypeSingle Family
- Listing Status Active
- CountyDENTON
- CityLewisville
- NeighborhoodCastle Hills Ph V Sec A
- Zip75056
- StyleTraditional
- Year Built2008
- Taxes$ 12076
- Price$ 919,000
- Bedrooms4
- Full Bathrooms4
- Half Bathrooms1
- Sqr Footage3902
- Lot Size0.16 Acres
Data Source:
North Texas Real Estate Info Systems (NTREIS)
Property Description
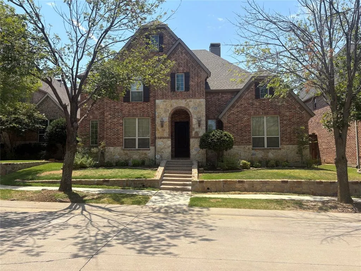
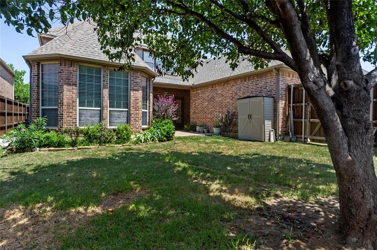
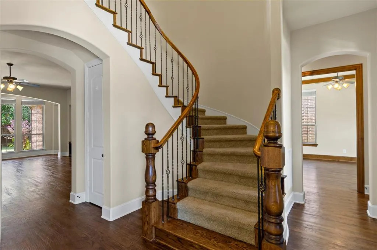
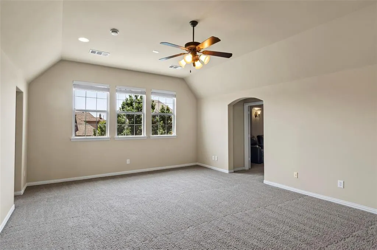
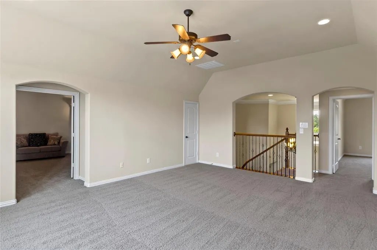
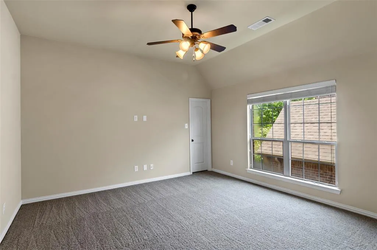
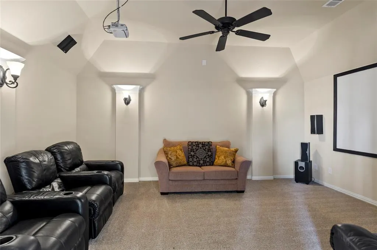
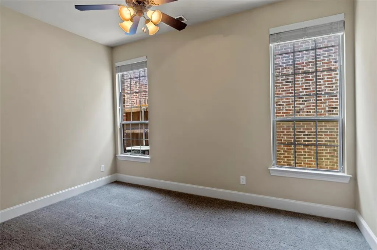
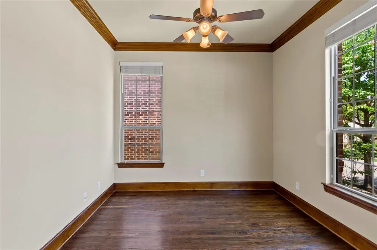
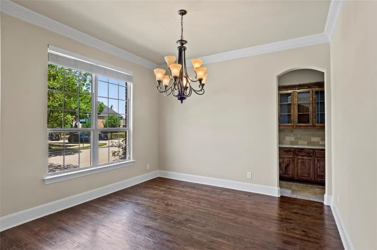
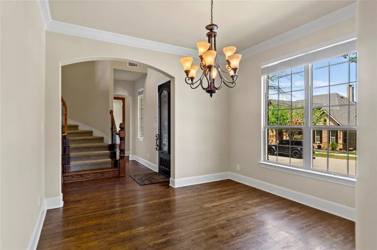
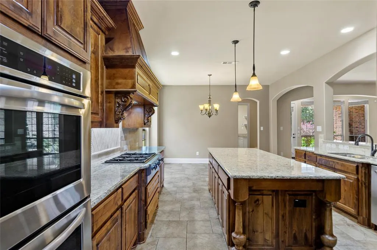
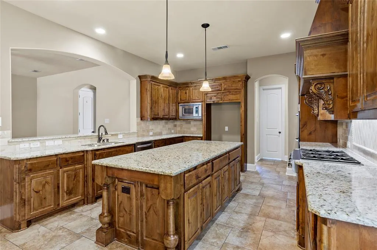
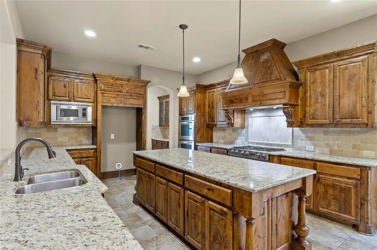
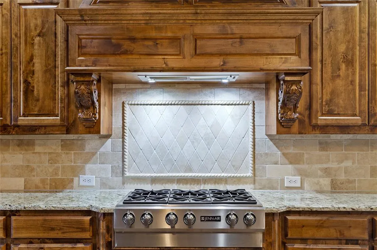
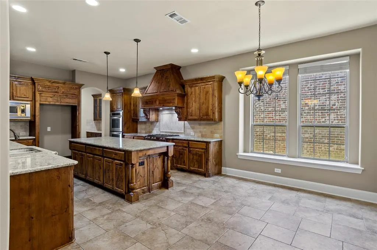
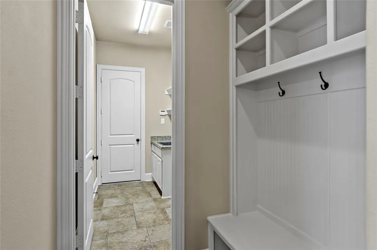
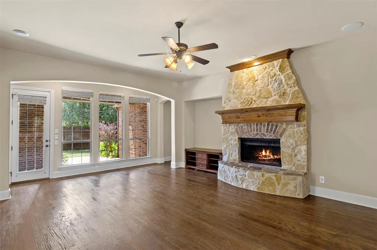
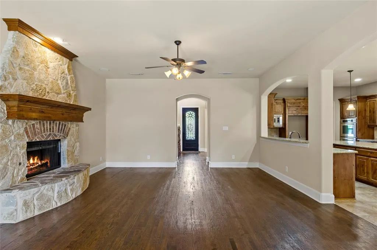
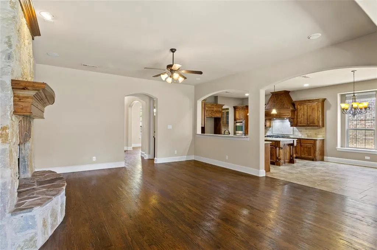
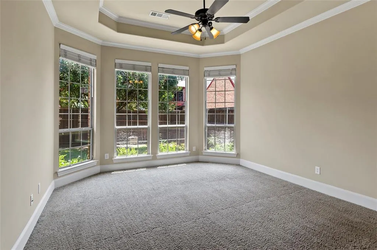
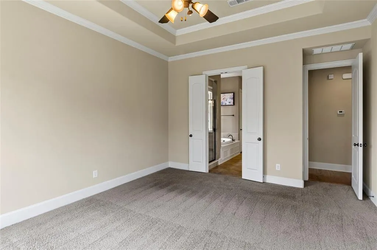
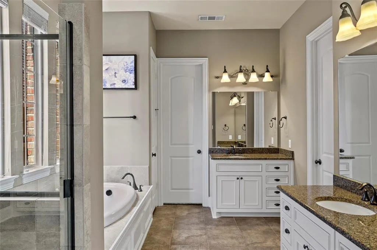
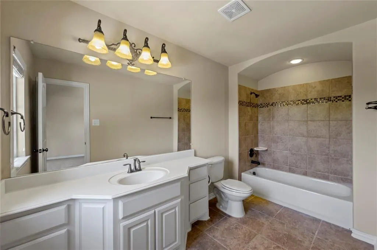
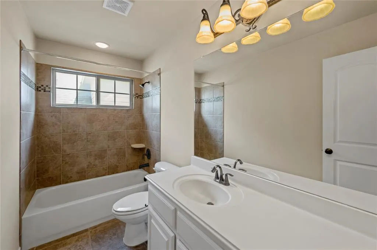
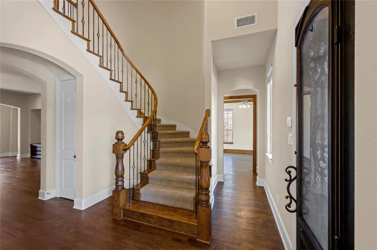
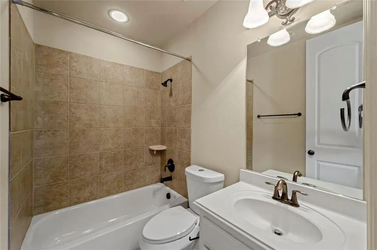
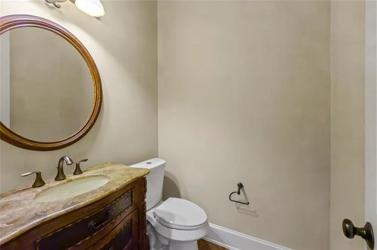
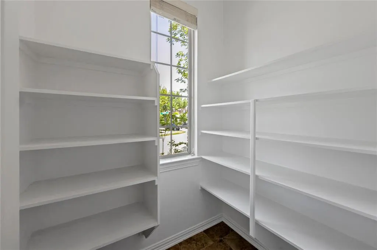
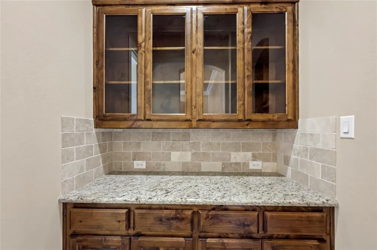
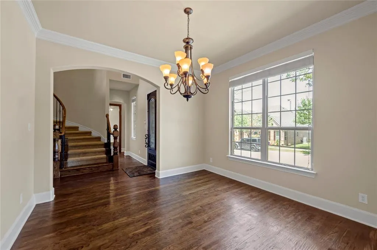
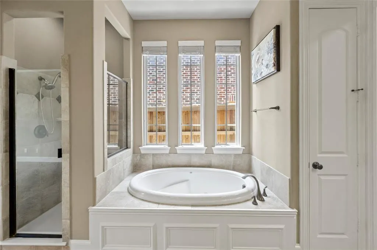
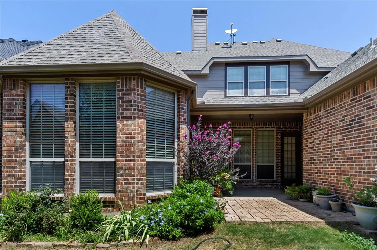
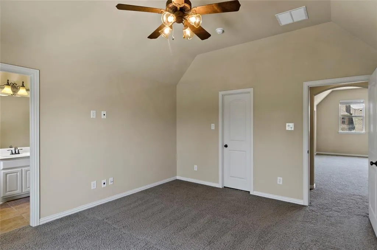
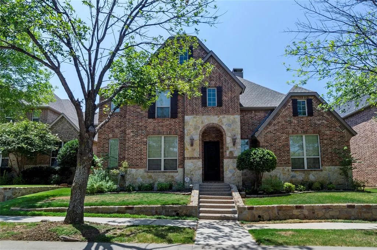
Welcome to this beautifully crafted 2008 custom home, where timeless elegance meets everyday comfort. Offering 4 spacious bedrooms, 4.5 full bathrooms, a private study, game room, media room, and nearly every upgrade imaginable, this exceptional residence delivers luxury living at an incredible value. From the moment you arrive, you'll be impressed by the elevated stone and brick elevation, outstanding curb appeal, and inviting front entrance. Inside, rich hardwood floors, soaring ceilings, extensive crown molding, 8-foot solid-core doors, custom woodwork, iron balusters, and designer finishes create a warm yet sophisticated atmosphere. The heart of the home is an extraordinary chef's kitchen featuring granite countertops, a travertine backsplash, knotty alder cabinetry, an oversized 4' x 8' center island, double ovens, a six-burner gas cooktop with vent hood, a generous breakfast area, butler's pantry, and convenient mudroom—perfect for entertaining or everyday family living. The spacious family room showcases a stunning floor-to-ceiling stone and brick fireplace with a handcrafted knotty alder mantel, creating the perfect gathering place. The private primary suite offers a relaxing sitting area and a spa-inspired bath with granite countertops, decorative shower, and luxurious finishes. Designed for flexibility, the first floor includes the primary suite, an additional bedroom with ensuite bath, and a dedicated study. Upstairs you'll find two more oversized bedrooms, each with its own private bath and large walk-in closet, along with an expansive game room and a dedicated media room complete with theater lighting for the ultimate movie-night experience. Every bedroom enjoys the privacy of its own bathroom, making this home ideal for families, guests, or multigenerational living. This remarkable property combines quality craftsmanship, thoughtful design, and exceptional functionality. Don't miss the opportunity to own a home that truly has it all.
| Elementary School |
|---|
| Independence Elementary School |
| Price History | |
|---|---|
| 8/1/2026 | Listed $919,000 |
General Features
| Heating | Central,Fireplace(s),Natural Gas,Zoned |
|---|---|
| Cooling | Attic Fan,Central Air,Electric,Zoned |
| Utilities | City Sewer,City Water,Electricity Connected,Sidewalk,Underground Utilities |
| Possession | Closing/Funding |
| Roof | Composition |
| Appliances | Dishwasher,Disposal,Electric Oven,Gas Cooktop,Microwave,Convection Oven,Double Oven |
| Assoc Fees | 1380 |
| Number of Garage Spaces | 3 |
| School District | Lewisville ISD |
| HOA Fee Includes | Full Use of Facilities,Management Fees |
| Year Built | 2008 |
| Architectural Style | Traditional |
| Community Features | Club House,Community Pool,Greenbelt,Jogging Path/Bike Path,Lake,Park,Playground,Pool,Sidewalks |
| Levels | Two |
| Unexempt Taxes | 12076 |
| Will Subdivide | No |
| Property Subtype | Single Family Residence |
| Subdivision Name | Castle Hills Ph V Sec A |
| Transaction Type | For Sale |
| Occupant Type | Vacant |
| County | Denton |
| Property Type | Residential |
| Security Features | Burglar,Fire Alarm,Security System Owned,Smoke Detector(s) |
| Construction Materials | Brick |
| Association Fee Frequency | Annually |
| Year Built Details | Preowned |
| Accessory Unit Y/N | No |
| HOA Type | Mandatory |
| Full Baths | 4 |
| Status | Active |
| Directions | From DNToll & 121: South (West) on 121,Exit 2281 Old Denton,go South (left),Right on Salisbury,Left on Lavaine,turns into Ironside,home on left. |
| City | Lewisville |
| Elementary School Name | Independence |
| High School | Hebron |
| Elementary School | Independence |
| Virtual Tour URL Unbranded | https://www.propertypanorama.com/instaview/ntreis/21336356 |
| Standard Status | Active |
| Listing Terms | Cash,Conventional,VA Loan |
Interior Features
| Interior Features | Cable TV Available,Central Vacuum,Decorative Lighting,Flat Screen Wiring,High Speed Internet Available,Vaulted Ceiling(s),Walk-In Closet(s) |
|---|---|
| Flooring | Carpet,Ceramic Tile,Wood |
| Fireplace Features | Family Room,Gas,Gas Logs,Gas Starter |
| Fireplaces Total | 1 |
| Dining Areas | 2 |
| Living Areas | 4 |
| Room Count | 10 |
| Half Baths | 1 |
| Lock Box Type | Blue iBox |
| Total Bedrooms | 4 |
| Total Baths | 5 |
| Window Features | Window Coverings |
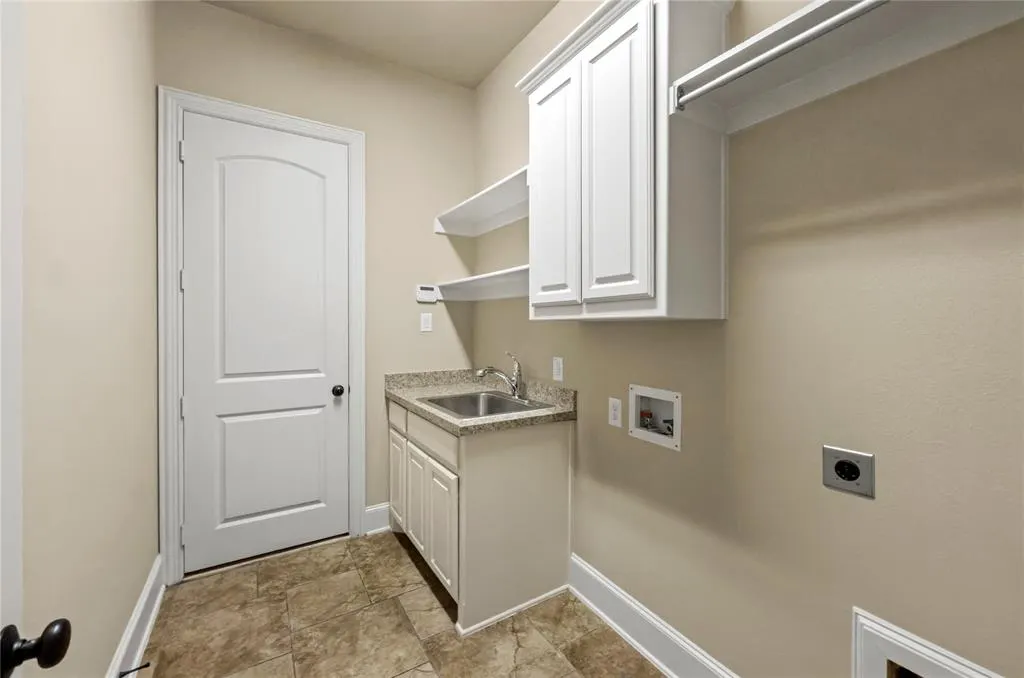
| Laundry Features | Utility Room,Full Size W/D Area |
Exterior Features
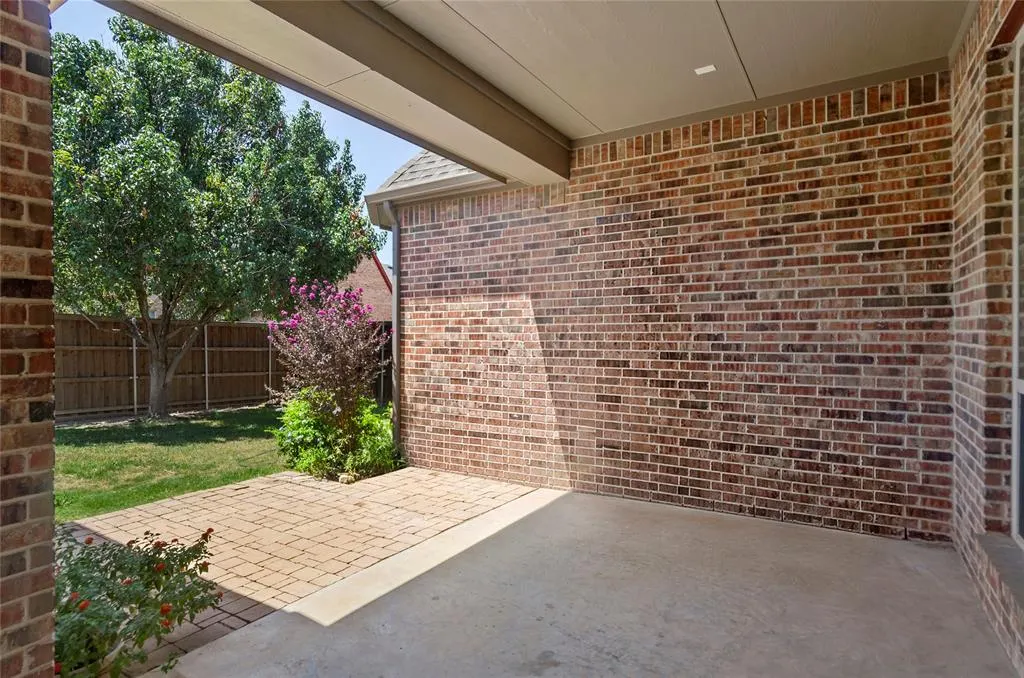
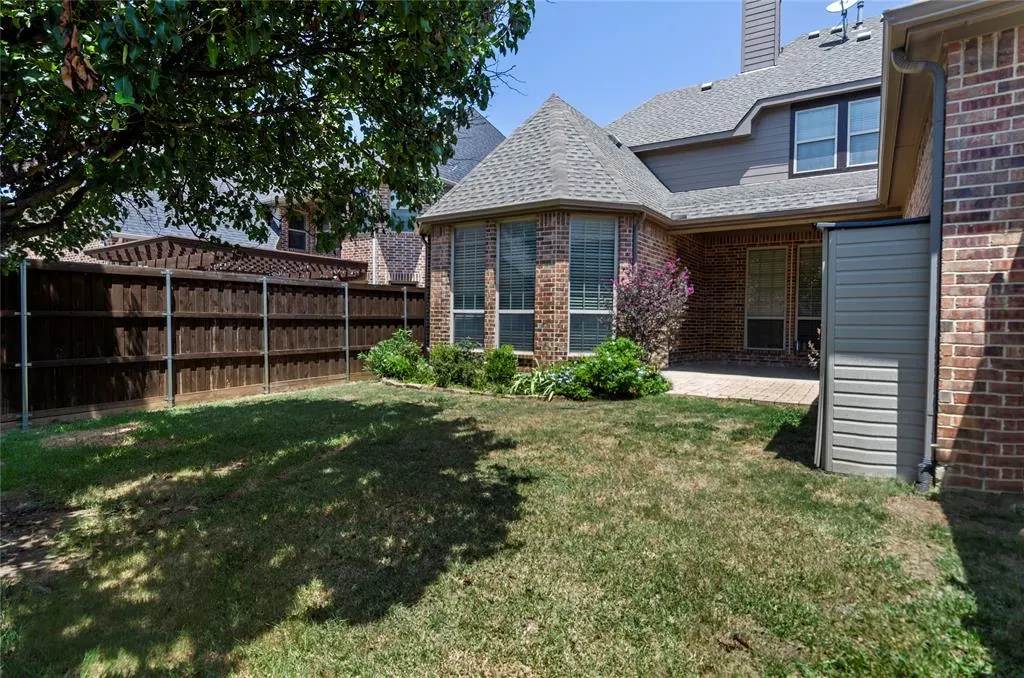
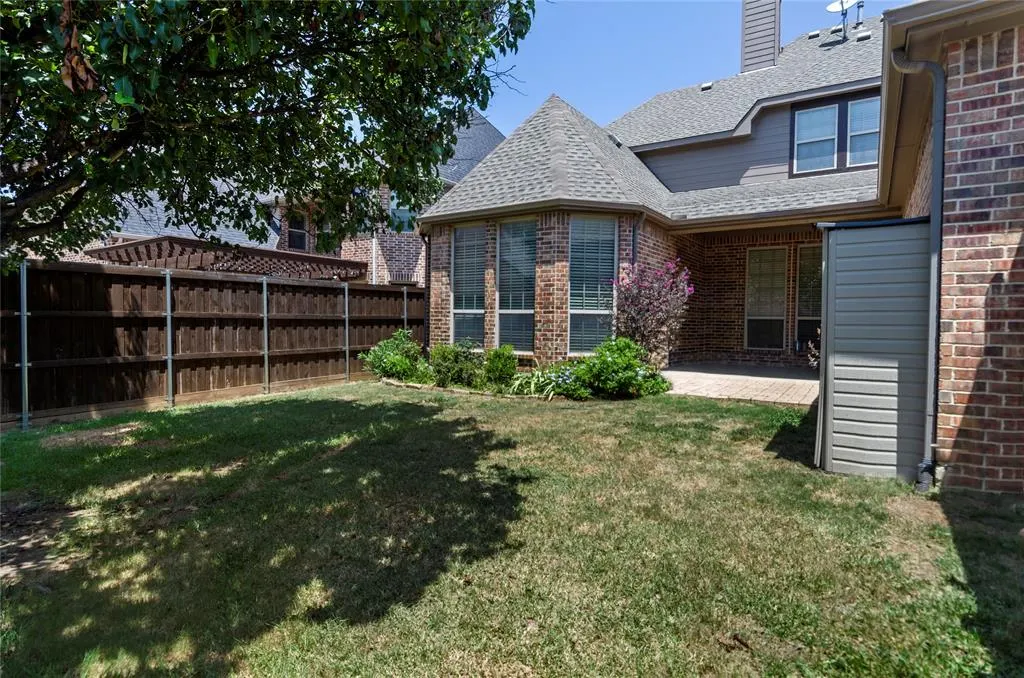
| Exterior Features | Covered Patio/Porch,Private Yard |
|---|---|
| Lot Features | Sprinkler System,Subdivision |
| Vegetation | Cleared |
| Fencing | Back Yard,Privacy,Wood |
| Soil Type | Unknown |
| Other Structures | None |
| Lot Size Source | Public Records |
| Parking Features | Alley Access,Driveway,Garage Faces Rear,Kitchen Level |
| Lot Size | Less Than .5 Acre (not Zero) |
| Covered Spaces | 3 |
| Foundation | Slab |
| Lot Size Area | 0.1600 |
| Lot Size Units | Acres |
| Structural Style | Single Detached |
| Garage Y/N | Yes |
| Lot Size Square Feet | 6969.6000 |
| Lot Size Acres | 0.1600 |
| Patio And Porch Features | Covered,Patio |
| Attached Garage Y/N | Yes |
Amenities
- Foreclosure
- Views
- Short Sale
- New Construction
- Adult 55+
- Lease To Own
- No HOA Fees
- Furnished
- Primary On Main
- Air Conditioning
- Seller Finance
- Green
- Fixer Upper
- Horse
- Golf
- Fireplace
- Deck
- Garage
- Basement
- Pool
Property vs Single Family Average in 75056
Price
Taxes
Year Built
Visits
 © 2026 North Texas Real Estate Information Systems, Inc. All rights reserved. Disclaimer: All information deemed reliable but not guaranteed and should be independently verified. All properties are subject to prior sale, change or withdrawal. Neither listing broker(s) nor eXp Realty in Metrotex shall be responsible for any typographical errors, misinformation, misprints and shall be held totally harmless. The database information herein is provided from and copyrighted by the North Texas Real
