
Price Reduction
Address
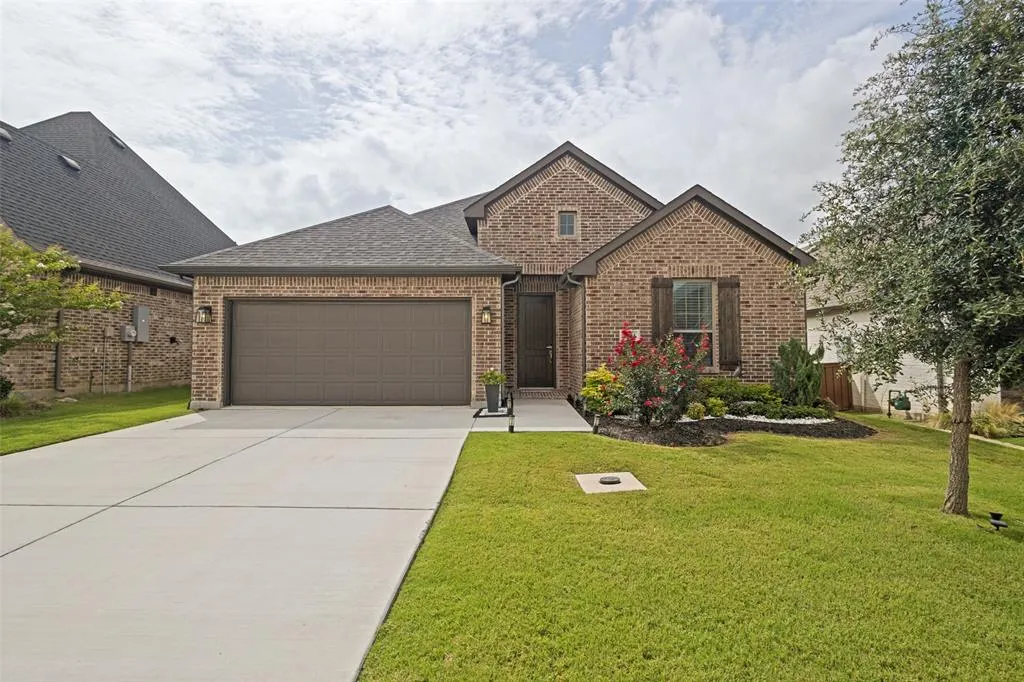
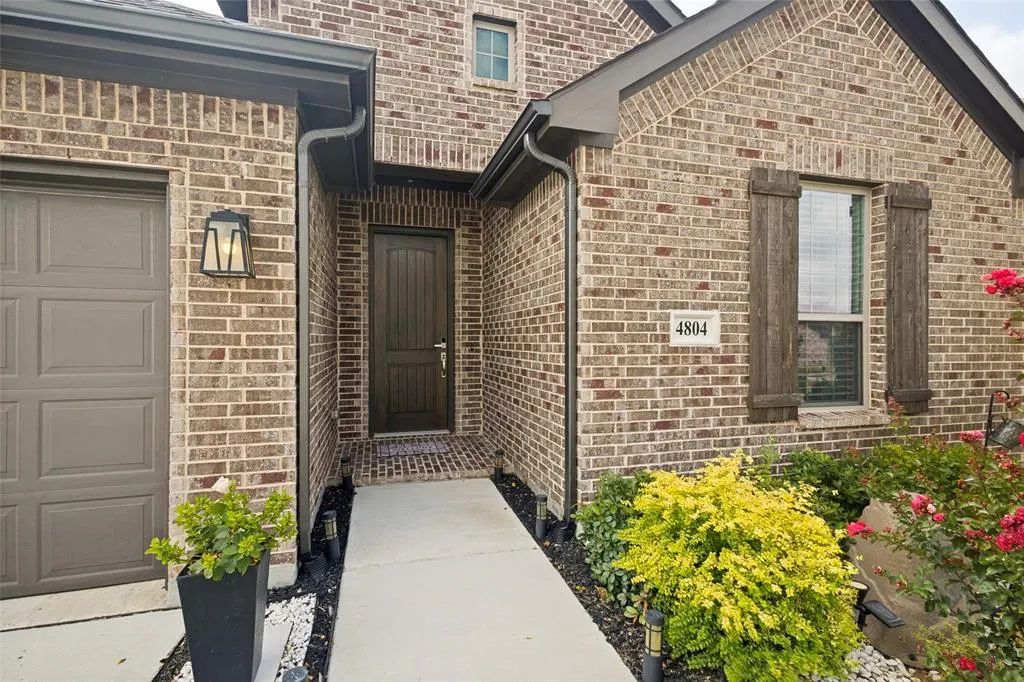
4804 High Ridge Trail, Flower Mound, TX
Price
$ 579,000
Property Attributes
- MLS#21336408
- TypeSingle Family
- Listing Status Active
- CountyDENTON
- CityFlower Mound
- NeighborhoodTrailwood Ph II
- Zip76262
- StyleTraditional
- Year Built2022
- Taxes$ 9859
- Price$ 579,000
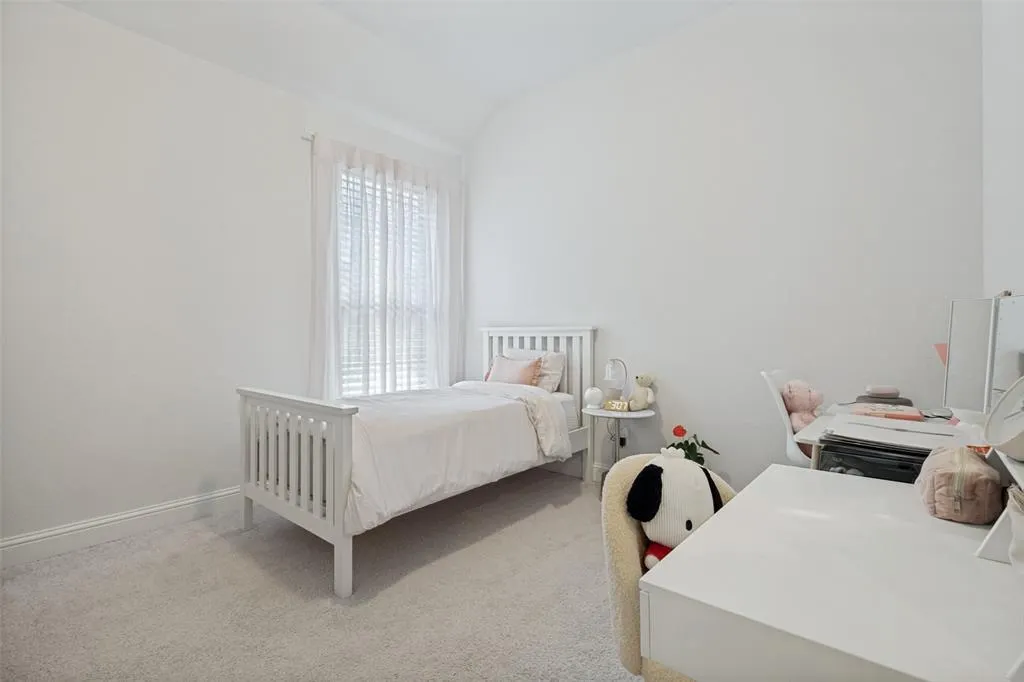
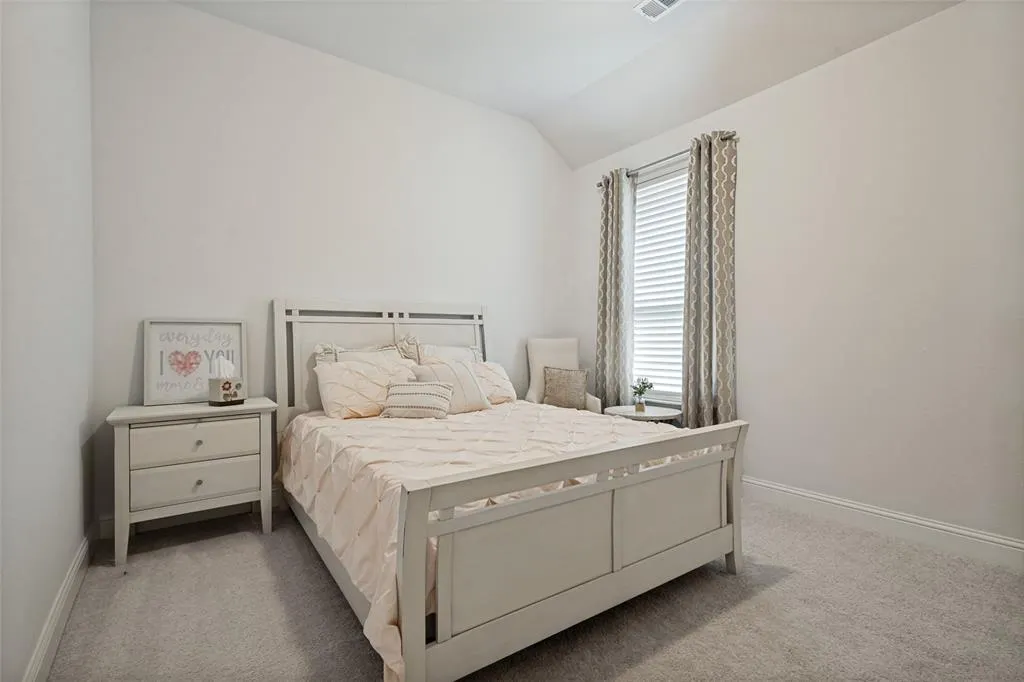
- Bedrooms4
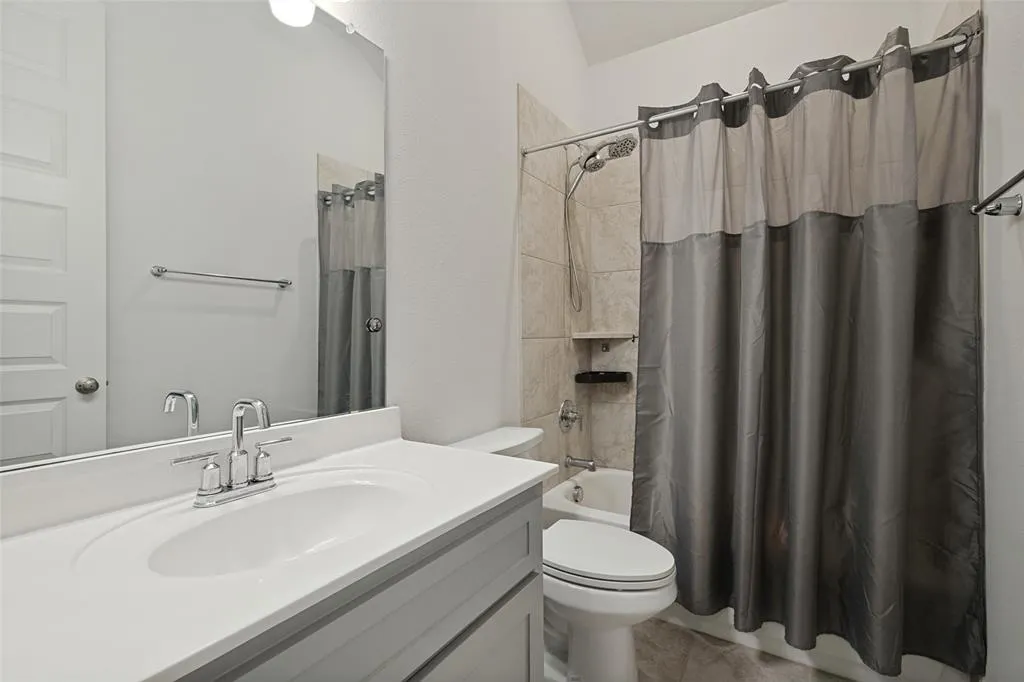
- Full Bathrooms3
- Half Bathrooms0
- Sqr Footage2331
- Lot Size0.138 Acres
Data Source:
North Texas Real Estate Info Systems (NTREIS)
Property Description
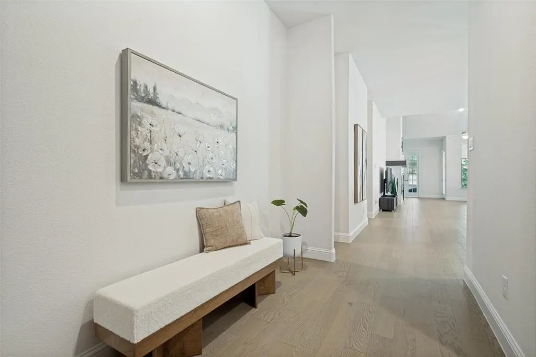
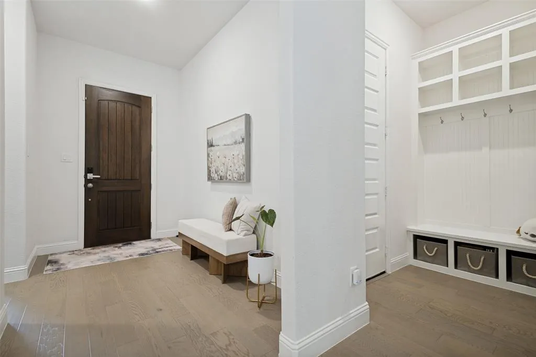
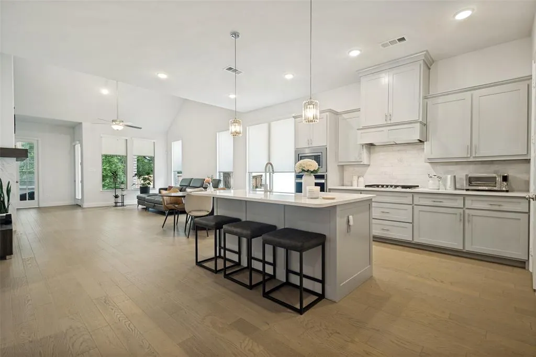
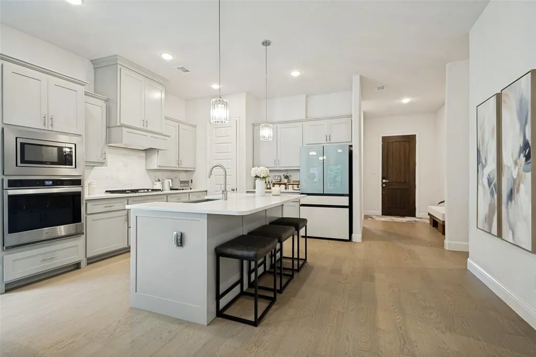
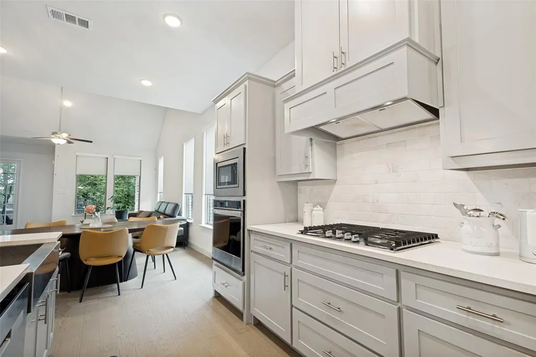
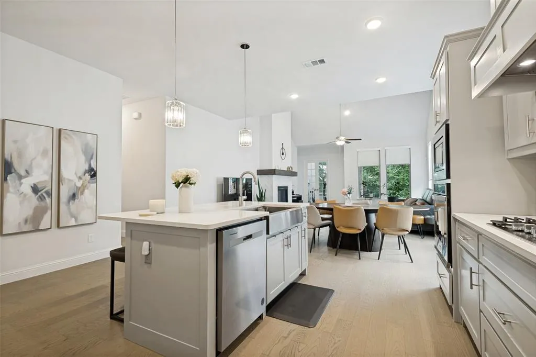
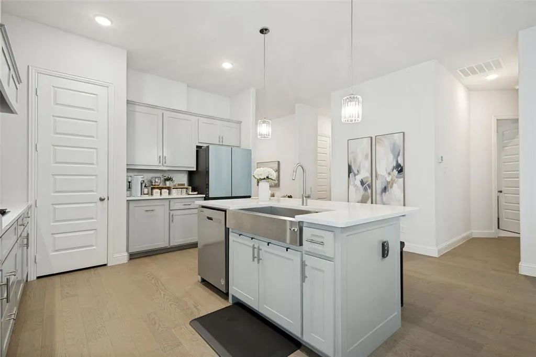
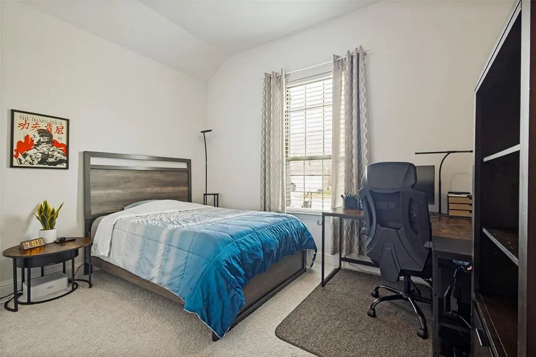
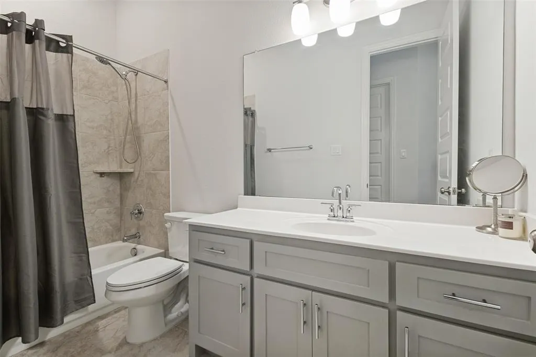
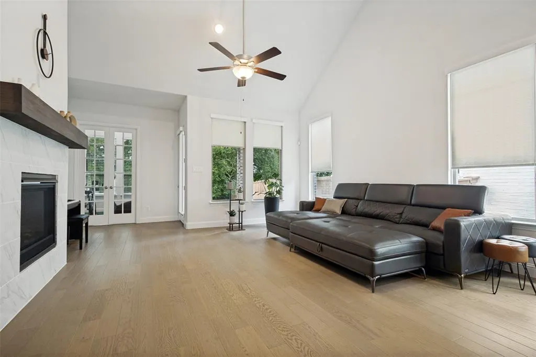
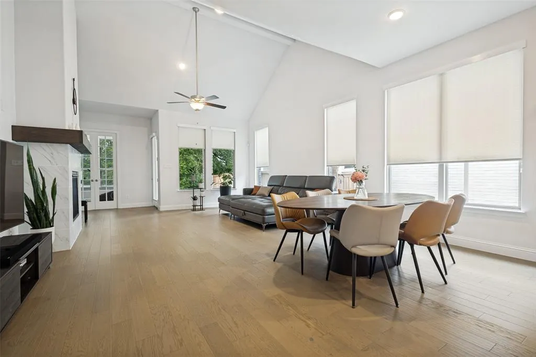
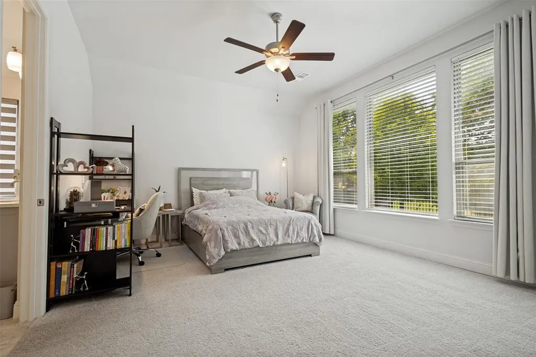
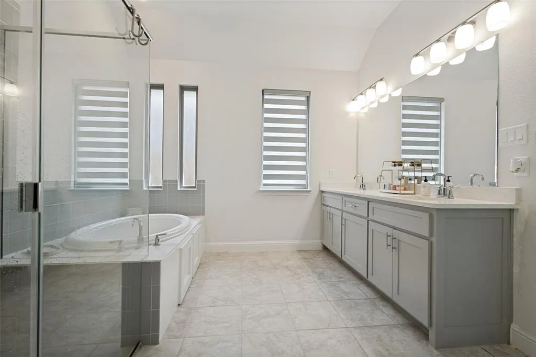
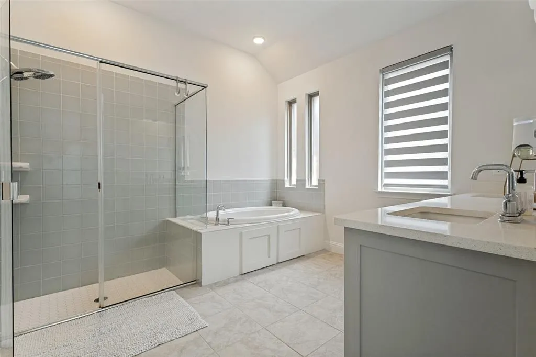
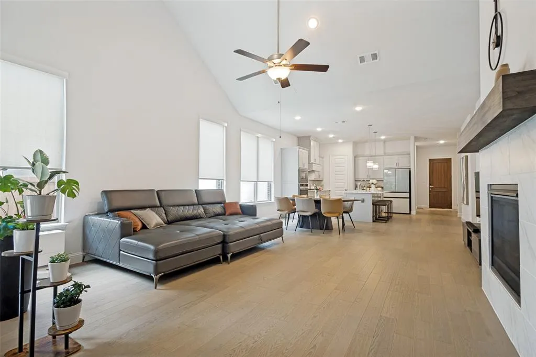
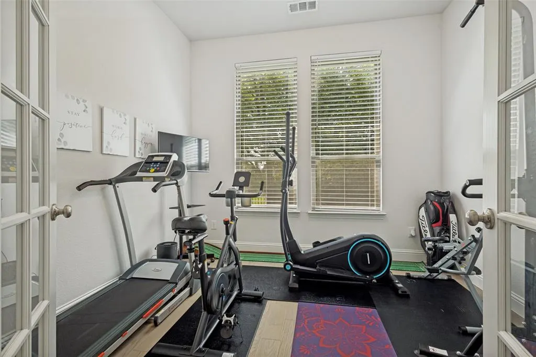
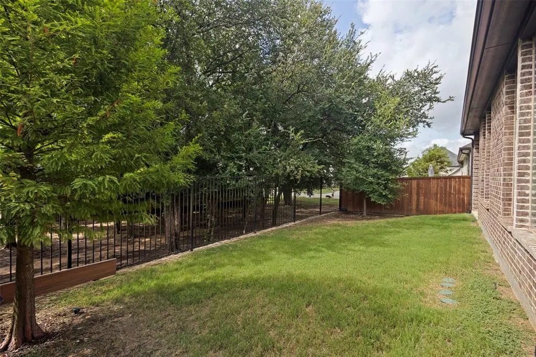
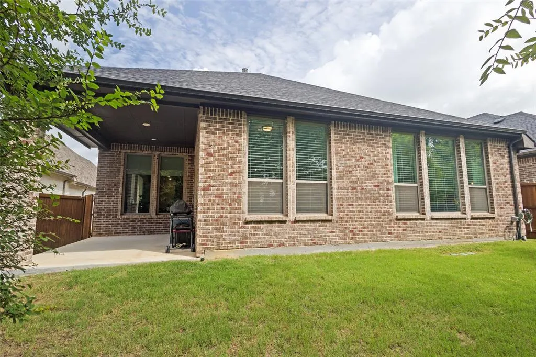
Beautiful custom-built Drees single story home located in the City of Flower Mound, zoned to Argyle ISD schools! Filled with abundant natural light, this stunning home offers a light and bright open-concept layout with soaring cathedral ceilings in the living room. The home features 4 bedrooms, 3 full bathrooms, plus a dedicated office or study that is currently being used as a home gym. Gorgeous engineered hardwood floors flow throughout the main living areas, complemented by a modern wood-beam fireplace that serves as a striking focal point. The chef-inspired kitchen boasts a gas cooktop, stainless steel farmhouse sink, decorative pendant lighting, and ample space for gathering. The open floor plan offers a flexible space for everyday living and gatherings. The living room is equipped with modern remote-controlled textured roller shades for added style and convenience. Step outside to a tree-lined backyard offering a versatile space for outdoor relaxation and enjoyment. Trailwood residents enjoy walking trails, a community pool, clubhouse, playgrounds, and common areas. Conveniently located near the upcoming H-E-B, Harvest Town Center, Argyle ISD schools, and major roadways. Don’t miss the opportunity to own this thoughtfully designed home in Trailwood. Schedule your showing today!!
| Elementary School |
|---|
| Argyle West Elementary School |
| Price History | |
|---|---|
| 7/23/2026 | Listed $585,000 |
| 9/3/2026 | 2$579,000 |
General Features
| Heating | Central,Fireplace(s) |
|---|---|
| Cooling | Ceiling Fan(s),Central Air |
| Utilities | Cable Available,City Sewer,City Water,Electricity Available,Other |
| Possession | Closing/Funding |
| Roof | Composition |
| Appliances | Dishwasher,Disposal,Gas Cooktop,Microwave,Convection Oven,Plumbed For Gas in Kitchen,Vented Exhaust Fan,Other |
| Assoc Fees | 1795 |
| Number of Garage Spaces | 2 |
| School District | Argyle ISD |
| HOA Fee Includes | Full Use of Facilities |
| Exclusions | Personal belongings. |
| Year Built | 2022 |
| Architectural Style | Traditional |
| Levels | One |
| Unexempt Taxes | 9859 |
| Will Subdivide | No |
| Property Subtype | Single Family Residence |
| Subdivision Name | Trailwood Ph II |
| Transaction Type | For Sale |
| Occupant Type | Owner |
| County | Denton |
| Property Type | Residential |
| Construction Materials | Brick |
| Association Fee Frequency | Annually |
| Year Built Details | Preowned |
| HOA Type | Mandatory |
| Full Baths | 3 |
| Status | Active |
| Directions | Head West on Cross Timbers Rd,Left on Panorama Trl,Right onto Misty Ridge Dr,Left on High Ridge Trl- home will be the Left. |
| City | Flower Mound |
| Elementary School Name | Argyle West |
| High School | Argyle |
| Elementary School | Argyle West |
| Virtual Tour URL Unbranded | https://www.propertypanorama.com/instaview/ntreis/21336408 |
| Standard Status | Active |
| Listing Terms | 1031 Exchange,Cash,Conventional,VA Loan |
Interior Features
| Interior Features | Built-in Features,Cable TV Available,Cathedral Ceiling(s),Decorative Lighting,Double Vanity,Eat-in Kitchen,Flat Screen Wiring,High Speed Internet Available,Kitchen Island,Open Floorplan,Other,Pantry, |
|---|---|
| Flooring | Carpet,Engineered Wood,Tile |
| Fireplace Features | Decorative,Gas Starter,Living Room,Other |
| Fireplaces Total | 1 |
| Dining Areas | 2 |
| Living Areas | 1 |
| Room Count | 12 |
| Lock Box Type | Blue BT LE |
| Total Bedrooms | 4 |
| Total Baths | 3 |
| Window Features | Electric Shades,Window Coverings |
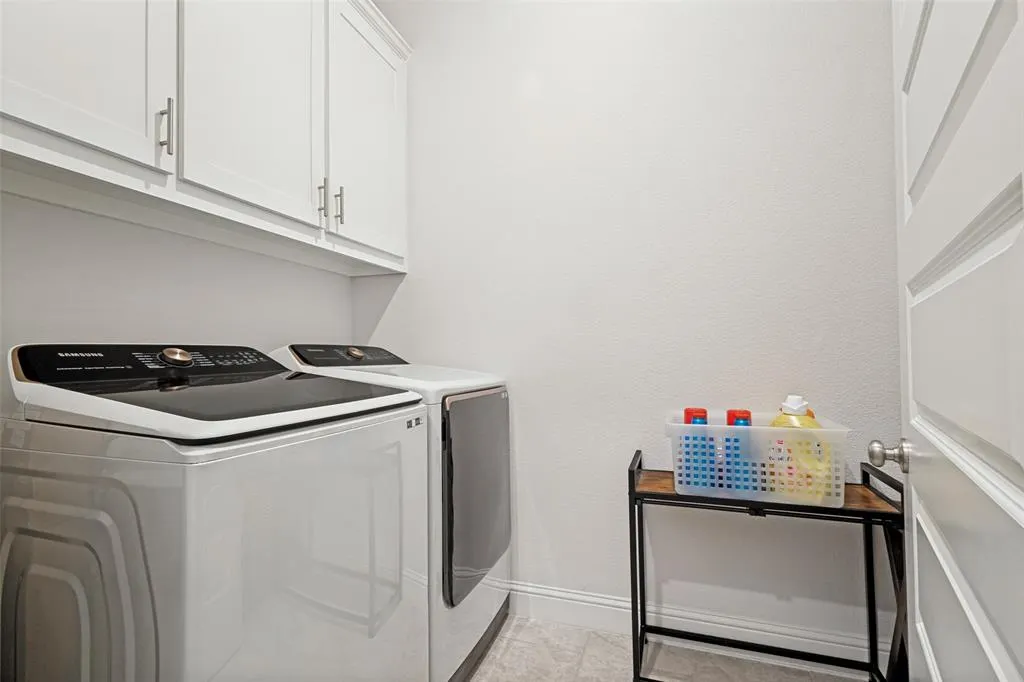
| Laundry Features | Utility Room,Full Size W/D Area |
Exterior Features
| Parking Features | Covered,Direct Access,Driveway,Garage,Garage Door Opener,Garage Double Door,Garage Faces Front,On Site,On Street |
|---|---|
| Lot Size | Less Than .5 Acre (not Zero) |
| Covered Spaces | 2 |
| Foundation | Slab |
| Lot Size Area | 0.1380 |
| Lot Size Units | Acres |
| Structural Style | Single Detached |
| Garage Y/N | Yes |
| Lot Size Square Feet | 6011.2800 |
| Lot Size Acres | 0.1380 |
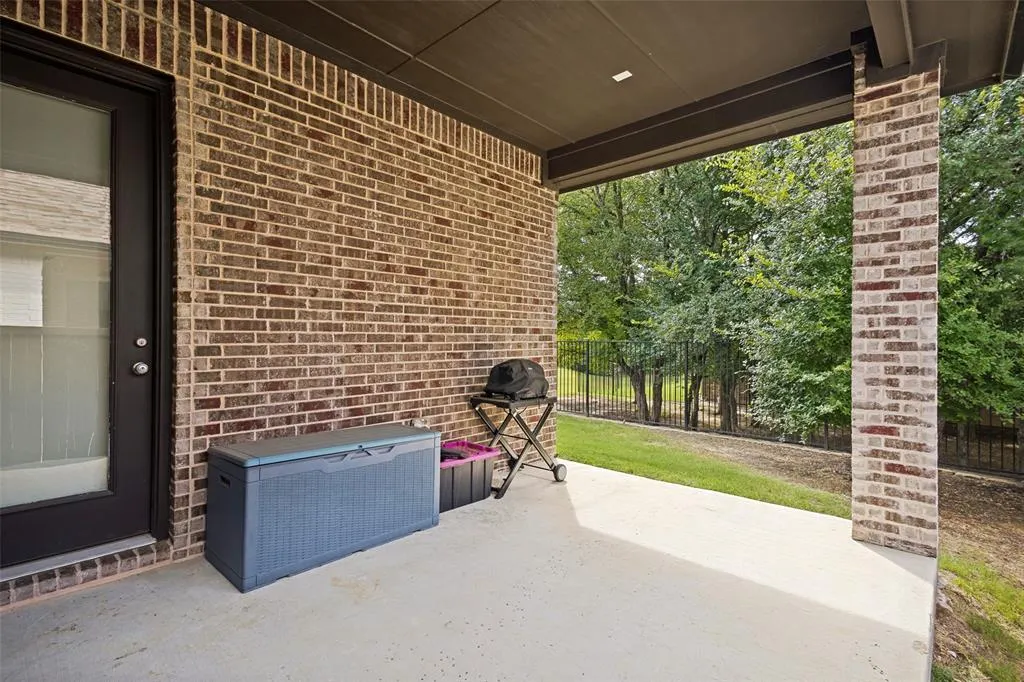
| Patio And Porch Features | Covered,Patio |
| Attached Garage Y/N | Yes |
Amenities
- Foreclosure
- Views
- Short Sale
- New Construction
- Adult 55+
- Lease To Own
- No HOA Fees
- Furnished
- Primary On Main
- Air Conditioning
- Seller Finance
- Green
- Fixer Upper
- Horse
- Golf
- Fireplace
- Deck
- Garage
- Basement
- Pool
Property vs Single Family Average in 76262
Price
Taxes
Year Built
Visits
 © 2026 North Texas Real Estate Information Systems, Inc. All rights reserved. Disclaimer: All information deemed reliable but not guaranteed and should be independently verified. All properties are subject to prior sale, change or withdrawal. Neither listing broker(s) nor eXp Realty in Metrotex shall be responsible for any typographical errors, misinformation, misprints and shall be held totally harmless. The database information herein is provided from and copyrighted by the North Texas Real
