
Eco Friendly
Address
6333 Chalk Hollow Drive, Fort Worth, TX
Price
$ 375,000
Property Attributes
- MLS#21336835
- TypeSingle Family
- Listing Status Active
- CountyTARRANT
- CityFort Worth
- NeighborhoodStone Creek Ranch
- Zip76179
- StyleTraditional
- Year Built2010
- Taxes$ 7686
- Price$ 375,000
- Bedrooms4
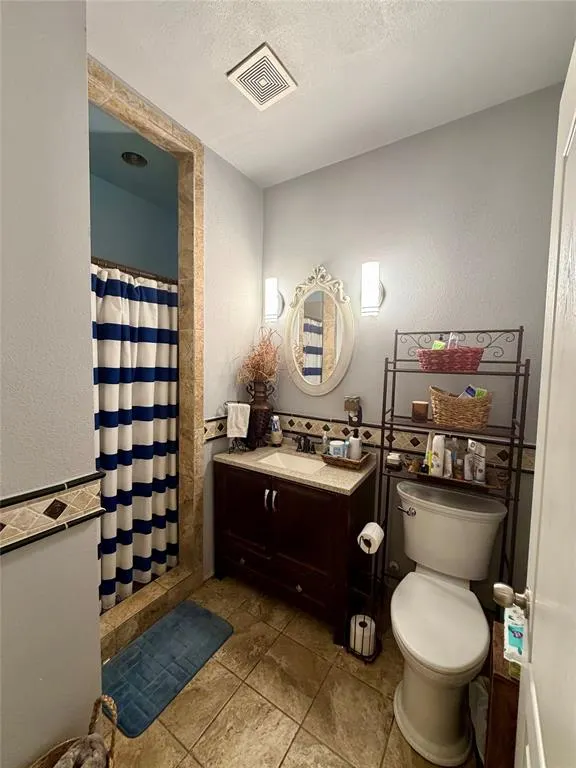
- Full Bathrooms2
- Half Bathrooms0
- Sqr Footage2009
- Lot Size0.163 Acres
Data Source:
North Texas Real Estate Info Systems (NTREIS)
Property Description
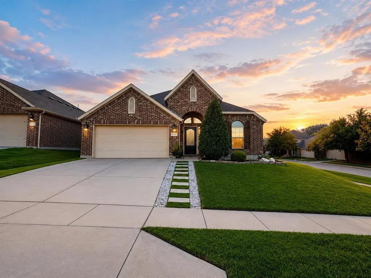
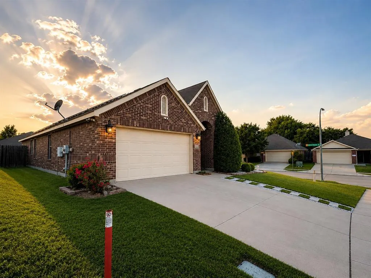
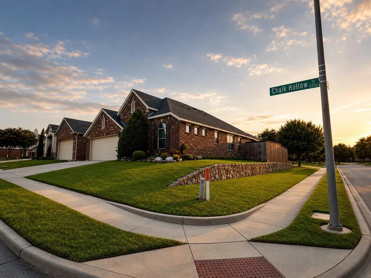
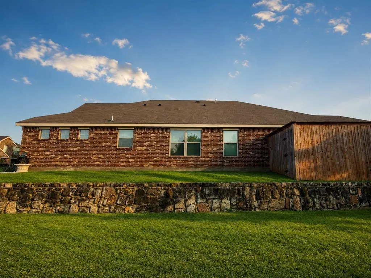
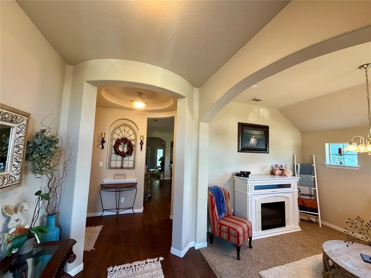
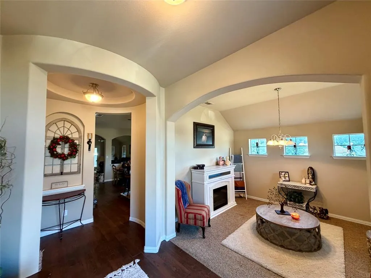
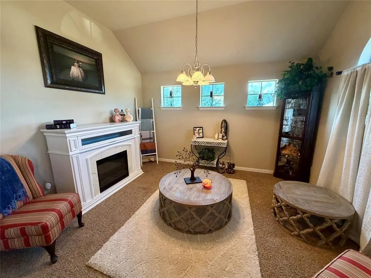
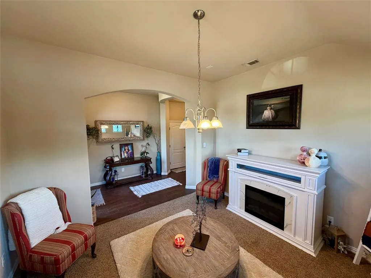
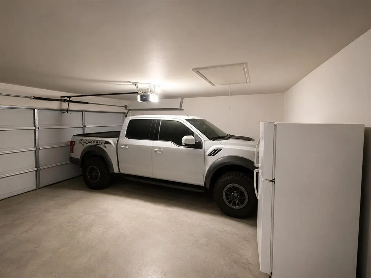
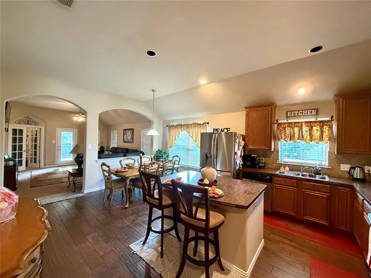
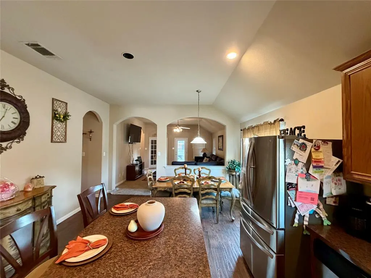
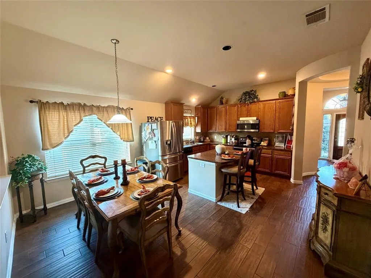
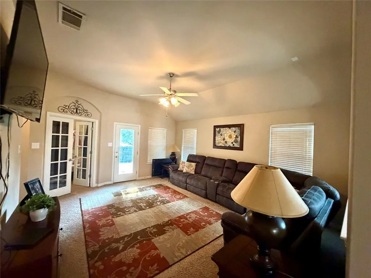
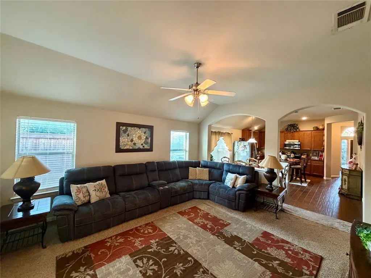
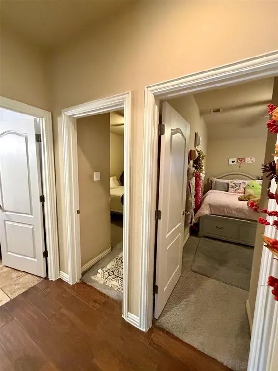
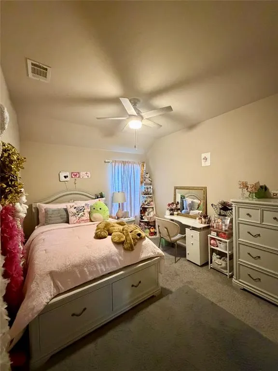
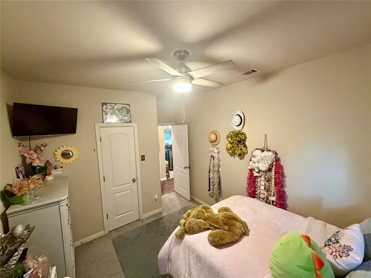
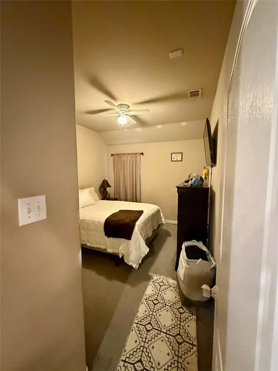
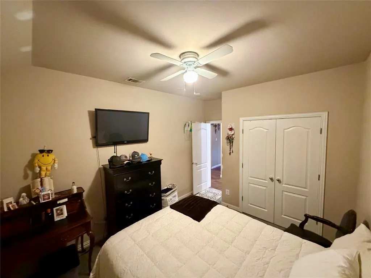
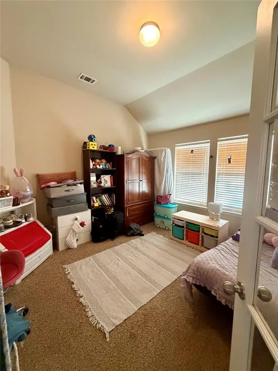
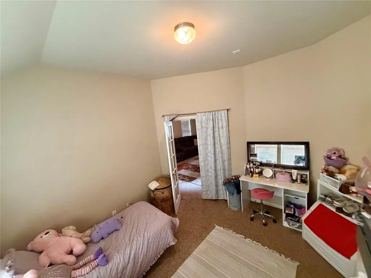
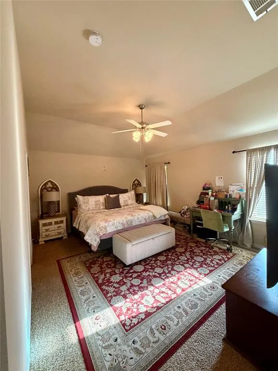
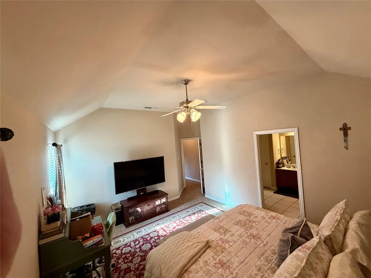
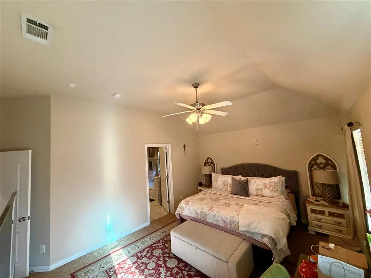
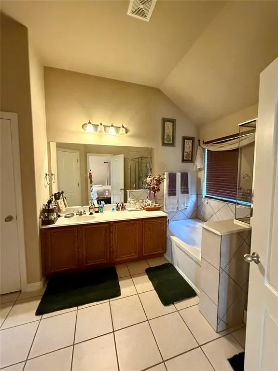
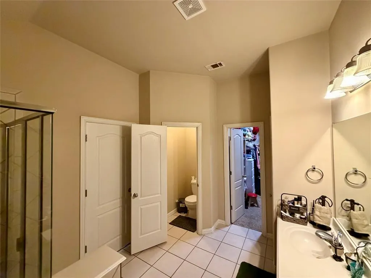
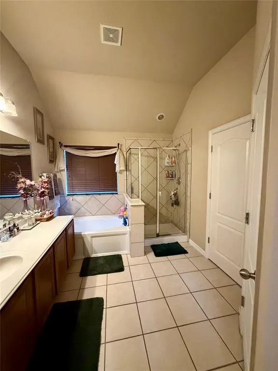
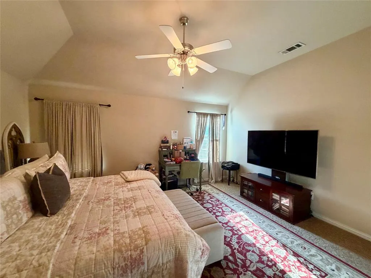
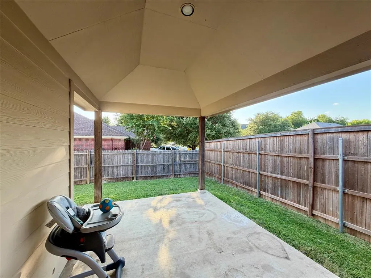
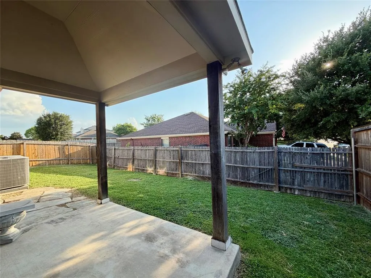
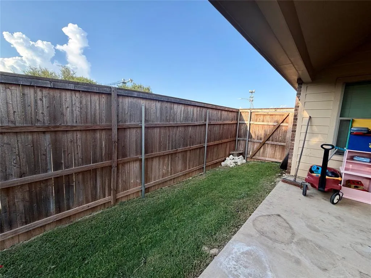
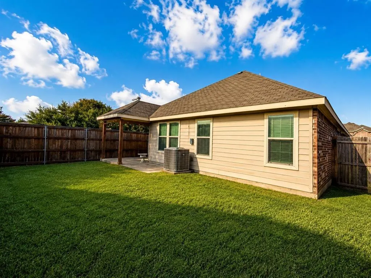
MOTIVATED SELLER OFFERING $10,000 IN SELLER CONCESSIONS!!! Property Description – 6333 Chalk Hollow Dr, Fort Worth, TX 76179 Welcome to 6333 Chalk Hollow Dr, a beautifully maintained home located in one of North Fort Worth's desirable communities. This inviting residence offers a spacious and functional floor plan designed for comfortable everyday living and effortless entertaining. The home features generous living spaces filled with natural light, a well-appointed kitchen with ample cabinetry and countertop space, comfortable bedrooms, and a private primary suite that provides a relaxing retreat. The backyard offers plenty of room for outdoor gatherings, pets, gardening, or simply enjoying the Texas evenings. One of this home's standout features is its fully paid-off solar panel system, allowing the new owner to enjoy energy savings from day one with no solar loan or lease payments. The home also includes a whole-home water softener system, providing enhanced water quality and added convenience throughout the house. Conveniently located near shopping, dining, schools, parks, and major highways, this home offers the perfect balance of accessibility and neighborhood charm. Whether you're a first-time homebuyer, growing family, or looking to downsize without sacrificing comfort, 6333 Chalk Hollow Dr is an exceptional opportunity to own a home that combines modern conveniences, energy-efficient upgrades, and outstanding value. Don't miss your chance to own this move-in-ready home with valuable upgrades already in place. Schedule your private showing today!
| Elementary School |
|---|
| Remingtnpt Elementary School |
| Price History | |
|---|---|
| 7/23/2026 | Listed $375,000 |
General Features
| Heating | Active Solar,Central,Solar |
|---|---|
| Utilities | All Weather Road,Asphalt,Cable Available,City Sewer,City Water,Concrete,Electricity Available,Electricity Connected,Sidewalk |
| Possession | Closing/Funding |
| Roof | Shingle |
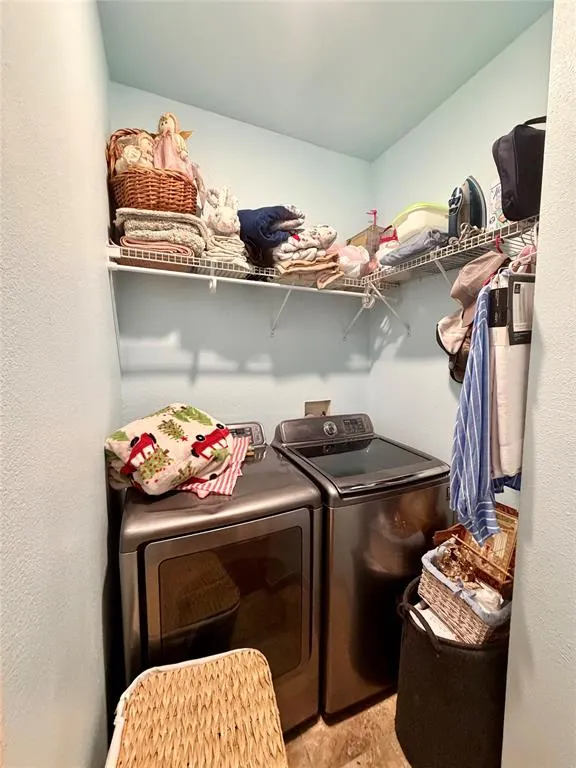
| Appliances | Dishwasher,Disposal,Dryer,Electric Range,Microwave,Refrigerator,Washer,Water Filter,Water Purifier,Water Softener |
| Assoc Fees | 396 |
| Number of Garage Spaces | 2 |
| Restrictions | Unknown Encumbrance(s) |
| School District | Eagle MT-Saginaw ISD |
| HOA Fee Includes | Full Use of Facilities |
| Exclusions | TV's,TV Wallmounts,Washer,Dryer,and Refrigerator |
| Year Built | 2010 |
| Architectural Style | Traditional |
| Community Features | Club House,Community Pool,Playground,Pool,Sidewalks |
| Levels | One |
| Unexempt Taxes | 7686 |
| Will Subdivide | No |
| Property Subtype | Single Family Residence |
| Subdivision Name | Stone Creek Ranch |
| Transaction Type | For Sale |
| Occupant Type | Owner |
| County | Tarrant |
| Property Type | Residential |
| Security Features | Carbon Monoxide Detector(s),Fire Alarm,Smoke Detector(s) |
| Construction Materials | Brick,Vinyl Siding |
| Association Fee Frequency | Annually |
| Year Built Details | Preowned |
| HOA Type | Mandatory |
| Special Notes | Survey Available |
| Full Baths | 2 |
| Status | Active |
| Directions | Get on I-35W N from Village Pkwy,Continue on I-35W N. Take N Fwy Toll Express and I-820 W to Jim Wright Fwy-NW Loop 820. Take exit 12A from I-820 W,Take Marine Creek Pkwy and Cromwell-Marine Creek Ro |
| City | Fort Worth |
| Elementary School Name | Remingtnpt |
| High School | Chisholm Trail |
| Elementary School | Remingtnpt |
| Virtual Tour URL Unbranded | https://www.propertypanorama.com/instaview/ntreis/21336835 |
| Standard Status | Active |
| Listing Terms | 1031 Exchange,Cash,Conventional,FHA,VA Loan |
Interior Features
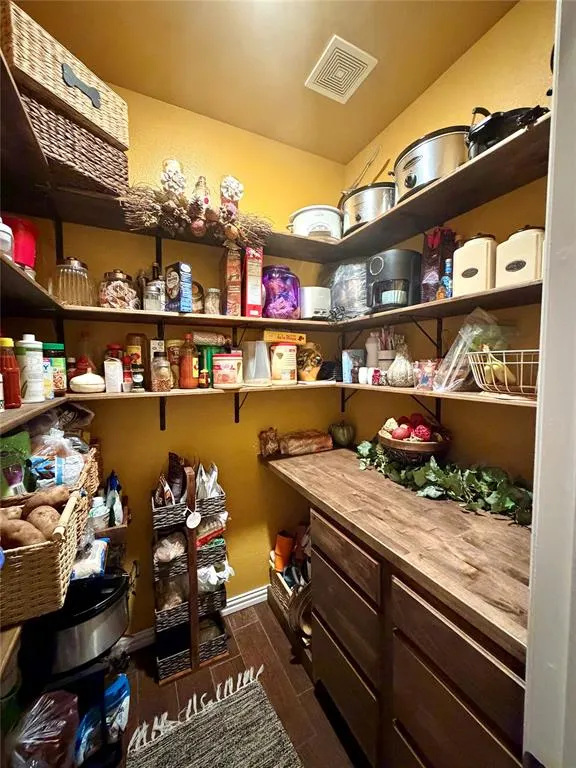
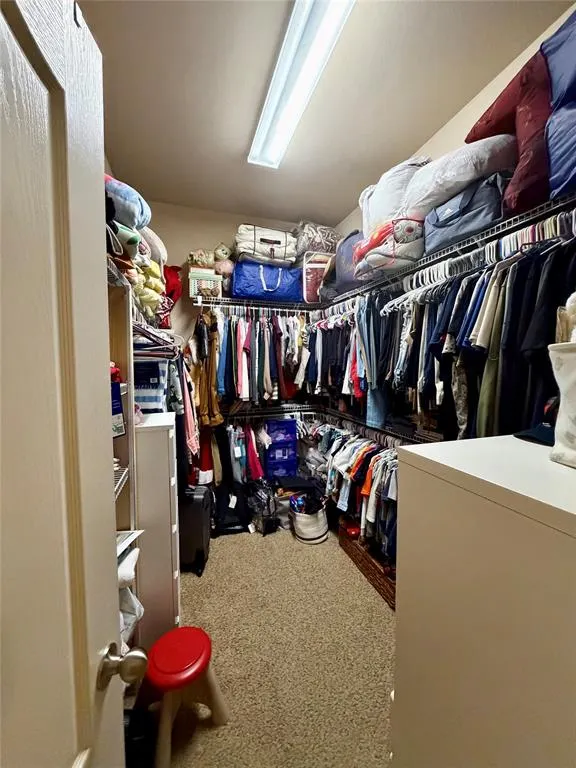
| Interior Features | Eat-in Kitchen,High Speed Internet Available,Kitchen Island,Open Floorplan,Pantry,Walk-In Closet(s) |
|---|---|
| Flooring | Carpet,Engineered Wood,Tile |
| Fireplace Features | None |
| Dining Areas | 1 |
| Living Areas | 2 |
| Room Count | 10 |
| Lock Box Type | Supra |
| Total Bedrooms | 4 |
| Total Baths | 2 |
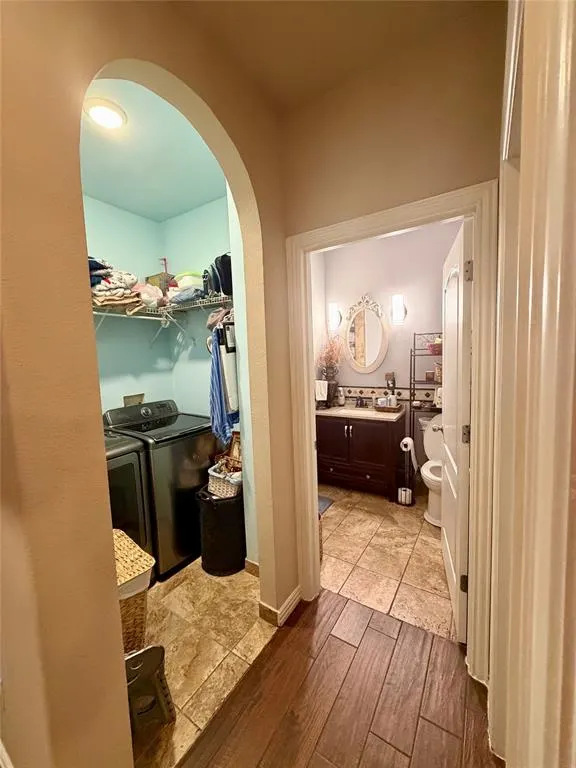
| Laundry Features | Electric Dryer Hookup,Utility Room,Dryer Hookup,Washer Hookup |
Exterior Features
| Exterior Features | Covered Patio/Porch |
|---|---|
| Fencing | Wood |
| Soil Type | Unknown |
| Garage Length | 10 |
| Garage Width | 20 |
| Lot Size Source | Assessor |
| Parking Features | Asphalt,Concrete,Driveway,Garage,Garage Faces Front,On Street |
| Lot Size | Less Than .5 Acre (not Zero) |
| Covered Spaces | 2 |
| Foundation | Slab |
| Lot Size Area | 0.1630 |
| Lot Size Units | Acres |
| Structural Style | Single Detached |
| Garage Y/N | Yes |
| Lot Size Square Feet | 7100.2800 |
| Lot Size Acres | 0.1630 |
| Attached Garage Y/N | Yes |
Amenities
- Foreclosure
- Views
- Short Sale
- New Construction
- Adult 55+
- Lease To Own
- No HOA Fees
- Furnished
- Primary On Main
- Air Conditioning
- Seller Finance
- Green
- Fixer Upper
- Horse
- Golf
- Fireplace
- Deck
- Garage
- Basement
- Pool
Property vs Single Family Average in 76179
Price
Taxes
Year Built
Visits
 © 2026 North Texas Real Estate Information Systems, Inc. All rights reserved. Disclaimer: All information deemed reliable but not guaranteed and should be independently verified. All properties are subject to prior sale, change or withdrawal. Neither listing broker(s) nor eXp Realty in Metrotex shall be responsible for any typographical errors, misinformation, misprints and shall be held totally harmless. The database information herein is provided from and copyrighted by the North Texas Real
