
Price Reduction - New Construction - Eco Friendly
Address
4712 Alliance Street, Haltom City, TX
Price
$ 379,000
Property Attributes
- MLS#21337068
- TypeSingle Family
- Listing Status Active
- CountyTARRANT
- CityHaltom City
- NeighborhoodHeritage Village
- Zip76117
- StyleSingle Family Residence
- Year Built2024
- Taxes$ 8366
- Price$ 379,000
- Bedrooms4
- Full Bathrooms2
- Half Bathrooms1
- Sqr Footage1962
- Lot Size0.08 Acres
Data Source:
North Texas Real Estate Info Systems (NTREIS)
Property Description
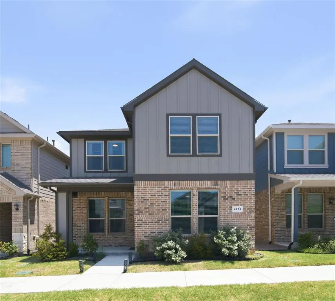
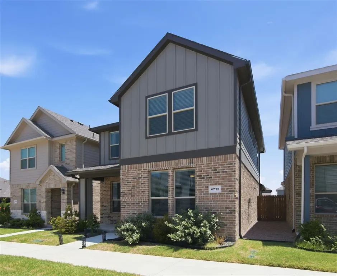
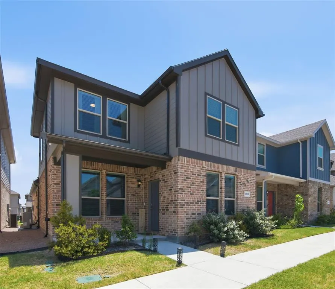
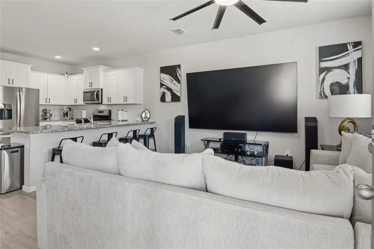
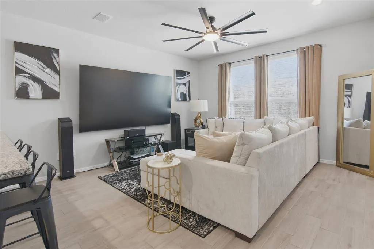
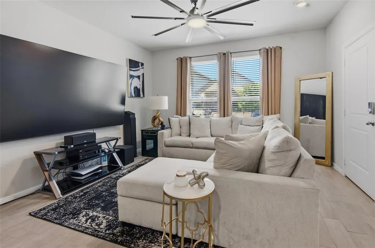
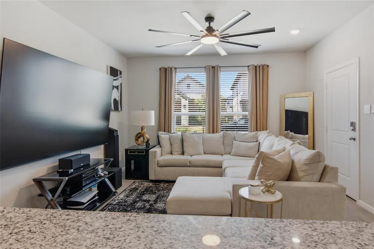
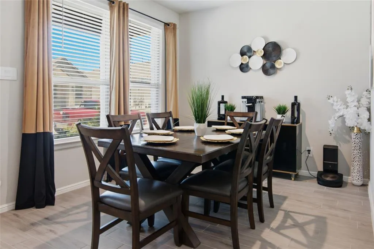
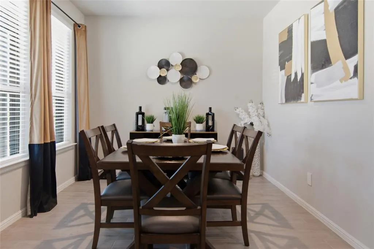
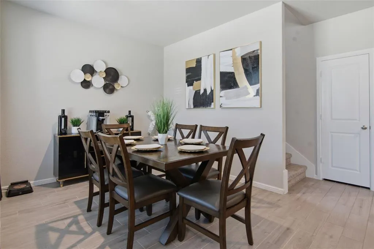
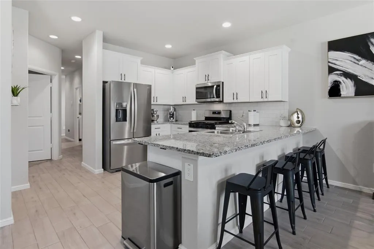
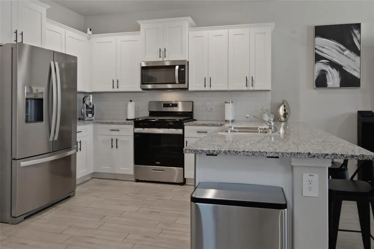
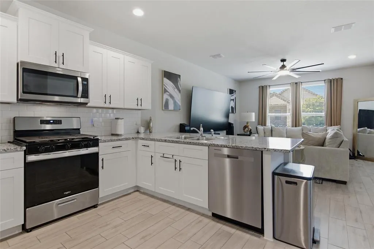
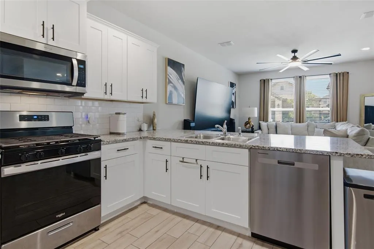
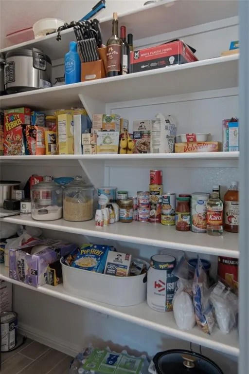
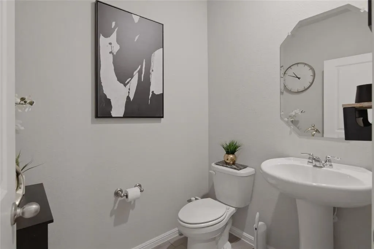
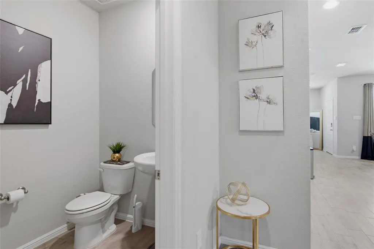
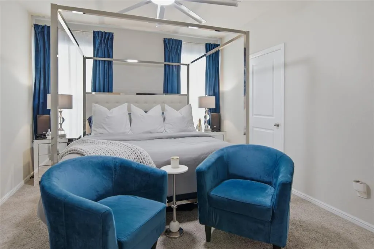
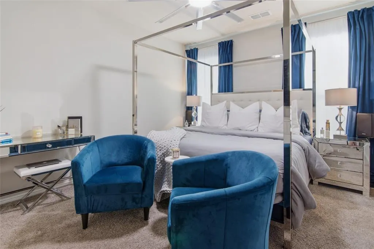
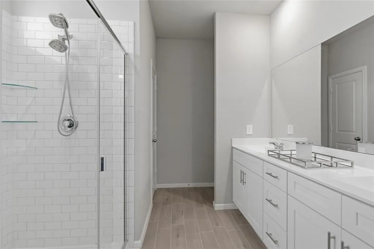
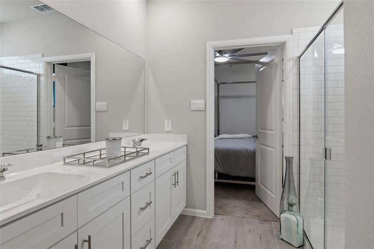
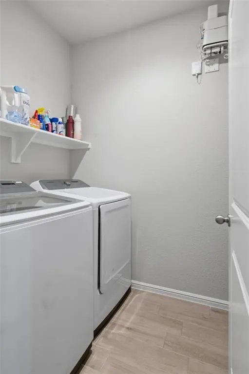
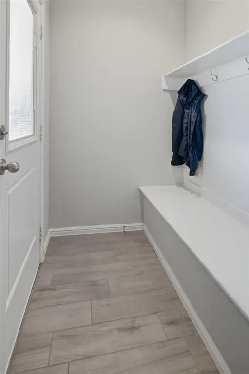
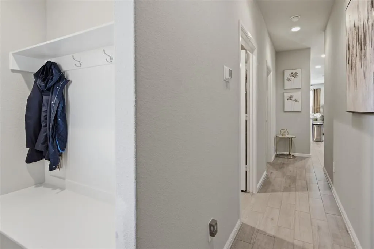
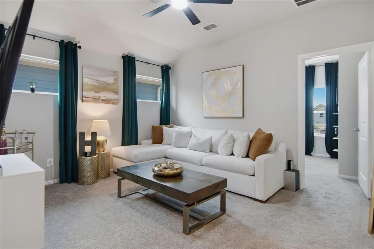
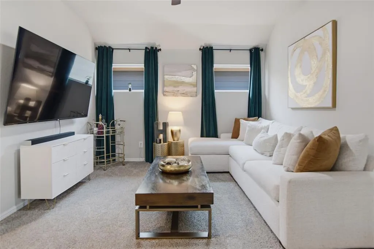
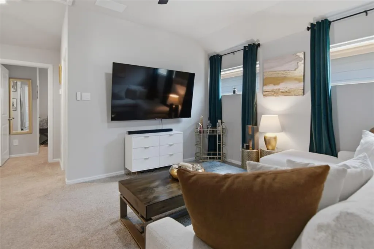
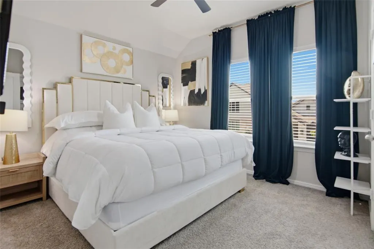
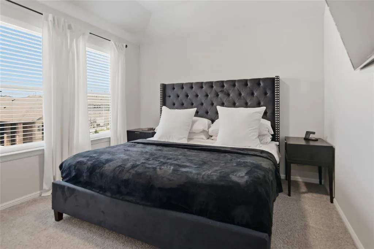
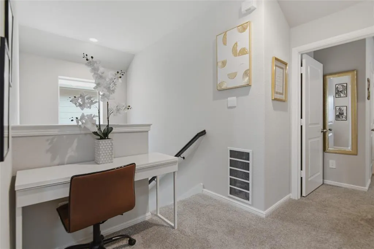
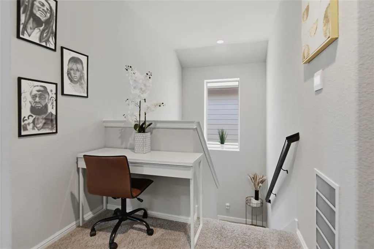
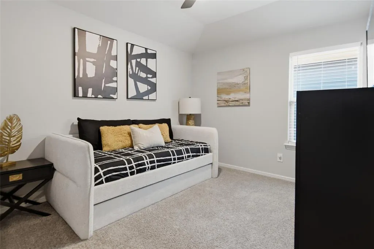
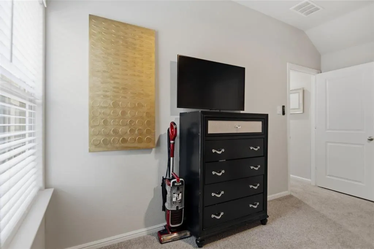
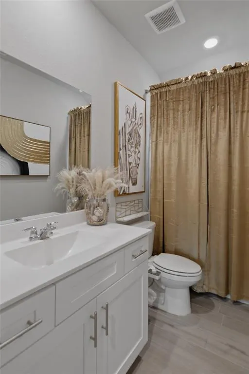
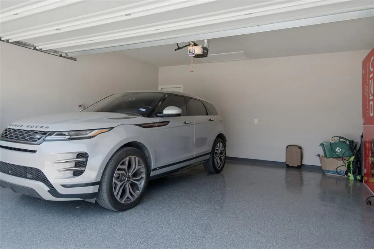
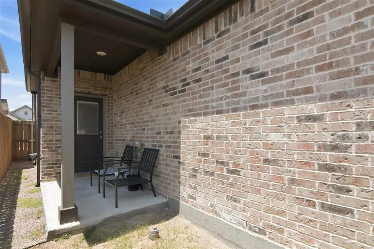
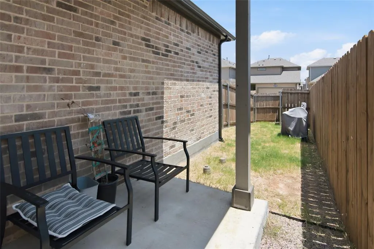
Skip the wait for new construction and move right into this stunning 2024-built D.R. Horton Angelina floor plan in the desirable Heritage Village community of Haltom City. Thoughtfully designed for modern living, this beautiful two-story home features 4 spacious bedrooms, 3 bathrooms, and a 2-car garage, offering the perfect blend of style, comfort, and functionality for growing families or anyone looking for a move-in-ready home. From the moment you step inside, you’ll love the bright, open-concept layout that creates the perfect space for gathering with family and friends. The chef-inspired kitchen is the heart of the home, showcasing a large center island, elegant granite countertops, decorative tile backsplash, stainless steel appliances, gas range, high-powered vent hood, walk-in pantry, and abundant cabinet space. The seamless flow into the dining and living areas makes entertaining effortless while keeping everyone connected. Built with today’s homeowner in mind, this home includes impressive energy-efficient features such as polyfoam insulation, a high-efficiency HVAC system, tankless water heater, Wi-Fi programmable thermostat, Smart Home Technology package, and the TAEXX built-in pest control system—helping provide comfort and potential utility savings year-round. Community Playground, Pavillion dog park, and jogging trails. Refrigerator will stay for new homeowner. Located within Birdville ISD, Heritage Village offers wonderful neighborhood amenities including green spaces, walking trails, a playground, and a community park. This is your opportunity to own a nearly new construction home without the wait, rising construction costs, or builder delays. Schedule your private showing today and discover why 4712 Alliance Street is the perfect place to call home!
| Elementary School |
|---|
| Birdville Elementary School |
| Price History | |
|---|---|
| 7/27/2026 | Listed $389,900 |
| 8/18/2026 | 3$379,000 |
General Features
| Utilities | Cable Available,City Sewer,City Water,Community Mailbox,Concrete,Curbs,Individual Water Meter,Sidewalk |
|---|---|
| Possession | Closing/Funding |
| Appliances | Dishwasher,Disposal,Microwave,Refrigerator,Tankless Water Heater,Vented Exhaust Fan |
| Assoc Fees | 104 |
| Number of Garage Spaces | 2 |
| School District | Birdville ISD |
| HOA Fee Includes | Front Yard Maintenance,Management Fees |
| Year Built | 2024 |
| Levels | Two |
| Unexempt Taxes | 8366 |
| Will Subdivide | No |
| Property Subtype | Single Family Residence |
| Subdivision Name | Heritage Village |
| Transaction Type | For Sale |
| Carport Spaces | 2 |
| County | Tarrant |
| Property Type | Residential |
| Association Fee Frequency | Monthly |
| HOA Type | Mandatory |
| Full Baths | 2 |
| Status | Active |
| Directions | Driving Directions: From I-820,take the Haltom Road exit and head north. Turn right onto Broadway Avenue,then left onto Alliance Street. The home will be on your right at 4712 Alliance Street. Look f |
| City | Haltom City |
| Elementary School Name | Birdville |
| High School | Birdville |
| Elementary School | Birdville |
| Virtual Tour URL Unbranded | https://www.propertypanorama.com/instaview/ntreis/21337068 |
| Standard Status | Active |
Interior Features
| Interior Features | Cable TV Available,Decorative Lighting,Double Vanity,Eat-in Kitchen,Granite Counters,High Speed Internet Available,Loft,Open Floorplan,Smart Home System,Vaulted Ceiling(s),Walk-In Closet(s) |
|---|---|
| Dining Areas | 1 |
| Living Areas | 2 |
| Room Count | 9 |
| Half Baths | 1 |
| Lock Box Type | Supra |
| Total Bedrooms | 4 |
| Total Baths | 3 |
Exterior Features
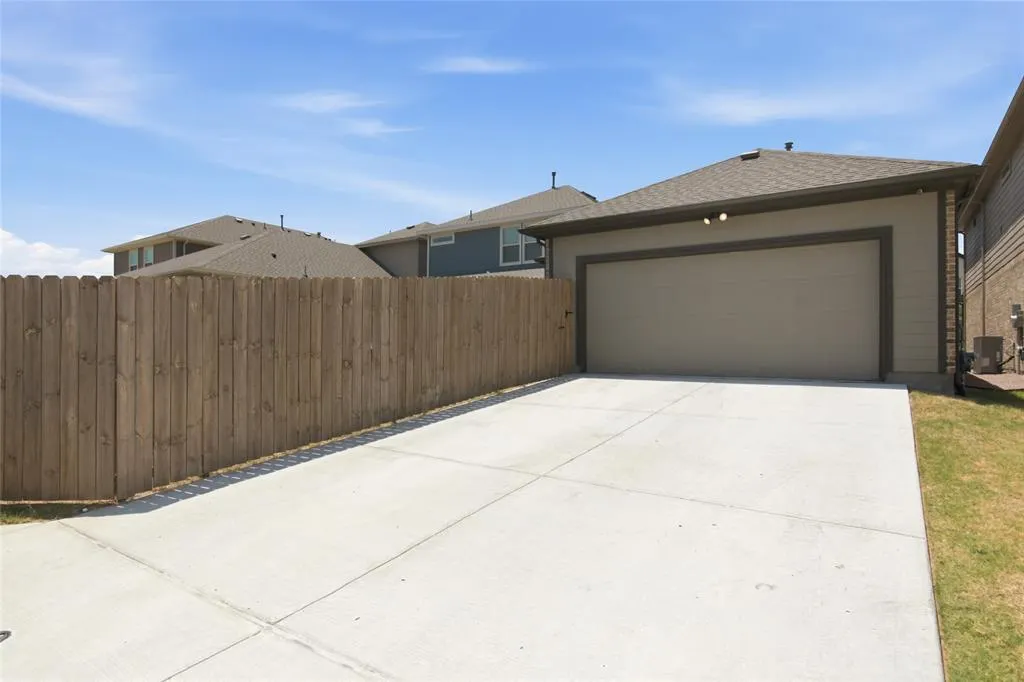
| Parking Features | Concrete,Covered,Driveway,Garage,Garage Faces Rear,Kitchen Level,On Street |
|---|---|
| Lot Size | Less Than .5 Acre (not Zero) |
| Covered Spaces | 2 |
| Lot Size Area | 0.0800 |
| Lot Size Units | Acres |
| Structural Style | Single Detached |
| Garage Y/N | Yes |
| Lot Size Square Feet | 3484.8000 |
| Lot Size Acres | 0.0800 |
| Attached Garage Y/N | Yes |
Amenities
- Foreclosure
- Views
- Short Sale
- New Construction
- Adult 55+
- Lease To Own
- No HOA Fees
- Furnished
- Primary On Main
- Air Conditioning
- Seller Finance
- Green
- Fixer Upper
- Horse
- Golf
- Fireplace
- Deck
- Garage
- Basement
- Pool
Property vs Single Family Average in 76117
Price
Taxes
Year Built
Visits
 © 2026 North Texas Real Estate Information Systems, Inc. All rights reserved. Disclaimer: All information deemed reliable but not guaranteed and should be independently verified. All properties are subject to prior sale, change or withdrawal. Neither listing broker(s) nor eXp Realty in Metrotex shall be responsible for any typographical errors, misinformation, misprints and shall be held totally harmless. The database information herein is provided from and copyrighted by the North Texas Real
