
Price Reduction
Address
10164 Revere Drive, Providence Village, TX
Price
$ 295,000
Property Attributes
- MLS#21337192
- TypeSingle Family
- Listing Status Active
- CountyDENTON
- CityProvidence Village
- NeighborhoodLiberty
- Zip76227
- StyleCraftsman
- Year Built2020
- Price$ 295,000
- Bedrooms3
- Full Bathrooms2
- Half Bathrooms0
- Sqr Footage1595
- Lot Size0.101 Acres
Data Source:
North Texas Real Estate Info Systems (NTREIS)
Property Description
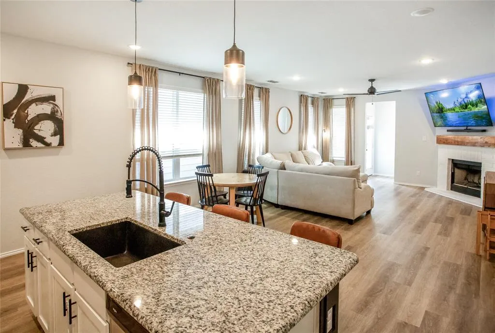
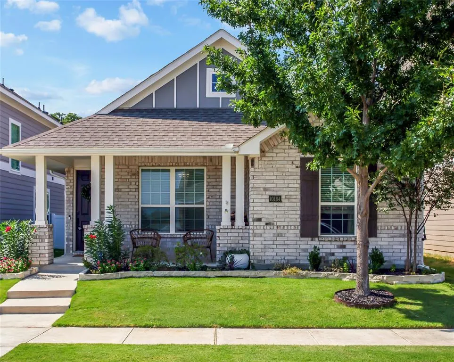
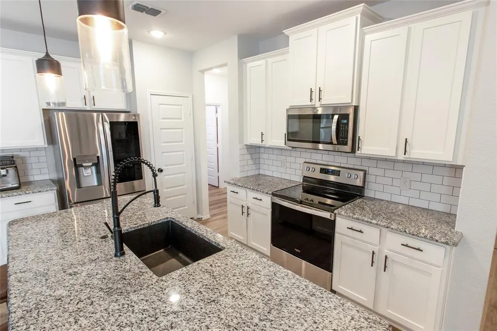
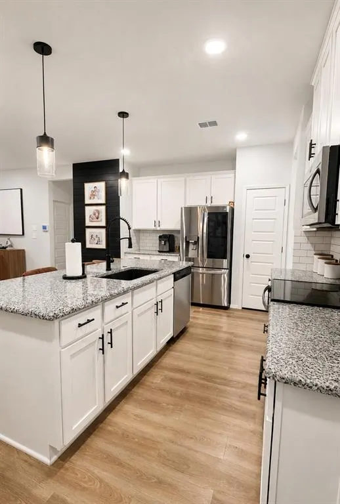
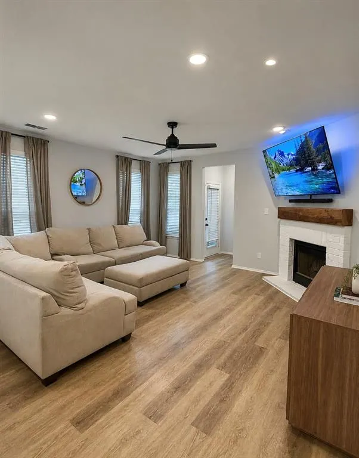
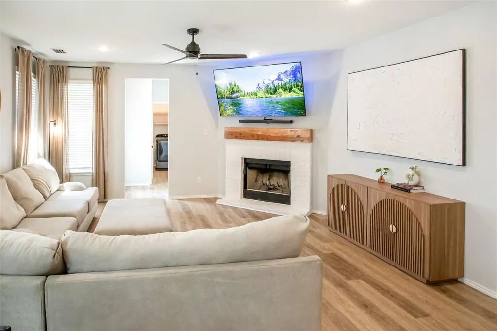
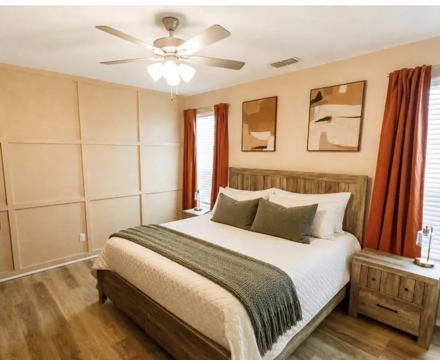
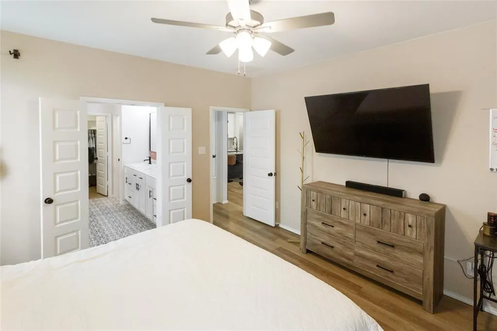
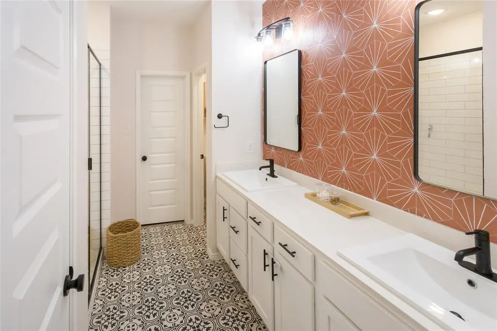
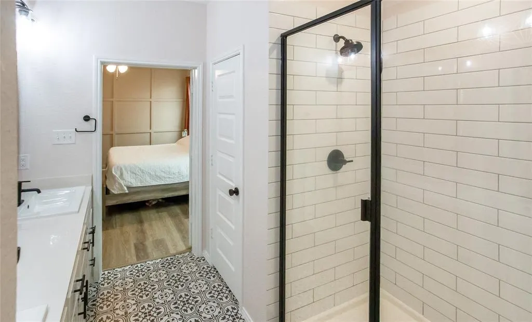
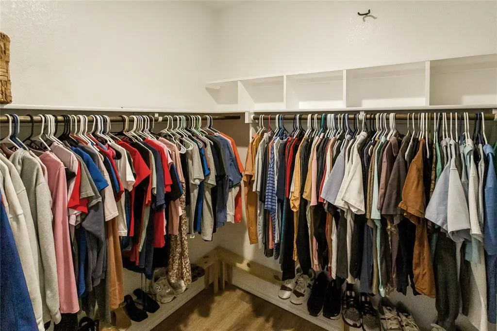
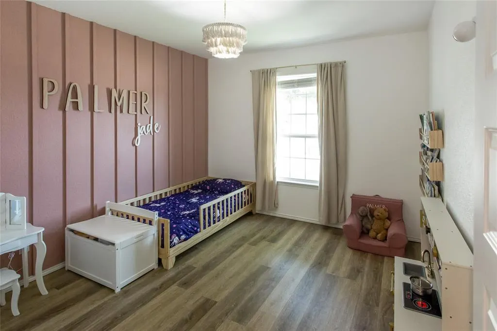
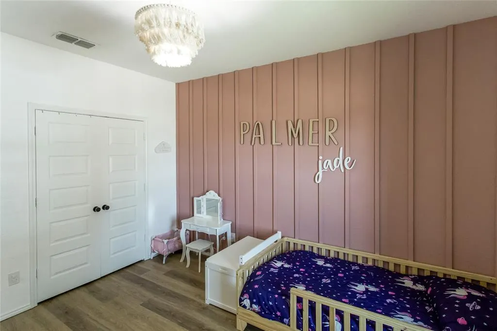
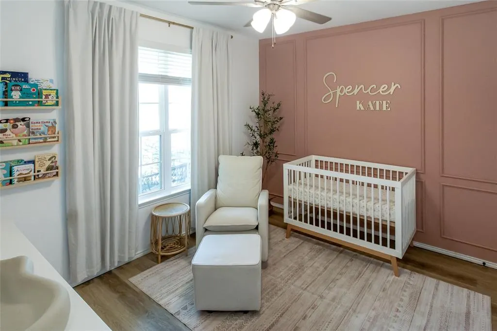
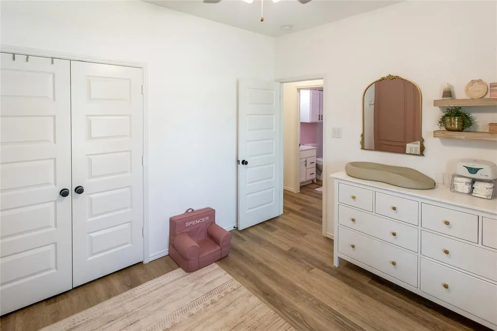
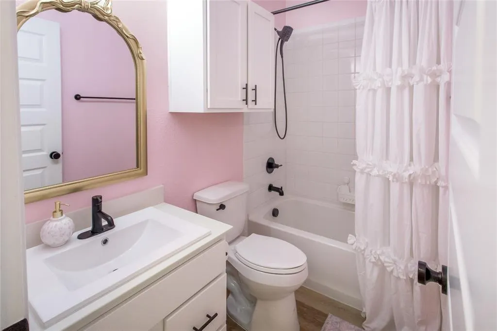
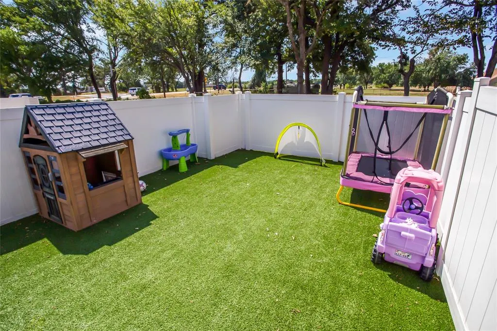
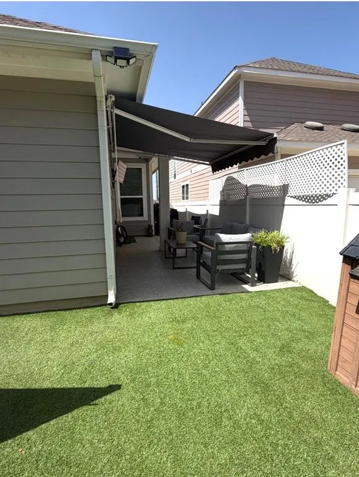
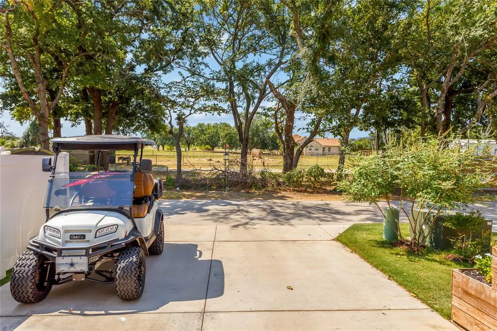
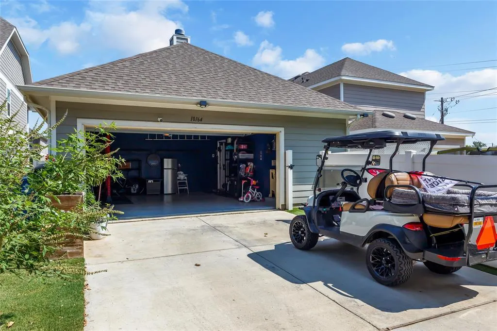
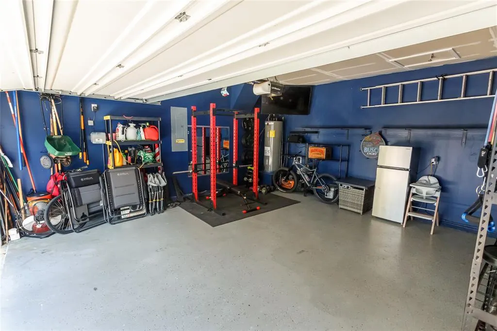
This one owner, meticulously maintained, North facing beauty built in 2020 at 10164 Revere Dr is a modern single story 3-bedroom, 2-bathroom home that spans 1,595 square feet and is completely carpet-free. Step inside to find gorgeous luxury vinyl plank flooring stretching throughout, paired with tastefully updated fixtures and accent walls featuring premium paint finishes that provide a sophisticated, designer feel. The open-concept layout seamlessly connects the upgraded kitchen to the bright eating and family area, making it perfect for entertaining. Relax in a primary suite positioned away from the secondary bedrooms for optimal privacy. Step outside to your extended patio and backyard space featuring professional-grade artificial turf - offering a green, mud-free space year-round with absolutely zero mowing required. Complete with a 2-car garage, this turn-key property perfectly blends modern interior style with ultimate low-maintenance outdoor living. Best of all, it is situated in a booming, high-growth area just minutes from the brand-new Sprouts Farmers Market and upcoming Target and Kroger Marketplace developments. 2.5% assumable loan to qualified buyers saving hundreds on a monthly mortgage!
| Elementary School |
|---|
| James A Monaco Elementary School |
| Price History | |
|---|---|
| 7/21/2026 | Listed $328,550 |
| 8/1/2026 | 3$320,000 |
| 8/4/2026 | 5$304,000 |
| 8/20/2026 | 3$295,000 |
General Features
| Heating | Central,Electric,Fireplace(s) |
|---|---|
| Cooling | Ceiling Fan(s),Central Air,Electric |
| Utilities | Alley,Asphalt,Electricity Connected |
| Possession | Closing/Funding |
| Roof | Shingle |
| Appliances | Dishwasher,Disposal,Electric Cooktop,Electric Oven,Electric Range,Electric Water Heater,Ice Maker,Microwave,Convection Oven,Vented Exhaust Fan |
| Easements | Access |
| Assoc Fees | 500 |
| Number of Garage Spaces | 2 |
| Restrictions | Deed |
| School District | Aubrey ISD |
| HOA Fee Includes | Maintenance Grounds,Management Fees |
| Exclusions | Televisions,Refrigerator,Washer,Dryer |
| Year Built | 2020 |
| Architectural Style | Craftsman |
| Community Features | Park,Playground,Other |
| Levels | One |
| Will Subdivide | No |
| Property Subtype | Single Family Residence |
| Subdivision Name | Liberty |
| Transaction Type | For Sale |
| County | Denton |
| Property Type | Residential |
| Security Features | Carbon Monoxide Detector(s),Fire Alarm,Security System,Security System Owned |
| Construction Materials | Brick,Fiber Cement |
| Association Fee Frequency | Annually |
| Year Built Details | Preowned |
| Accessory Unit Y/N | No |
| HOA Type | Mandatory |
| Special Notes | Agent Related to Owner,Deed Restrictions |
| Full Baths | 2 |
| Status | Active |
| Directions | Head north on FM 2931 from US-380 for about 1.5 miles. Turn into the Liberty at Providence subdivision,follow the residential streets to Jefferson Dr,turn onto Revere Dr,and find the property on the |
| City | Providence Village |
| Elementary School Name | James A Monaco |
| High School | Aubrey |
| Elementary School | James A Monaco |
| Virtual Tour URL Unbranded | https://www.propertypanorama.com/instaview/ntreis/21337192 |
| Standard Status | Active |
| Listing Terms | Assumable,Cash,Conventional |
Interior Features
| Interior Features | Double Vanity,Eat-in Kitchen,Flat Screen Wiring,High Speed Internet Available,Kitchen Island,Open Floorplan,Pantry,Walk-In Closet(s),Wired for Data |
|---|---|
| Flooring | Luxury Vinyl Plank |
| Fireplace Features | Family Room,Wood Burning |
| Fireplaces Total | 1 |
| Dining Areas | 1 |
| Living Areas | 1 |
| Room Count | 9 |
| Lock Box Type | Combo |
| Total Bedrooms | 3 |
| Total Baths | 2 |
| Laundry Features | Electric Dryer Hookup,Utility Room,Full Size W/D Area,Washer Hookup |
Exterior Features
| Lot Features | Cul-De-Sac,Landscaped,Sprinkler System,Subdivision |
|---|---|
| Fencing | Back Yard,Fenced,Vinyl |
| Garage Length | 20 |
| Garage Width | 20 |
| Parking Features | Alley Access,Driveway,Garage,Garage Door Opener,Garage Double Door,Garage Faces Rear,On Street |
| Lot Size | Less Than .5 Acre (not Zero) |
| Covered Spaces | 2 |
| Foundation | Slab |
| Lot Size Area | 0.1010 |
| Lot Size Units | Acres |
| Structural Style | Single Detached |
| Garage Y/N | Yes |
| Lot Size Square Feet | 4399.5600 |
| Lot Size Acres | 0.1010 |
| Patio And Porch Features | Awning(s),Covered,Patio |
| Attached Garage Y/N | Yes |
Amenities
- Foreclosure
- Views
- Short Sale
- New Construction
- Adult 55+
- Lease To Own
- No HOA Fees
- Furnished
- Primary On Main
- Air Conditioning
- Seller Finance
- Green
- Fixer Upper
- Horse
- Golf
- Fireplace
- Deck
- Garage
- Basement
- Pool
Property vs Single Family Average in 76227
Price
Year Built
Visits
 © 2026 North Texas Real Estate Information Systems, Inc. All rights reserved. Disclaimer: All information deemed reliable but not guaranteed and should be independently verified. All properties are subject to prior sale, change or withdrawal. Neither listing broker(s) nor eXp Realty in Metrotex shall be responsible for any typographical errors, misinformation, misprints and shall be held totally harmless. The database information herein is provided from and copyrighted by the North Texas Real
