
Open House Sun, Sep 6th 01:00 PM - 03:00 PM
Address
6717 River Bend Road, Fort Worth, TX
Price
$ 775,000
Property Attributes
- MLS#21337224
- TypeSingle Family
- Listing Status Active
- CountyTARRANT
- CityFort Worth
- NeighborhoodMeadows West Add
- Zip76132
- StyleTraditional
- Year Built1980
- Taxes$ 11088
- Price$ 775,000
- Bedrooms4
- Full Bathrooms2
- Half Bathrooms1
- Sqr Footage3100
- Lot Size0.298 Acres
Data Source:
North Texas Real Estate Info Systems (NTREIS)
Property Description
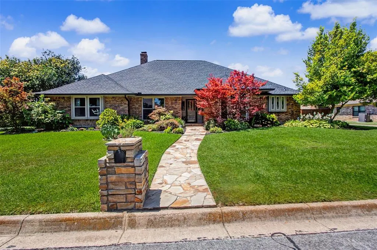
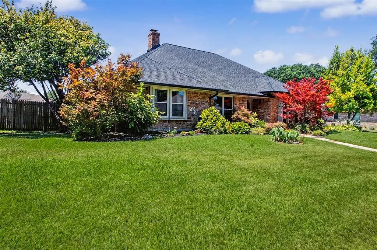
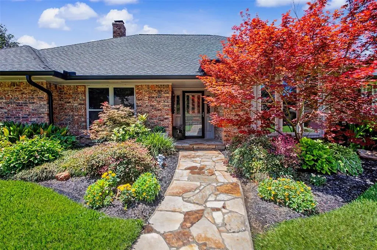
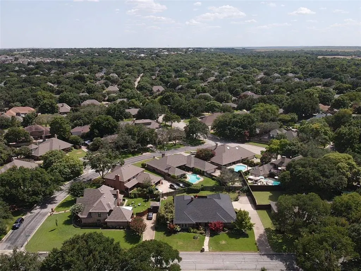
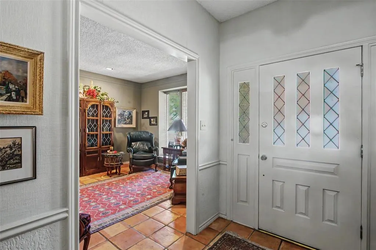
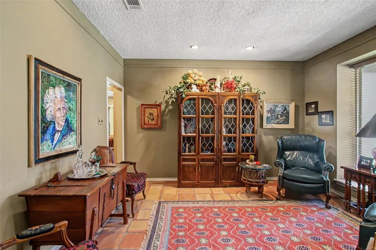
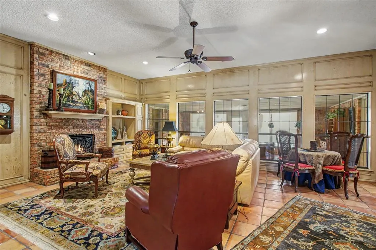
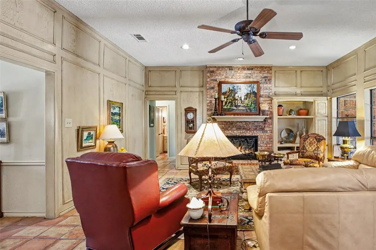
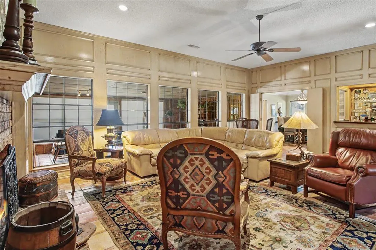
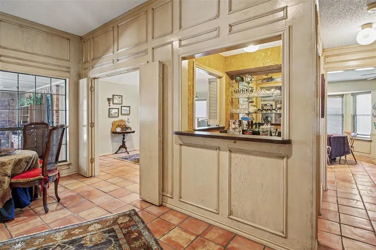
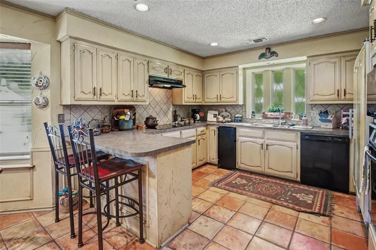
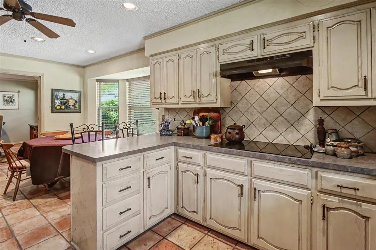
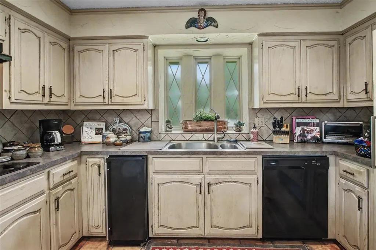
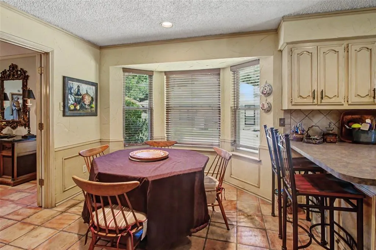
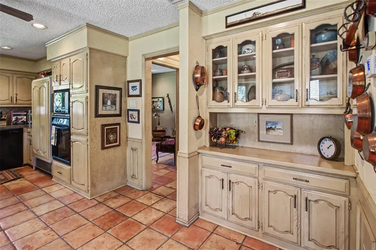
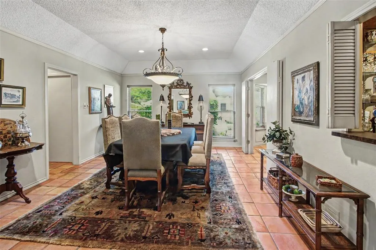
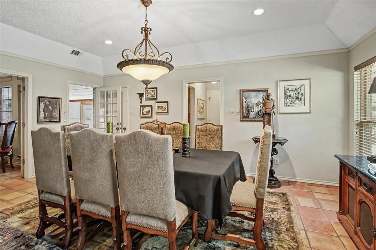
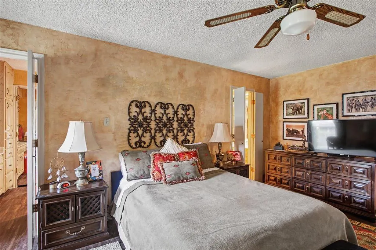
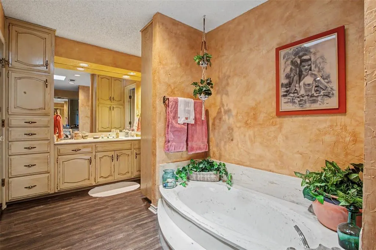
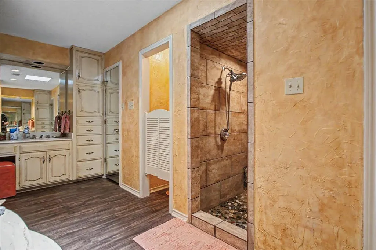
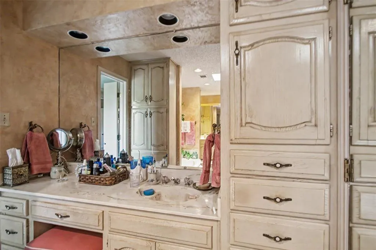
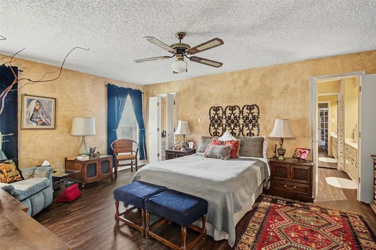
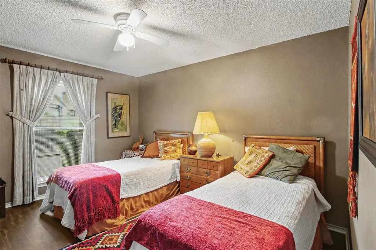
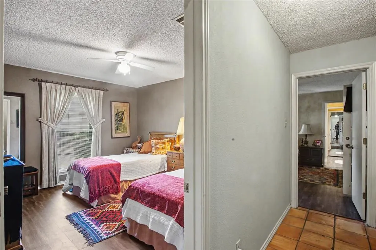
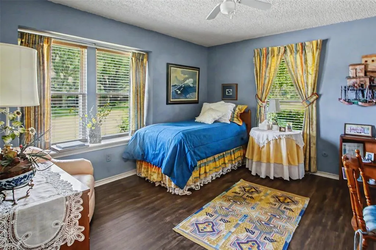
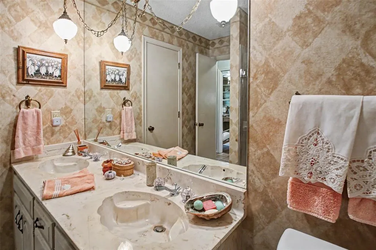
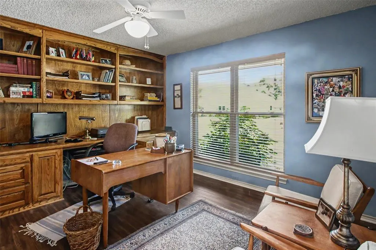
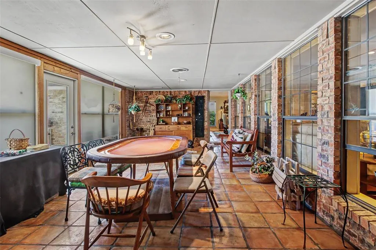
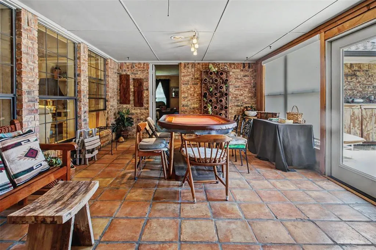
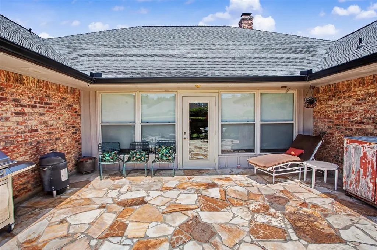
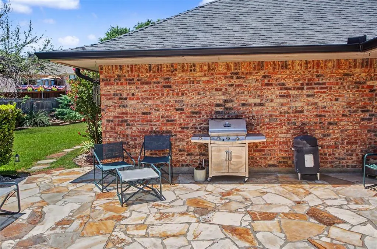
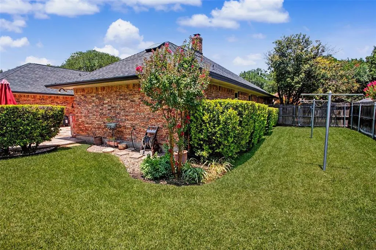
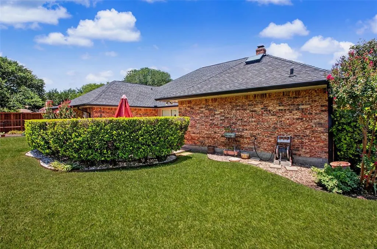
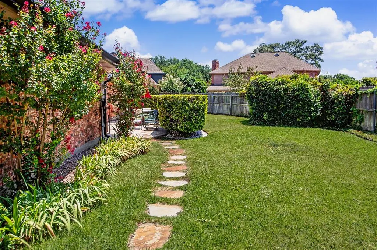
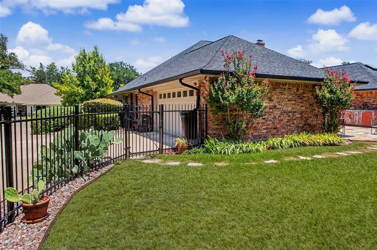
Welcome to this beautifully maintained timeless Texas traditional with distinctive Southwestern influences in the highly sought-after Meadows West neighborhood of Southwest Fort Worth. Situated on an oversized 12,992-square-foot lot, this spacious residence offers 4 bedrooms, 2.5 baths, and approximately 3,100 square feet thoughtfully designed for comfortable living and effortless entertaining. Inside, you'll discover three generous living areas, two dining areas, and a versatile fourth bedroom that easily functions as a private home office, along with a centrally located wet bar that creates an ideal flow for entertaining. Rich wood paneling, custom built-ins, authentic Adobe Saltillo tile, luxury vinyl flooring, and a handsome brick fireplace create warmth, character, and timeless appeal throughout. At the heart of the home is a spectacular sunroom that seamlessly connects the living spaces while filling the home with natural light. Surrounded by walls of windows and finished with authentic Adobe Saltillo tile and brick accents, this remarkable space offers year-round enjoyment for entertaining, relaxing with a good book, or enjoying morning coffee. The spacious kitchen features abundant cabinetry, generous counter space, a breakfast bar, a built-in hutch, and an adjoining breakfast nook. The thoughtfully designed split-bedroom floor plan provides privacy for the primary suite while offering comfortable accommodations for family and guests. Located just minutes from Trinity Trails, Chisholm Trail Parkway, premier private schools, upscale shopping, and fine dining, this exceptional Meadows West home offers timeless architecture, flexible living spaces, and an outstanding location.
| Elementary School |
|---|
| Ridgleahil Elementary School |
| Price History | |
|---|---|
| 8/20/2026 | Listed $775,000 |
General Features
| Heating | Central,Electric |
|---|---|
| Cooling | Ceiling Fan(s),Central Air,Electric |
| Utilities | Cable Available,City Sewer,City Water,Curbs,Electricity Available,Electricity Connected,Individual Water Meter,Underground Utilities |
| Possession | Closing/Funding |
| Roof | Composition |
| Appliances | Built-in Refrigerator,Dishwasher,Disposal,Electric Cooktop,Electric Oven,Microwave,Refrigerator |
| Number of Garage Spaces | 2 |
| Restrictions | Deed |
| School District | Fort Worth ISD |
| Year Built | 1980 |
| Architectural Style | Traditional |
| Levels | One |
| Unexempt Taxes | 11088 |
| Will Subdivide | No |
| Property Subtype | Single Family Residence |
| Subdivision Name | Meadows West Add |
| Transaction Type | For Sale |
| Occupant Type | Owner |
| County | Tarrant |
| Property Type | Residential |
| Construction Materials | Brick |
| Year Built Details | Preowned |
| HOA Type | None |
| Full Baths | 2 |
| Status | Active |
| Directions | From Bryant Irvin Road South,turn right on Bellaire Drive,follow to River Bend Road,turn left and home is on the right. |
| City | Fort Worth |
| Elementary School Name | Ridgleahil |
| High School | Arlington Heights |
| Open House | Public: Sat Sep 5,1:00PM-3:00PM |
| Elementary School | Ridgleahil |
| Virtual Tour URL Unbranded | https://www.propertypanorama.com/instaview/ntreis/21337224 |
| Standard Status | Active |
| Listing Terms | Cash,Conventional,FHA,VA Loan |
Interior Features
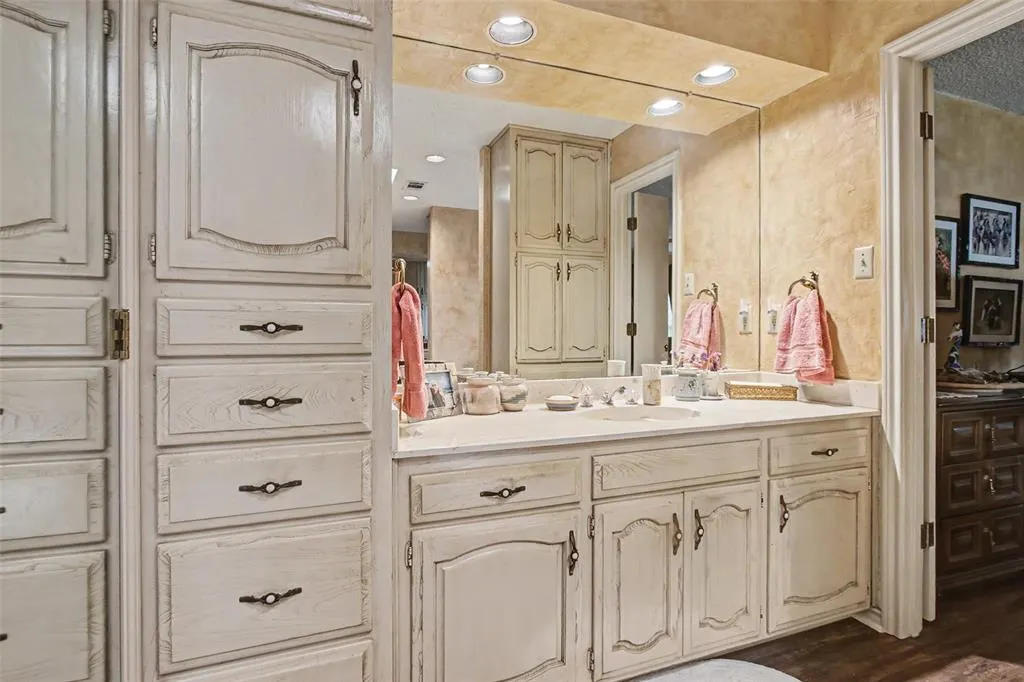
| Interior Features | Cable TV Available,Decorative Lighting,Double Vanity,Eat-in Kitchen,High Speed Internet Available,Paneling,Walk-In Closet(s),Wet Bar |
|---|---|
| Flooring | Adobe,Luxury Vinyl Plank |
| Fireplace Features | Wood Burning |
| Fireplaces Total | 1 |
| Dining Areas | 2 |
| Living Areas | 3 |
| Room Count | 14 |
| Half Baths | 1 |
| Lock Box Type | Blue BT LE |
| Total Bedrooms | 4 |
| Total Baths | 3 |
| Window Features | Window Coverings |
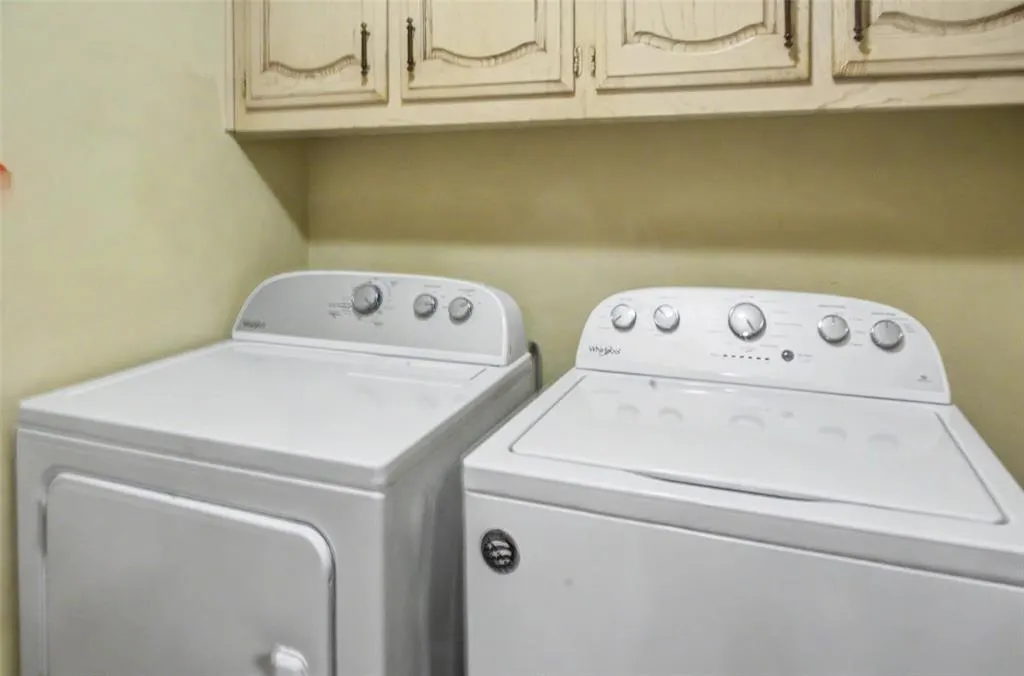
| Laundry Features | Electric Dryer Hookup,Utility Room,Full Size W/D Area,Washer Hookup |
Exterior Features
| Exterior Features | Rain Gutters |
|---|---|
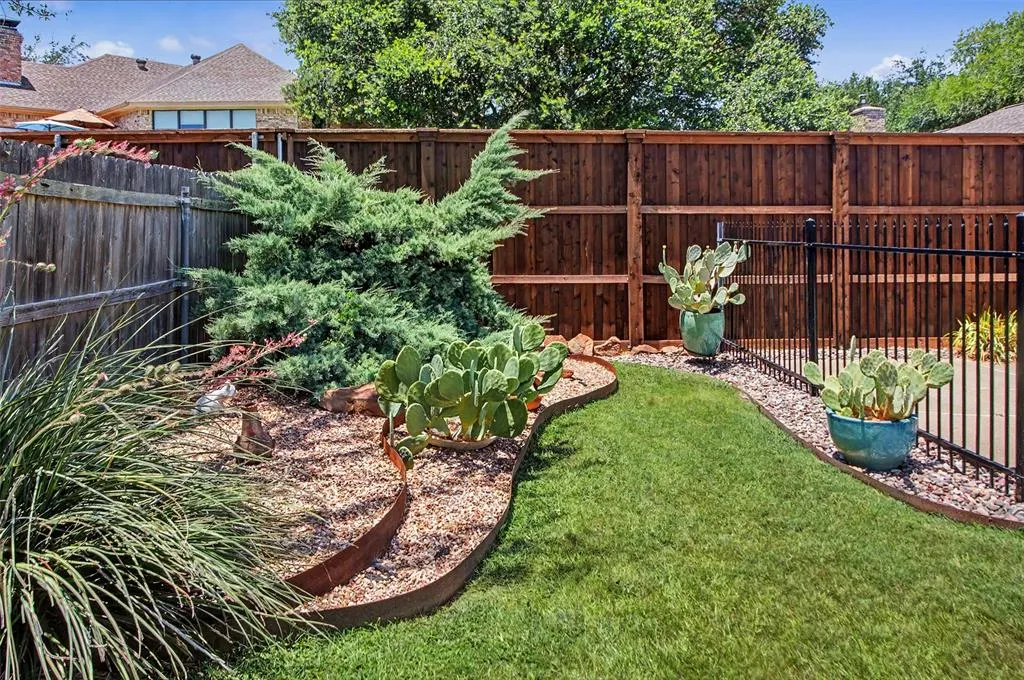
| Lot Features | Few Trees,Interior Lot,Landscaped,Level,Lrg. Backyard Grass,Sprinkler System,Subdivision |
| Fencing | Metal,Wood |
| Soil Type | Unknown |
| Garage Length | 22 |
| Garage Width | 21 |
| Parking Features | Concrete,Driveway,Garage,Garage Door Opener,Garage Faces Side,Garage Single Door,Inside Entrance,Kitchen Level |
| Lot Size | Less Than .5 Acre (not Zero) |
| Covered Spaces | 2 |
| Foundation | Slab |
| Lot Size Area | 0.2980 |
| Lot Size Units | Acres |
| Structural Style | Single Detached |
| Garage Y/N | Yes |
| Lot Size Square Feet | 12980.8800 |
| Lot Size Acres | 0.2980 |
| Patio And Porch Features | Front Porch,Patio |
| Attached Garage Y/N | Yes |
Amenities
- Foreclosure
- Views
- Short Sale
- New Construction
- Adult 55+
- Lease To Own
- No HOA Fees
- Furnished
- Primary On Main
- Air Conditioning
- Seller Finance
- Green
- Fixer Upper
- Horse
- Golf
- Fireplace
- Deck
- Garage
- Basement
- Pool
Property vs Single Family Average in 76132
Price
Taxes
Year Built
Visits
 © 2026 North Texas Real Estate Information Systems, Inc. All rights reserved. Disclaimer: All information deemed reliable but not guaranteed and should be independently verified. All properties are subject to prior sale, change or withdrawal. Neither listing broker(s) nor eXp Realty in Metrotex shall be responsible for any typographical errors, misinformation, misprints and shall be held totally harmless. The database information herein is provided from and copyrighted by the North Texas Real
