
New Construction - Primary on Main
Address
3872 Cortez Drive, Dallas, TX
Price
$ 1,375,000
Property Attributes
- MLS#21337437
- TypeSingle Family
- Listing Status Active
- CountyDALLAS
- CityDallas
- NeighborhoodRidgecrest Village
- Zip75220
- StyleSingle Family Residence
- Year Built2024
- Taxes$ 19390
- Price$ 1,375,000
- Bedrooms4
- Full Bathrooms3
- Half Bathrooms1
- Sqr Footage4139
- Lot Size0.181 Acres
Data Source:
North Texas Real Estate Info Systems (NTREIS)
Property Description
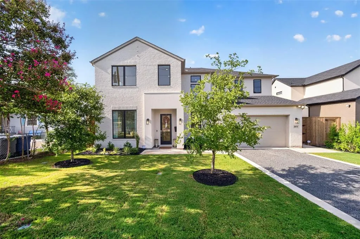
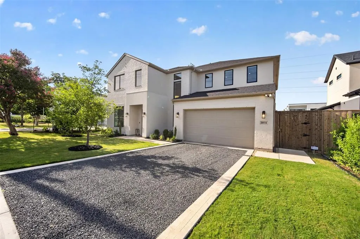
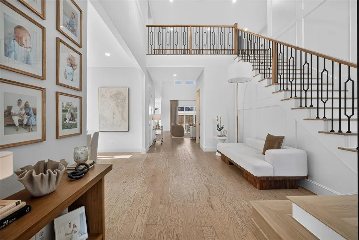
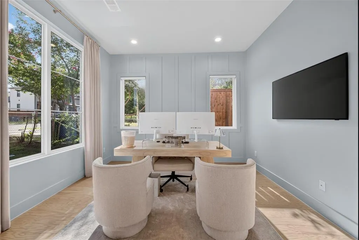
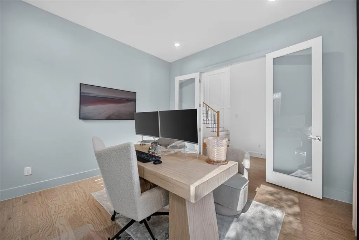
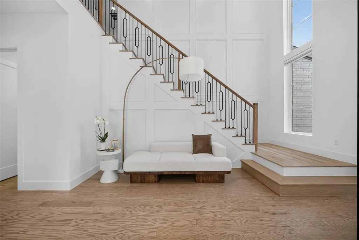
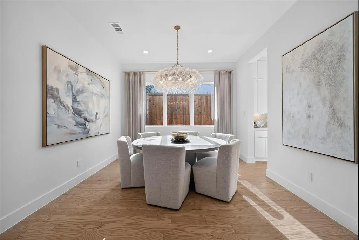
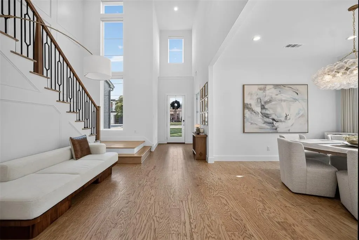
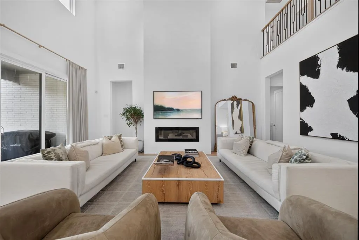
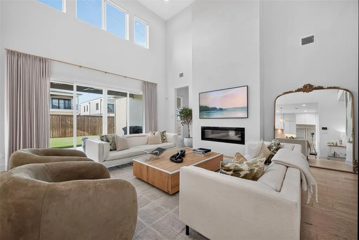
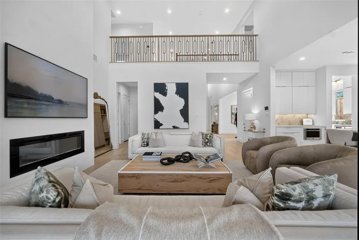
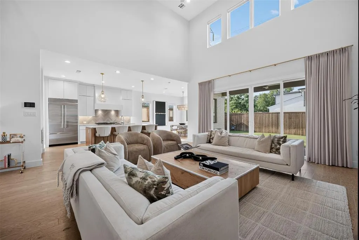
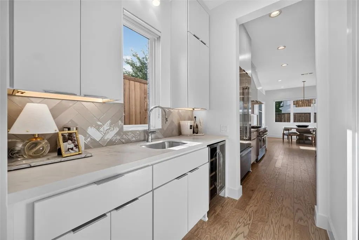
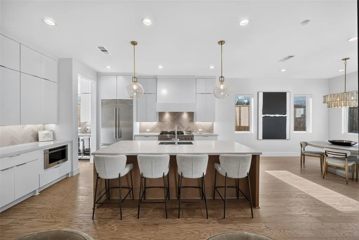
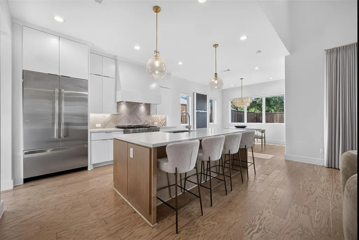
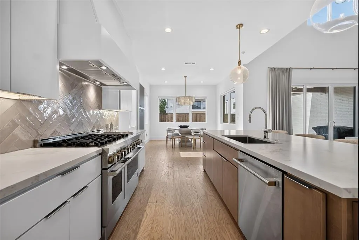
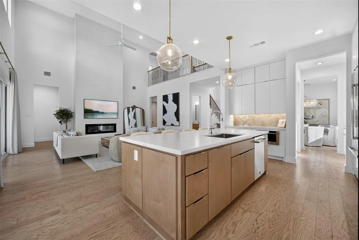
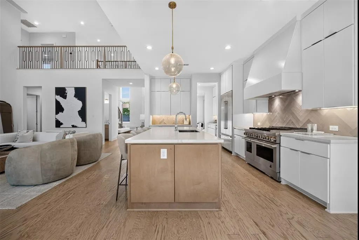
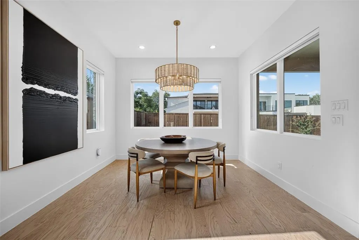
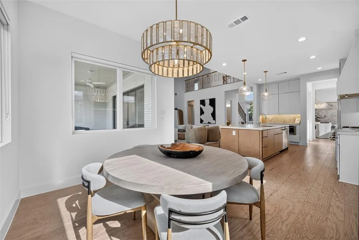
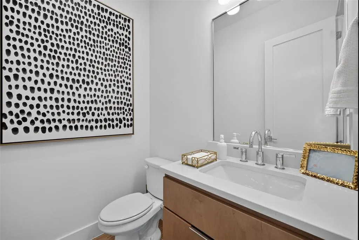
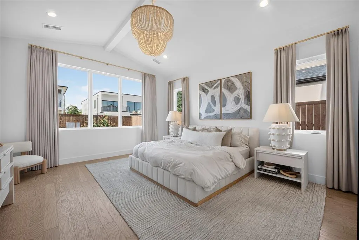
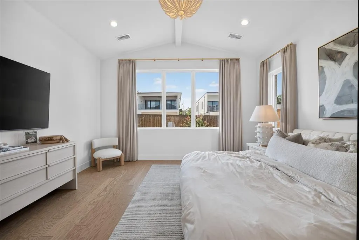
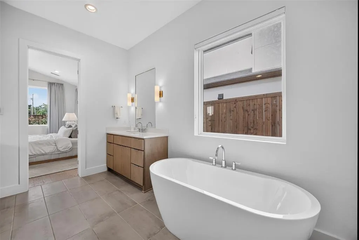
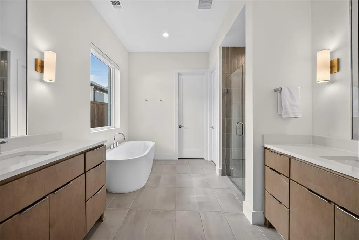
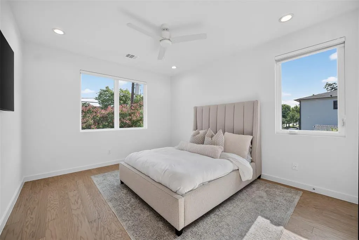
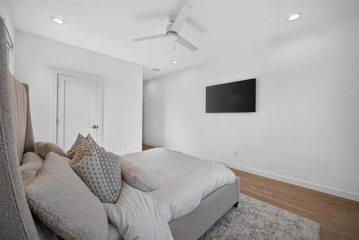
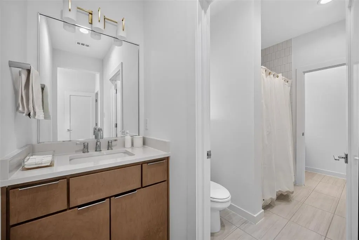
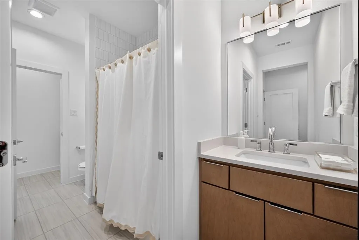
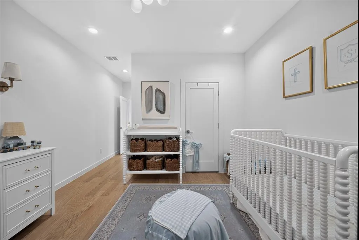
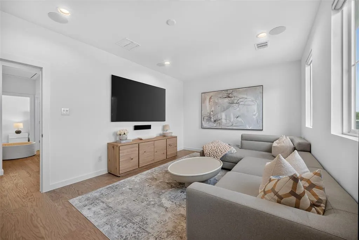
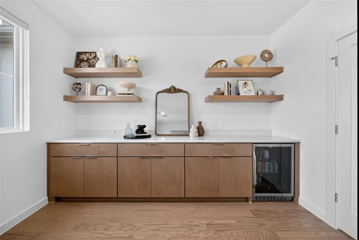
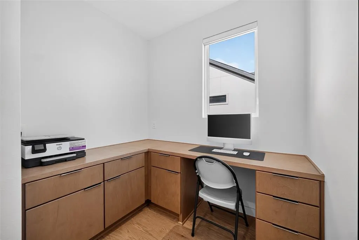
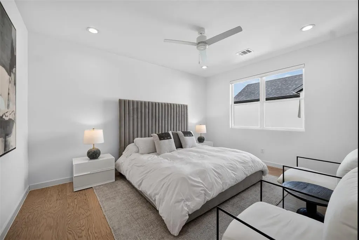
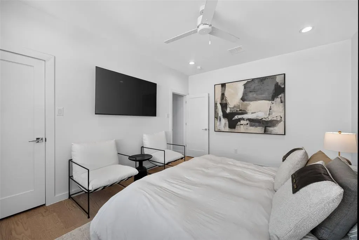
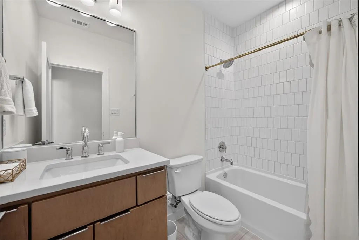
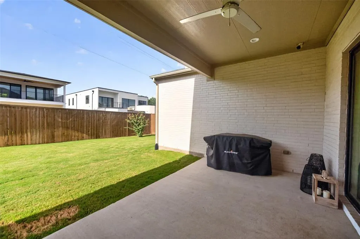
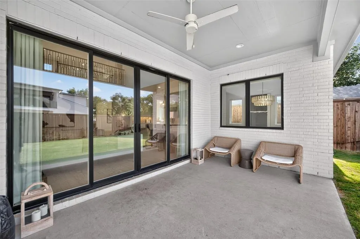
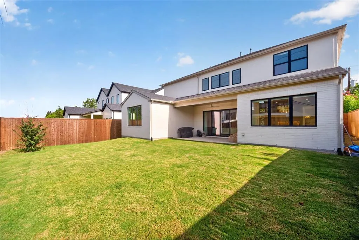
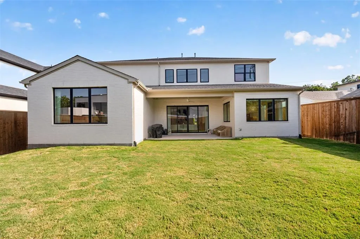
In the heart of Midway Hollow, this newly constructed residence seamlessly blends timeless design with extensive custom upgrades completed after construction. Offering 4 bedrooms, 3.5 bathrooms, two dedicated home offices, and an exceptional floor plan, the home is designed for both everyday living and effortless entertaining. Soaring ceilings and walls of windows fill the open-concept living spaces with natural light, while the downstairs primary suite provides a private retreat with vaulted ceilings, a spa-inspired bathroom, and an oversized walk-in closet. Since completion, the home has been thoughtfully enhanced with an impressive collection of designer upgrades, including custom floor-to-ceiling wainscoting, a striking Venetian plaster fireplace feature wall, luxury Visual Comfort lighting throughout, custom designer draperies, motorized window shades, new blinds, updated stair spindles, built-in media room surround sound speakers with audio and video wiring, and a freshly repainted office. The exterior was also professionally repainted, creating exceptional curb appeal that matches the home's elevated interior. The chef's kitchen is appointed with premium JennAir appliances, soft-close cabinetry, and an oversized island overlooking the expansive living and dining areas. A covered patio with gas plumbing for an outdoor grill extends the living space outdoors, creating the perfect setting for entertaining or relaxing year-round. Located in one of Dallas' most desirable neighborhoods, this home offers unparalleled convenience just minutes from Central Market, Dallas Love Field, NorthPark Center, Preston Center, and the vibrant Lovers Lane and Inwood Village corridors, placing some of the city's best shopping, dining, and entertainment just moments from your doorstep. Combining luxury finishes, an unbeatable location, and over $75,000 in thoughtful post-construction improvements, this move-in-ready Midway Hollow home is truly one of a kind.
| Elementary School |
|---|
| Walnuthill Elementary School |
| Price History | |
|---|---|
| 7/23/2026 | Listed $1,375,000 |
General Features
| Heating | Central,Electric |
|---|---|
| Cooling | Central Air,Electric |
| Utilities | City Sewer,City Water |
| Possession | Closing/Funding |
| Roof | Composition |
| Appliances | Built-in Gas Range,Built-in Refrigerator,Commercial Grade Range,Commercial Grade Vent,Dishwasher,Disposal,Gas Range,Microwave,Plumbed For Gas in Kitchen,Refrigerator,Tankless Water Heater,Vented Exha |
| Number of Garage Spaces | 2 |
| School District | Dallas ISD |
| Exclusions | TV's,Wall Mounts,Art,and all personal items |
| Year Built | 2024 |
| Levels | Two |
| Unexempt Taxes | 19390 |
| Will Subdivide | No |
| Property Subtype | Single Family Residence |
| Subdivision Name | Ridgecrest Village |
| Transaction Type | For Sale |
| County | Dallas |
| Property Type | Residential |
| Security Features | Burglar,Carbon Monoxide Detector(s),Fire Alarm,Security System |
| HOA Type | None |
| Full Baths | 3 |
| Status | Active |
| Directions | See GPS |
| City | Dallas |
| Elementary School Name | Walnuthill |
| High School | Jefferson |
| Elementary School | Walnuthill |
| Virtual Tour URL Unbranded | https://www.propertypanorama.com/instaview/ntreis/21337437 |
| Standard Status | Active |
Interior Features
| Interior Features | Built-in Features,Built-in Wine Cooler,Cable TV Available,Chandelier,Eat-in Kitchen,High Speed Internet Available,Kitchen Island,Open Floorplan,Other,Paneling,Pantry,Smart Home System,Sound System Wi |
|---|---|
| Flooring | Engineered Wood,Tile |
| Fireplace Features | Electric |
| Fireplaces Total | 1 |
| Dining Areas | 2 |
| Living Areas | 1 |
| Room Count | 11 |
| Half Baths | 1 |
| Lock Box Type | Other |
| Total Bedrooms | 4 |
| Total Baths | 4 |
| Window Features | Electric Shades,Window Coverings |
| Laundry Features | Utility Room,Dryer Hookup,Washer Hookup |
Exterior Features
| Garage Length | 22 |
|---|---|
| Garage Width | 22 |
| Parking Features | Garage,Other |
| Lot Size | Less Than .5 Acre (not Zero) |
| Covered Spaces | 2 |
| Foundation | Slab |
| Lot Size Area | 0.1810 |
| Lot Size Units | Acres |
| Structural Style | Single Detached |
| Garage Y/N | Yes |
| Lot Size Square Feet | 7884.3600 |
| Lot Size Acres | 0.1810 |
| Patio And Porch Features | Covered |
| Attached Garage Y/N | Yes |
Amenities
- Foreclosure
- Views
- Short Sale
- New Construction
- Adult 55+
- Lease To Own
- No HOA Fees
- Furnished
- Primary On Main
- Air Conditioning
- Seller Finance
- Green
- Fixer Upper
- Horse
- Golf
- Fireplace
- Deck
- Garage
- Basement
- Pool
Property vs Single Family Average in 75220
Price
Taxes
Year Built
Visits
 © 2026 North Texas Real Estate Information Systems, Inc. All rights reserved. Disclaimer: All information deemed reliable but not guaranteed and should be independently verified. All properties are subject to prior sale, change or withdrawal. Neither listing broker(s) nor eXp Realty in Metrotex shall be responsible for any typographical errors, misinformation, misprints and shall be held totally harmless. The database information herein is provided from and copyrighted by the North Texas Real
