
Eco Friendly



Address
212 Pecan Hollow Drive, Coppell, TX
Price
$ 939,900
Property Attributes
- MLS#21337451
- TypeSingle Family
- Listing Status Active
- CountyDALLAS
- CityCoppell
- NeighborhoodPecan Hollow
- Zip75019
- StyleTraditional
- Year Built1991
- Taxes$ 16251
- Price$ 939,900
- Bedrooms5
- Full Bathrooms3
- Half Bathrooms1
- Sqr Footage3839
- Lot Size0.212 Acres
Data Source:
North Texas Real Estate Info Systems (NTREIS)
Property Description
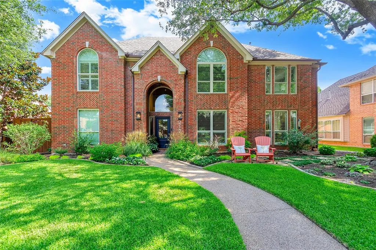
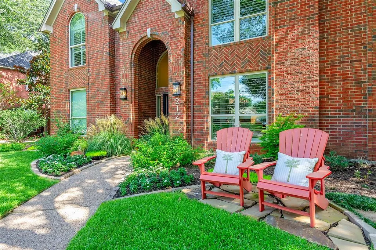
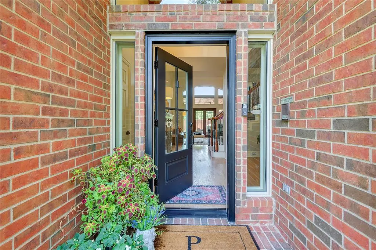
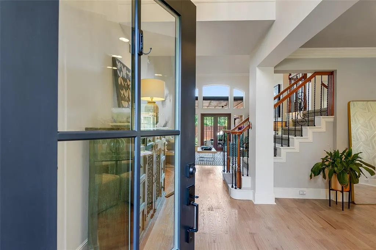
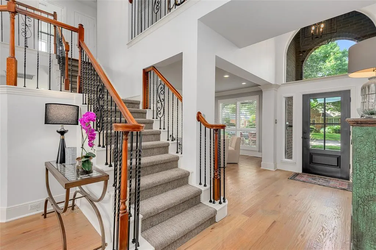
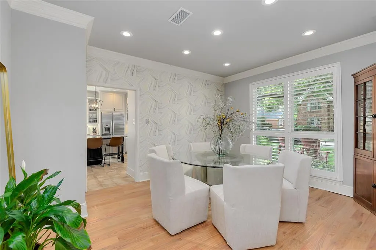
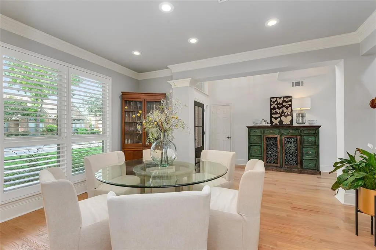
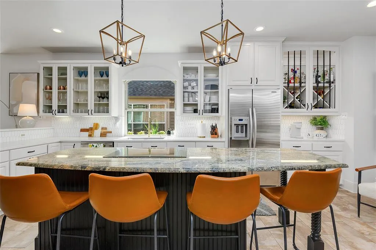
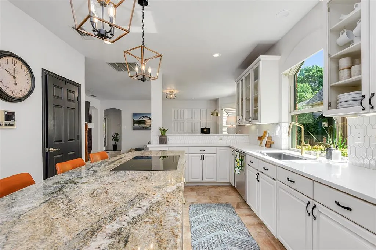
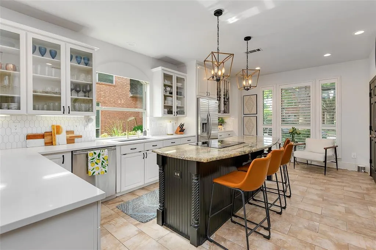
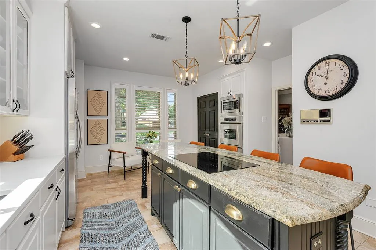
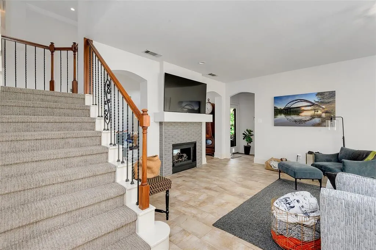
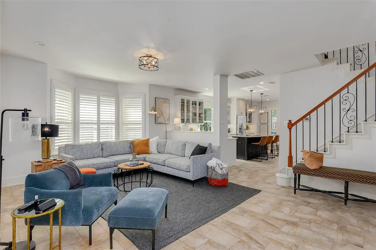
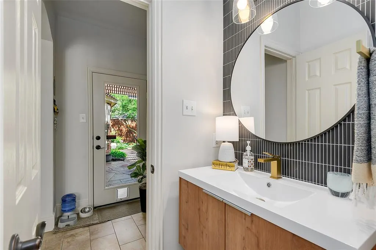
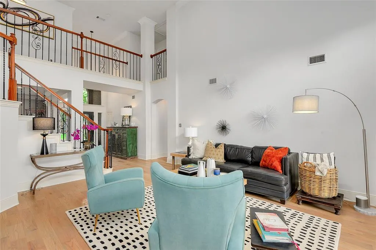
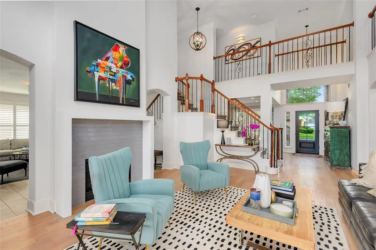
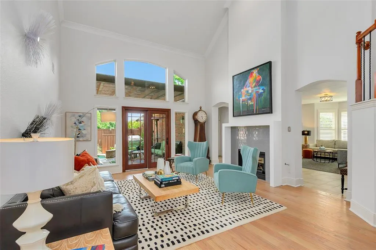
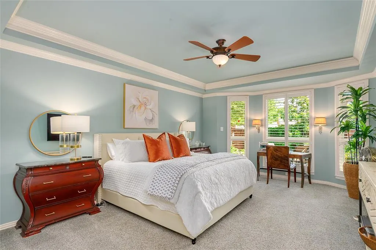
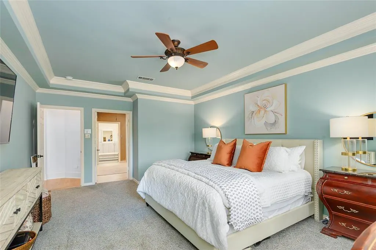
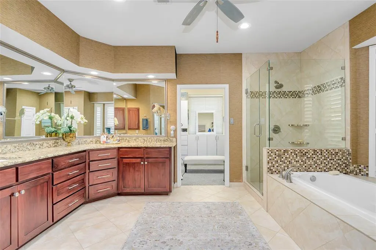
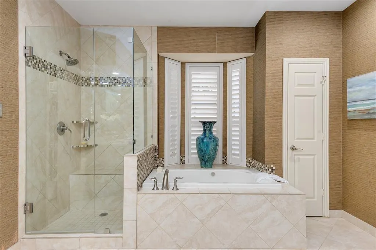
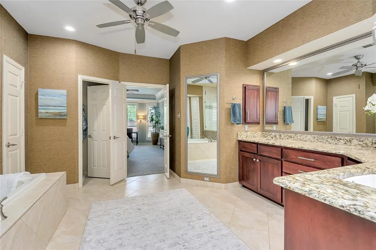
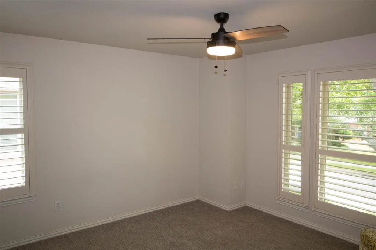
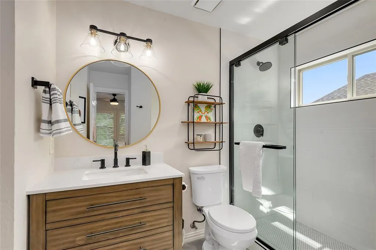
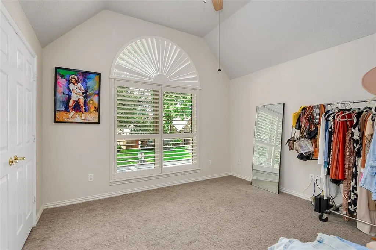
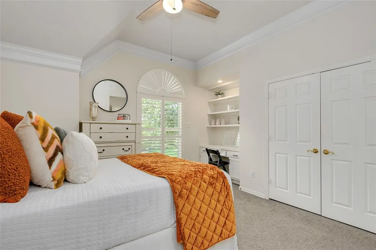
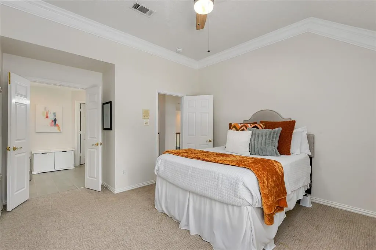
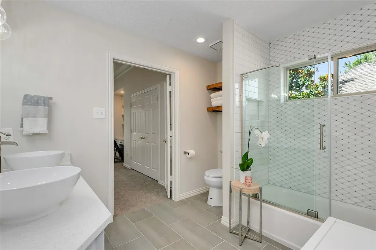
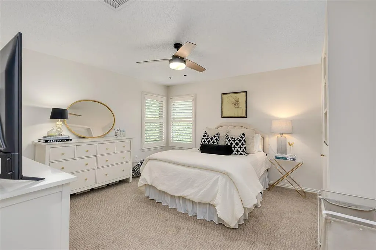
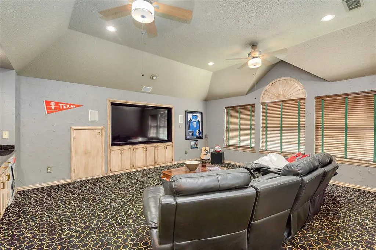
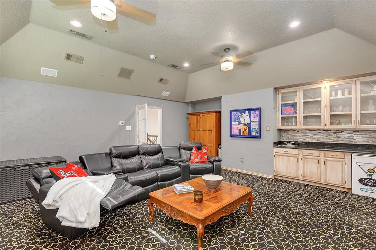
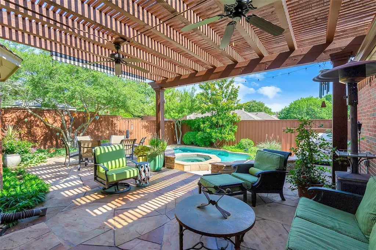
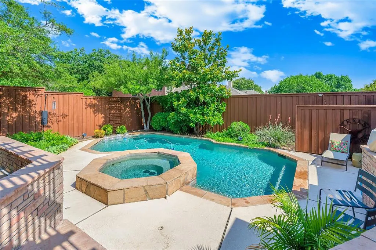
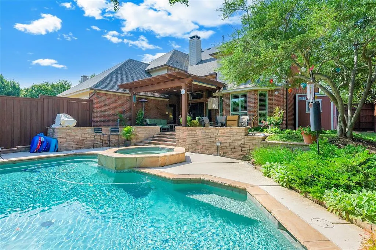
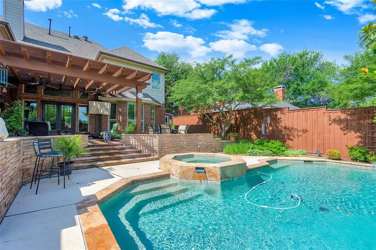
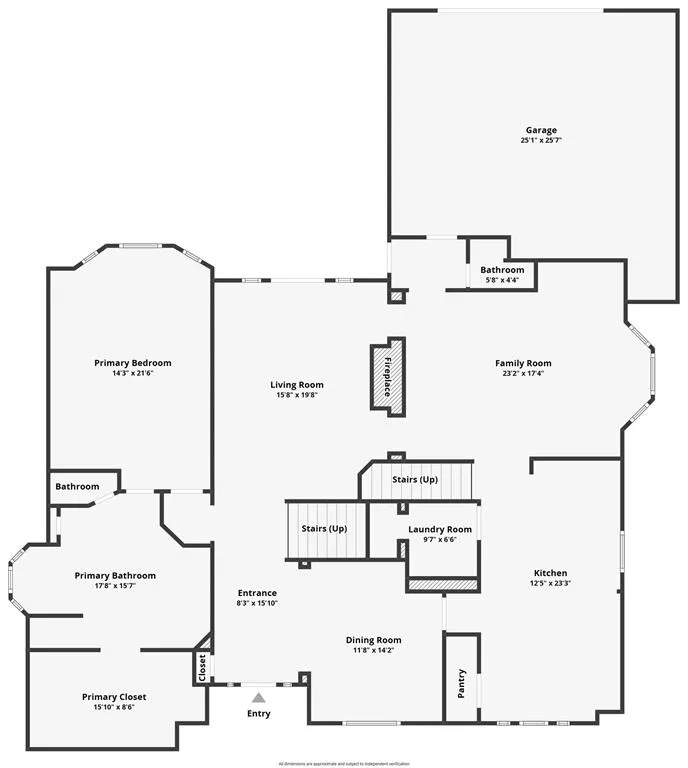
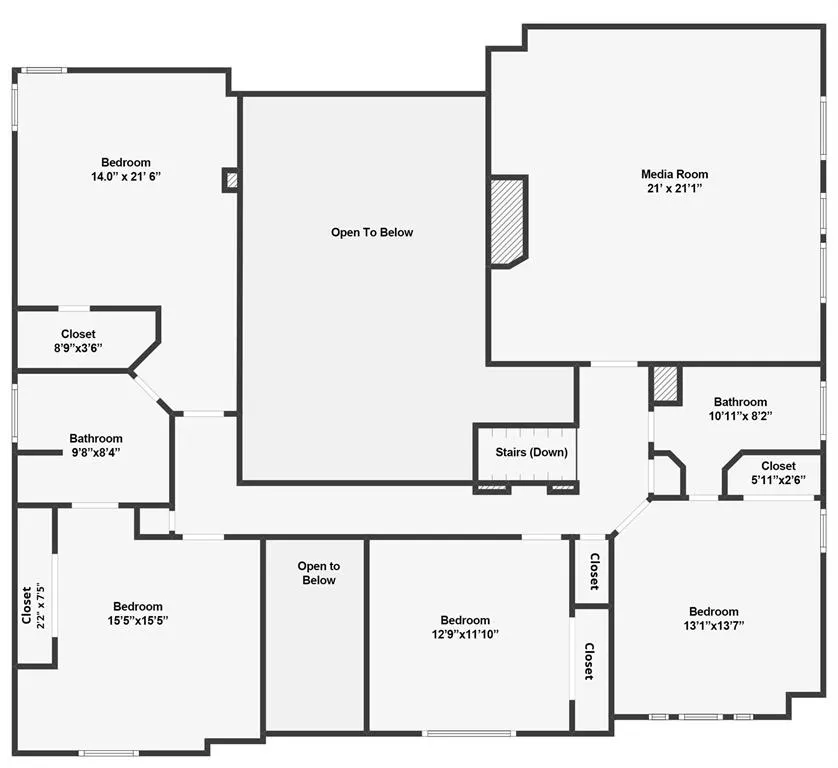
Nestled in the heart of Coppell, this stunning two-story home combines timeless elegance with modern updates, offering an ideal blend of comfort, functionality, and luxury. With a thoughtfully designed floor plan, this residence features a split staircase that adds architectural interest and easy access to both levels. As you enter, you're greeted by hardwood floors that flow seamlessly throughout the main living areas, creating a warm and inviting atmosphere. The spacious family room is filled with natural light thanks to the replaced energy-efficient windows, which enhance both the aesthetic and energy performance of the home. The open-concept design connects the living and family room areas, making it perfect for entertaining guests or spending quality time with family. Just off the family room, the updated kitchen is a true chef’s delight. It features sleek quartz countertops with a granite island, stainless steel appliances, recently painted ample cabinetry, a stylish backsplash, and a large center island that serves as both a prep space and gathering hub. Upstairs, the home continues to impress with generously sized secondary bedrooms and a large game room-media room. Step outside into your private backyard oasis, where a sparkling pool and attached spa await, perfect for relaxing after a long day or entertaining during warm Texas evenings. Additional features of the home include a new HVAC system for the second floor, an oversized two-car garage with ample storage. Extra parking pad off garage driveway. Located in a highly desirable neighborhood in Coppell, this home is minutes from top-rated schools, parks, shopping and dining, offering the perfect combination of convenience and community.
| Elementary School |
|---|
| Towncenter Elementary School |
| Price History | |
|---|---|
| 7/23/2026 | Listed $939,900 |
General Features
| Heating | Central,Natural Gas |
|---|---|
| Cooling | Central Air,Electric |
| Utilities | Alley,Cable Available,City Sewer,City Water,Concrete,Curbs,Individual Gas Meter,Individual Water Meter,Sidewalk |
| Possession | Negotiable |
| Roof | Composition,Shingle |
| Appliances | Dishwasher,Disposal,Electric Cooktop,Electric Oven,Gas Water Heater,Microwave,Convection Oven,Double Oven |
| Easements | Utilities |
| Assoc Fees | 150 |
| Number of Garage Spaces | 2 |
| Restrictions | Deed,Easement(s) |
| School District | Coppell ISD |
| HOA Fee Includes | Management Fees |
| Pool Y/N | Yes |
| Year Built | 1991 |
| Architectural Style | Traditional |
| Community Features | Curbs,Sidewalks |
| Levels | Two |
| Unexempt Taxes | 16251 |
| Will Subdivide | No |
| Property Subtype | Single Family Residence |
| Subdivision Name | Pecan Hollow |
| Transaction Type | For Sale |
| Occupant Type | Vacant |
| County | Dallas |
| Property Type | Residential |
| Security Features | Security System Owned,Smoke Detector(s) |
| Construction Materials | Brick,Siding |
| Association Fee Frequency | Annually |
| Year Built Details | Preowned |
| Accessory Unit Y/N | No |
| HOA Type | Mandatory |
| Full Baths | 3 |
| Status | Active |
| Directions | From Denton Tap Road and Sandy Lake Road take Sandy Lake Road east to Hearst Road. Turn left on Heartz Road to Park Valley Drive. Turn right and follow Park Valley to Dogwood Trail. Turn left on D |
| City | Coppell |
| Elementary School Name | Towncenter |
| High School | Coppell |
| Elementary School | Towncenter |
| Virtual Tour URL Unbranded | https://www.propertypanorama.com/instaview/ntreis/21337451 |
| Virtual Tour URL Branded | www.zillow.com/view-imx/752e9ba1-ad5f-41a5-82b5-b73d91b40f6c?setAttribution=mls&wl=true&initialViewType=pano&utm_source=dashboard |
| Standard Status | Active |
| Listing Terms | Cash,Conventional,FHA,Fixed,VA Loan |
Interior Features
| Interior Features | Built-in Features,Cable TV Available,Chandelier,Decorative Lighting,Eat-in Kitchen,Flat Screen Wiring,Granite Counters,High Speed Internet Available,Kitchen Island,Multiple Staircases,Open Floorplan, |
|---|---|
| Flooring | Carpet,Ceramic Tile,Hardwood |
| Fireplace Features | Double Sided,Family Room,Gas,Gas Logs,Living Room,See Through Fireplace |
| Fireplaces Total | 1 |
| Dining Areas | 2 |
| Living Areas | 3 |
| Room Count | 15 |
| Half Baths | 1 |
| Lock Box Type | Blue iBox |
| Total Bedrooms | 5 |
| Total Baths | 4 |
| Window Features | Bay Window(s),Shutters,Window Coverings |
| Laundry Features | Electric Dryer Hookup,Gas Dryer Hookup,Utility Room,Full Size W/D Area,Washer Hookup |
Exterior Features
| Exterior Features | Rain Gutters |
|---|---|
| Lot Features | Few Trees,Interior Lot,Landscaped,Level,Sprinkler System,Subdivision |
| Fencing | Wood |
| Soil Type | Unknown |
| Garage Length | 22 |
| Garage Width | 22 |
| Lot Size Source | Assessor |
| Parking Features | Additional Parking,Alley Access,Concrete,Driveway,Epoxy Flooring,Garage,Garage Door Opener,Garage Double Door,Garage Faces Rear,Kitchen Level,Oversized,Parking Pad |
| Lot Size | Less Than .5 Acre (not Zero) |
| Covered Spaces | 2 |
| Foundation | Slab |
| Pool Features | Fenced,Gunite,Heated,In Ground,Outdoor Pool,Pool/Spa Combo,Water Feature |
| Lot Size Area | 0.2120 |
| Lot Size Dimensions | 77 X 120 |
| Lot Size Units | Acres |
| Structural Style | Single Detached |
| Garage Y/N | Yes |
| Lot Size Square Feet | 9234.7200 |
| Lot Size Acres | 0.2120 |
| Patio And Porch Features | Covered,Patio |
| Attached Garage Y/N | Yes |
Amenities
- Foreclosure
- Views
- Short Sale
- New Construction
- Adult 55+
- Lease To Own
- No HOA Fees
- Furnished
- Primary On Main
- Air Conditioning
- Seller Finance
- Green
- Fixer Upper
- Horse
- Golf
- Fireplace
- Deck
- Garage
- Basement
- Pool
Property vs Single Family Average in 75019
Price
Taxes
Year Built
Visits
 © 2026 North Texas Real Estate Information Systems, Inc. All rights reserved. Disclaimer: All information deemed reliable but not guaranteed and should be independently verified. All properties are subject to prior sale, change or withdrawal. Neither listing broker(s) nor eXp Realty in Metrotex shall be responsible for any typographical errors, misinformation, misprints and shall be held totally harmless. The database information herein is provided from and copyrighted by the North Texas Real
