
Price Reduction - Primary on Main
Address
8329 Meadow Sweet Lane, Fort Worth, TX
Price
$ 415,000
Property Attributes
- MLS#21338315
- TypeSingle Family
- Listing Status Active
- CountyTARRANT
- CityFort Worth
- NeighborhoodPrimrose Crossing
- Zip76123
- StyleSingle Family Residence
- Year Built2016
- Taxes$ 9921
- Price$ 415,000
- Bedrooms4
- Full Bathrooms3
- Half Bathrooms1
- Sqr Footage2742
- Lot Size0.126 Acres
Data Source:
North Texas Real Estate Info Systems (NTREIS)
Property Description
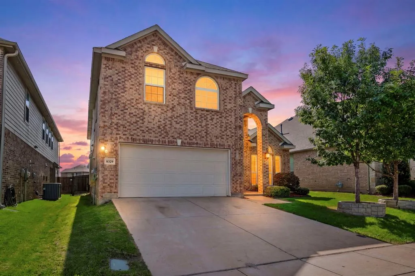
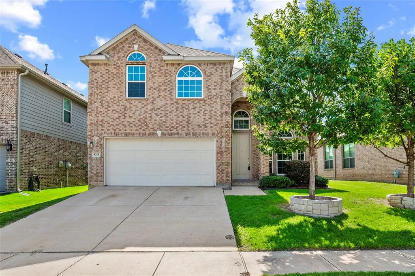
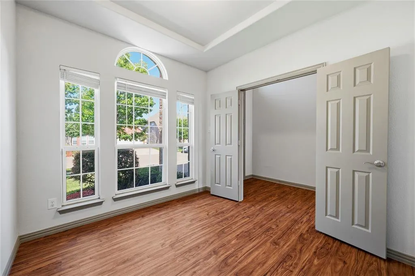
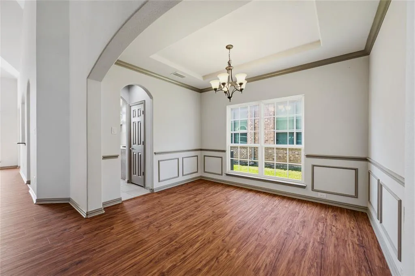
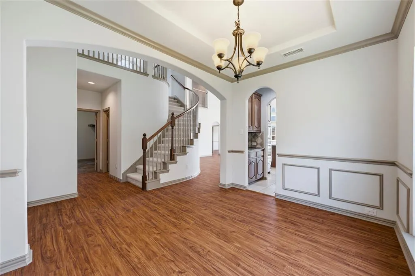
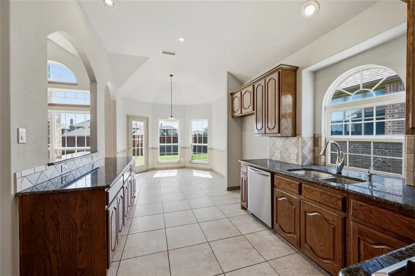
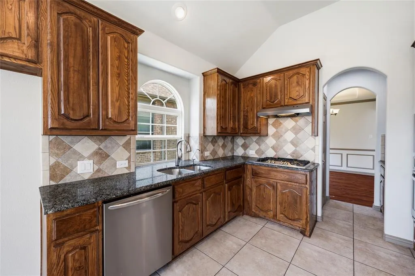
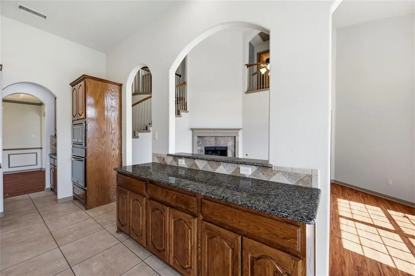
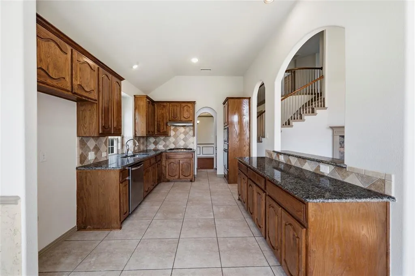
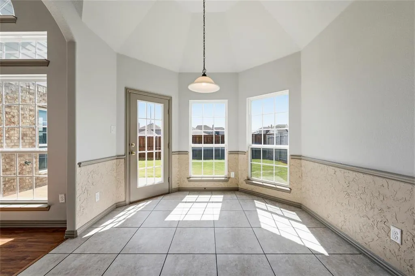
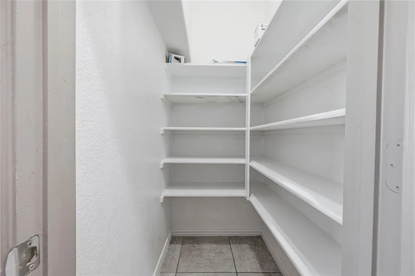
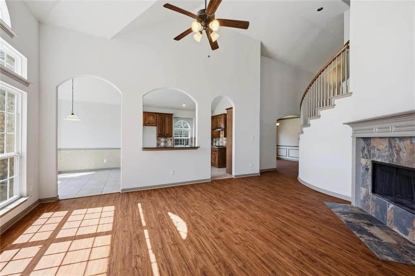
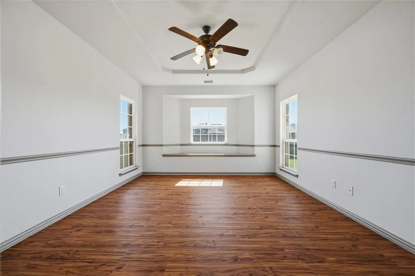
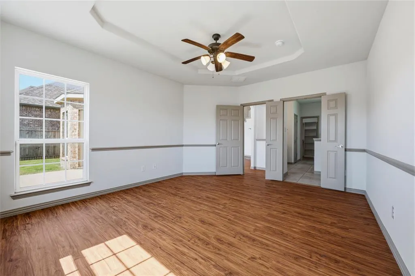
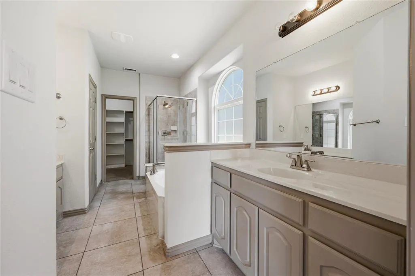
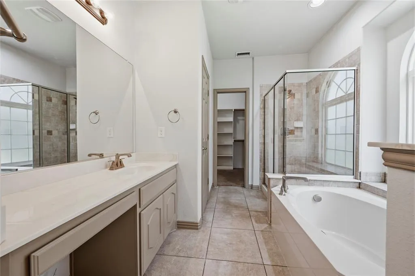
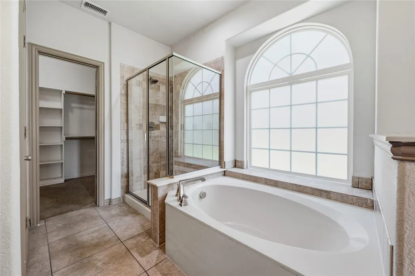
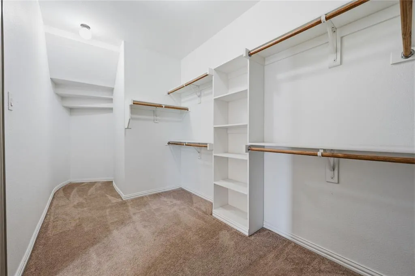
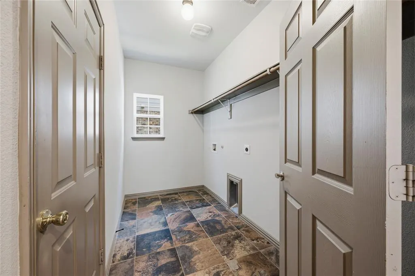
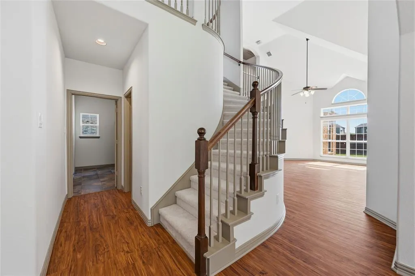
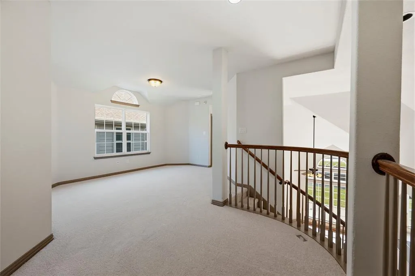
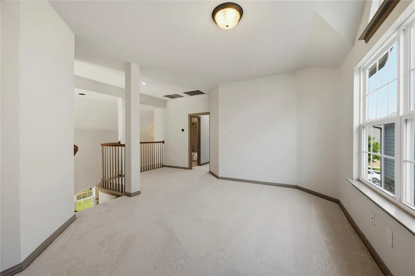
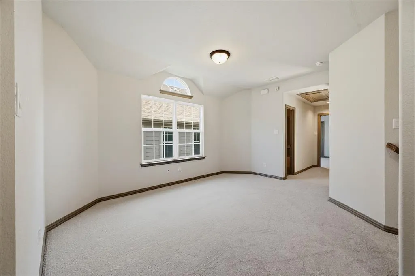
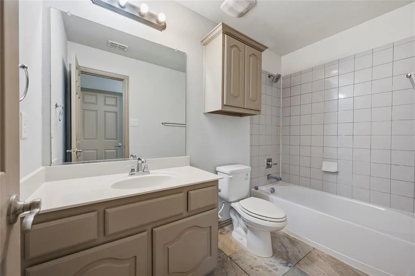
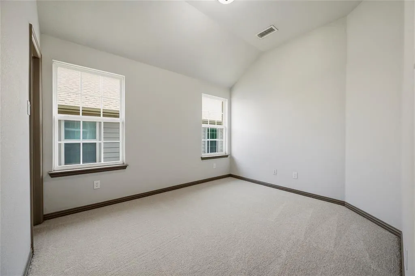
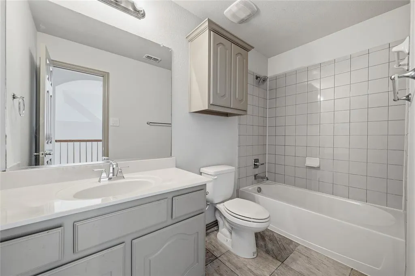
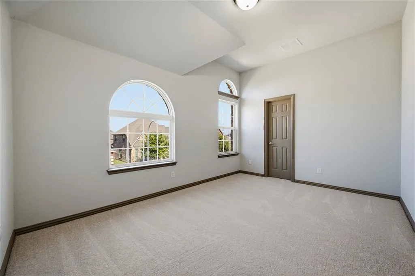
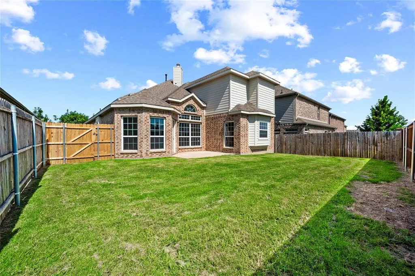
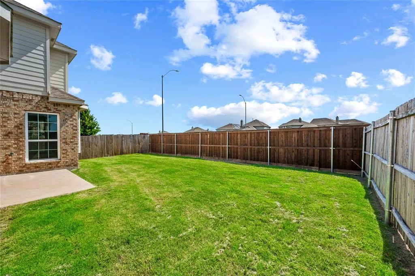
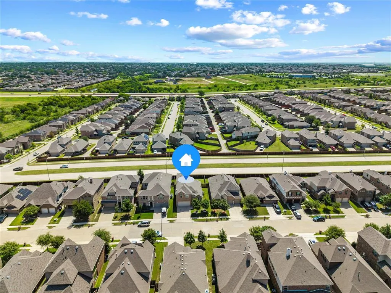
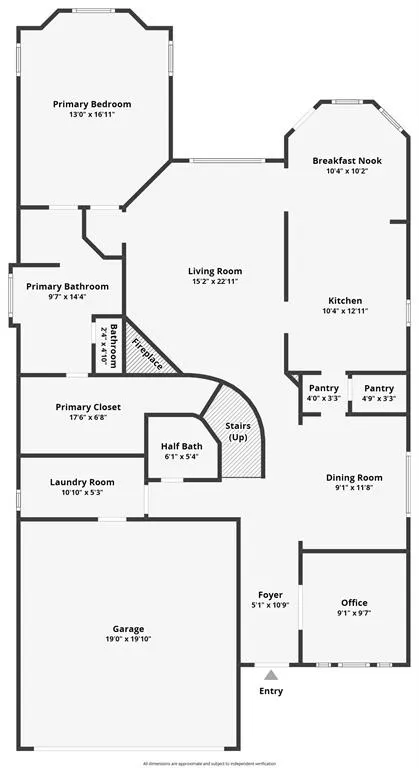
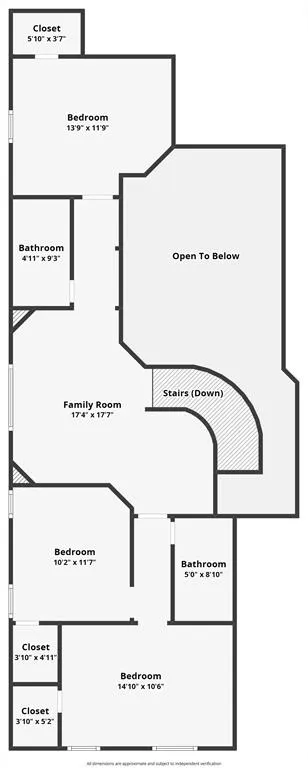
Video and 3D tour available upon request. Welcome home to 8329 Meadow Sweet Lane, a meticulously updated South Fort Worth beauty greeting you with mature landscaping and great curb appeal. Inside, enjoy new LVP flooring, new carpet, new paint throughout, and a top-to-bottom thorough clean. The owners have carefully addressed every known issue, so you can move in worry-free. Step inside to a grand living room with soaring 18ft cathedral ceilings and a dramatic circle staircase. The formal dining room and dedicated home office offer flexibility for entertaining, hosting, or working from home, while the wood-burning fireplace adds warmth and character to the main living area. The downstairs primary suite features a huge closet, dual vanities, a soaking tub, separate shower, and private water closet. The kitchen is the heart of the home with granite counters, a 4-burner gas cooktop, convection oven, stainless steel appliances, a large island, and a walk-in pantry. Enjoy your morning coffee in the sunny breakfast nook framed by bay windows that overlook the backyard. Upstairs, a spacious family room gives a vantage point above the downstairs living area that’s perfect for a second living space, game room, or play area. With three bedrooms and two full bathrooms upstairs, each family member can have the space to call their own. Daily chores become easier with the extended laundry room and a tankless hot water heater adds efficiency to the home. No rear neighbors gives additional privacy when enjoying the backyard. Beyond the home, residents enjoy access to a community pool with a splash pad and water play area that is perfect for hot Texas summers. Ideally situated in South Fort Worth, this location is close to major commercial, dining, and retail development, making it a smart investment in a rapidly growing area.
| Elementary School |
|---|
| June W Davis Elementary School |
| Price History | |
|---|---|
| 7/25/2026 | Listed $425,000 |
| 8/19/2026 | 1$422,500 |
| 9/1/2026 | 2$415,000 |
General Features
| Heating | Central,Natural Gas |
|---|---|
| Cooling | Central Air,Electric |
| Utilities | City Sewer,City Water,Individual Gas Meter |
| Possession | Closing/Funding |
| Roof | Composition |
| Appliances | Dishwasher,Disposal,Gas Cooktop,Microwave,Convection Oven,Plumbed For Gas in Kitchen,Tankless Water Heater |
| Assoc Fees | 120 |
| Number of Garage Spaces | 2 |
| School District | Crowley ISD |
| HOA Fee Includes | Full Use of Facilities,Management Fees |
| Year Built | 2016 |
| Community Features | Community Pool,Greenbelt,Jogging Path/Bike Path,Playground,Sidewalks |
| Levels | Two |
| Unexempt Taxes | 9921 |
| Will Subdivide | No |
| Property Subtype | Single Family Residence |
| Subdivision Name | Primrose Crossing |
| Transaction Type | For Sale |
| County | Tarrant |
| Property Type | Residential |
| Security Features | Smoke Detector(s) |
| Construction Materials | Brick |
| Association Fee Frequency | Quarterly |
| Year Built Details | Preowned |
| Accessory Unit Y/N | No |
| HOA Type | Mandatory |
| Special Notes | Aerial Photo |
| Full Baths | 3 |
| Status | Active |
| Directions | GPS friendly. |
| City | Fort Worth |
| Elementary School Name | June W Davis |
| High School | North Crowley |
| Elementary School | June W Davis |
| Virtual Tour URL Unbranded | https://www.propertypanorama.com/instaview/ntreis/21338315 |
| Standard Status | Active |
| Listing Terms | Cash,Conventional,FHA,VA Loan |
Interior Features
| Interior Features | Built-in Features,Cathedral Ceiling(s),Chandelier,Decorative Lighting,Granite Counters,High Speed Internet Available,In-Law Suite Floorplan,Kitchen Island,Loft,Natural Woodwork,Open Floorplan,Pantry, |
|---|---|
| Flooring | Carpet,Luxury Vinyl Plank,Tile |
| Fireplace Features | Gas Starter,Living Room,Wood Burning |
| Fireplaces Total | 1 |
| Dining Areas | 2 |
| Living Areas | 2 |
| Room Count | 15 |
| Half Baths | 1 |
| Lock Box Type | Blue BT LE |
| Total Bedrooms | 4 |
| Total Baths | 4 |
| Window Features | Bay Window(s),Window Coverings |
| Laundry Features | Utility Room,Full Size W/D Area |
Exterior Features
| Exterior Features | Rain Gutters |
|---|---|
| Lot Features | Few Trees,Landscaped,Level,Sprinkler System |
| Fencing | Wood |
| Garage Length | 20 |
| Garage Width | 19 |
| Parking Features | Garage,Garage Door Opener,Garage Single Door |
| Lot Size | Less Than .5 Acre (not Zero) |
| Covered Spaces | 2 |
| Foundation | Slab |
| Lot Size Area | 0.1260 |
| Lot Size Units | Acres |
| Structural Style | Single Detached |
| Garage Y/N | Yes |
| Lot Size Square Feet | 5488.5600 |
| Lot Size Acres | 0.1260 |
| Patio And Porch Features | Patio |
| Attached Garage Y/N | Yes |
Amenities
- Foreclosure
- Views
- Short Sale
- New Construction
- Adult 55+
- Lease To Own
- No HOA Fees
- Furnished
- Primary On Main
- Air Conditioning
- Seller Finance
- Green
- Fixer Upper
- Horse
- Golf
- Fireplace
- Deck
- Garage
- Basement
- Pool
Property vs Single Family Average in 76123
Price
Taxes
Year Built
Visits
 © 2026 North Texas Real Estate Information Systems, Inc. All rights reserved. Disclaimer: All information deemed reliable but not guaranteed and should be independently verified. All properties are subject to prior sale, change or withdrawal. Neither listing broker(s) nor eXp Realty in Metrotex shall be responsible for any typographical errors, misinformation, misprints and shall be held totally harmless. The database information herein is provided from and copyrighted by the North Texas Real
