
Open House Sat, Sep 5th 02:00 PM - 04:00 PM - Price Reduction

Address
112 Springfield Lane, Red Oak, TX
Price
$ 549,999
Property Attributes
- MLS#21338413
- TypeSingle Family
- Listing Status Active
- CountyELLIS
- CityRed Oak
- NeighborhoodSpringfield Farms
- Zip75165
- StyleTraditional
- Year Built2004
- Taxes$ 10796
- Price$ 549,999
- Bedrooms4
- Full Bathrooms2
- Half Bathrooms1
- Sqr Footage2469
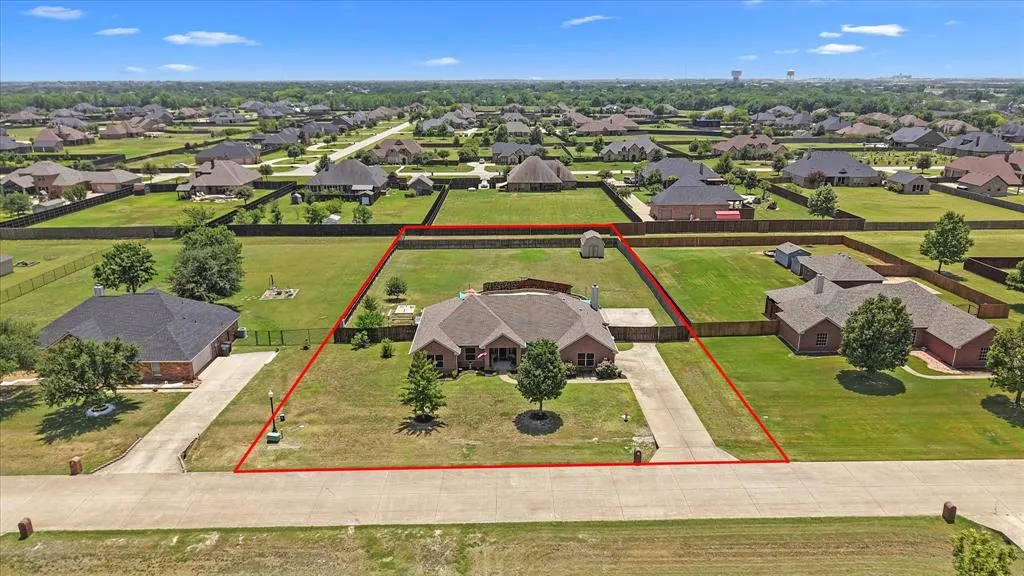
- Lot Size0.903 Acres
Data Source:
North Texas Real Estate Info Systems (NTREIS)
Property Description
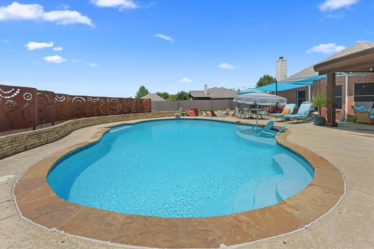
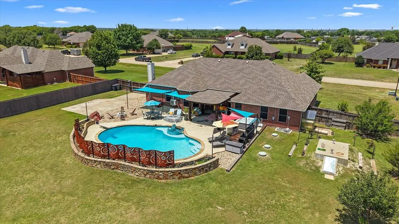
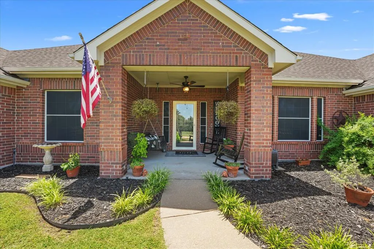
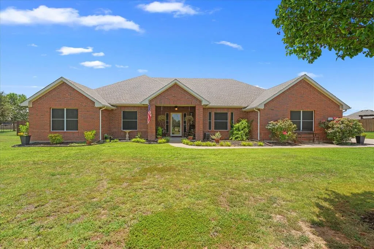
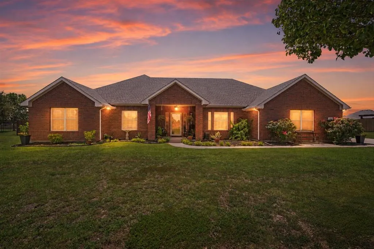
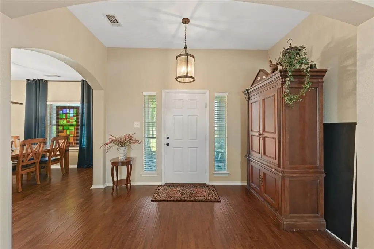
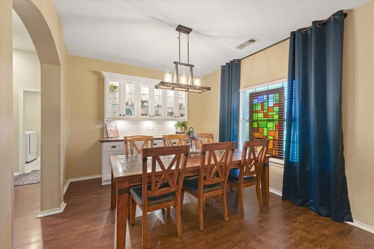
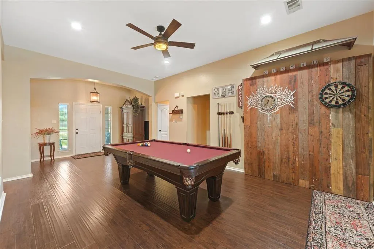
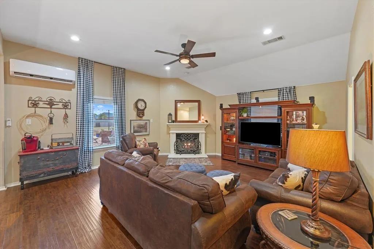
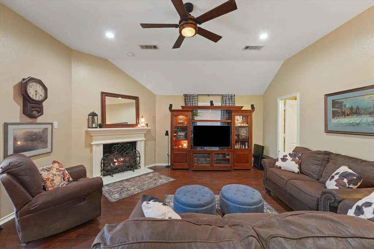
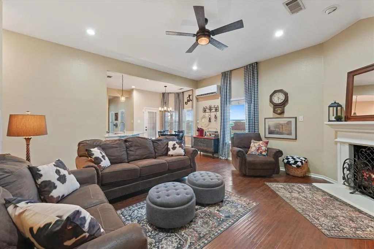
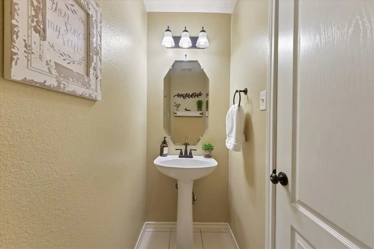
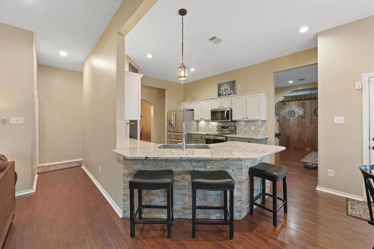
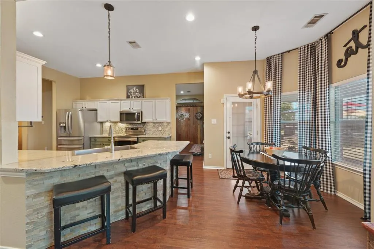
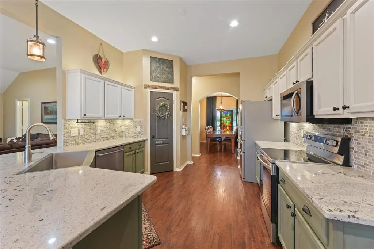
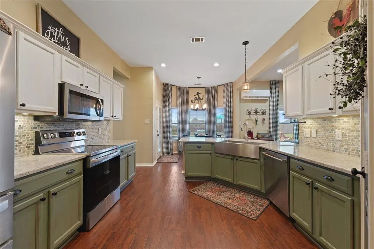
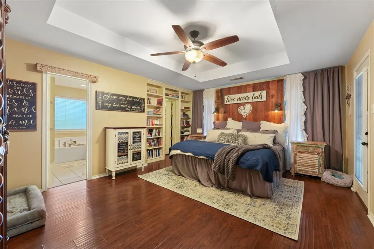
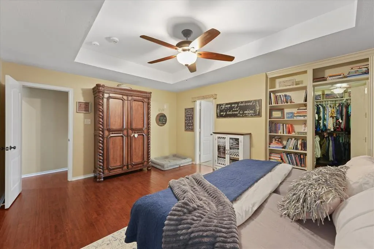
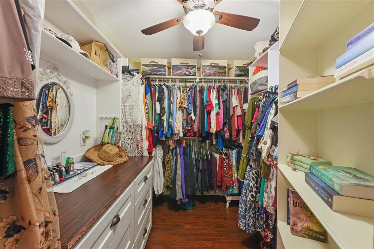
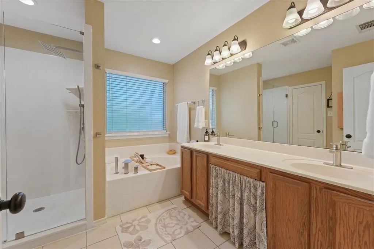
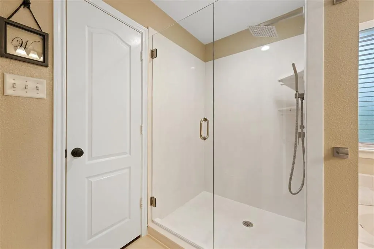
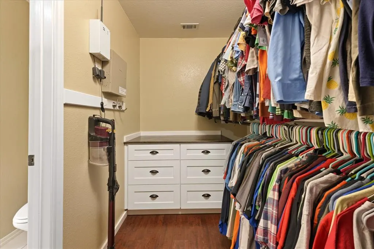
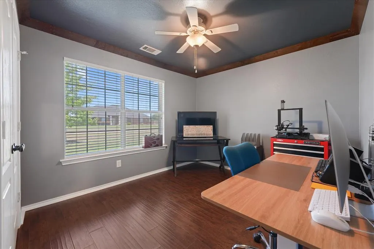
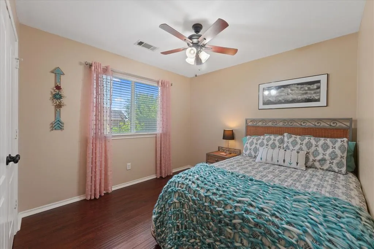
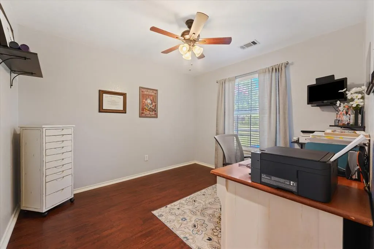
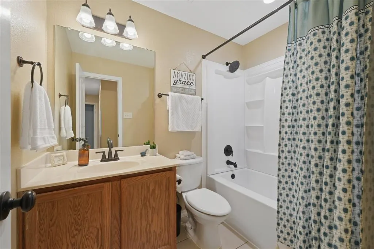
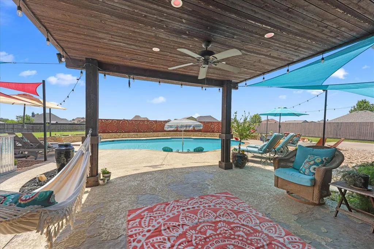
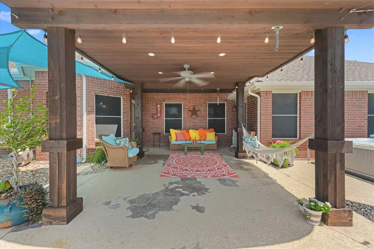
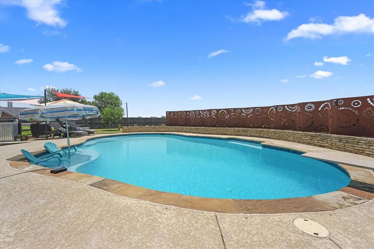
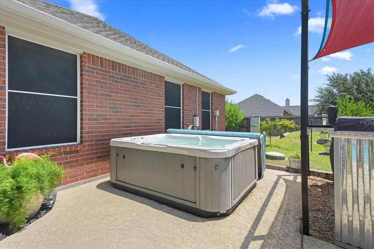
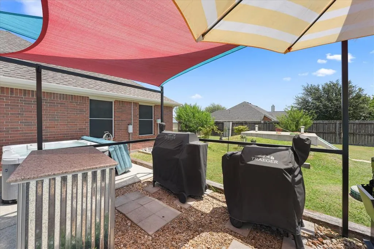
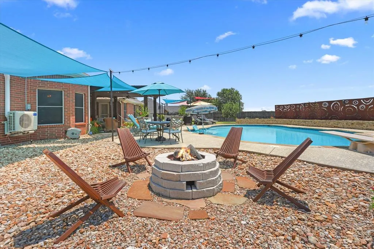
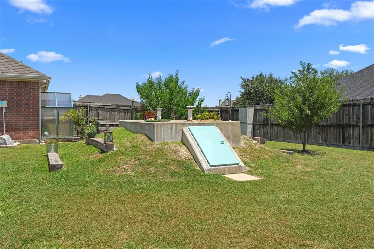
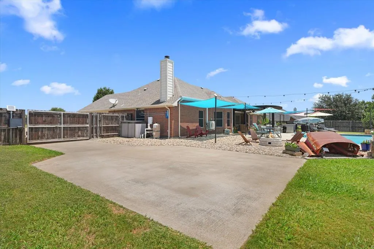
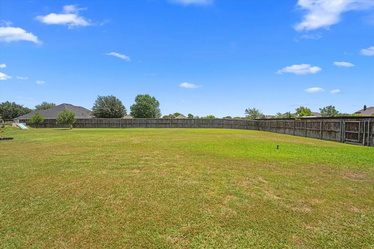
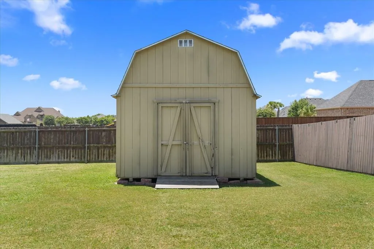
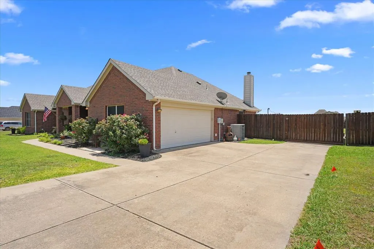
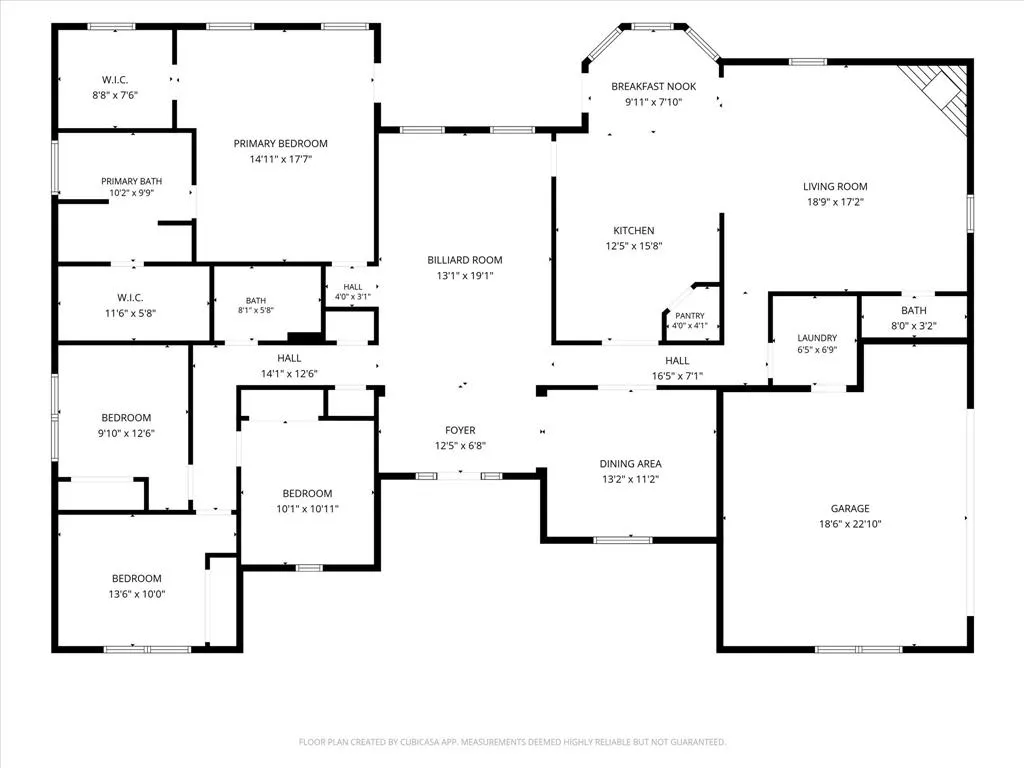
Significant price reduction! Pride in ownership really shows through in this well maintained & cared for, beautifully updated Home in the highly coveted Waxahachie ISD. The Home features an open floor plan, 4 bdrms, 2.5 baths, formal dining room & 2 living areas including a large game room-family room. The spacious kitchen has granite counters, mosaic tile backsplash, built-in microwave, stainless steel farmhouse sink, stainless steel appliances, lots of cabinet space, a breakfast nook looking out at the covered patio-pool & is open to the living room featuring a fireplace with a decorative mantle. The large primary suite is separated from the other bedrooms for privacy & features a tray ceiling & 2 walk-in closets with a unique hidden closet concealed behind a wall of bookshelves. The updated primary bath has a separate tub, updated & expanded shower & fixtures. The guest bath has been updated with a new tub-shower & fixtures. The half bath has updated fixtures. Additional updates include a new attic staircase, replaced AC-heating air handler & a new pool pump. The backyard is an absolutely amazing private outdoor oasis that's perfect for entertaining with a covered patio, in-ground Gunite pool, separate hot tub, outdoor cooking area, firepit, 10x7 storm shelter, a stunning metal art deco privacy wall on the pool deck, large storage building & a fully fenced yard with fruit trees, greenhouse & garden space, & extra parking behind the fence that’s ideal for a trailer, boat or additional vehicles. The sprinkler system covers the front yard & part of the backyard. Conveniently located near schools, shopping & dining with easy access to I-35 & approx 25 minutes from downtown Dallas. This extraordinary Home combines the peaceful comfort of country living with nearby city amenities. Truly a rare find with upgrades, space & flexibility. Waxahachie ISD includes the A+ rated Waxahachie Global High School which is an early college high school.
| Elementary School |
|---|
| Shackelford Elementary School |
| Price History | |
|---|---|
| 7/23/2026 | Listed $569,900 |
| 8/6/2026 | 1$564,900 |
| 8/24/2026 | 3$549,999 |
General Features
| Heating | Central,Electric |
|---|---|
| Cooling | Ceiling Fan(s),Central Air,Electric,Wall Unit(s) |
| Utilities | Aerobic Septic,City Water,Electricity Connected,Underground Utilities |
| Possession | Negotiable |
| Roof | Composition,Shingle |
| Appliances | Dishwasher,Disposal,Electric Oven,Electric Range,Electric Water Heater,Microwave,Refrigerator,Vented Exhaust Fan |
| Assoc Fees | 220 |
| Number of Garage Spaces | 2 |
| School District | Waxahachie ISD |
| HOA Fee Includes | Concierge |
| Pool Y/N | Yes |
| Exclusions | Solar Panels,Wood accent walls in Primary bdrm & Game Rm,Front porch swing & Hammock on Patio(mounts stay),Mounted TV in secondary bdrm(mounts stay) |
| Year Built | 2004 |
| Architectural Style | Traditional |
| Levels | One |
| Unexempt Taxes | 10796 |
| Will Subdivide | No |
| Property Subtype | Single Family Residence |
| Subdivision Name | Springfield Farms |
| Transaction Type | For Sale |
| Occupant Type | Owner |
| County | Ellis |
| Property Type | Residential |
| Security Features | Smoke Detector(s) |
| Construction Materials | Brick |
| Association Fee Frequency | Annually |
| Year Built Details | Preowned |
| HOA Type | Mandatory |
| Full Baths | 2 |
| Status | Active |
| Directions | Use GPS |
| City | Red Oak |
| Elementary School Name | Shackelford |
| High School | Waxahachie |
| Open House | Public: Sat Sep 5,2:00PM-4:00PM |
| Elementary School | Shackelford |
| Virtual Tour URL Unbranded | https://www.propertypanorama.com/instaview/ntreis/21338413 |
| Standard Status | Active |
| Junior High School | Howard |
| Listing Terms | Cash,Conventional,FHA,VA Loan |
Interior Features
| Interior Features | Granite Counters,High Speed Internet Available,Open Floorplan,Pantry,Walk-In Closet(s) |
|---|---|
| Flooring | Ceramic Tile,Laminate |
| Fireplace Features | Wood Burning |
| Fireplaces Total | 1 |
| Dining Areas | 2 |
| Living Areas | 2 |
| Room Count | 10 |
| Half Baths | 1 |
| Lock Box Type | Blue BT LE |
| Total Bedrooms | 4 |
| Total Baths | 3 |
| Laundry Features | Electric Dryer Hookup,Utility Room,Full Size W/D Area,Washer Hookup |
Exterior Features
| Exterior Features | Covered Patio/Porch,Fire Pit,Storage,Storm Cellar |
|---|---|
| Lot Features | Interior Lot,Lrg. Backyard Grass,Sprinkler System,Subdivision |
| Fencing | Back Yard,Fenced,Gate,Wood |
| Garage Length | 19 |
| Garage Width | 23 |
| Other Structures | Greenhouse,Outbuilding,Storage |
| Parking Features | Additional Parking,Electric Gate,Garage,Garage Door Opener,Garage Faces Side |
| Lot Size | .5 to < 1 Acre |
| Covered Spaces | 2 |
| Foundation | Slab |
| Pool Features | Gunite,In Ground,Separate Spa/Hot Tub |
| Lot Size Area | 0.9030 |
| Lot Size Units | Acres |
| Structural Style | Single Detached |
| Garage Y/N | Yes |
| Lot Size Square Feet | 39334.6800 |
| Lot Size Acres | 0.9030 |
| Patio And Porch Features | Covered,Front Porch,Patio |
| Attached Garage Y/N | Yes |
Amenities
- Foreclosure
- Views
- Short Sale
- New Construction
- Adult 55+
- Lease To Own
- No HOA Fees
- Furnished
- Primary On Main
- Air Conditioning
- Seller Finance
- Green
- Fixer Upper
- Horse
- Golf
- Fireplace
- Deck
- Garage
- Basement
- Pool
Property vs Single Family Average in 75165
Price
Taxes
Year Built
Visits
 © 2026 North Texas Real Estate Information Systems, Inc. All rights reserved. Disclaimer: All information deemed reliable but not guaranteed and should be independently verified. All properties are subject to prior sale, change or withdrawal. Neither listing broker(s) nor eXp Realty in Metrotex shall be responsible for any typographical errors, misinformation, misprints and shall be held totally harmless. The database information herein is provided from and copyrighted by the North Texas Real
